
49 Ruijs Boulevard Brantford, Ontario N3T 0E2


$3,399,000
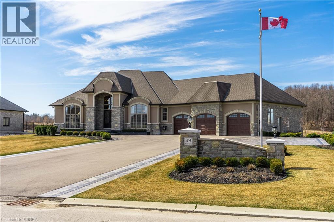
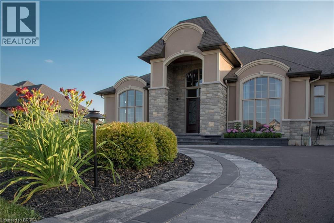
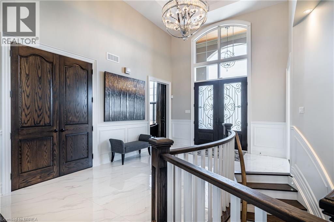
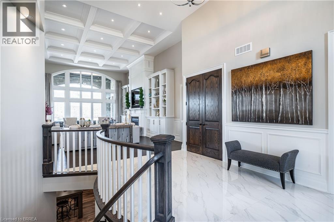
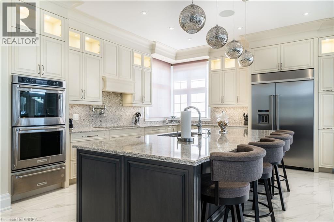
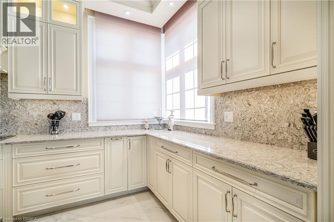
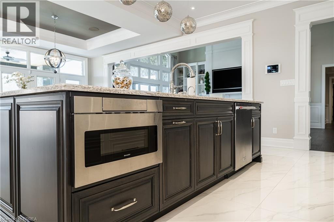
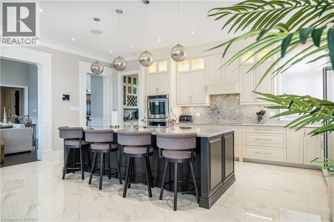
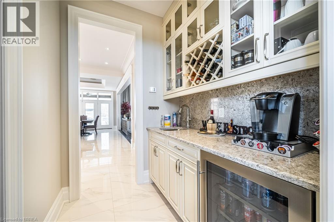
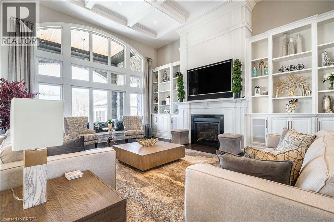
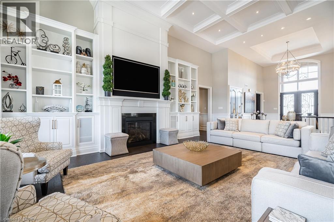
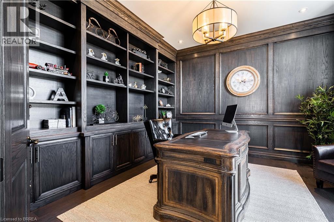
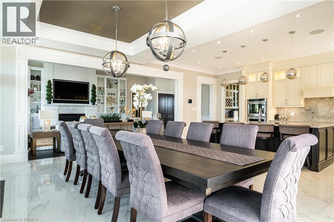
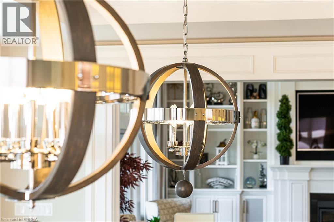
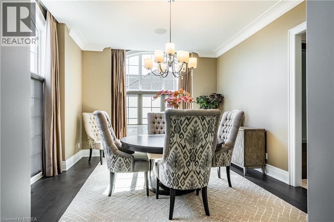
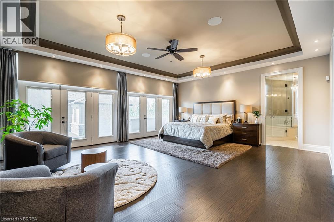
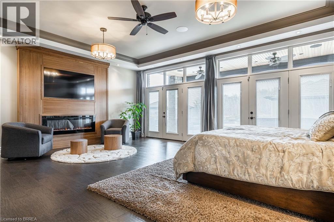
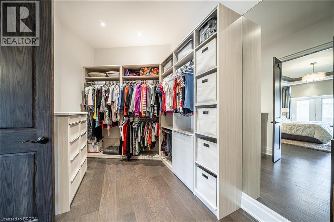
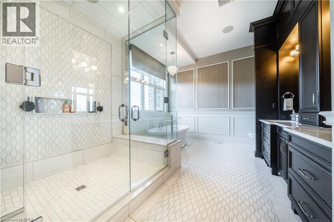
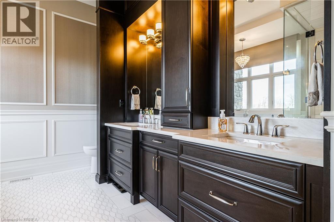
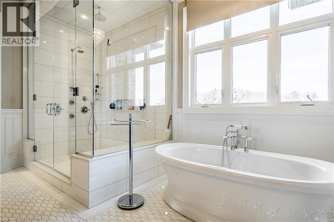
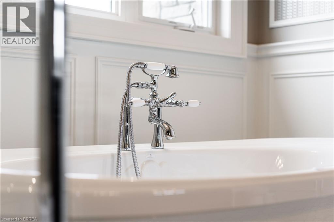
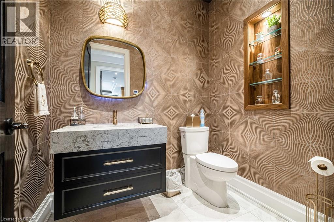
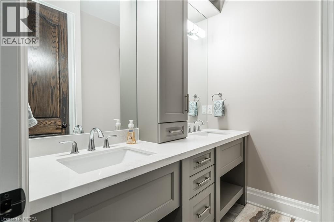
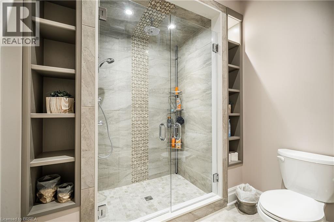
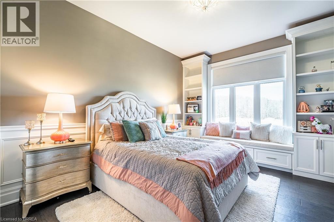
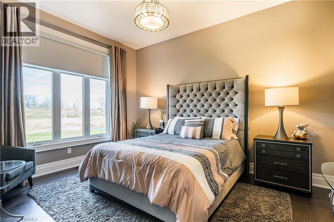
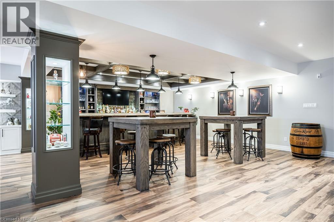
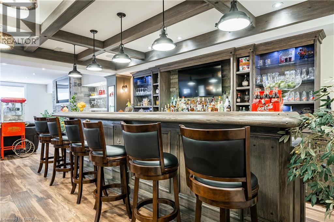
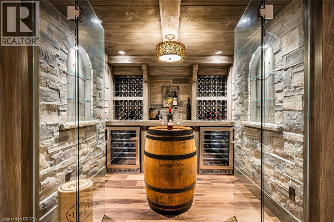
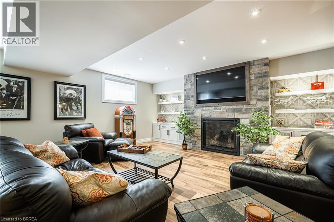
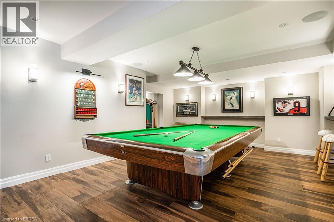
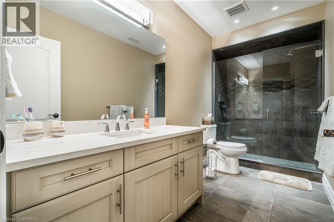
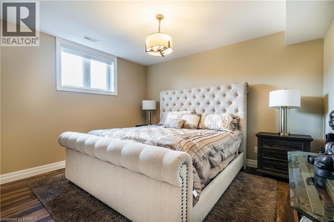
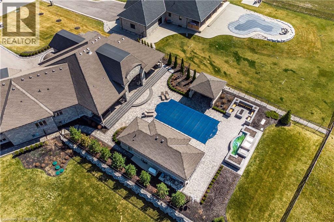
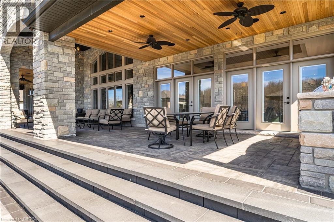
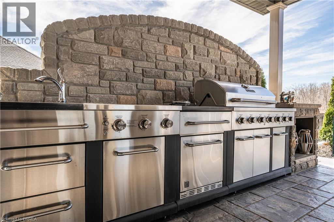
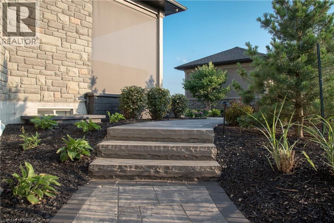
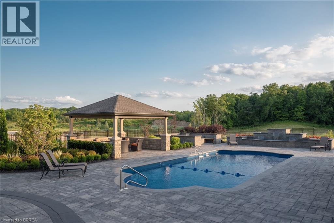
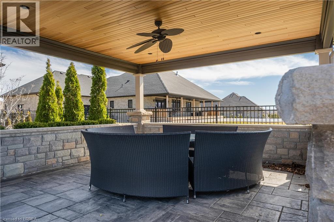
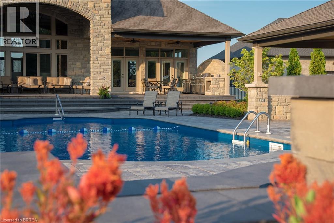
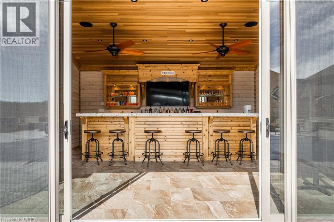
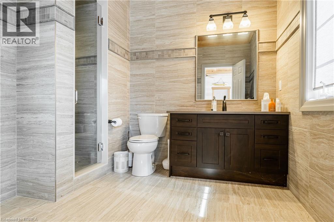
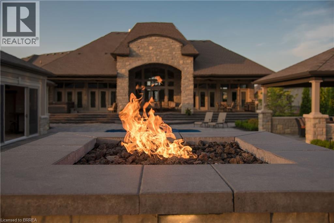
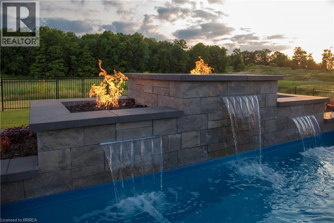
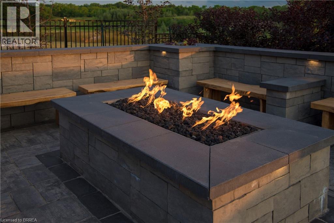
Nestled within the beautiful Valley Estates Subdivision sits one of Brantford's most exquisite homes! On over 3/4 of an acre this bungalow has over 4000 square feet on the main floor alone and has a fully finished basement! The home includes so many features that seeing is the only way to grasp the amount of quality and grandeur that it has to offer. With 5 large bedrooms with walk in closets, 3 full baths and 2 half baths, there is lots of room for the family to spread out throughout this property. The master includes custom cabinetry in the walk in closet along with a custom walnut fireplace surround and a breathtaking ensuite. From the 16 foot ceilings in the entertaining area to the floor to ceiling windows, your guests will be in awe over the meticulous detail put in to this home. There is even a revolving shoe rack! Entertaining will be a breeze with the multiple rooms to choose from. Whether it be in the bar, games room or even sampling wine in the wine room there is lots of room to roam. Comfort is also a must of which is why these sellers have installed a boiler system for heated floors in the basement along with heated tile floors in the main floor. This along with spray foam insulation in all the walls and attic make this home efficient as well as comfortable. Whether it be relaxing indoors or at the pool and pool house/bar with full bath, this house is ready to be your new home. Call for full house details and room list! Salesperson related to Seller. (id:43681)
房源概要
| MLS® Number | 40863564 |
| 房源类型 | 民宅 |
| 附近的便利设施 | 公园, 游乐场, 学校 |
| Communication Type | High Speed Internet |
| 社区特征 | 安静的区域 |
| 特征 | Wet Bar, 铺设车道, Gazebo, Sump Pump, 自动车库门 |
| 总车位 | 13 |
| 泳池类型 | Inground Pool |
| 结构 | Porch |
| View Type | View |
详 情
| 浴室 | 5 |
| 地上卧房 | 3 |
| 地下卧室 | 2 |
| 总卧房 | 5 |
| 家电类 | 洗碗机, 烘干机, Garburator, 烤箱 - Built-in, 冰箱, 炉子, Water Softener, Wet Bar, 洗衣机, 嵌入式微波炉, Hood 电扇, 窗帘, Wine Fridge, Garage Door Opener, Hot Tub |
| 建筑风格 | 平房 |
| 地下室进展 | 已装修 |
| 地下室类型 | 全完工 |
| 施工日期 | 2018 |
| 施工种类 | 独立屋 |
| 空调 | 中央空调 |
| 外墙 | 石, 灰泥, See Remarks |
| Fire Protection | Smoke Detectors, Alarm System |
| 壁炉燃料 | 电 |
| 壁炉 | 有 |
| Fireplace Total | 3 |
| 壁炉类型 | 其他-见备注,other - See Remarks |
| 固定装置 | 吊扇 |
| 地基类型 | 混凝土浇筑 |
| 客人卫生间(不包含洗浴) | 2 |
| 供暖方式 | 天然气 |
| 供暖类型 | In Floor Heating, Forced Air, Other |
| 储存空间 | 1 |
| 内部尺寸 | 8072 Sqft |
| 类型 | 独立屋 |
| 设备间 | Drilled Well, 市政供水 |
车 位
| 附加车库 |
土地
| 入口类型 | Road Access |
| 英亩数 | 无 |
| 土地便利设施 | 公园, 游乐场, 学校 |
| Landscape Features | Lawn Sprinkler, Landscaped |
| 污水道 | Septic System |
| 土地深度 | 276 Ft |
| 土地宽度 | 131 Ft |
| 规划描述 | Sr |
房 间
| 楼 层 | 类 型 | 长 度 | 宽 度 | 面 积 |
|---|---|---|---|---|
| 地下室 | 卧室 | 13'8'' x 11'8'' | ||
| 地下室 | 卧室 | 13'10'' x 12'0'' | ||
| 地下室 | 三件套卫生间 | Measurements not available | ||
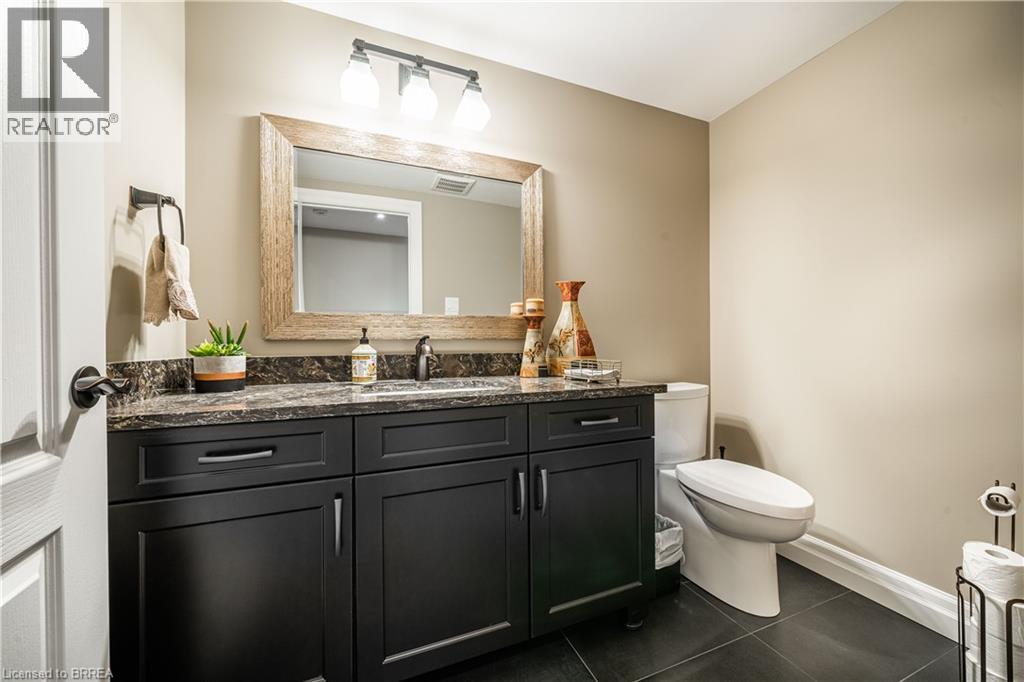
| 地下室 | 两件套卫生间 | Measurements not available | ||
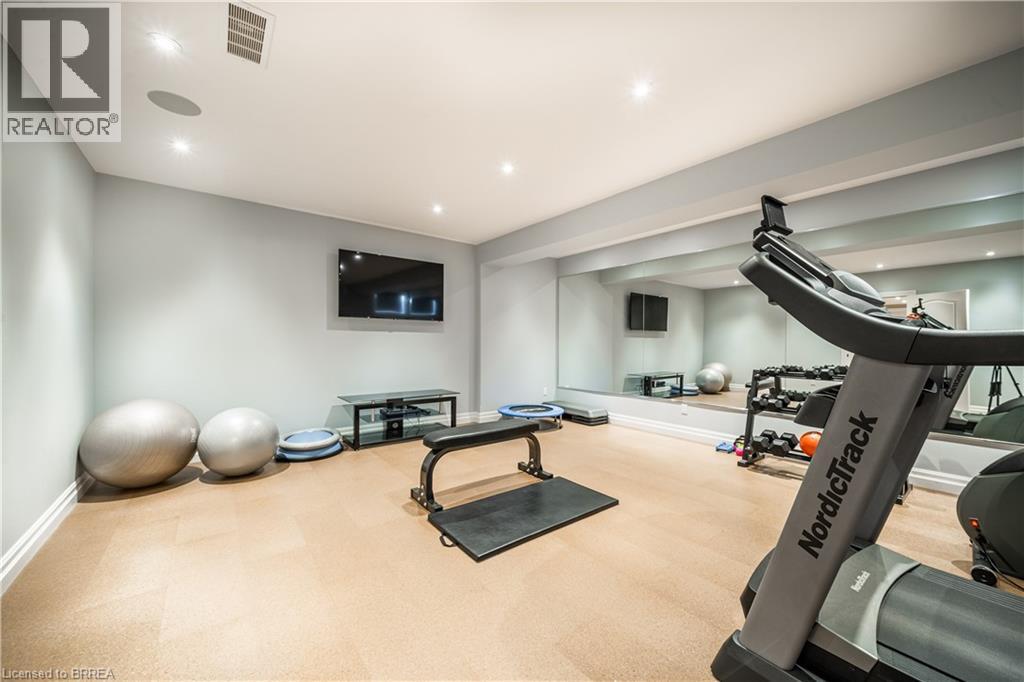
| 地下室 | Exercise Room | 17'6'' x 21'10'' | ||
| 地下室 | Wine Cellar | 8'0'' x 11'10'' | ||
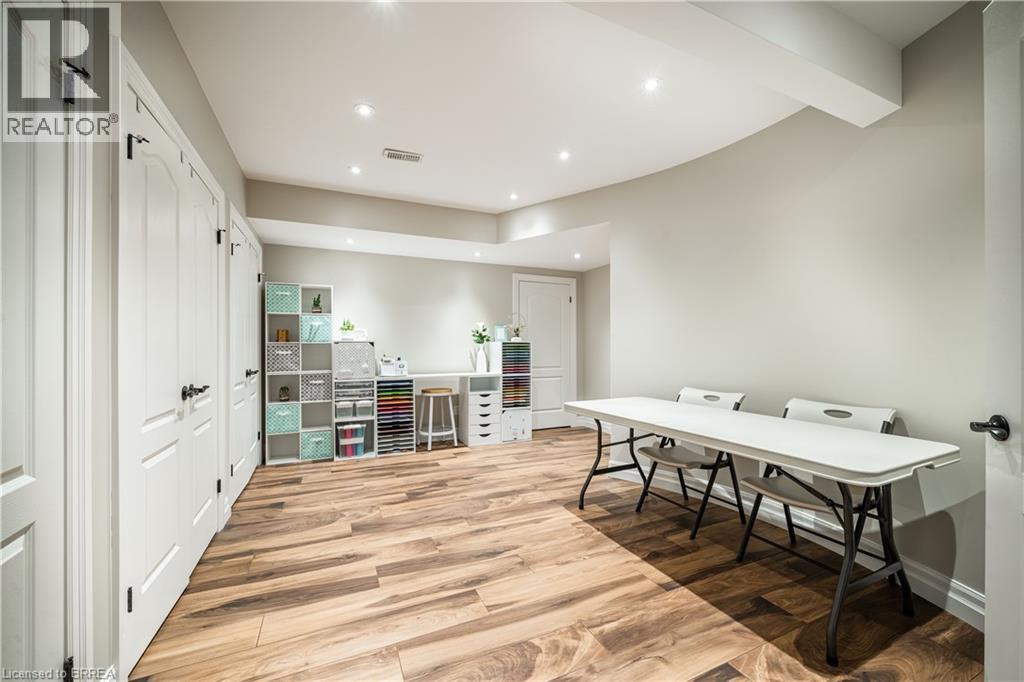
| 地下室 | 其它 | 20'5'' x 21'2'' | ||
| 地下室 | 其它 | 15'4'' x 9'10'' | ||
| 地下室 | Games Room | 15'4'' x 17'2'' | ||
| 地下室 | 娱乐室 | 20'5'' x 29'6'' | ||
| 一楼 | 卧室 | 14'4'' x 11'8'' | ||
| 一楼 | 四件套浴室 | Measurements not available | ||
| 一楼 | 卧室 | 14'4'' x 11'8'' | ||
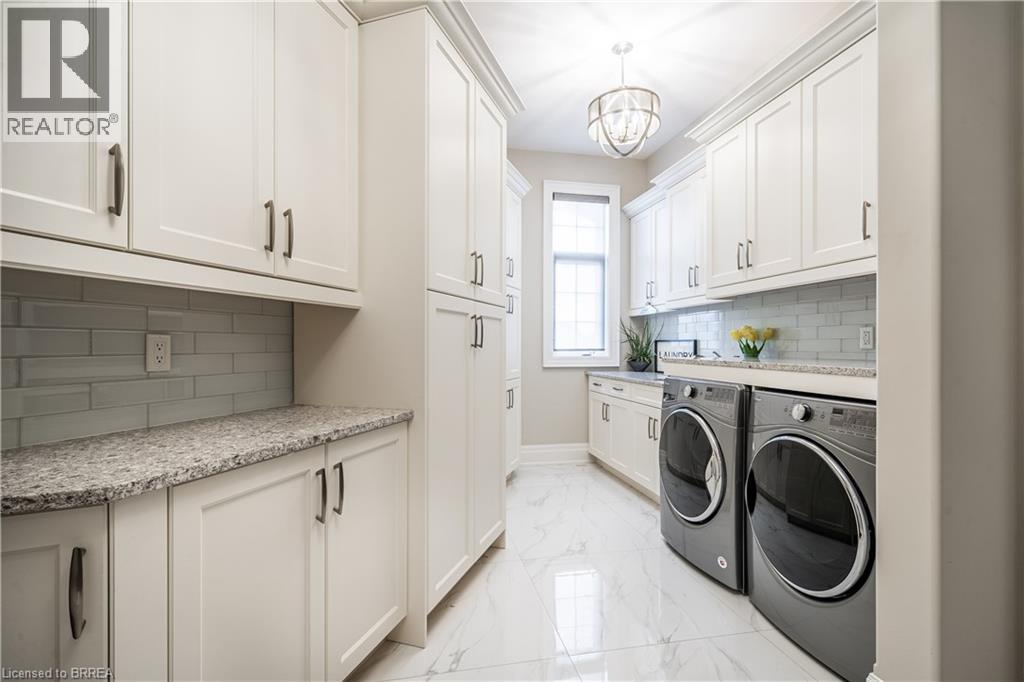
| 一楼 | 洗衣房 | 7'8'' x 17'4'' | ||
| 一楼 | 5pc Ensuite Bath | 19'0'' x 22'2'' | ||
| 一楼 | 主卧 | 19'0'' x 22'2'' | ||
| 一楼 | 两件套卫生间 | Measurements not available | ||
| 一楼 | 大型活动室 | 27'2'' x 19'0'' | ||
| 一楼 | 餐厅 | 14'6'' x 21'4'' | ||
| 一楼 | 厨房 | 12'8'' x 21'4'' | ||
| 一楼 | 门厅 | 12'8'' x 17'4'' | ||
| 一楼 | 餐厅 | 15'0'' x 13'0'' | ||
| 一楼 | Office | 14'4'' x 15'0'' |
设备间
| 有线电视 | 可用 |
| 配电箱 | 可用 |
| 天然气 | 可用 |
https://www.realtor.ca/real-estate/30286585/49-ruijs-boulevard-brantford

The trademarks REALTOR®, REALTORS®, and the REALTOR® logo are controlled by The Canadian Real Estate Association (CREA) and identify real estate professionals who are members of CREA. The trademarks MLS®, Multiple Listing Service® and the associated logos are owned by The Canadian Real Estate Association (CREA) and identify the quality of services provided by real estate professionals who are members of CREA. The trademark DDF® is owned by The Canadian Real Estate Association (CREA) and identifies CREA's Data Distribution Facility (DDF®)
Brantford Regional Real Estate Assn Inc
Royal LePage Action Realty
September 16 2026 06:24:24
