
115 Broomfield Road Cramahe, Ontario K0K 1S0



$1,289,900
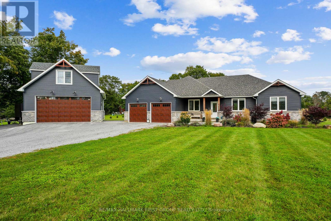
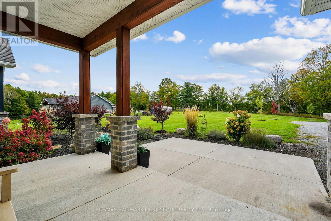
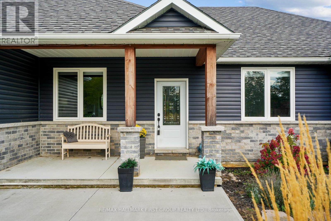
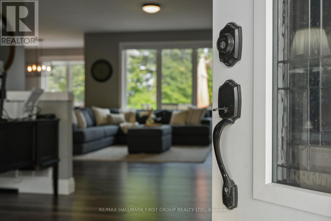
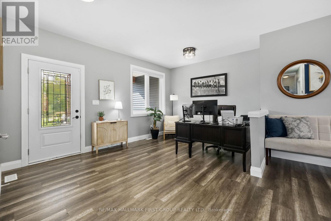
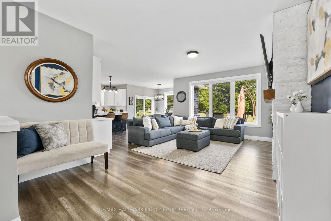
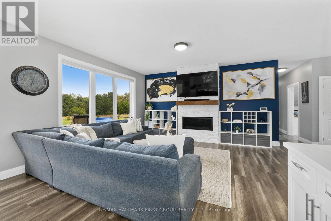
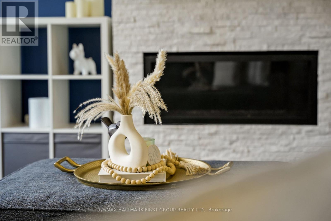
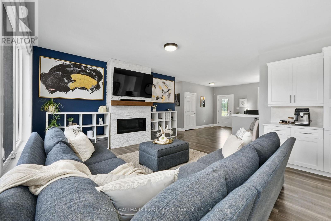
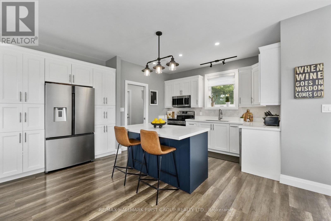
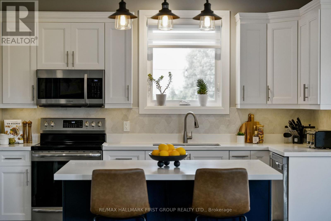
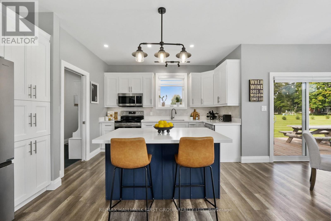
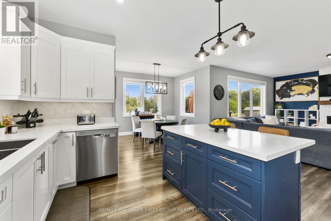
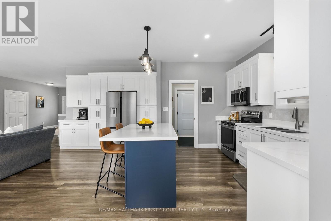
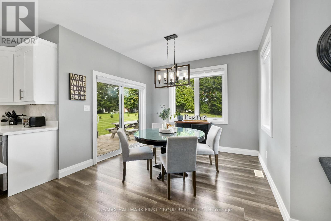
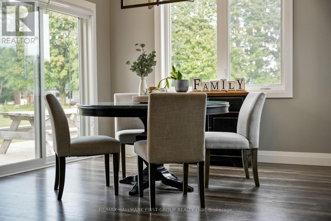
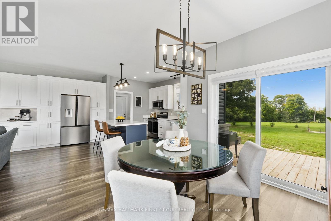
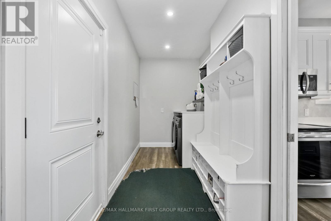
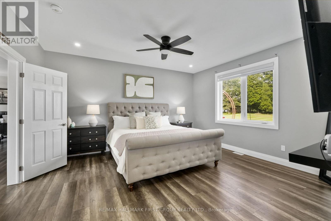
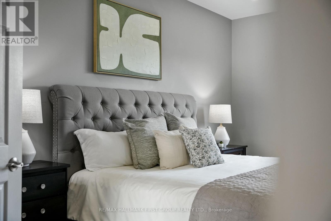
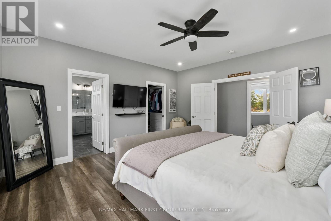
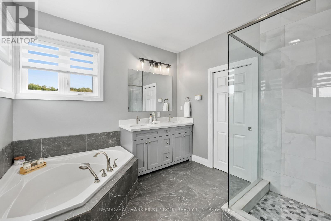
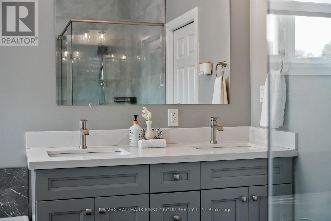
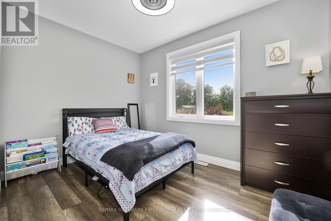
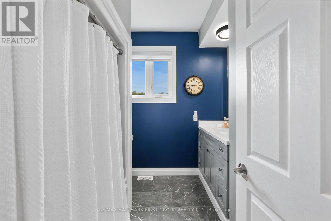
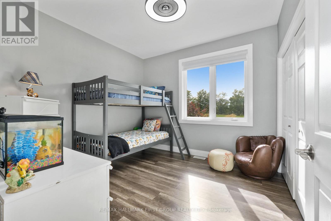
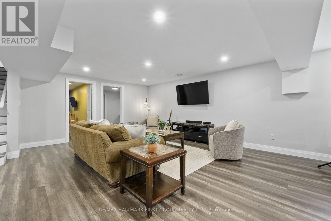
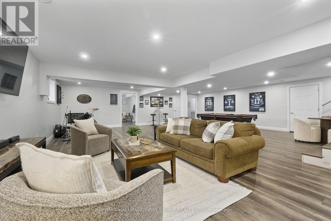
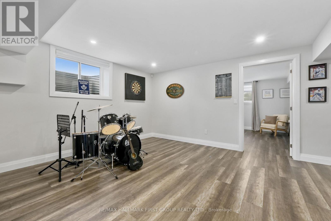
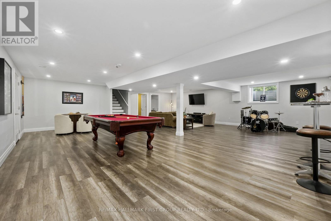
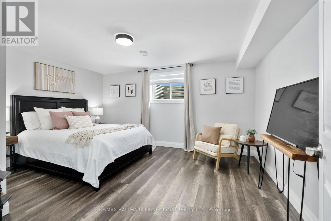
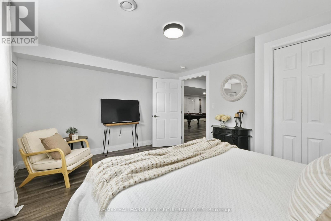
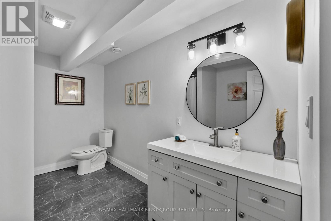
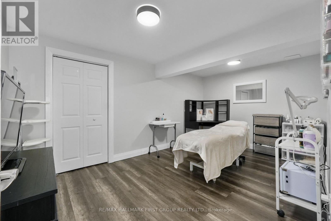
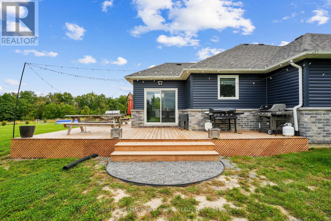
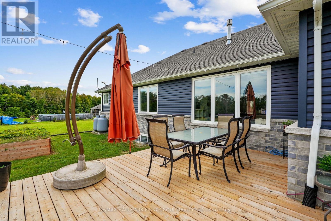
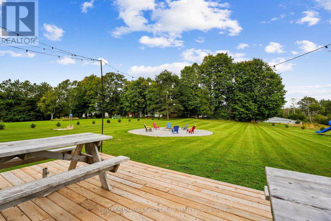
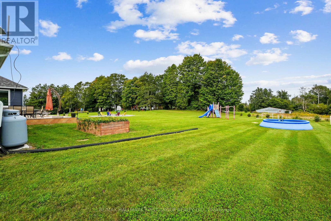
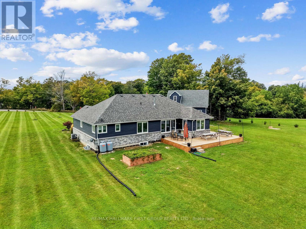
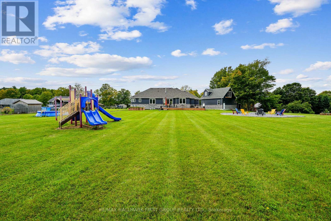
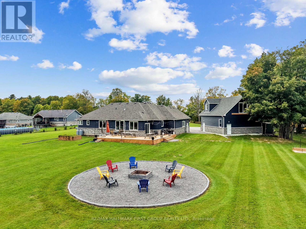
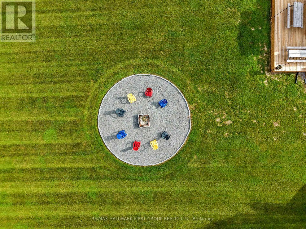
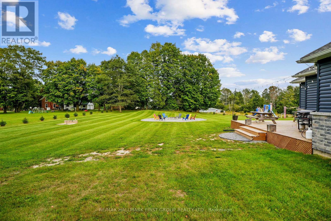
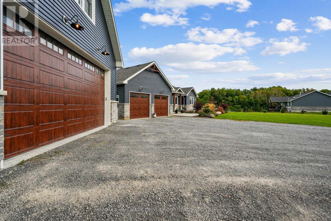
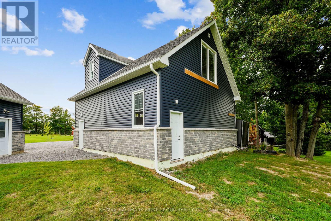
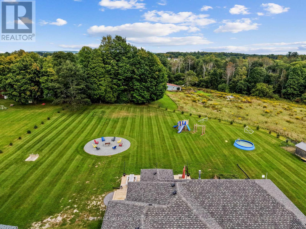
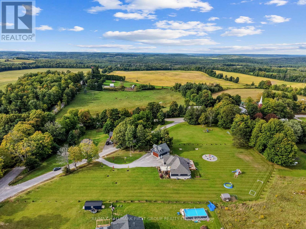
Set on 1.8 acres along a quiet, peaceful street, this meticulously maintained property combines privacy, thoughtful design, and exceptional indoor and outdoor living. White Spruce trees surround the property, creating a natural privacy screen and beautiful curb appeal. The attached two-bay, fully insulated garage and large detached shop offer outstanding space for hobbies, vehicles and toys, with 13-foot ceilings in the shop ideal for a golf simulator or car hoist. The spacious front entrance opens to a convenient den or office nook. The home features high-end zebra blinds on every window and open principal living spaces designed for effortless everyday living. High-end zebra blinds adorn every window. The sunny living room features a striking fireplace with stone surround extending to the ceiling, while the dining area offers a walkout to the deck, making outdoor entertaining a natural extension of the living space. The spacious kitchen is designed for both cooking and gathering, featuring ample cabinetry and counter space, stainless steel appliances, coffee bar, island with breakfast bar and pendant lighting. The main floor primary suite offers recessed lighting, a generous walk-in closet and spa-like ensuite with heated floors, double vanity, soaker tub and glass-enclosed shower. Two additional well-appointed bedrooms, a full bathroom and convenient main-floor laundry complete the level. Downstairs, the expansive lower level provides a spacious recreation and games room, bright bedroom, playroom and flexible office or guest space. Outside, enjoy the large deck overlooking the sprawling property, plus an impressive fire-pit area finished with the same brick used on the house and shop. A Generac transfer switch connected to the house provides convenient generator hookup. For the outdoor enthusiast, the property is just seconds from the NDATV trail system, allowing direct trail access without trailering your toys, and is also close to the E108 snowmobile trail. (id:43681)
Open House
现在这个房屋大家可以去Open House参观了!
12:00 pm
结束于:2:00 pm
12:00 pm
结束于:2:00 pm
房源概要
| MLS® Number | X13791044 |
| 房源类型 | 民宅 |
| 社区名字 | Rural Cramahe |
| 设备类型 | Propane Tank |
| 特征 | Irregular Lot Size |
| 总车位 | 25 |
| 租赁设备类型 | Propane Tank |
| 结构 | Workshop |
详 情
| 浴室 | 3 |
| 地上卧房 | 3 |
| 地下卧室 | 1 |
| 总卧房 | 4 |
| 公寓设施 | Fireplace(s) |
| 家电类 | Water Purifier, Water Softener, 洗碗机, 烘干机, 炉子, 洗衣机, 窗帘, 冰箱 |
| 建筑风格 | 平房 |
| 地下室类型 | Full |
| 施工种类 | 独立屋 |
| 空调 | 中央空调 |
| 外墙 | 砖, 乙烯基壁板 |
| 壁炉 | 有 |
| Fireplace Total | 1 |
| 地基类型 | 混凝土浇筑 |
| 供暖方式 | Propane |
| 供暖类型 | 压力热风 |
| 储存空间 | 1 |
| 内部尺寸 | 1500 - 2000 Sqft |
| 类型 | 独立屋 |
车 位
| 附加车库 | |
| Garage |
土地
| 英亩数 | 无 |
| 污水道 | Septic System |
| 土地深度 | 383 Ft |
| 土地宽度 | 262 Ft |
| 不规则大小 | 262 X 383 Ft |
| 规划描述 | A-54 |
房 间
| 楼 层 | 类 型 | 长 度 | 宽 度 | 面 积 |
|---|---|---|---|---|
| Lower Level | 娱乐,游戏房 | 9.14 m | 9.3 m | 9.14 m x 9.3 m |
| Lower Level | Bedroom 4 | 3.58 m | 4.61 m | 3.58 m x 4.61 m |
| Lower Level | 设备间 | 3.59 m | 3.26 m | 3.59 m x 3.26 m |
| Lower Level | 浴室 | 3.59 m | 2.24 m | 3.59 m x 2.24 m |
| Lower Level | 其它 | 4.59 m | 2.28 m | 4.59 m x 2.28 m |
| Lower Level | 其它 | 4.67 m | 3.26 m | 4.67 m x 3.26 m |
| Lower Level | 其它 | 3.27 m | 4.86 m | 3.27 m x 4.86 m |
| 一楼 | Office | 4.68 m | 3.46 m | 4.68 m x 3.46 m |
| 一楼 | 客厅 | 4.6 m | 5.84 m | 4.6 m x 5.84 m |
| 一楼 | 厨房 | 4.67 m | 4.16 m | 4.67 m x 4.16 m |
| 一楼 | 餐厅 | 3.27 m | 2.85 m | 3.27 m x 2.85 m |
| 一楼 | 洗衣房 | 4.47 m | 1.88 m | 4.47 m x 1.88 m |
| 一楼 | 主卧 | 4.36 m | 4.8 m | 4.36 m x 4.8 m |
| 一楼 | 浴室 | 3.76 m | 3.09 m | 3.76 m x 3.09 m |
| 一楼 | 第二卧房 | 3.39 m | 3.36 m | 3.39 m x 3.36 m |
| 一楼 | 第三卧房 | 3.71 m | 3.39 m | 3.71 m x 3.39 m |
| 一楼 | 浴室 | 2.58 m | 2.65 m | 2.58 m x 2.65 m |
设备间
| 配电箱 | 已安装 |
https://www.realtor.ca/real-estate/30286526/115-broomfield-road-cramahe-rural-cramahe

The trademarks REALTOR®, REALTORS®, and the REALTOR® logo are controlled by The Canadian Real Estate Association (CREA) and identify real estate professionals who are members of CREA. The trademarks MLS®, Multiple Listing Service® and the associated logos are owned by The Canadian Real Estate Association (CREA) and identify the quality of services provided by real estate professionals who are members of CREA. The trademark DDF® is owned by The Canadian Real Estate Association (CREA) and identifies CREA's Data Distribution Facility (DDF®)
Toronto Real Estate Board
RE/MAX Hallmark First Group Realty Ltd.
September 16 2026 04:03:27
