
791 Manning Avenue Toronto (Annex), Ontario M6G 2W7


$999,000
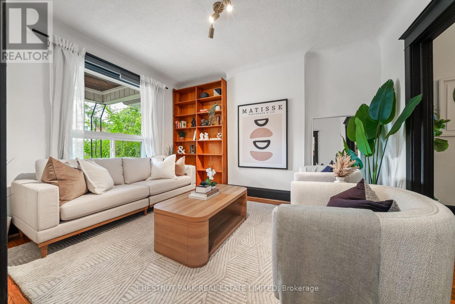
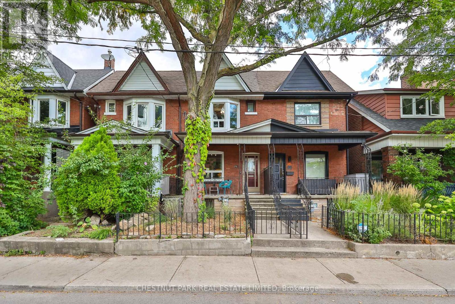
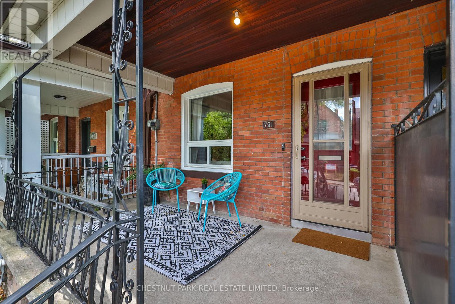
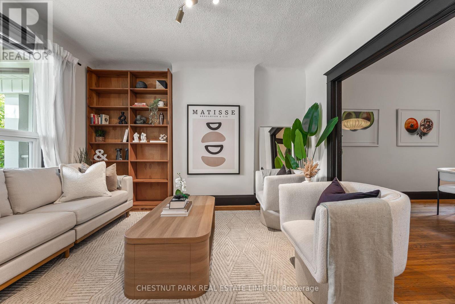
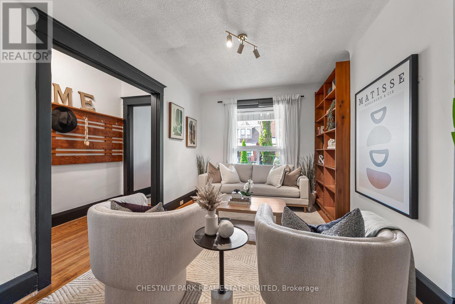
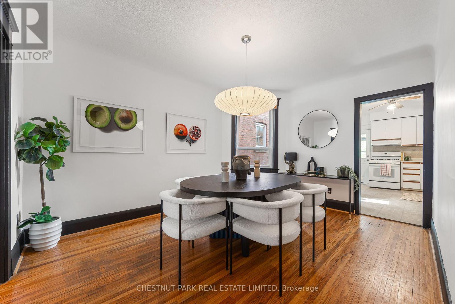
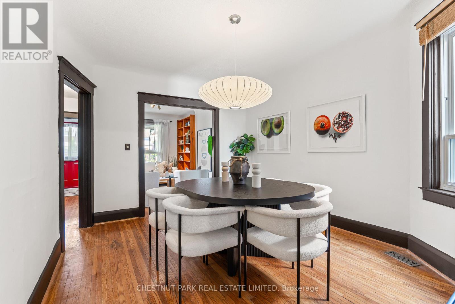
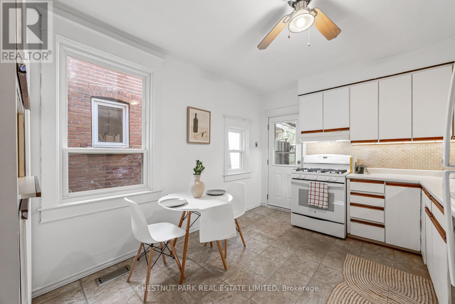
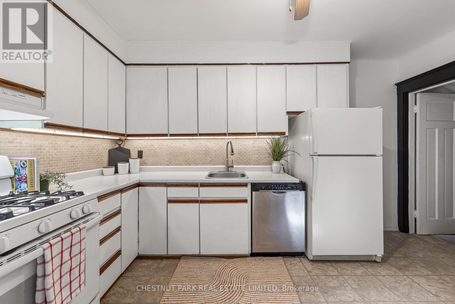
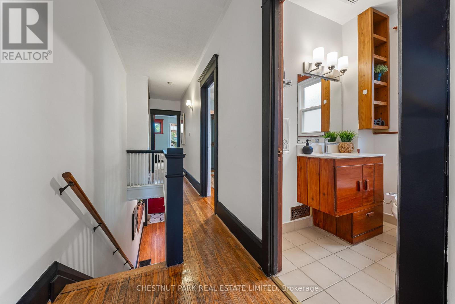
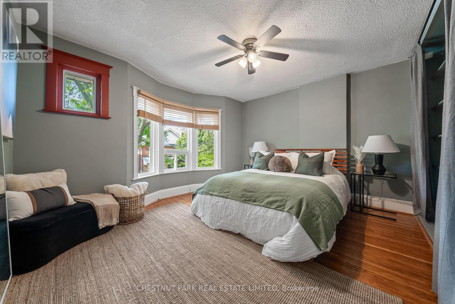
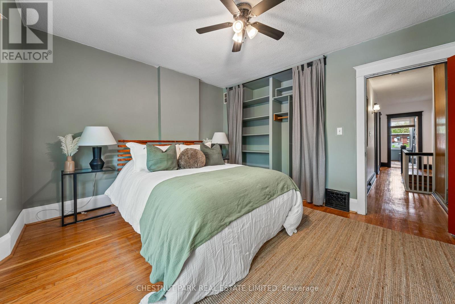
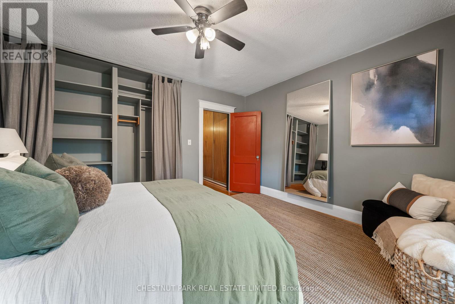
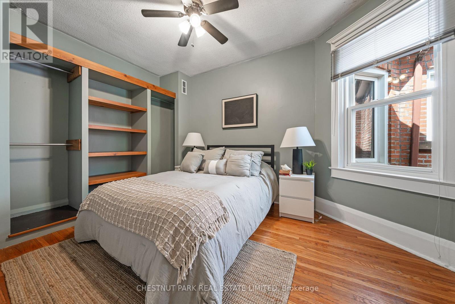
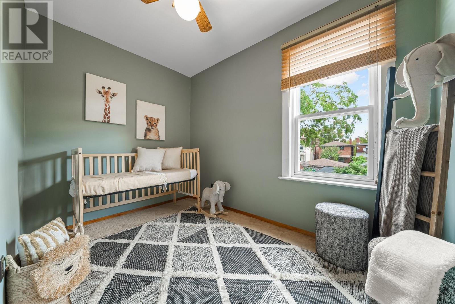
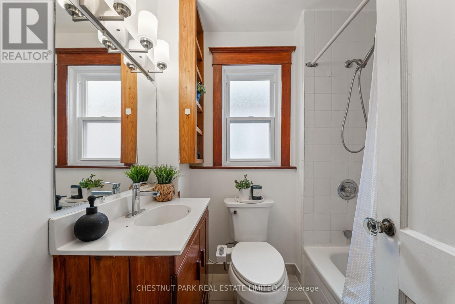
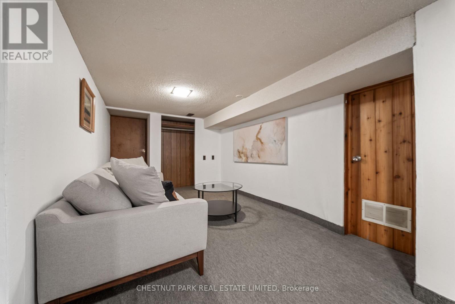
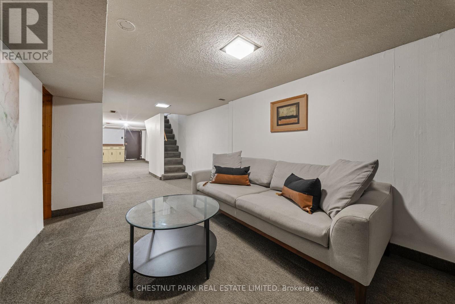
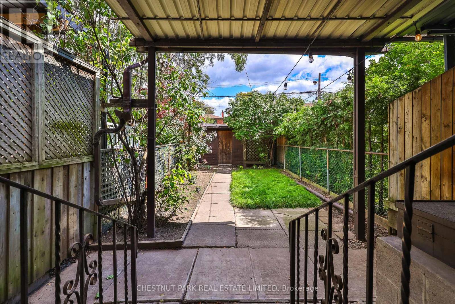
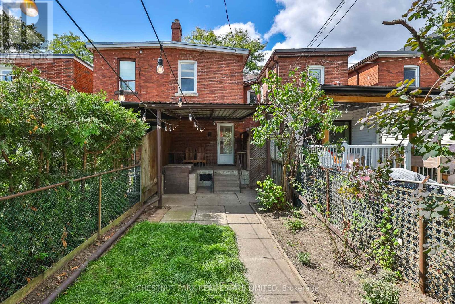
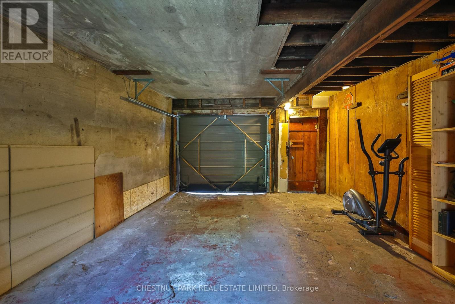
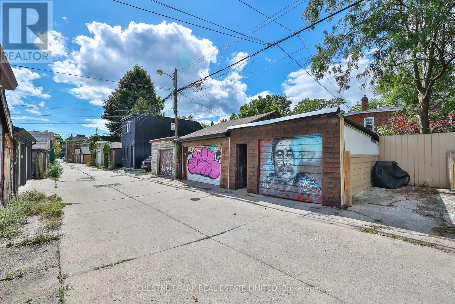
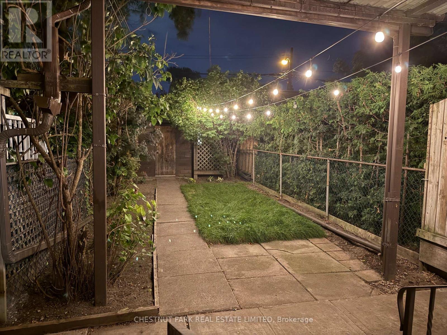
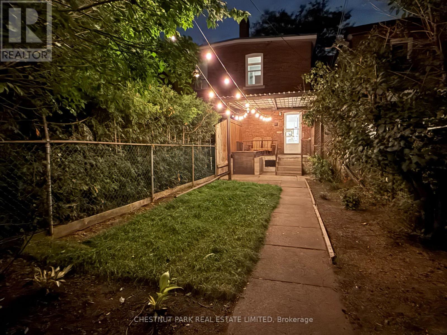
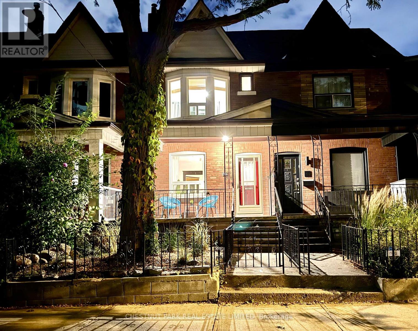
Welcome to 791 Manning Avenue, a classic red-brick row house in the heart of Seaton Village. Tucked along a quiet residential street with minimal through traffic, this home offers character, flexible living space, and an opportunity to make it your own. Hardwood floors run through the main living and dining areas, while the kitchen walks out to a private backyard ideal for entertaining, gardening, and relaxing. Upstairs are 3 bedrooms and a 4-piece bath, while the lower level features additional living space, a second 4-piece bath, laundry, storage, and a convenient rear walkout. A covered laneway garage provides secure parking and extra storage. Steps to Fiesta Farms, parks, coveted schools, cafés, independent shops, and transit, 791 Manning Avenue is a great opportunity to enjoy community, walkability, and urban convenience in one of Toronto's most sought-after neighbourhoods. (id:43681)
Open House
现在这个房屋大家可以去Open House参观了!
2:30 pm
结束于:4:30 pm
2:00 pm
结束于:4:00 pm
房源概要
| MLS® Number | C13791172 |
| 房源类型 | 民宅 |
| 社区名字 | Annex |
| 特征 | Lane |
| 总车位 | 1 |
| 结构 | Porch |
详 情
| 浴室 | 2 |
| 地上卧房 | 3 |
| 总卧房 | 3 |
| Age | 100+ Years |
| 家电类 | 洗碗机, Hood 电扇, 烤箱, Range, 洗衣机, 冰箱 |
| 地下室进展 | 已装修 |
| 地下室功能 | Walk Out |
| 地下室类型 | N/a (finished), N/a |
| 施工种类 | 附加的 |
| 空调 | 中央空调 |
| 外墙 | 砖 |
| Flooring Type | Hardwood, Tile, Carpeted |
| 地基类型 | 混凝土, 石 |
| 供暖方式 | 天然气 |
| 供暖类型 | 压力热风 |
| 储存空间 | 2 |
| 内部尺寸 | 1100 - 1500 Sqft |
| 类型 | 联排别墅 |
| 设备间 | 市政供水 |
车 位
| Detached Garage | |
| Garage |
土地
| 英亩数 | 无 |
| 污水道 | Sanitary Sewer |
| 土地深度 | 125 Ft |
| 土地宽度 | 14 Ft ,9 In |
| 不规则大小 | 14.8 X 125 Ft |
房 间
| 楼 层 | 类 型 | 长 度 | 宽 度 | 面 积 |
|---|---|---|---|---|
| 二楼 | 主卧 | 4.05 m | 3.8 m | 4.05 m x 3.8 m |
| 二楼 | 第二卧房 | 2.67 m | 3.37 m | 2.67 m x 3.37 m |
| 二楼 | 第三卧房 | 2.97 m | 2.58 m | 2.97 m x 2.58 m |
| Lower Level | 娱乐,游戏房 | 3.02 m | 6.16 m | 3.02 m x 6.16 m |
| Lower Level | 洗衣房 | 3.73 m | 5.47 m | 3.73 m x 5.47 m |
| 一楼 | 客厅 | 3.11 m | 3.99 m | 3.11 m x 3.99 m |
| 一楼 | 餐厅 | 3.11 m | 4.3 m | 3.11 m x 4.3 m |
| 一楼 | 厨房 | 2.97 m | 4.17 m | 2.97 m x 4.17 m |
https://www.realtor.ca/real-estate/30286596/791-manning-avenue-toronto-annex-annex

The trademarks REALTOR®, REALTORS®, and the REALTOR® logo are controlled by The Canadian Real Estate Association (CREA) and identify real estate professionals who are members of CREA. The trademarks MLS®, Multiple Listing Service® and the associated logos are owned by The Canadian Real Estate Association (CREA) and identify the quality of services provided by real estate professionals who are members of CREA. The trademark DDF® is owned by The Canadian Real Estate Association (CREA) and identifies CREA's Data Distribution Facility (DDF®)
Toronto Real Estate Board
Chestnut Park Real Estate Limited
September 16 2026 03:54:10
