
105 - 993 Queen Street W Toronto (Niagara), Ontario M6J 1H2


$1,749,000管理费,Heat, Water, Common Area Maintenance, Insurance
$1,338.80 每月
管理费,Heat, Water, Common Area Maintenance, Insurance
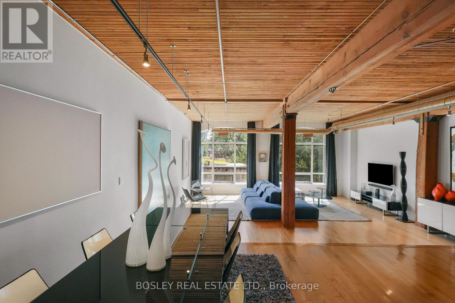
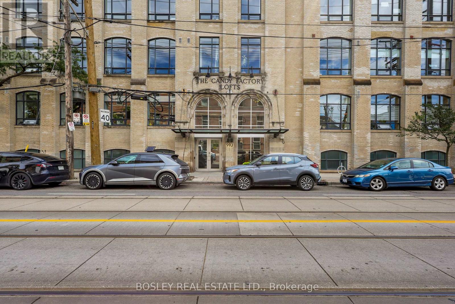
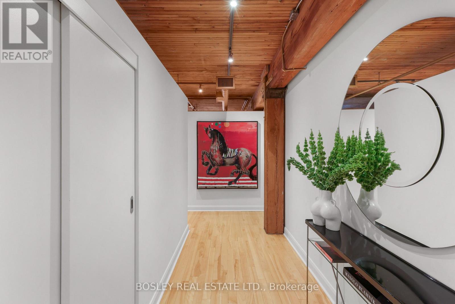
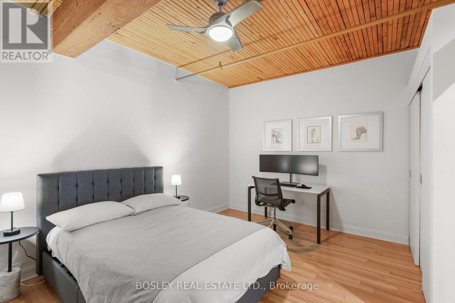
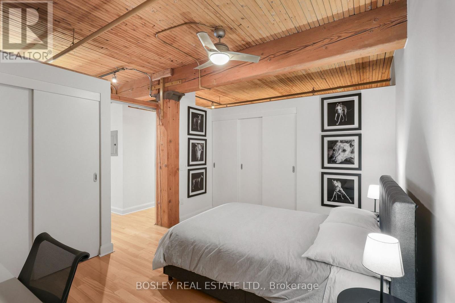
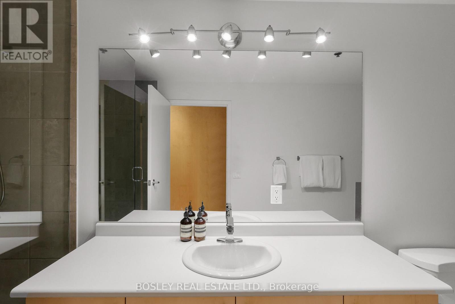
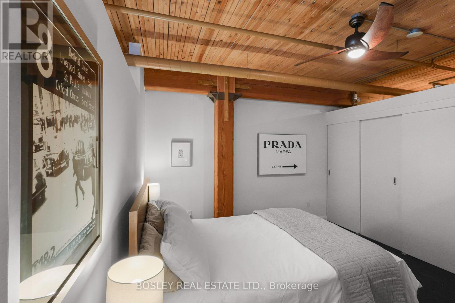
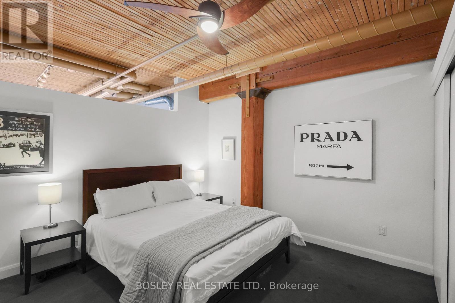
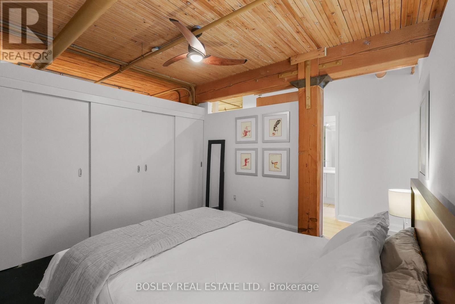
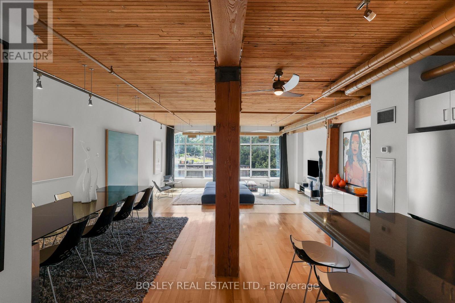
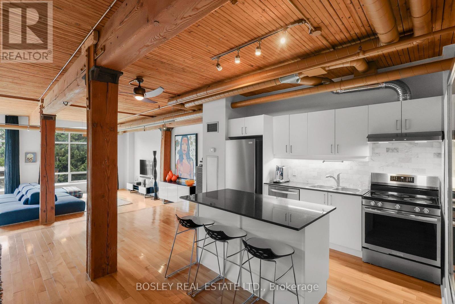
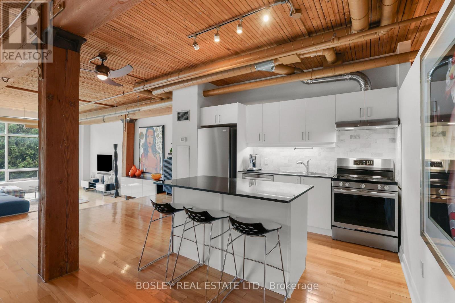
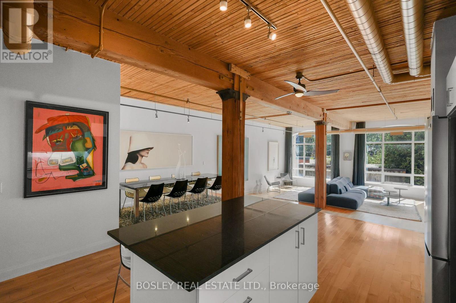
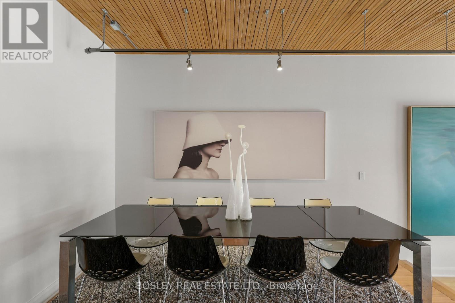
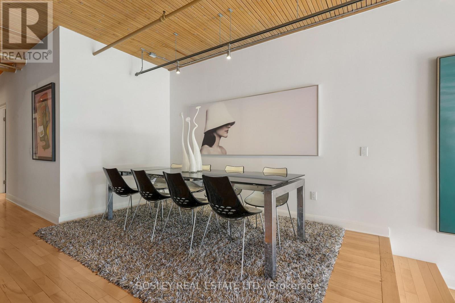
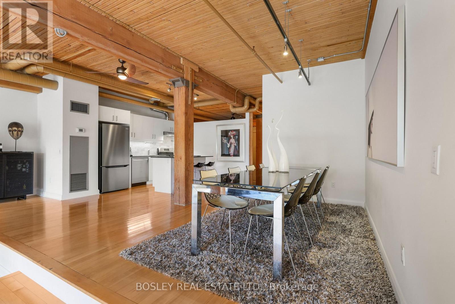
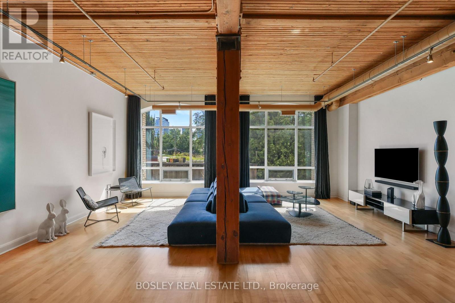
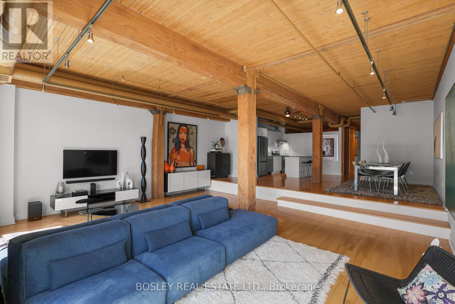
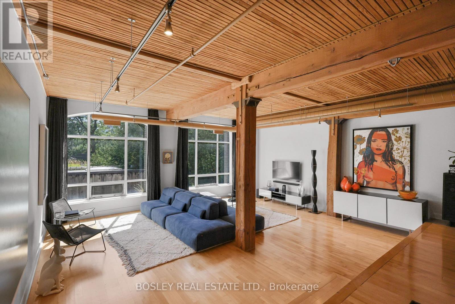
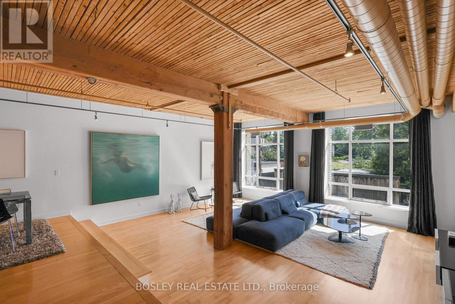
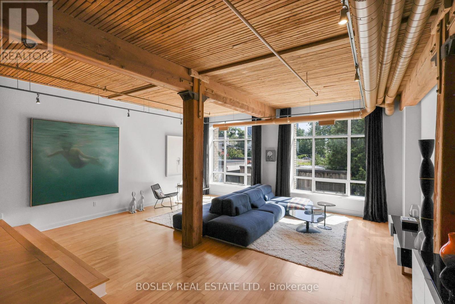
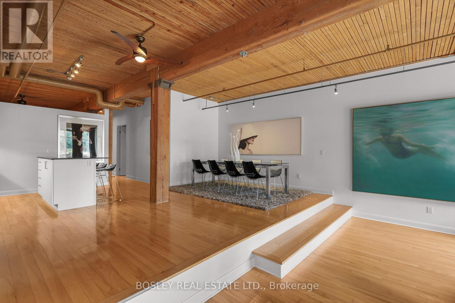
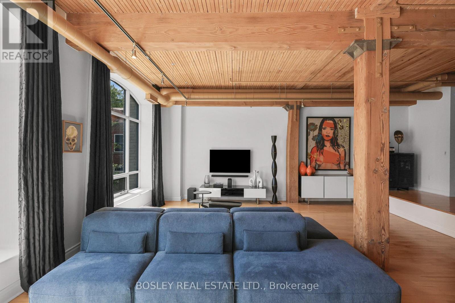
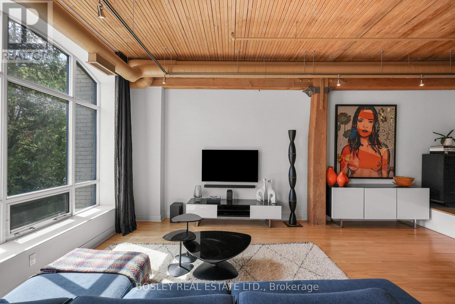
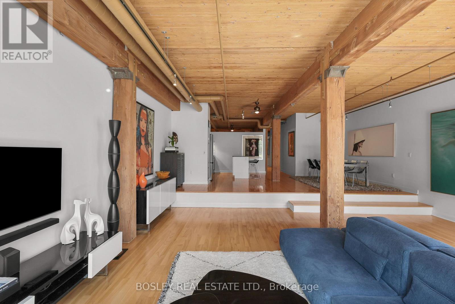
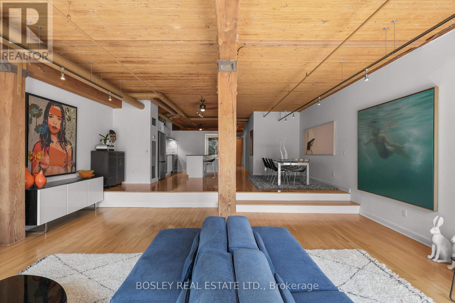
$1,338.80 每月Welcome To The Candy Factory Lofts - One Of Toronto's Most Iconic Hard Loft Conversions. This Exceptional Residence Delivers The Scale, Character And Authenticity That Make The Candy Factory So Sought After. An Expansive Open-Concept Kitchen, Living And Dining Area Offers Remarkable Flexibility For Everyday Living And Entertaining, While Two Generously Sized Bedrooms Provide A Comfortable Refuge And Excellent Closet Space. Soaring 9-Foot Ceilings Throughout Rise To 10 Feet In The Living Area, While Original Timber Beams And Dramatic Windows Allow Natural Light To Pour Into The Space, Celebrating The Building's Industrial Heritage. The Result Is A Stunning Loft That Feels Both Expansive And Wonderfully Inviting. Ideally Positioned Directly Across From Trinity Bellwoods Park, With Some Of The City's Best Restaurants, Cafés, Shops And Transit Just Outside Your Door. Owned Underground Parking Equipped With An Electric Vehicle Charger Adds A Valuable Modern Convenience To This Exceptional Queen West Home. (id:43681)
房源概要
| MLS® Number | C13791224 |
| 房源类型 | 民宅 |
| 社区名字 | Niagara |
| 附近的便利设施 | 医院, 公共交通 |
| 社区特征 | Pets Allowed With Restrictions |
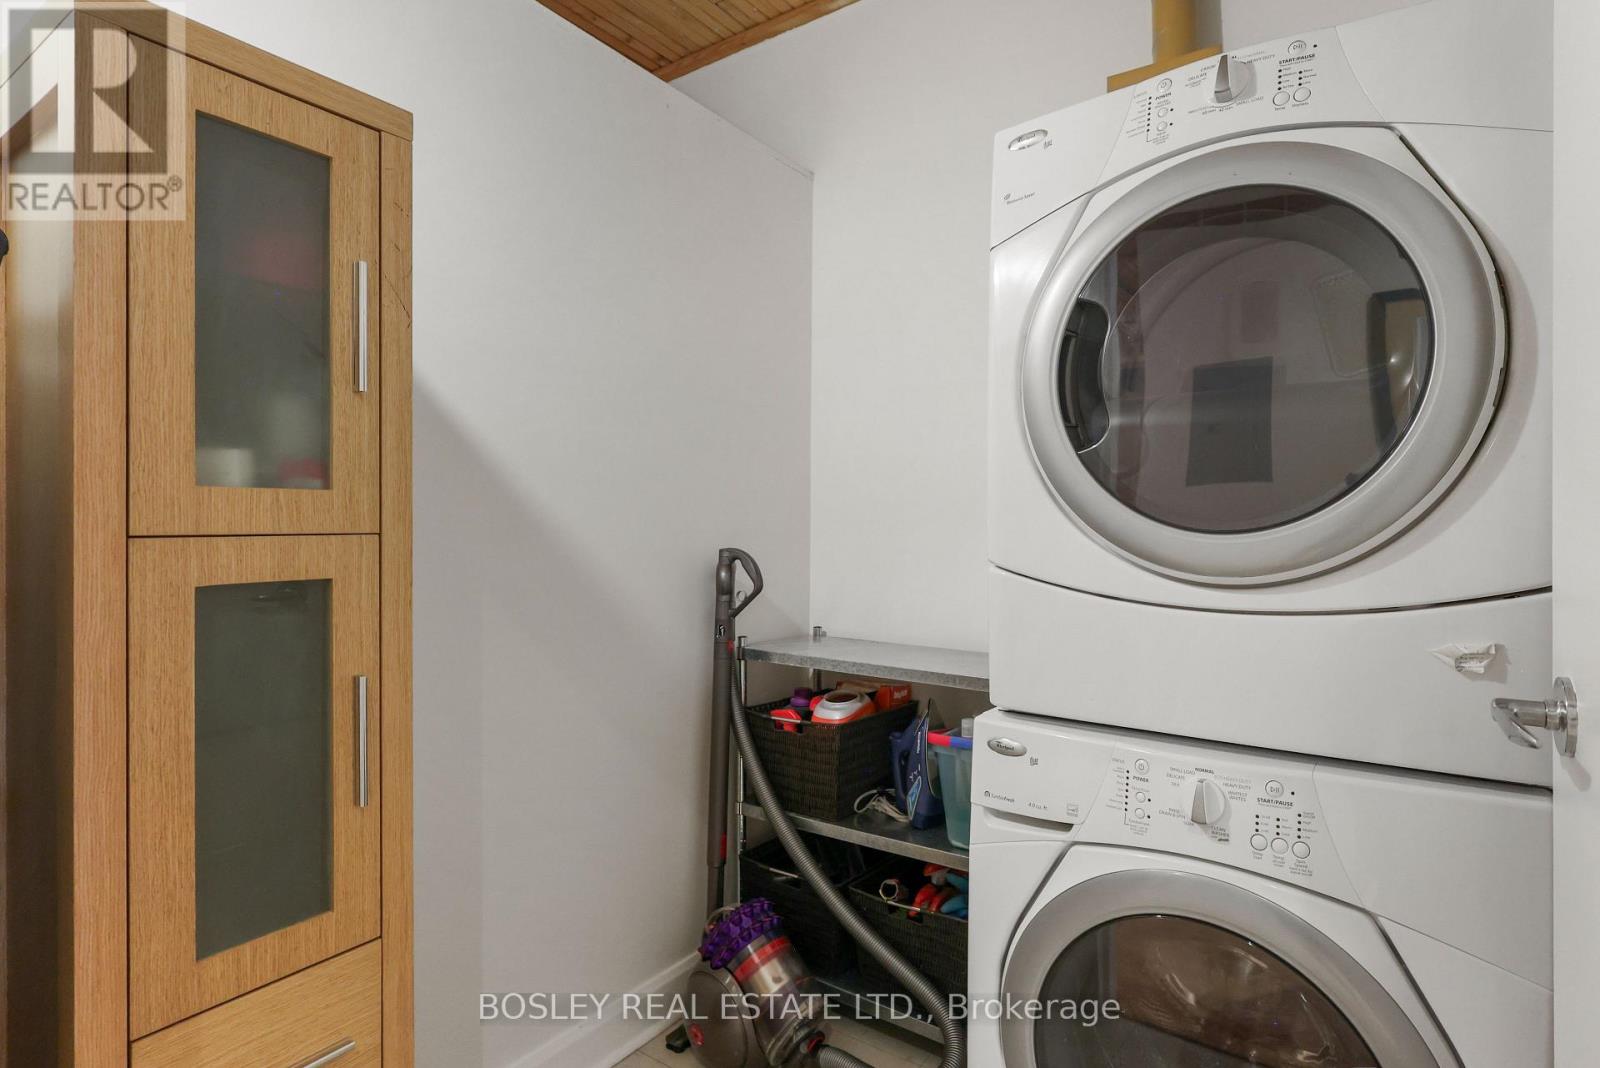
| 特征 | In Suite Laundry |
| 总车位 | 1 |
详 情
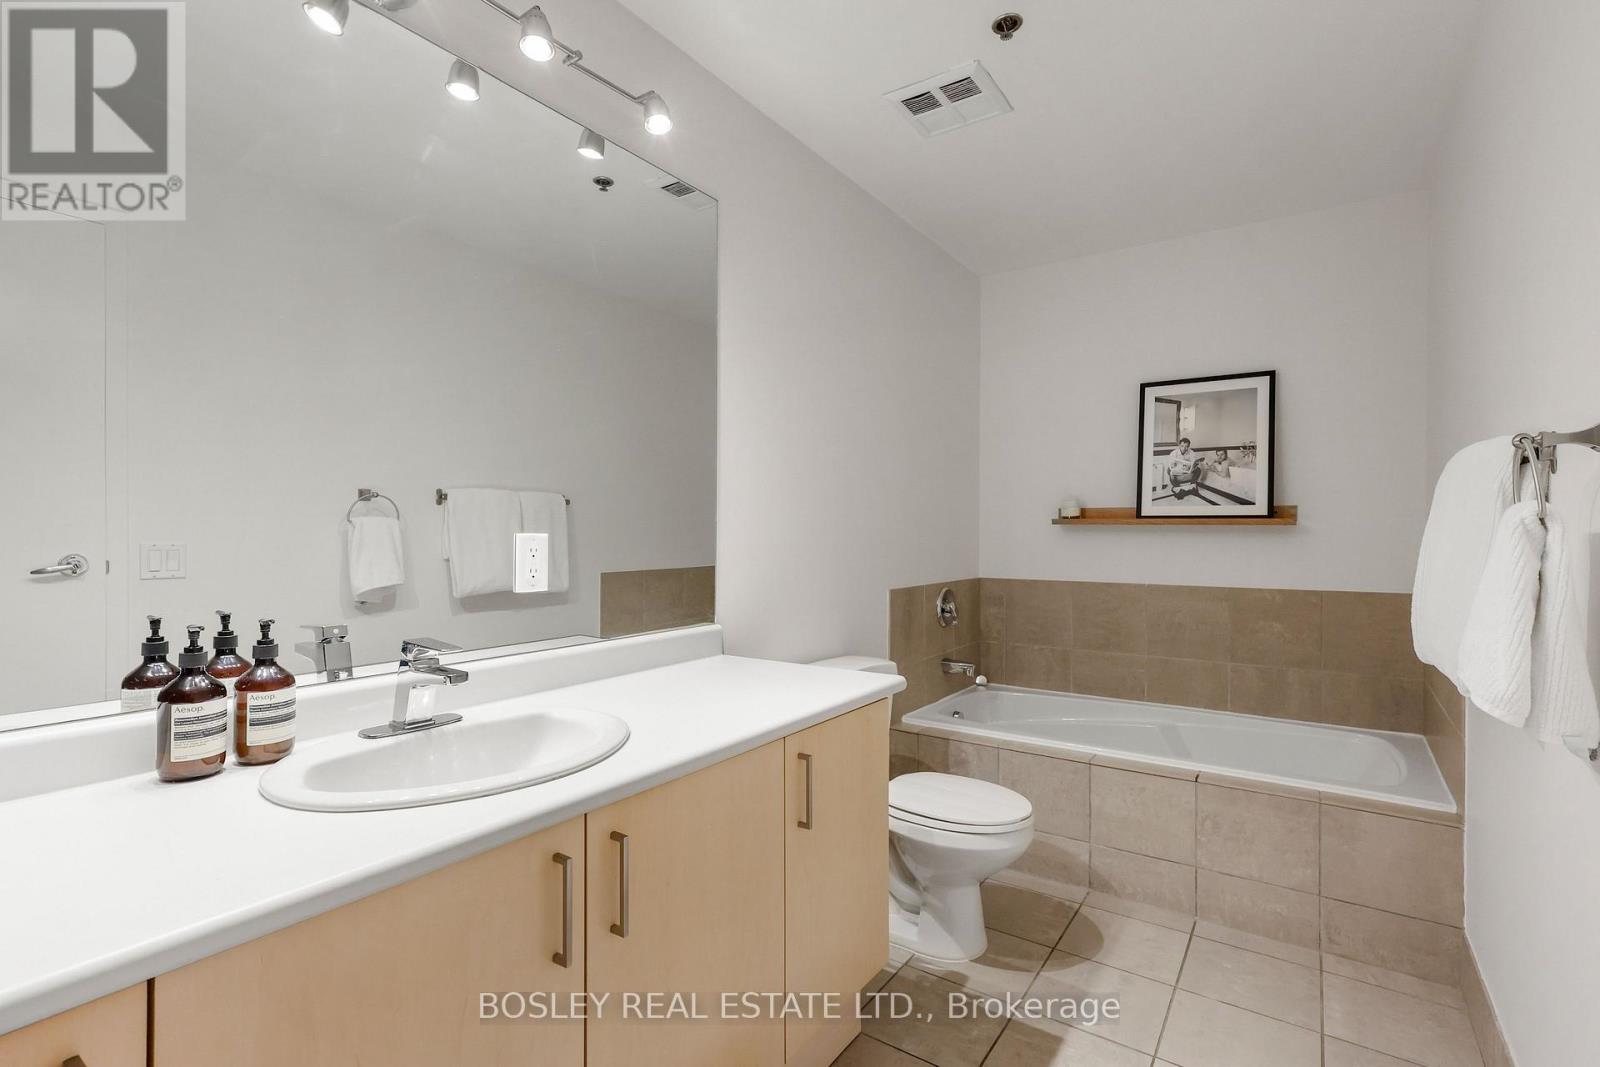
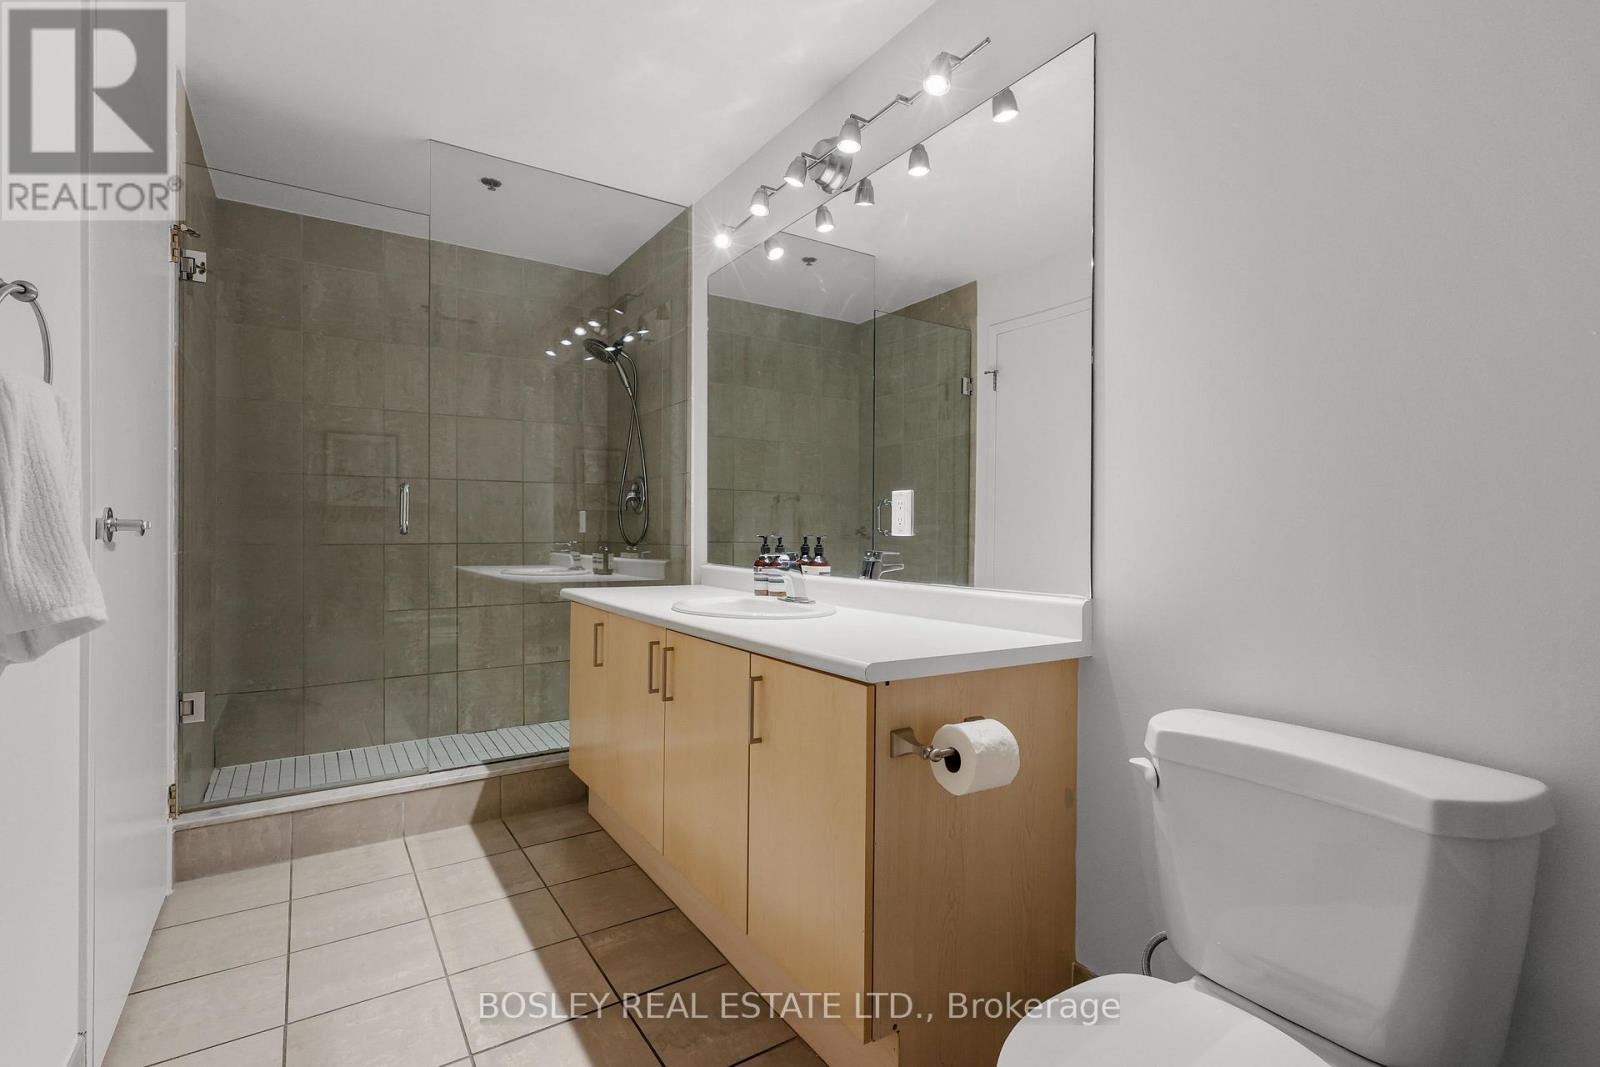
| 浴室 | 1 |
| 地上卧房 | 2 |
| 总卧房 | 2 |
| Age | 16 To 30 Years |
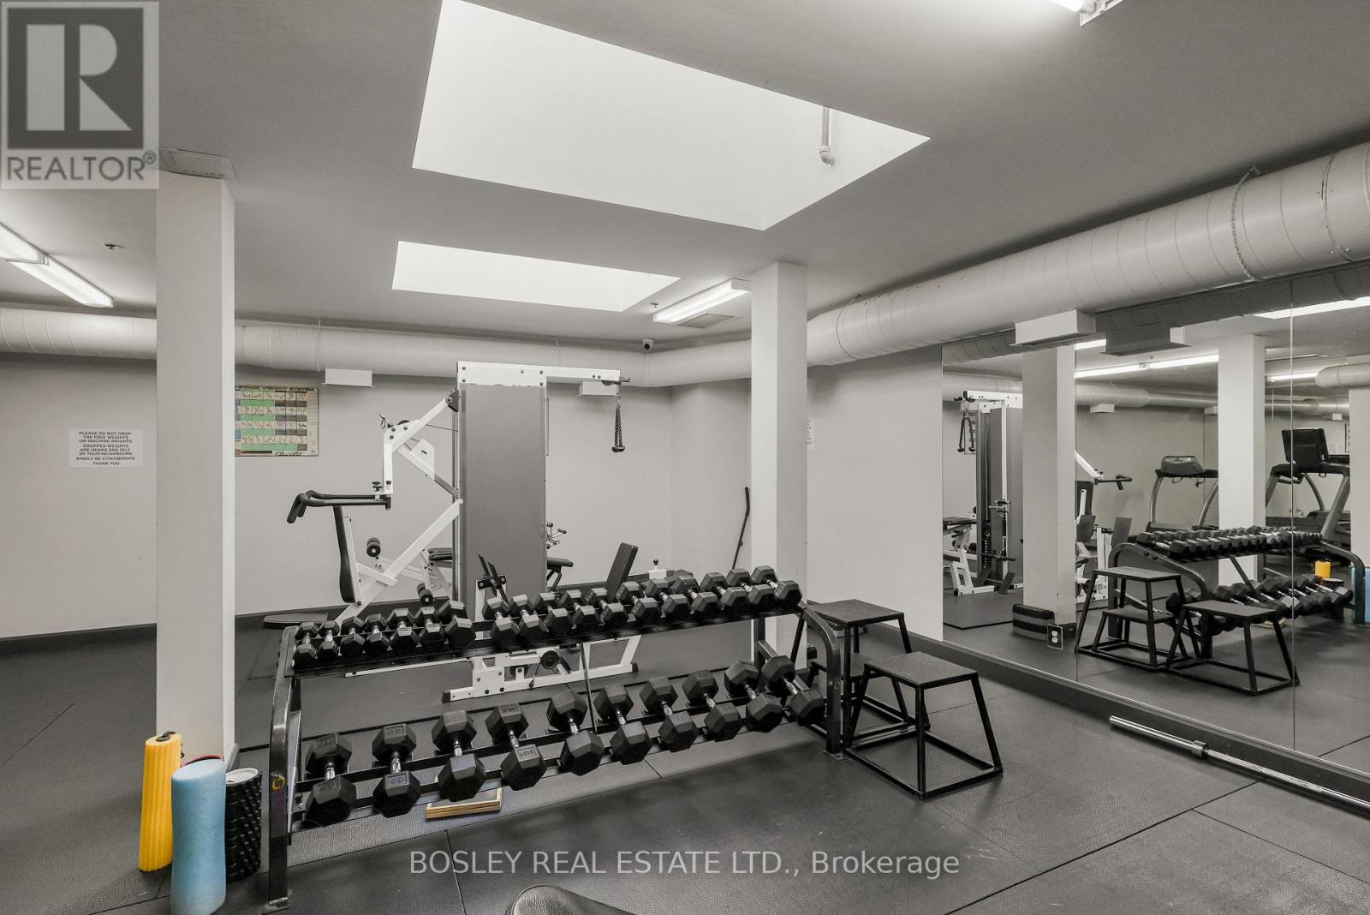
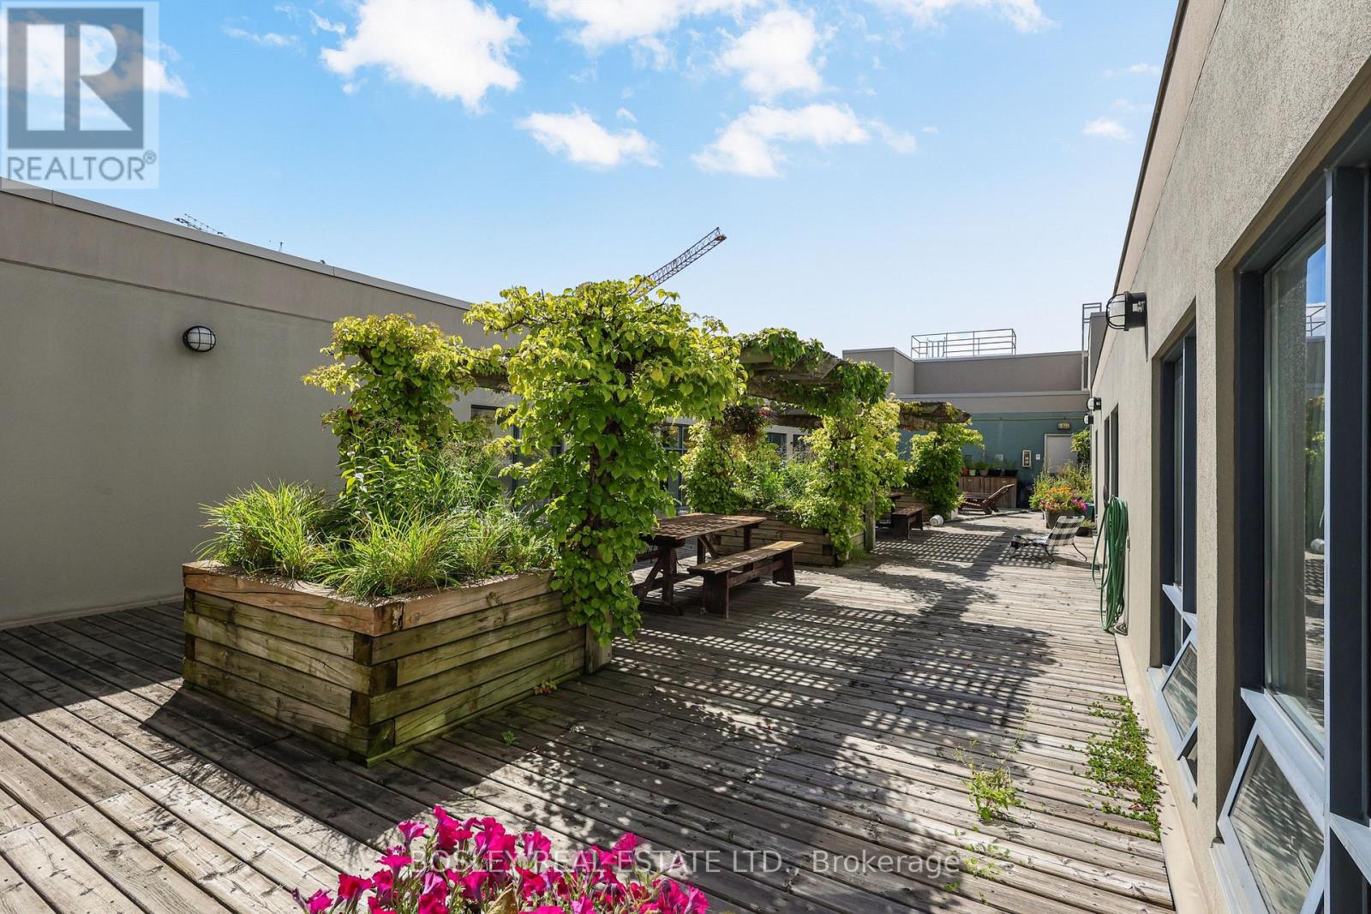
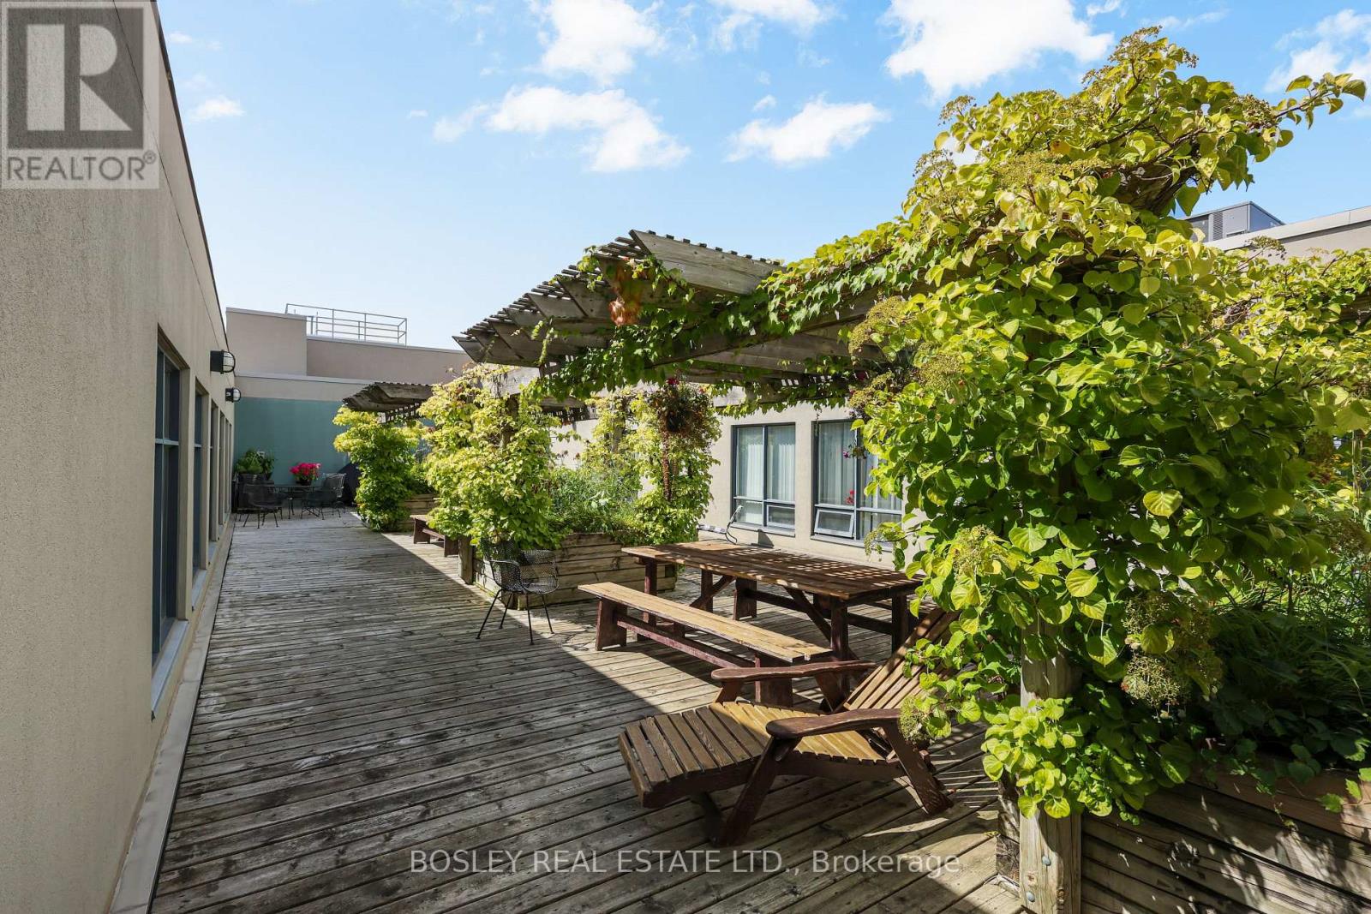
| 公寓设施 | Recreation Centre, 健身房, Security/concierge |
| 家电类 | 洗碗机, 烘干机, 炉子, 洗衣机, 窗帘, 冰箱 |
| 建筑风格 | Loft |
| 地下室类型 | 没有 |
| 空调 | 中央空调 |
| 外墙 | 砖 |
| Fire Protection | Smoke Detectors |
| Flooring Type | Hardwood |
| 供暖方式 | 天然气 |
| 供暖类型 | 压力热风 |
| 内部尺寸 | 1600 - 1799 Sqft |
| 类型 | 公寓 |
车 位
| 地下 | |
| Garage |
土地
| 英亩数 | 无 |
| 土地便利设施 | 医院, 公共交通 |
房 间
| 楼 层 | 类 型 | 长 度 | 宽 度 | 面 积 |
|---|---|---|---|---|
| 一楼 | 卧室 | 4.29 m | 3.21 m | 4.29 m x 3.21 m |
| 一楼 | 第二卧房 | 3.58 m | 3.68 m | 3.58 m x 3.68 m |
| 一楼 | 厨房 | 3.31 m | 4.1 m | 3.31 m x 4.1 m |
| 一楼 | 餐厅 | 3.03 m | 3.86 m | 3.03 m x 3.86 m |
| 一楼 | 客厅 | 6.87 m | 5.94 m | 6.87 m x 5.94 m |
https://www.realtor.ca/real-estate/30286600/105-993-queen-street-w-toronto-niagara-niagara

The trademarks REALTOR®, REALTORS®, and the REALTOR® logo are controlled by The Canadian Real Estate Association (CREA) and identify real estate professionals who are members of CREA. The trademarks MLS®, Multiple Listing Service® and the associated logos are owned by The Canadian Real Estate Association (CREA) and identify the quality of services provided by real estate professionals who are members of CREA. The trademark DDF® is owned by The Canadian Real Estate Association (CREA) and identifies CREA's Data Distribution Facility (DDF®)
Toronto Real Estate Board
Bosley Real Estate Ltd.
September 16 2026 03:54:11
