
33 Tarlton Road Toronto (Forest Hill South), Ontario M5P 2M6



$4,595,000
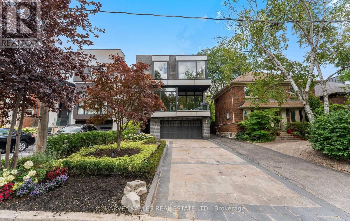
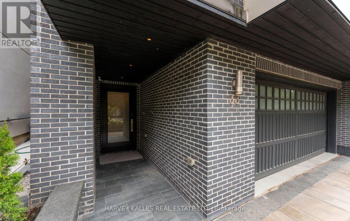
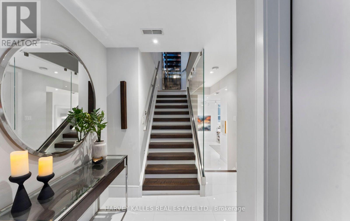
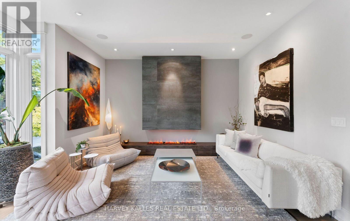
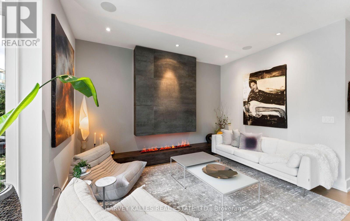
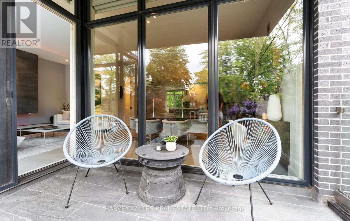
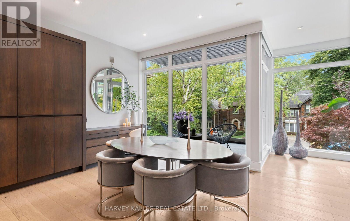
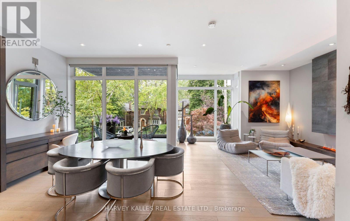
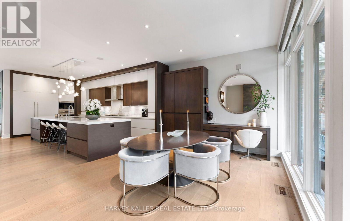
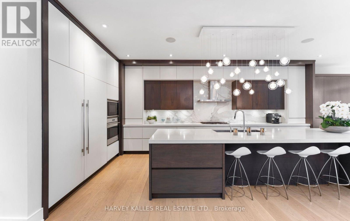
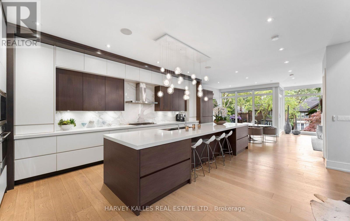
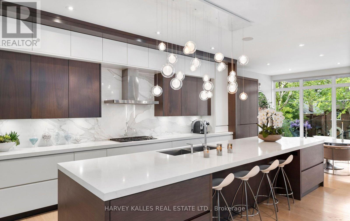
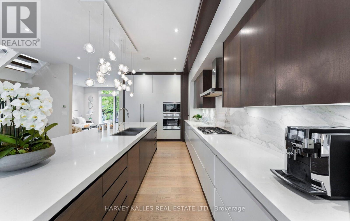
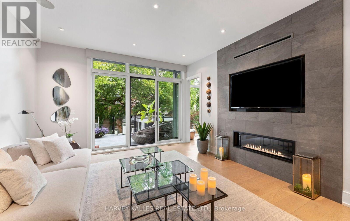
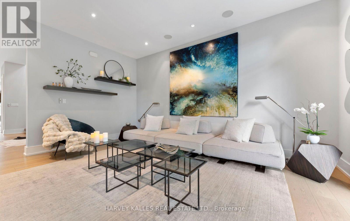
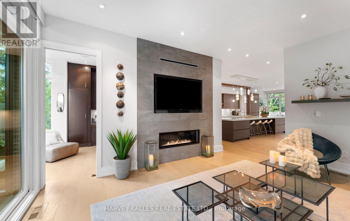
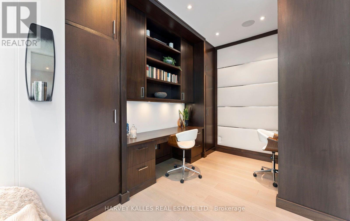
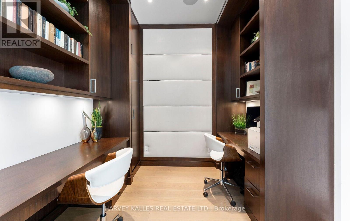
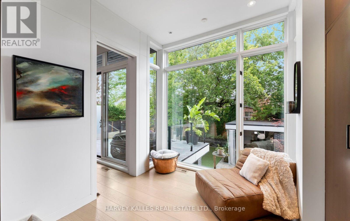
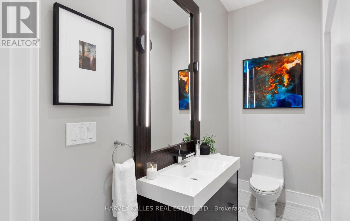
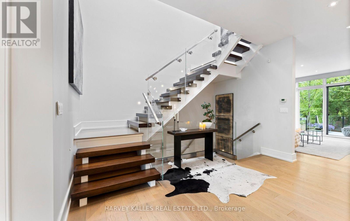
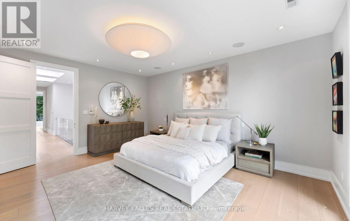
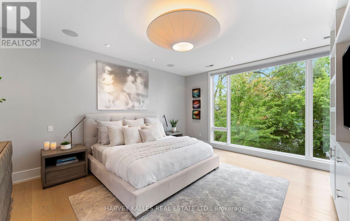
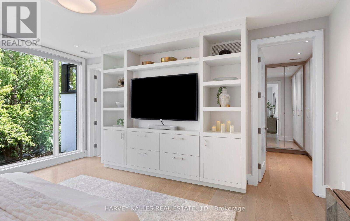
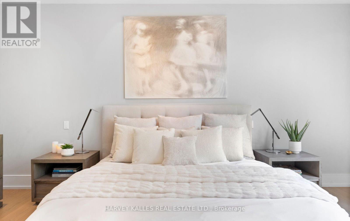
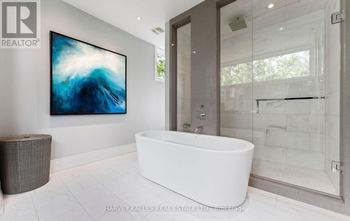
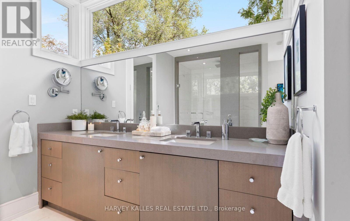
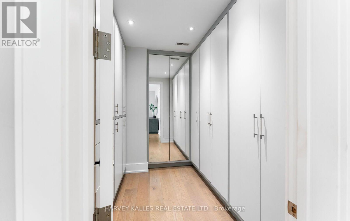
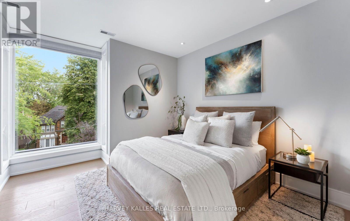
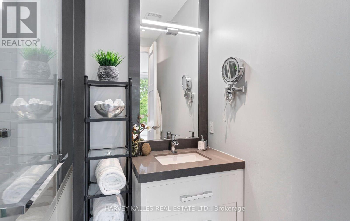
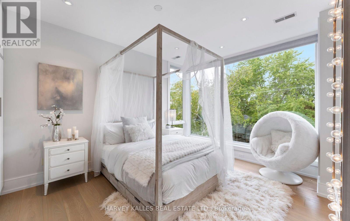
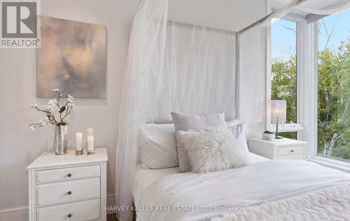
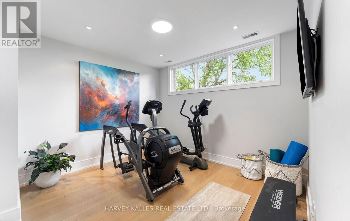
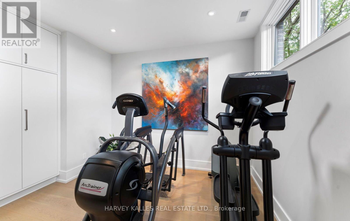
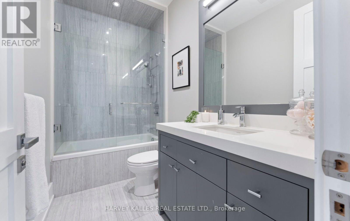
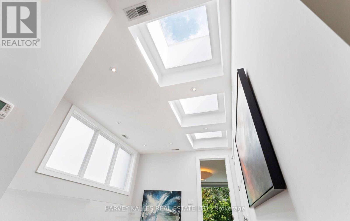
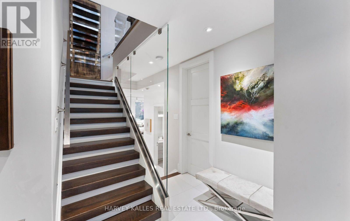
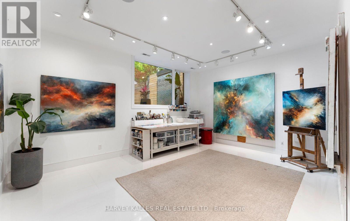
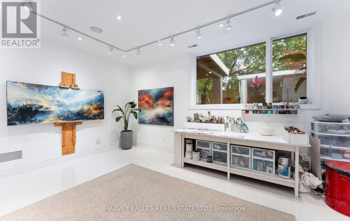
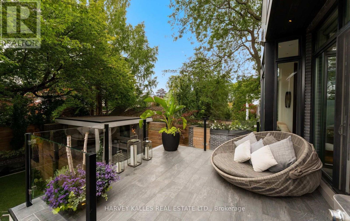
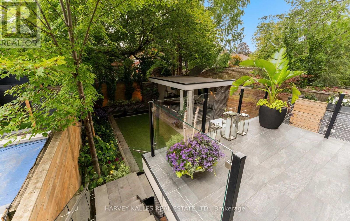
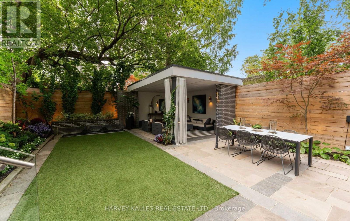
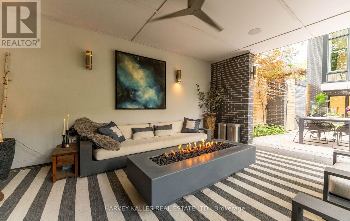
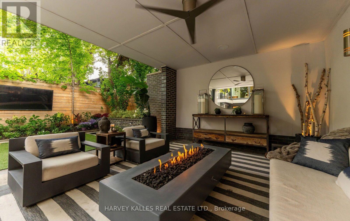
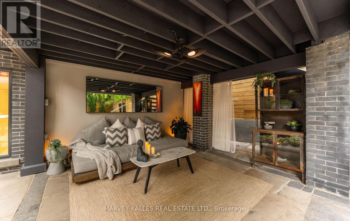
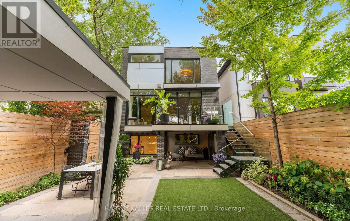
A distinguished collaboration of design, craftsmanship and modern elegance, 33 Tarlton Rd is an exceptional residence originally built by renowned Shram Homes and architecturally designed by celebrated Richard Wengle. Set on an impressive 35 x 124 ft lot, this sophisticated 4-bedroom, 5-bathroom home offers exceptional indoor-outdoor living, refined finishes and effortless entertaining. Rich hardwood floors complement a curated selection of sophisticated finishes, while the spectacular custom kitchen features top-of-the-line appliances, bespoke cabinetry and an expansive centre island. The elegant living room features a striking fireplace, while the family room, with custom built-ins and a second fireplace, opens seamlessly to the beautifully landscaped rear garden. A Lutron lighting system and integrated surround sound throughout the home and outdoor entertainment space further elevate the experience. The private rear garden features a tranquil water feature, covered entertainment area and expansive BBQ deck, creating an exceptional setting for entertaining. The luxurious primary suite includes a spa-like ensuite with heated floors, complemented by three additional generously sized bedrooms. A bright finished lower level with heated floors, recreation room and bedroom currently serves as an artist's studio and offers exceptional versatility. A two-car garage and heated driveway provide year-round convenience. Ideally located near exceptional schools, parks, shopping, dining and transit, 33 Tarlton Rd represents a rare convergence of architectural pedigree, contemporary luxury and sophisticated family living. (id:43681)
Open House
现在这个房屋大家可以去Open House参观了!
2:00 pm
结束于:4:00 pm
2:00 pm
结束于:4:00 pm
房源概要
| MLS® Number | C13790816 |
| 房源类型 | 民宅 |
| 社区名字 | Forest Hill South |
| 设备类型 | 热水器 |
| 总车位 | 4 |
| 租赁设备类型 | 热水器 |
详 情
| 浴室 | 5 |
| 地上卧房 | 4 |
| 地下卧室 | 1 |
| 总卧房 | 5 |
| 家电类 | Garage Door Opener Remote(s), Central Vacuum, Cooktop, 洗碗机, 烘干机, Freezer, 烤箱, 洗衣机, Whirlpool, 窗帘, 冰箱 |
| 地下室进展 | 已装修 |
| 地下室类型 | N/a (finished) |
| 施工种类 | 独立屋 |
| 空调 | 中央空调 |
| 外墙 | 砖 |
| Flooring Type | Tile, Hardwood |
| 地基类型 | Unknown |
| 客人卫生间(不包含洗浴) | 1 |
| 供暖方式 | 天然气 |
| 供暖类型 | 压力热风 |
| 储存空间 | 2 |
| 内部尺寸 | 3000 - 3500 Sqft |
| 类型 | 独立屋 |
| 设备间 | 市政供水 |
车 位
| Garage |
土地
| 英亩数 | 无 |
| 污水道 | Sanitary Sewer |
| 土地深度 | 124 Ft |
| 土地宽度 | 35 Ft |
| 不规则大小 | 35 X 124 Ft |
房 间
| 楼 层 | 类 型 | 长 度 | 宽 度 | 面 积 |
|---|---|---|---|---|
| 二楼 | 主卧 | 5.4 m | 4.97 m | 5.4 m x 4.97 m |
| 二楼 | 第二卧房 | 3.66 m | 3.54 m | 3.66 m x 3.54 m |
| 二楼 | 第三卧房 | 3.66 m | 3.54 m | 3.66 m x 3.54 m |
| 二楼 | Bedroom 4 | 3.66 m | 3.54 m | 3.66 m x 3.54 m |
| Lower Level | 娱乐,游戏房 | 4.42 m | 5.88 m | 4.42 m x 5.88 m |
| Lower Level | Bedroom 5 | 3.35 m | 3.05 m | 3.35 m x 3.05 m |
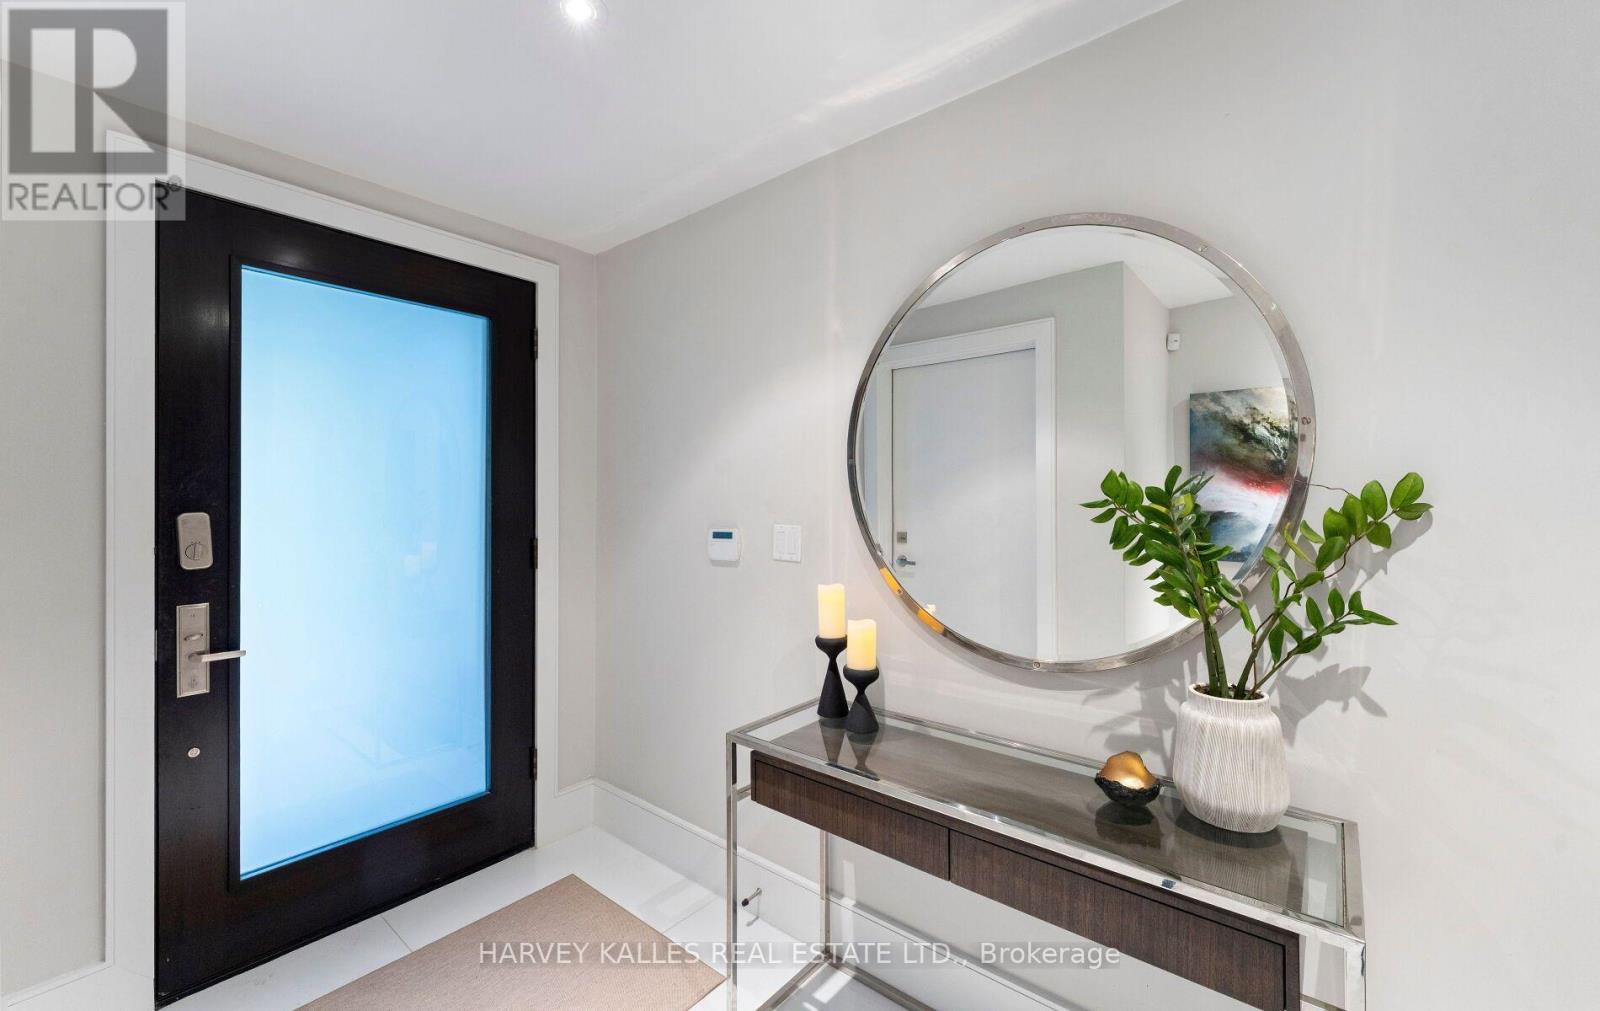
| 一楼 | 门厅 | 3.05 m | 2.44 m | 3.05 m x 2.44 m |
| 一楼 | 客厅 | 6.22 m | 4.48 m | 6.22 m x 4.48 m |
| 一楼 | 餐厅 | 3.99 m | 4.48 m | 3.99 m x 4.48 m |
| 一楼 | 厨房 | 10.97 m | 5.49 m | 10.97 m x 5.49 m |
| 一楼 | 家庭房 | 5.4 m | 4.97 m | 5.4 m x 4.97 m |
| 一楼 | Office | 3.66 m | 2.87 m | 3.66 m x 2.87 m |

The trademarks REALTOR®, REALTORS®, and the REALTOR® logo are controlled by The Canadian Real Estate Association (CREA) and identify real estate professionals who are members of CREA. The trademarks MLS®, Multiple Listing Service® and the associated logos are owned by The Canadian Real Estate Association (CREA) and identify the quality of services provided by real estate professionals who are members of CREA. The trademark DDF® is owned by The Canadian Real Estate Association (CREA) and identifies CREA's Data Distribution Facility (DDF®)
Toronto Real Estate Board
Harvey Kalles Real Estate Ltd.
September 16 2026 04:30:14
