
1903 - 6 Sonic Way Toronto (Flemingdon Park), Ontario M3C 0P1


$2,600 Monthly
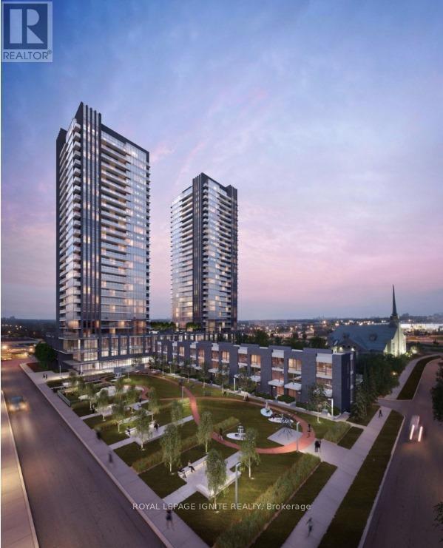
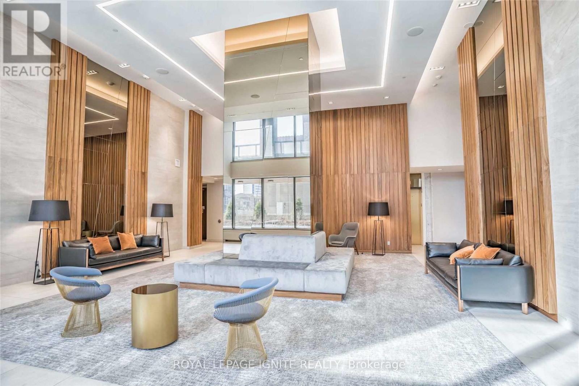
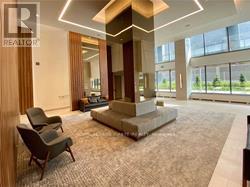
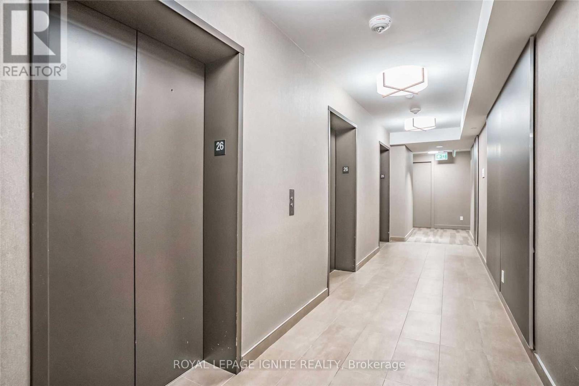
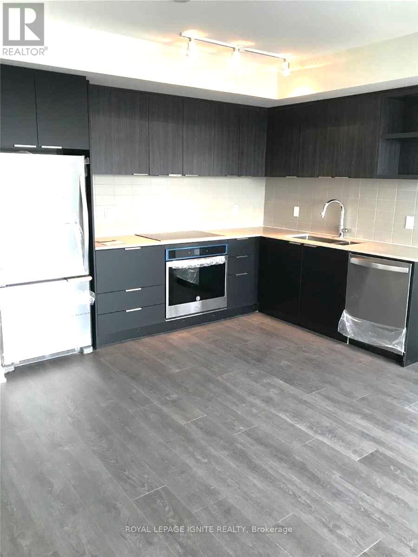
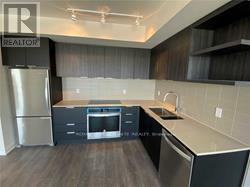
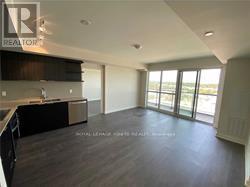
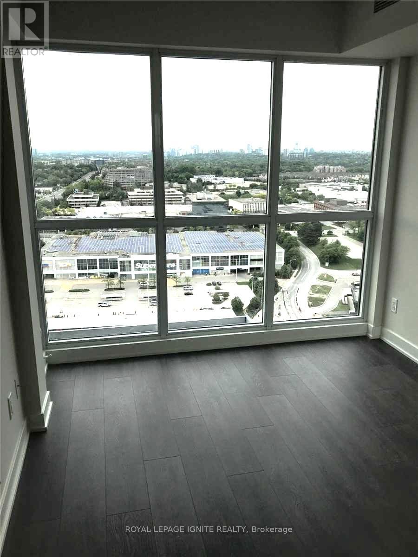
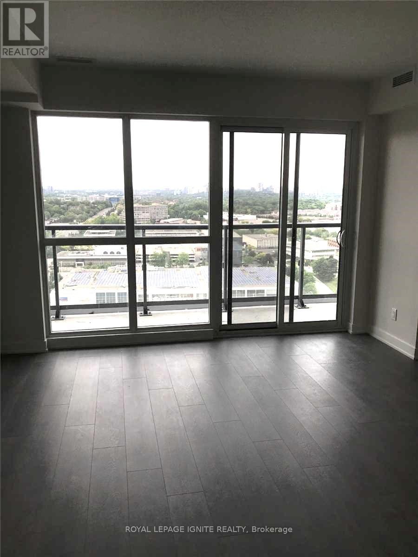
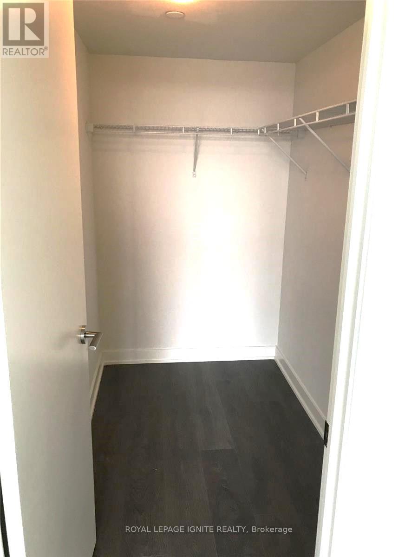
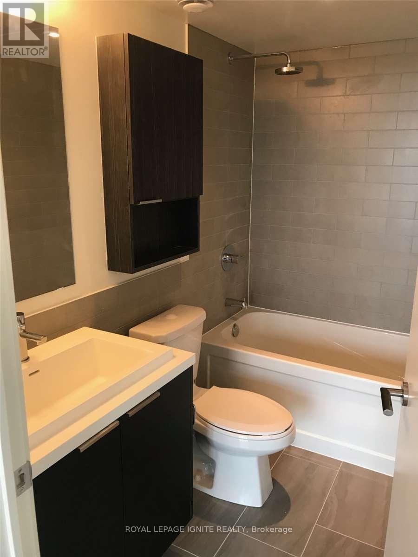
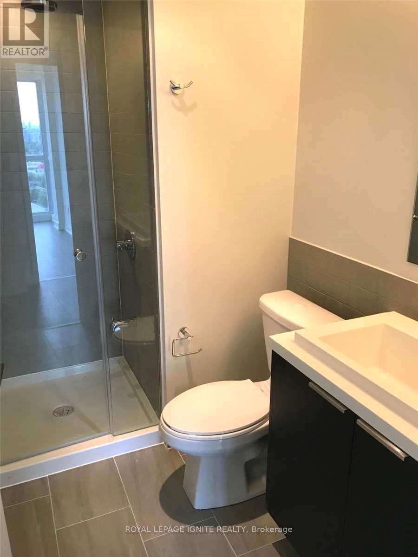
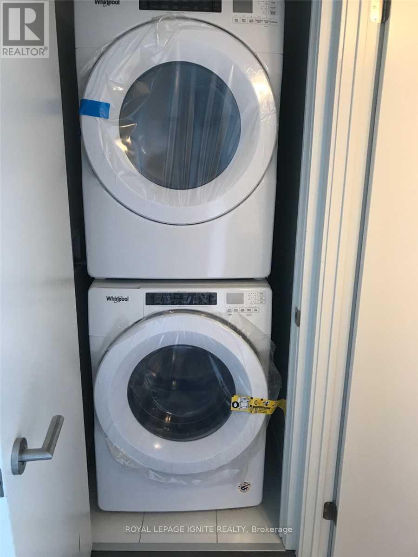
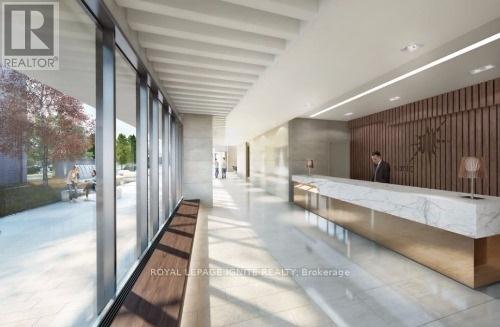
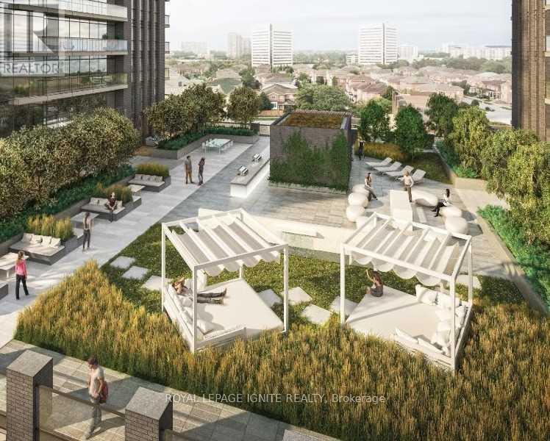
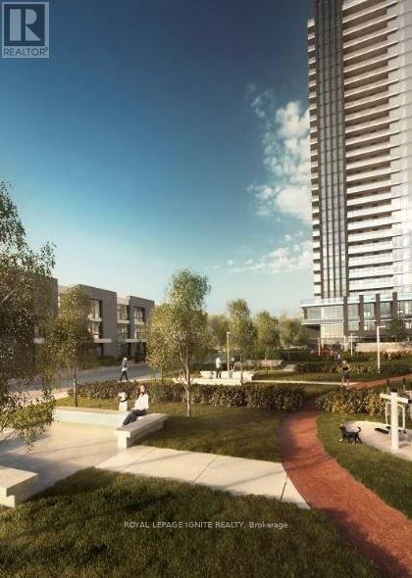
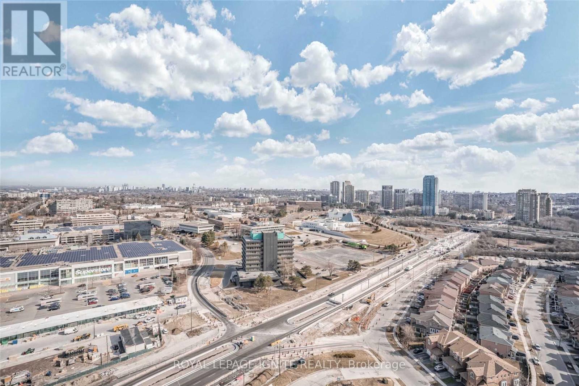
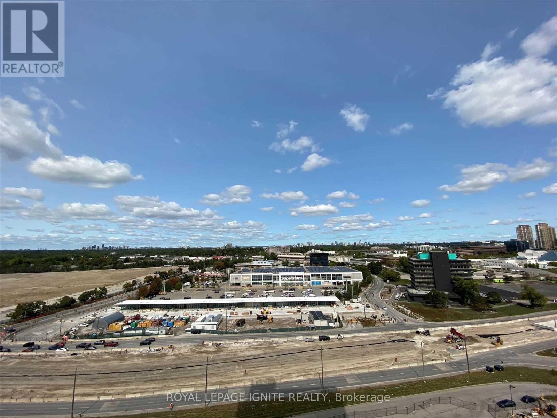
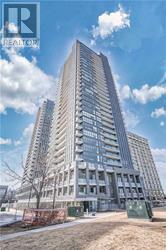
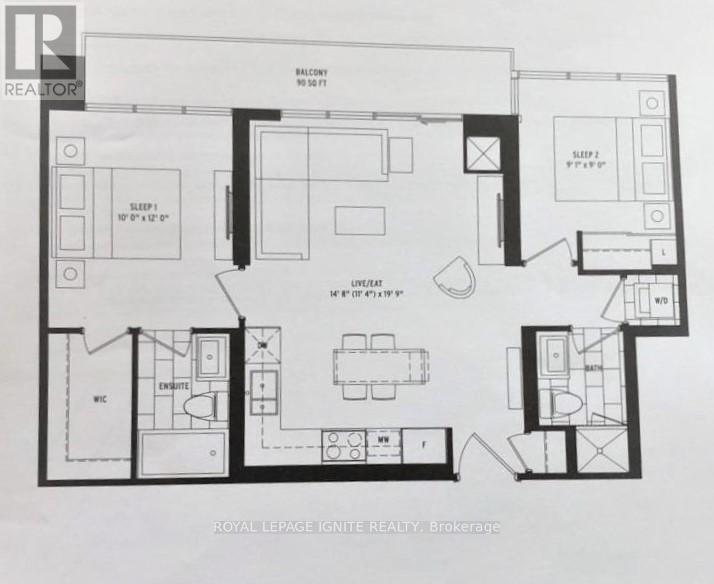
Bright and Spacious! This 772 sq.ft. 2 Bedroom/2 full Bath unit has one of the best floor plan in the building. Open concept Living/Dining and a functional L-shaped modern kitchen with stainless steel appliances. Primary bedroom comes with the convenience of an ensuite washroom and a large Walk-In Closet. Spacious balcony with unobstructed north and northwest views. Abundance Of natural day light with floor to ceiling windows. The unit comes in a complete package with a parking & a locker space included. Luxury building with incredible amenities: Gym, Yoga, Party Room, Games Room, Guest Suites, Visitor Parking, Bike Racks. Concierge and much more. Exceptional Location with a convenience of Walking Distance To TTC & Ontario Science Centre LTR Station and Supermarket just across the street, minutes drive to 'Shops At Don Mills', DVP/Hwy 401 and Downtown Toronto. (id:43681)
房源概要
| MLS® Number | C13790902 |
| 房源类型 | 民宅 |
| 社区名字 | Flemingdon Park |
| 附近的便利设施 | 公园, 礼拜场所, 公共交通 |
| 社区特征 | Pets Allowed With Restrictions |
| 特征 | 阳台, 无地毯 |
| 总车位 | 1 |
| View Type | View |
详 情
| 浴室 | 2 |
| 地上卧房 | 2 |
| 总卧房 | 2 |
| 公寓设施 | Security/concierge, 健身房, 宴会厅, Visitor Parking, Storage - Locker |
| 家电类 | Blinds, 洗碗机, 烘干机, 炉子, 洗衣机, 窗帘, 冰箱 |
| 地下室类型 | 没有 |
| 空调 | 中央空调 |
| 外墙 | 混凝土 |
| Flooring Type | Laminate |
| 供暖方式 | Other |
| 供暖类型 | 压力热风 |
| 内部尺寸 | 700 - 799 Sqft |
| 类型 | 公寓 |
车 位
| 地下 | |
| Garage |
土地
| 英亩数 | 无 |
| 土地便利设施 | 公园, 宗教场所, 公共交通 |
房 间
| 楼 层 | 类 型 | 长 度 | 宽 度 | 面 积 |
|---|---|---|---|---|
| Flat | 客厅 | 6.02 m | 4.47 m | 6.02 m x 4.47 m |
| Flat | 餐厅 | 6.02 m | 4.47 m | 6.02 m x 4.47 m |
| Flat | 厨房 | 6.02 m | 4.47 m | 6.02 m x 4.47 m |
| Flat | 主卧 | 3.66 m | 3.05 m | 3.66 m x 3.05 m |
| Flat | 第二卧房 | 2.77 m | 2.74 m | 2.77 m x 2.74 m |
https://www.realtor.ca/real-estate/30286367/1903-6-sonic-way-toronto-flemingdon-park-flemingdon-park

The trademarks REALTOR®, REALTORS®, and the REALTOR® logo are controlled by The Canadian Real Estate Association (CREA) and identify real estate professionals who are members of CREA. The trademarks MLS®, Multiple Listing Service® and the associated logos are owned by The Canadian Real Estate Association (CREA) and identify the quality of services provided by real estate professionals who are members of CREA. The trademark DDF® is owned by The Canadian Real Estate Association (CREA) and identifies CREA's Data Distribution Facility (DDF®)
Toronto Real Estate Board
Royal LePage Ignite Realty
September 16 2026 03:30:24
