
8 Hackmore Avenue Toronto (Elms-Old Rexdale), Ontario M9W 3W3


$1,388,868
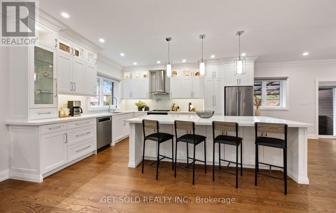
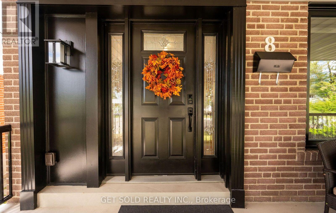
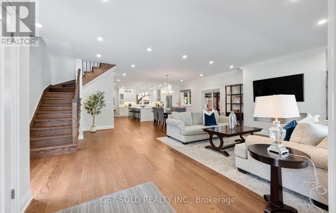
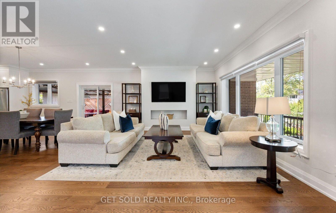
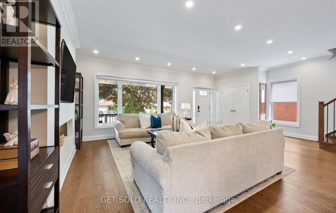
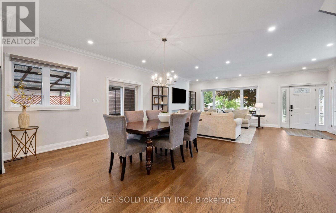
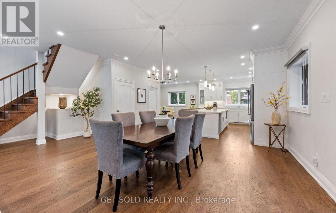
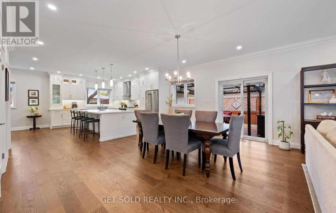
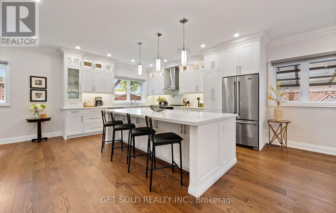
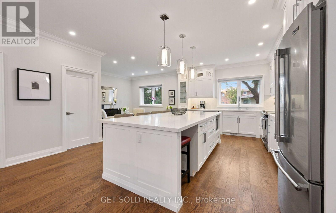
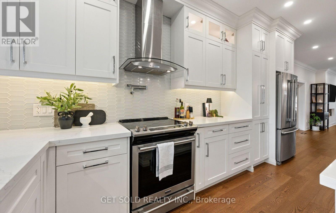
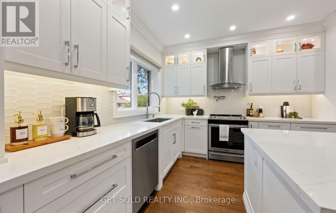
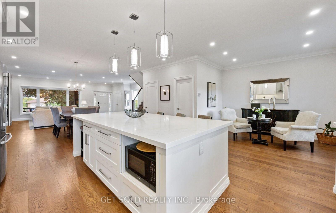
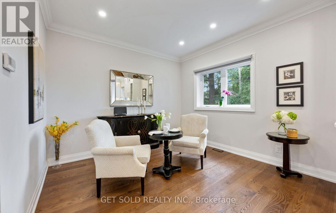
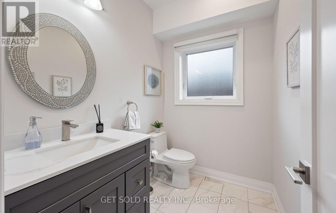
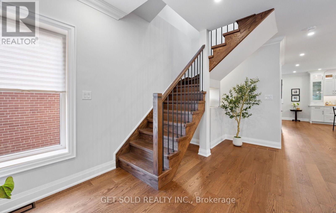
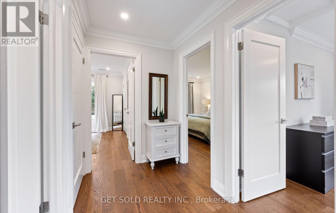
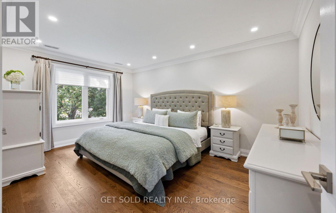
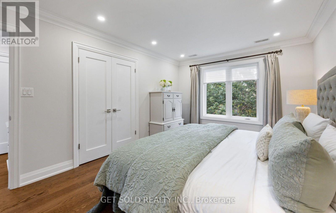
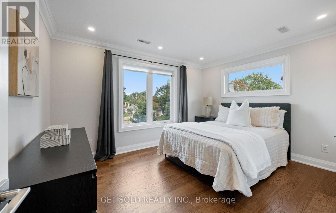
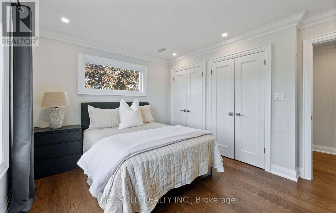
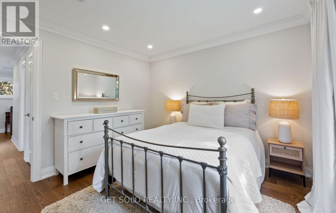
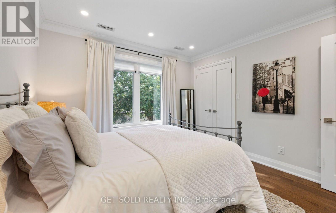
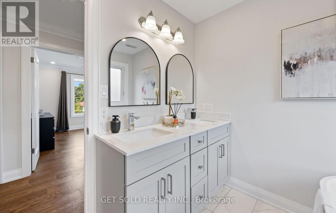
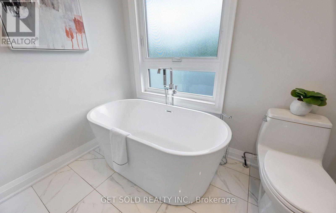
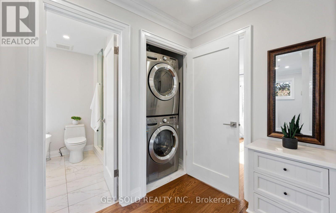
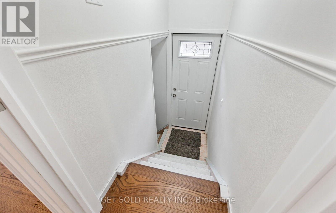
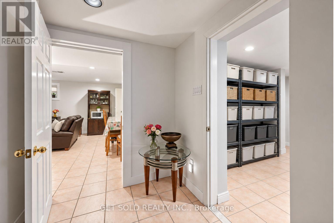
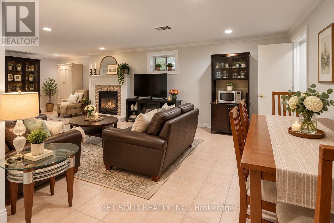
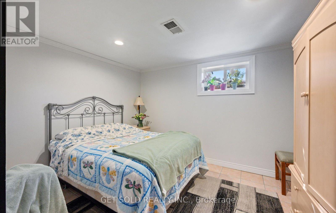
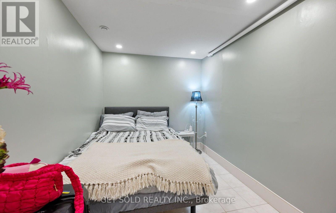
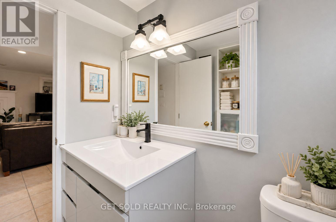
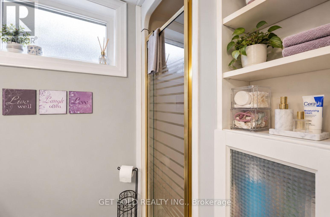
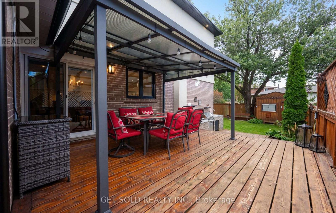
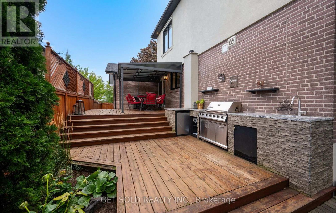
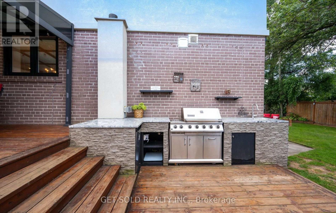
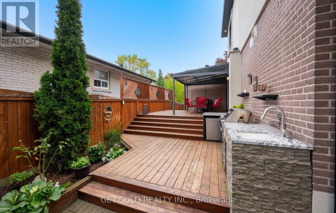
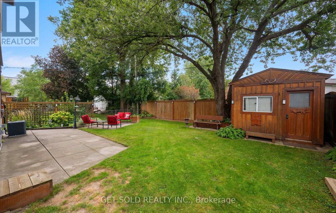
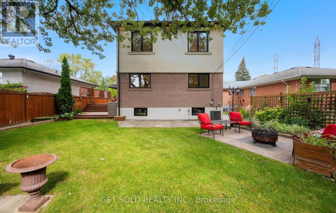
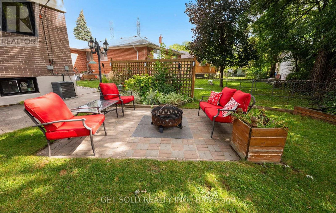
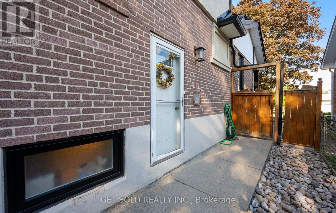
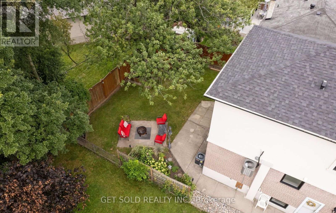
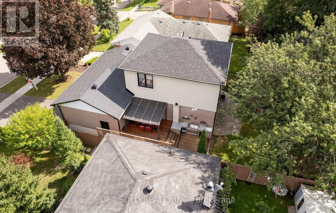
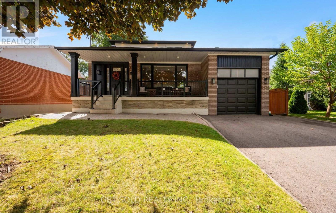
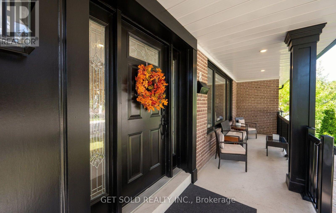
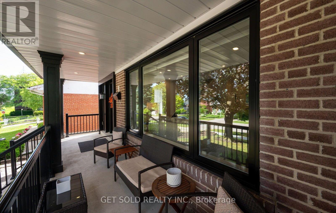
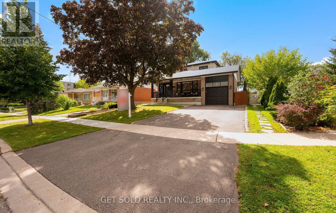
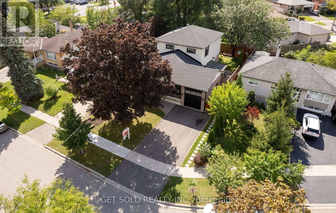
Tucked away on a quiet street, 8 Hackmore Ave is a renovated two-storey home that trades neighborhood traffic for total peace of mind, while keeping city connection right at your fingertips. Inside, the main floor welcomes you with rich hardwood flooring and a bright living space anchored by a massive front window and potlights. The dining room transitions seamlessly to the outdoors with a direct walkout to the deck. Nearby, the standout kitchen features crisp white cabinetry, sleek countertops, stainless steel appliances, and a massive breakfast bar built for casual hosting. A convenient two-piece powder room completes this level. Upstairs, the hardwood flooring continues through three sizable bedrooms. A spacious five-piece bathroom helps to make morning routines flow. The finished basement adds incredible versatility to the property. Accessible via a separate entrance and featuring a fourth bedroom, a three-piece bathroom and a secondary kitchen, this layout functions perfectly as an in-law suite or, just take advantage of the additional living space. A built-in central vacuum system makes cleanup effortless throughout the home while an updated 220 amp electrical service provides plenty of power for modern appliances and electronics. Outdoors, you'll find a deck at the side of the house which features a partially covered seating area perfect for all-weather usage. This outdoor oasis is fully equipped for entertaining, boasting a dedicated outdoor kitchen complete with a spacious counter, built-in sink, and BBQ setup. In the back yard, a separate patio area offers additional seating options surrounded by a beautifully landscaped lawn and flower beds. The location is hard to beat with the Humber River Trail right outside your front door. TTC is steps away making for an effortless commute. Schools, shopping, parks and everyday amenities are also close by. Renovated. Versatile. Conveniently located. 8 Hackmore Ave. is a Rexdale home that truly has it all! (id:43681)
房源概要
| MLS® Number | W13790970 |
| 房源类型 | 民宅 |
| 社区名字 | Elms-Old Rexdale |
| 附近的便利设施 | 学校, 公共交通, 公园, 礼拜场所 |
| 设备类型 | 热水器 |
| 特征 | Ravine, 无地毯, 亲戚套间 |
| 总车位 | 5 |
| 租赁设备类型 | 热水器 |
详 情
| 浴室 | 3 |
| 地上卧房 | 3 |
| 地下卧室 | 1 |
| 总卧房 | 4 |
| 家电类 | Central Vacuum, All, 窗帘 |
| 地下室进展 | 已装修 |
| 地下室功能 | Separate Entrance |
| 地下室类型 | N/a (finished), N/a |
| 施工种类 | 独立屋 |
| 空调 | 中央空调 |
| 外墙 | 砖 |
| 壁炉 | 有 |
| Flooring Type | Hardwood, Tile |
| 地基类型 | 水泥 |
| 客人卫生间(不包含洗浴) | 1 |
| 供暖方式 | 天然气 |
| 供暖类型 | 压力热风 |
| 储存空间 | 2 |
| 内部尺寸 | 1500 - 2000 Sqft |
| 类型 | 独立屋 |
| 设备间 | 市政供水 |
车 位
| Garage |
土地
| 英亩数 | 无 |
| 土地便利设施 | 学校, 公共交通, 公园, 宗教场所 |
| 污水道 | Sanitary Sewer |
| 土地深度 | 116 Ft ,9 In |
| 土地宽度 | 48 Ft ,6 In |
| 不规则大小 | 48.5 X 116.8 Ft |
| 地表水 | River/stream |
房 间
| 楼 层 | 类 型 | 长 度 | 宽 度 | 面 积 |
|---|---|---|---|---|
| 二楼 | 主卧 | 3.3 m | 5 m | 3.3 m x 5 m |
| 二楼 | 第二卧房 | 3.3 m | 4 m | 3.3 m x 4 m |
| 地下室 | Bedroom 4 | 2.2 m | 4.1 m | 2.2 m x 4.1 m |
| 地下室 | 厨房 | 3.5 m | 2.6 m | 3.5 m x 2.6 m |
| 地下室 | 客厅 | 9.1 m | 5.1 m | 9.1 m x 5.1 m |
| 一楼 | 客厅 | 7.18 m | 4.7 m | 7.18 m x 4.7 m |
| 一楼 | 餐厅 | 4 m | 6.2 m | 4 m x 6.2 m |
| 一楼 | 厨房 | 4.8 m | 5 m | 4.8 m x 5 m |
| 一楼 | Eating Area | 3.4 m | 2.2 m | 3.4 m x 2.2 m |
| 一楼 | 第三卧房 | 3.5 m | 3.3 m | 3.5 m x 3.3 m |

The trademarks REALTOR®, REALTORS®, and the REALTOR® logo are controlled by The Canadian Real Estate Association (CREA) and identify real estate professionals who are members of CREA. The trademarks MLS®, Multiple Listing Service® and the associated logos are owned by The Canadian Real Estate Association (CREA) and identify the quality of services provided by real estate professionals who are members of CREA. The trademark DDF® is owned by The Canadian Real Estate Association (CREA) and identifies CREA's Data Distribution Facility (DDF®)
Toronto Real Estate Board
Get Sold Realty Inc.
September 16 2026 04:36:12
