
123 Jacobson Avenue St. Catharines (Glendale/glenridge), Ontario L2T 3A6


$519,900
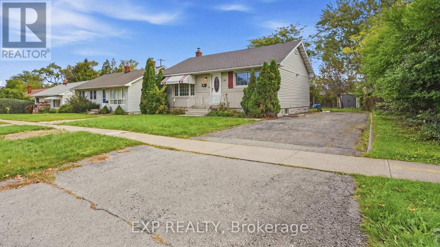
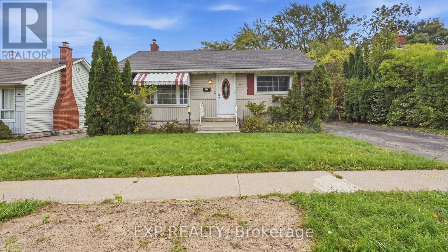
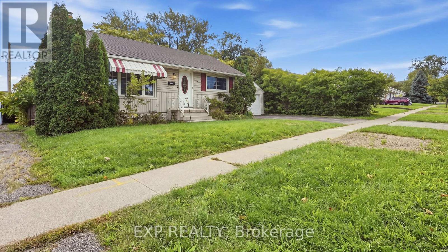
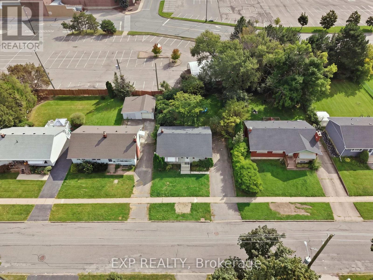
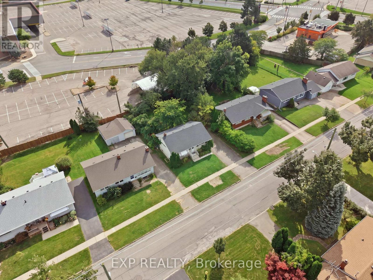
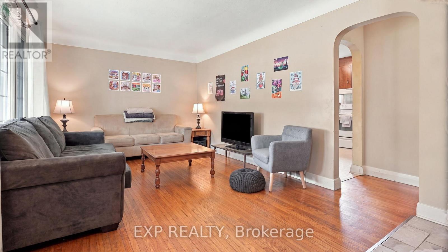
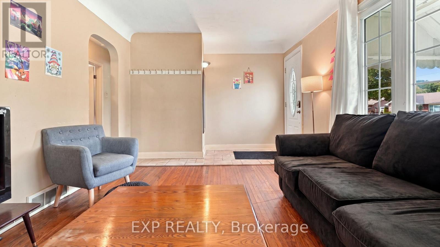
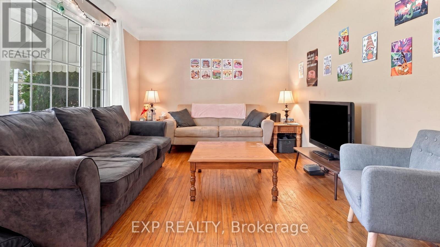
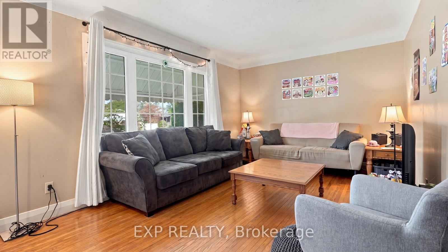
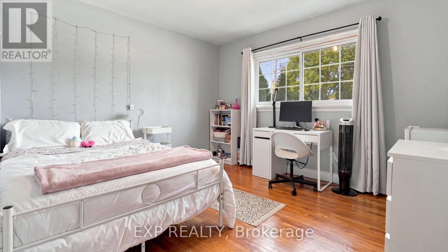
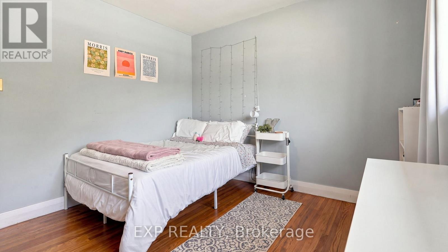
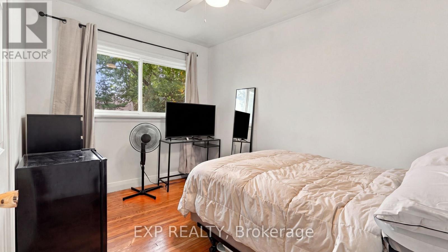
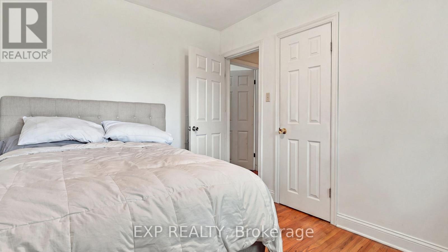
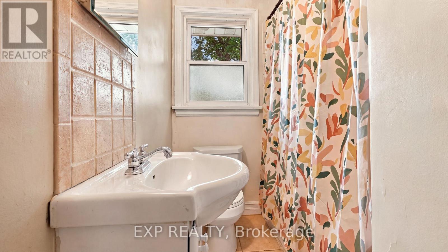
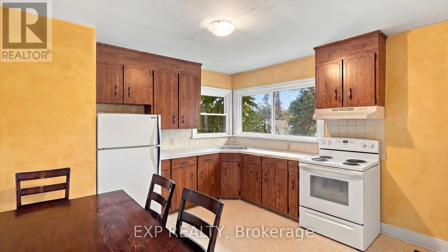
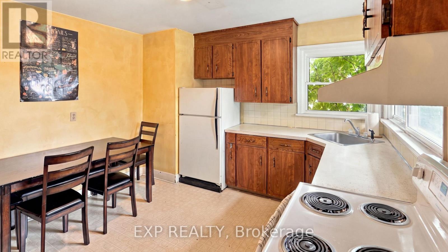
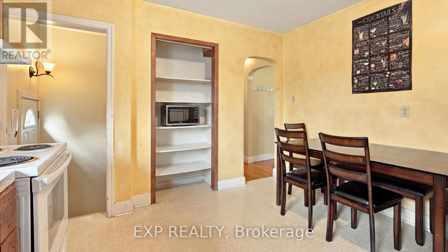
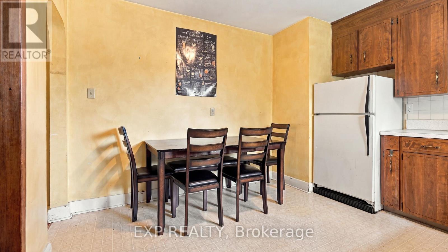
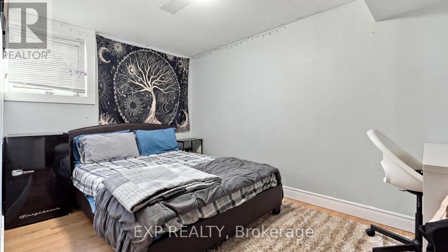
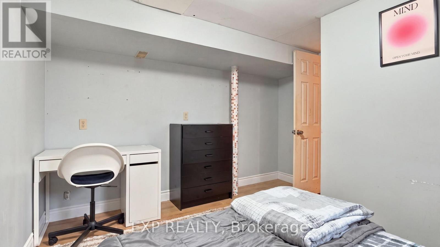
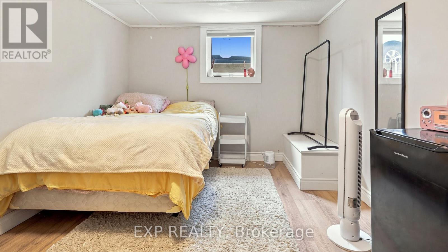
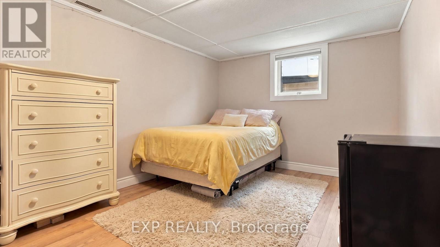
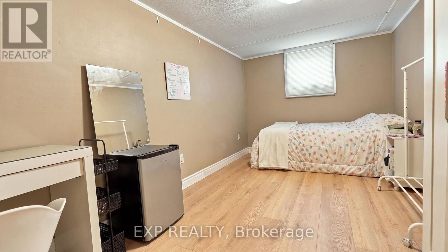
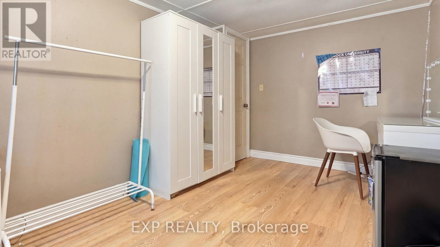
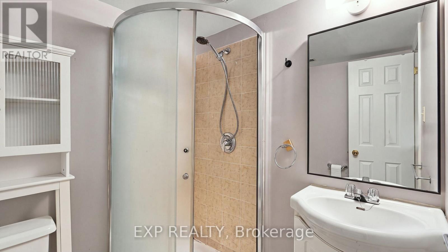
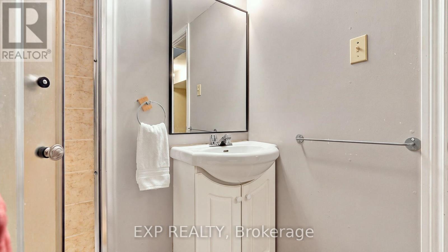
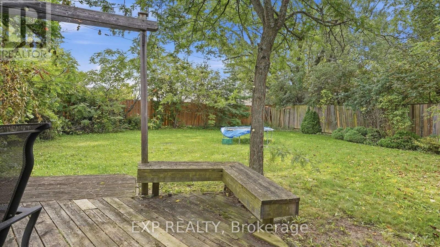
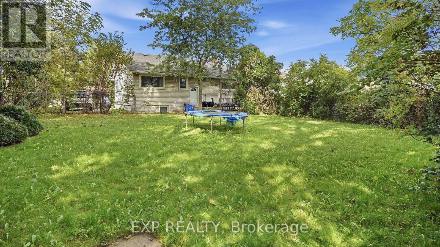
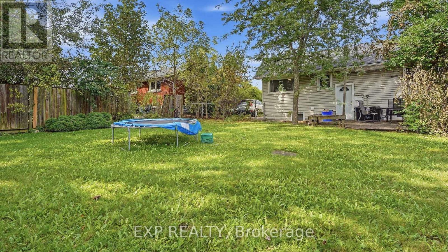
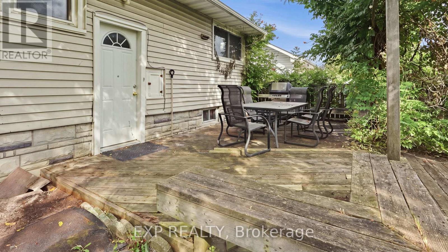
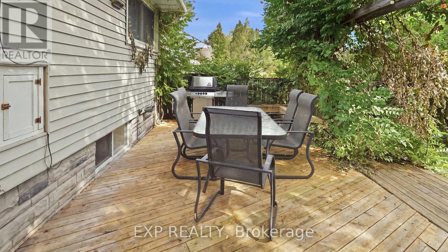
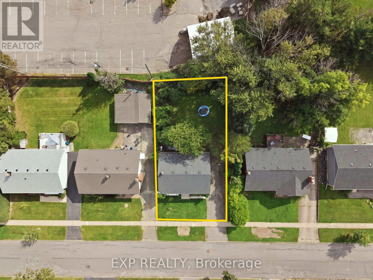
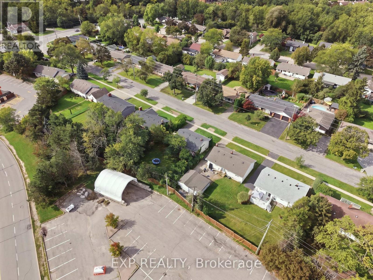
Here's a turn-key student rental in one of the most convenient locations you could ask for! Just steps from the Pen Centre and surrounded by shopping, restaurants, everyday amenities and public transit, 123 Jacobson Avenue puts students right where they want to be, with Brock University just minutes away. This well-maintained bungalow offers 5 bedrooms, 2 full bathrooms and a practical layout designed for comfortable off-campus living. The property is fully rented, with all tenants on one lease running through April 30, 2027, currently generating $3,246 per month, inclusive. Professionally managed and consistently in demand, this is a straightforward opportunity for an investor looking to step into an established rental and start collecting revenue from day one. Inside, the main level features hardwood flooring, while the lower level has been updated with new vinyl plank flooring. The basement bedrooms each feature egress windows, and the home offers good-sized bedrooms, functional common areas and a separate rear entrance. Outside, there's ample driveway parking along with additional free street parking. With its proximity to Brock University, transit and one of St. Catharines' largest shopping and amenity hubs, the location is a major part of what makes this property work so well as a student rental. A solid addition to an investment portfolio with tenants and professional management already in place. 24 hours notice required for all showings. (id:43681)
房源概要
| MLS® Number | X13791218 |
| 房源类型 | 民宅 |
| 社区名字 | 461 - Glendale/Glenridge |
| 附近的便利设施 | 礼拜场所, 公园, 学校, 公共交通 |
| 社区特征 | School Bus |
| 设备类型 | 热水器 |
| 总车位 | 3 |
| 租赁设备类型 | 热水器 |
详 情
| 浴室 | 2 |
| 地上卧房 | 2 |
| 地下卧室 | 3 |
| 总卧房 | 5 |
| Age | 51 To 99 Years |
| 家电类 | Water Meter, 烘干机, 炉子, 洗衣机, 冰箱 |
| 建筑风格 | 平房 |
| 地下室进展 | 已装修 |
| 地下室类型 | 全完工 |
| 施工种类 | 独立屋 |
| 空调 | 中央空调 |
| 外墙 | 乙烯基壁板 |
| 地基类型 | 水泥 |
| 供暖方式 | 天然气 |
| 供暖类型 | 压力热风 |
| 储存空间 | 1 |
| 内部尺寸 | 700 - 1100 Sqft |
| 类型 | 独立屋 |
| 设备间 | 市政供水 |
车 位
| 没有车库 |
土地
| 英亩数 | 无 |
| 土地便利设施 | 宗教场所, 公园, 学校, 公共交通 |
| 污水道 | Sanitary Sewer |
| 土地深度 | 108 Ft |
| 土地宽度 | 60 Ft |
| 不规则大小 | 60 X 108 Ft |
| 规划描述 | R1 |
房 间
| 楼 层 | 类 型 | 长 度 | 宽 度 | 面 积 |
|---|---|---|---|---|
| 地下室 | 第三卧房 | 3.6 m | 2.3 m | 3.6 m x 2.3 m |
| 地下室 | Bedroom 4 | 4.4 m | 2.9 m | 4.4 m x 2.9 m |
| 地下室 | Bedroom 5 | 4.9 m | 2.6 m | 4.9 m x 2.6 m |
| 地下室 | 浴室 | 1.7 m | 1.7 m | 1.7 m x 1.7 m |
| 一楼 | 客厅 | 6 m | 3.3 m | 6 m x 3.3 m |
| 一楼 | 厨房 | 3.6 m | 3.6 m | 3.6 m x 3.6 m |
| 一楼 | 卧室 | 3.6 m | 3.2 m | 3.6 m x 3.2 m |
| 一楼 | 第二卧房 | 3.6 m | 2.5 m | 3.6 m x 2.5 m |
| 一楼 | 浴室 | 2.6 m | 1.7 m | 2.6 m x 1.7 m |

The trademarks REALTOR®, REALTORS®, and the REALTOR® logo are controlled by The Canadian Real Estate Association (CREA) and identify real estate professionals who are members of CREA. The trademarks MLS®, Multiple Listing Service® and the associated logos are owned by The Canadian Real Estate Association (CREA) and identify the quality of services provided by real estate professionals who are members of CREA. The trademark DDF® is owned by The Canadian Real Estate Association (CREA) and identifies CREA's Data Distribution Facility (DDF®)
Niagara Association of REALTORS®
Exp Realty
September 16 2026 03:53:25
