
22 Ennisclare Place Whitby (Pringle Creek), Ontario L1R 1R9


$1,049,000
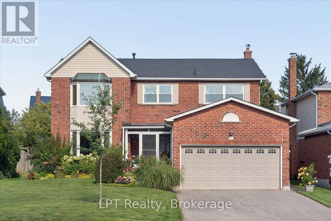
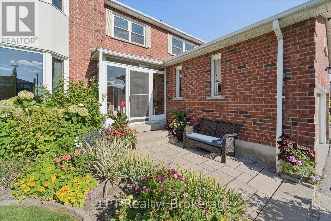
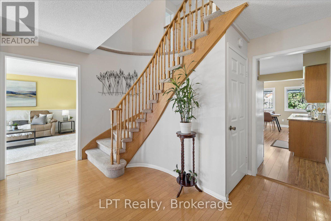
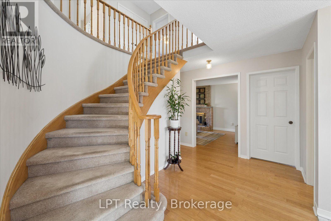
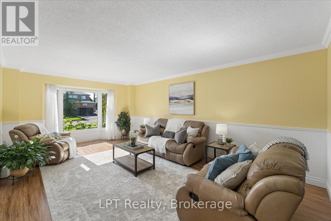
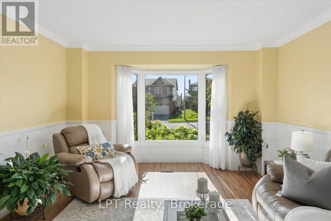
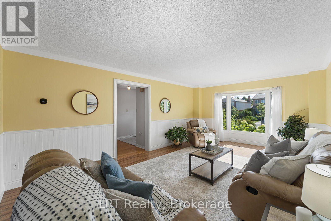
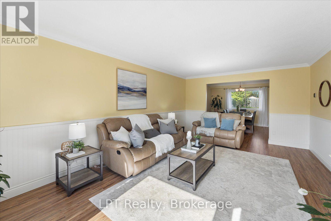
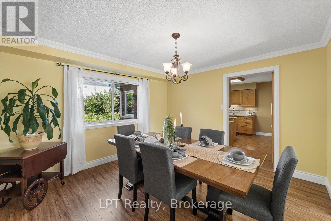
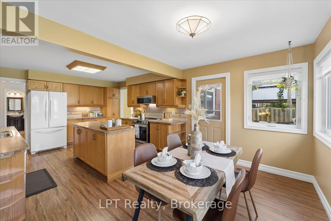
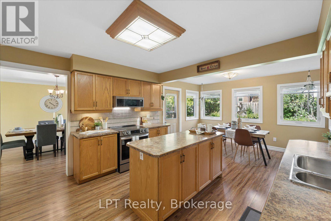
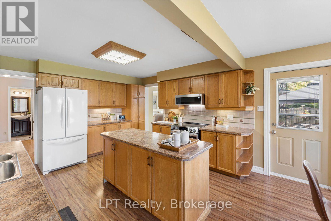
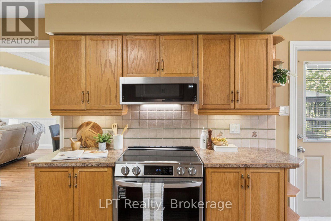
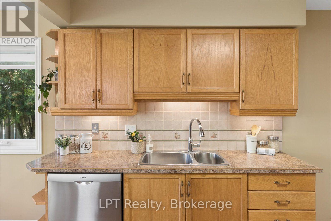
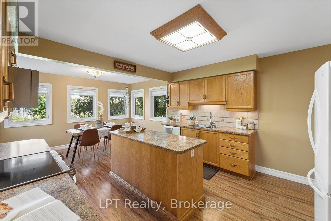
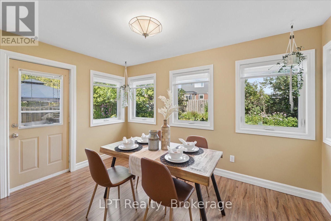
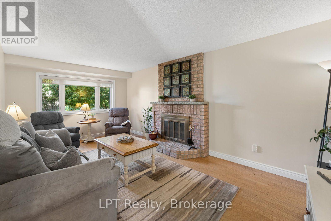
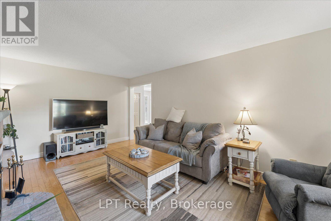
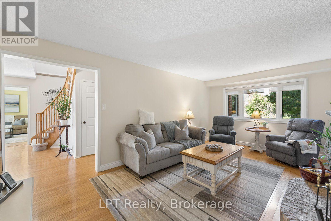
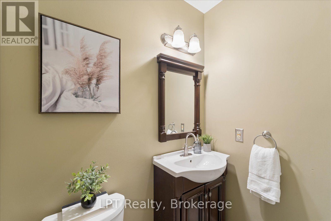
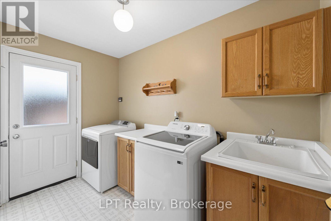
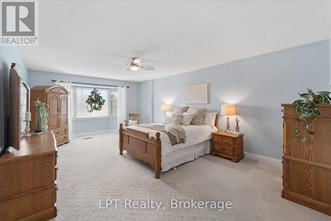
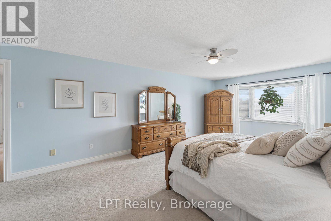
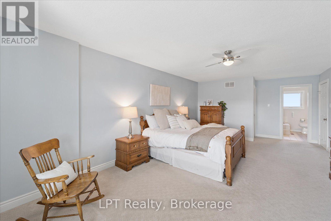
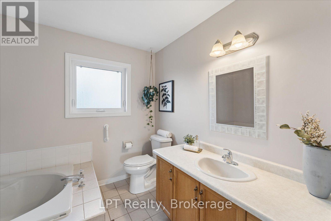
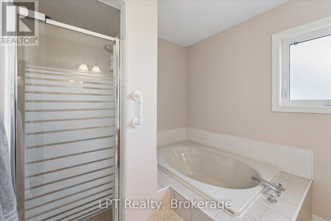
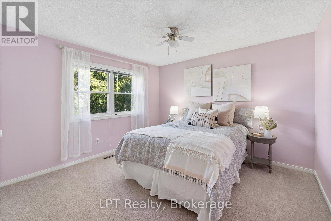
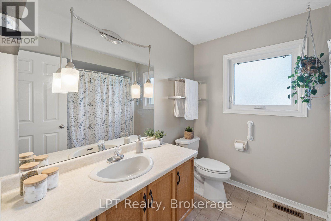
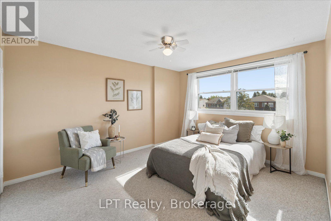
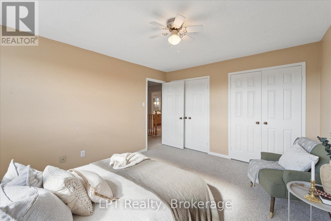
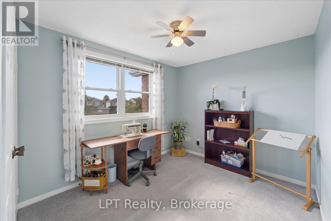
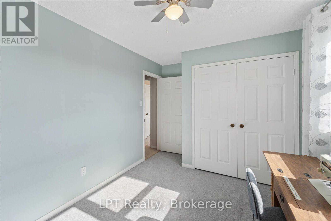
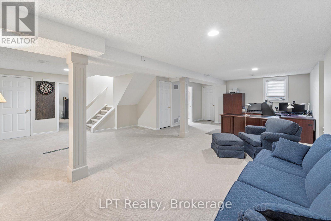
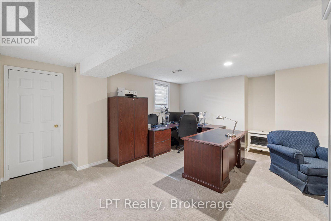
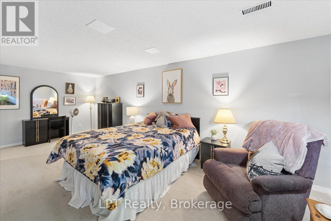
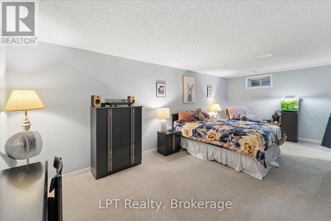
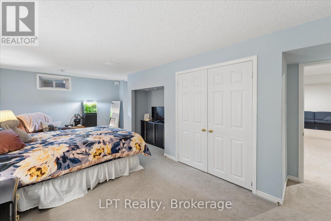
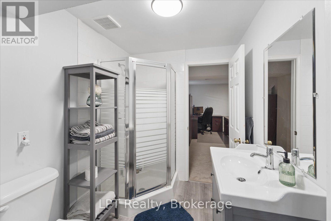
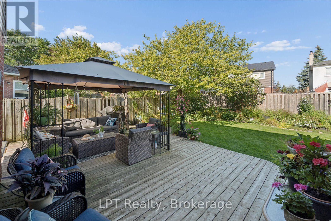
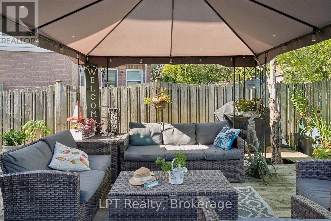
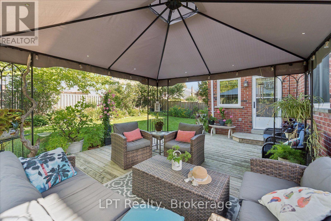
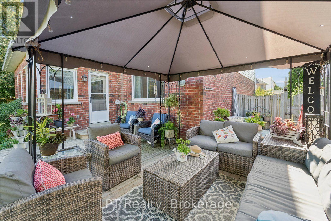
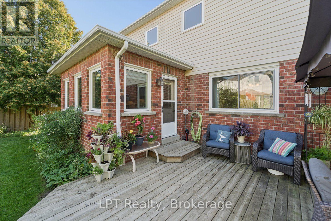
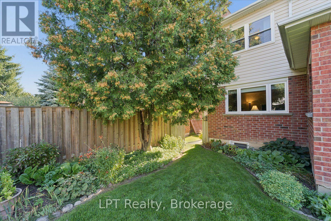
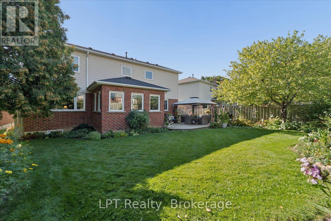
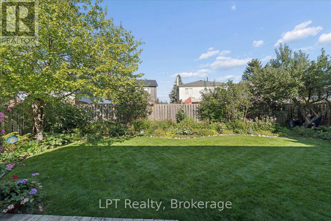
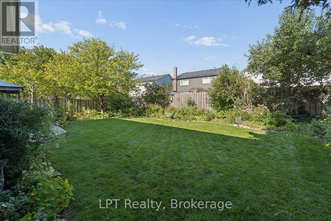
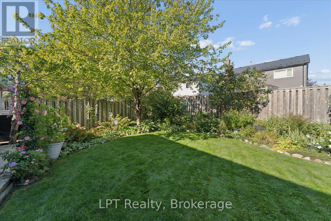
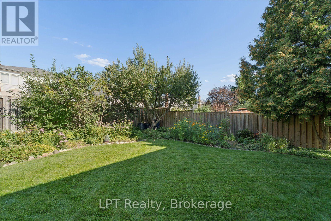
Welcome to this meticulously maintained home on a quiet cul-de-sac in the highly sought-after Fallingbrook neighborhood.On a wide, family-friendly st,this spacious home has the perfect combination of quality construction,updates,generous living spaces,& a private backyard.When you arrive,you'll appreciate the pride of ownership.Unlike many neighboring homes,this home was built with 2x6 construction,providing enhanced insulation and energy efficiency,keeping heating&cooling costs lower.This home has been lovingly maintained and offers updates-new roof in 2026,windows appx 10 yrs old,egress window(2023),furnace(2021),hot water tank(2020).The main floor offers an ideal layout for both everyday&entertaining.The spacious living room flows into a formal dining area,while the family room features a wood-burning fireplace,creating a warm space.The heart of the home-a large,naturally lit kitchen,offering an abundance of space for cooking,&entertaining,with views overlooking the backyard.And what a backyard it is!Step outside to your own private retreat featuring beautiful flower gardens,deck and gazebo.Whether enjoying your morning coffee,hosting friends&family or simply relaxing,this is a space you'll look forward to coming home to.Upstairs,you'll find 4 generously sized bdrms,all offering excellent closet space.The oversized primary bdrm features an ensuite and walk-in closet.The finished basement extends living space,with a large rec room,1 bdrm,3-piece bathroom,2 storage rooms&cold cellar-perfect for guests,teenagers,home office or additional living space.Main floor laundry room with double closet.The 2 car garage offers plenty of shelving&storage,providing excellent room for cars,tools&seasonal items.A rare opportunity to enjoy space,quality construction&a beautiful outdoor lifestyle in one of Whitby's most desirable family neighborhoods,with parks,schools,shopping,transit all within easy reach.This is more than a house-it's a home you'll be proud to call your own! (id:43681)
Open House
现在这个房屋大家可以去Open House参观了!
2:00 pm
结束于:4:00 pm
房源概要
| MLS® Number | E13790702 |
| 房源类型 | 民宅 |
| 社区名字 | Pringle Creek |
| 设备类型 | 热水器 |
| 总车位 | 6 |
| 租赁设备类型 | 热水器 |
详 情
| 浴室 | 4 |
| 地上卧房 | 4 |
| 地下卧室 | 1 |
| 总卧房 | 5 |
| 公寓设施 | Fireplace(s) |
| 家电类 | 洗碗机, 烘干机, 炉子, 洗衣机, 冰箱 |
| 地下室进展 | 已装修 |
| 地下室类型 | N/a (finished) |
| 施工种类 | 独立屋 |
| 空调 | 中央空调 |
| 外墙 | 砖 |
| 壁炉 | 有 |
| Flooring Type | Carpeted, Hardwood |
| 地基类型 | 混凝土浇筑 |
| 客人卫生间(不包含洗浴) | 1 |
| 供暖方式 | 天然气 |
| 供暖类型 | 压力热风 |
| 储存空间 | 2 |
| 内部尺寸 | 2500 - 3000 Sqft |
| 类型 | 独立屋 |
| 设备间 | 市政供水 |
车 位
| 附加车库 | |
| Garage |
土地
| 英亩数 | 无 |
| 污水道 | Sanitary Sewer |
| 土地深度 | 118 Ft |
| 土地宽度 | 47 Ft ,3 In |
| 不规则大小 | 47.3 X 118 Ft |
房 间
| 楼 层 | 类 型 | 长 度 | 宽 度 | 面 积 |
|---|---|---|---|---|
| 地下室 | 娱乐,游戏房 | 8.093 m | 7.231 m | 8.093 m x 7.231 m |
| 地下室 | 卧室 | 6.398 m | 3.566 m | 6.398 m x 3.566 m |
| 地下室 | Workshop | 3.738 m | 2.903 m | 3.738 m x 2.903 m |
| 地下室 | Storage | 3.885 m | 2.433 m | 3.885 m x 2.433 m |
| 地下室 | Cold Room | 2.31 m | 2.131 m | 2.31 m x 2.131 m |
| 一楼 | 门厅 | 1.6 m | 1.406 m | 1.6 m x 1.406 m |
| 一楼 | 客厅 | 5.7 m | 3.806 m | 5.7 m x 3.806 m |
| 一楼 | 餐厅 | 3.808 m | 3.569 m | 3.808 m x 3.569 m |
| 一楼 | 厨房 | 7.518 m | 6.171 m | 7.518 m x 6.171 m |
| 一楼 | 家庭房 | 5.701 m | 3.285 m | 5.701 m x 3.285 m |
| 一楼 | 洗衣房 | 3.4 m | 2.4 m | 3.4 m x 2.4 m |
| Upper Level | 卧室 | 7.635 m | 3.988 m | 7.635 m x 3.988 m |
| Upper Level | 第二卧房 | 3.975 m | 3.398 m | 3.975 m x 3.398 m |
| Upper Level | 第三卧房 | 3.512 m | 3.393 m | 3.512 m x 3.393 m |
| Upper Level | Bedroom 4 | 3.839 m | 2.672 m | 3.839 m x 2.672 m |
设备间
| 有线电视 | 已安装 |
| 配电箱 | 已安装 |
| 污水道 | 已安装 |
https://www.realtor.ca/real-estate/30286271/22-ennisclare-place-whitby-pringle-creek-pringle-creek

The trademarks REALTOR®, REALTORS®, and the REALTOR® logo are controlled by The Canadian Real Estate Association (CREA) and identify real estate professionals who are members of CREA. The trademarks MLS®, Multiple Listing Service® and the associated logos are owned by The Canadian Real Estate Association (CREA) and identify the quality of services provided by real estate professionals who are members of CREA. The trademark DDF® is owned by The Canadian Real Estate Association (CREA) and identifies CREA's Data Distribution Facility (DDF®)
Durham Region Association of REALTORS®
Lpt Realty
September 16 2026 03:19:31
