
1549 Concession Road Cambridge, Ontario N3H 4M1


$699,900
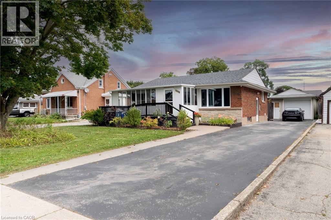
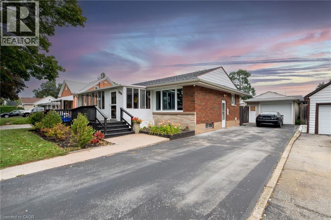
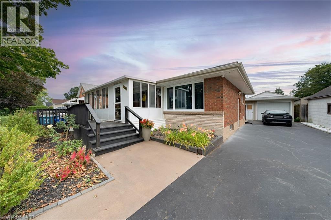
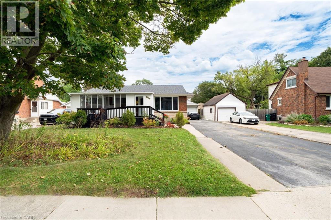
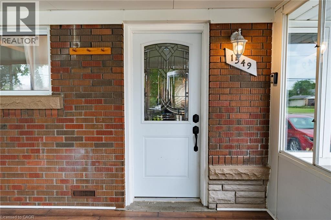
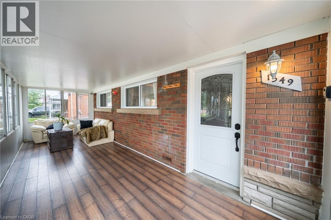
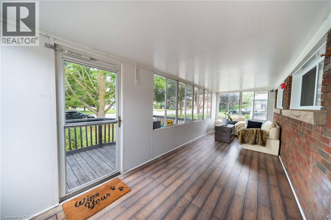
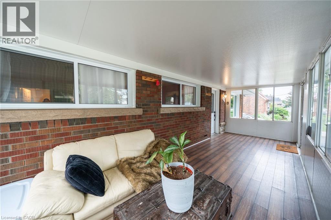
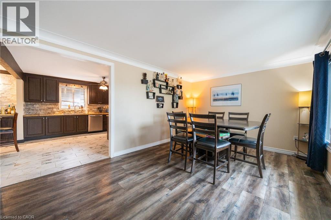
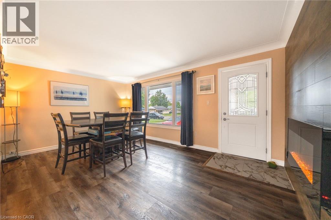
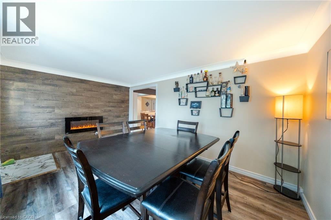
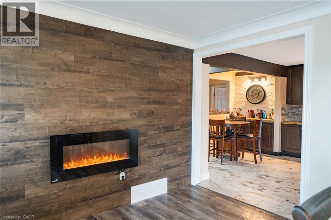
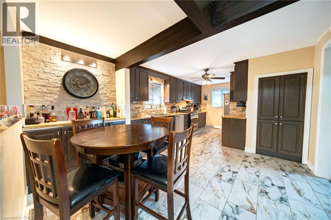
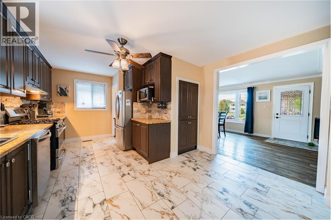
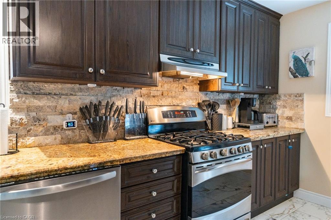
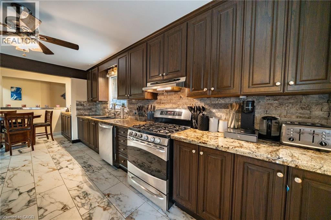
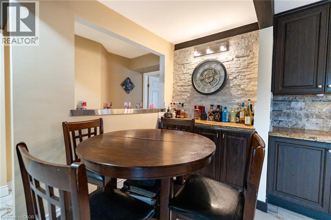
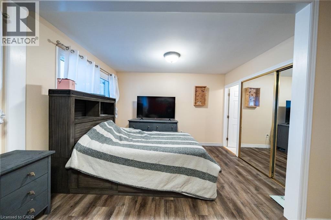
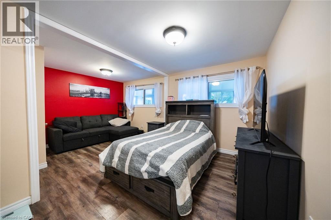
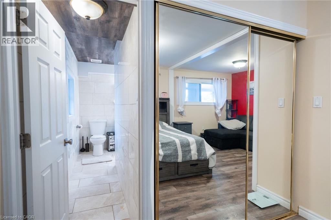
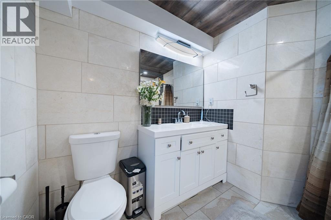
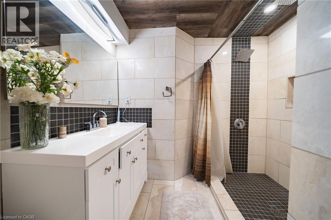
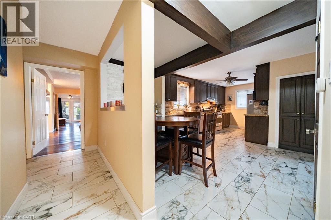
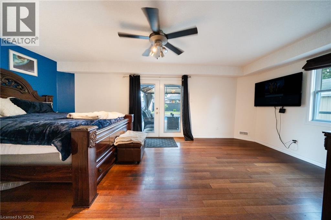
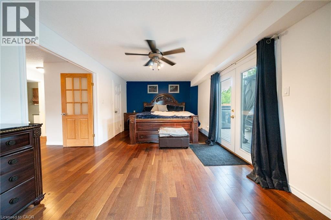
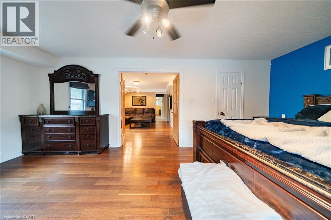
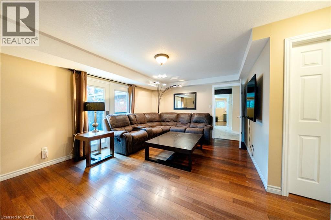
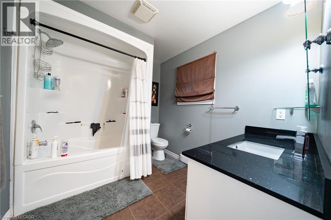
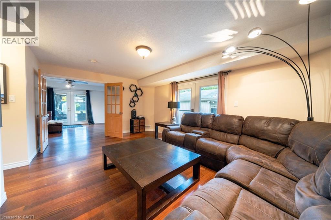
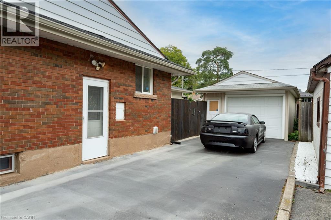
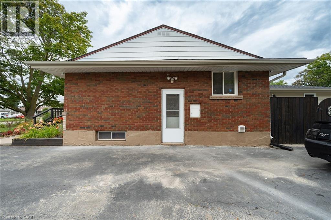
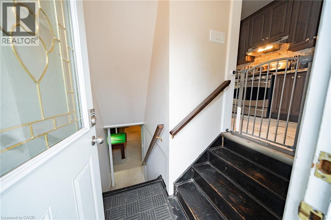
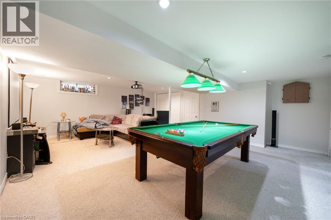
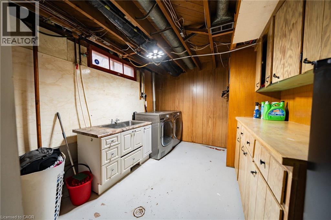
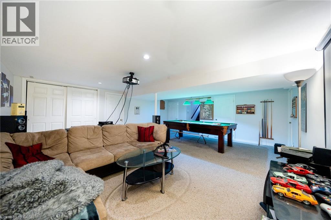
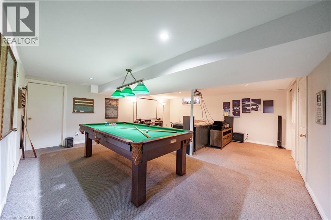
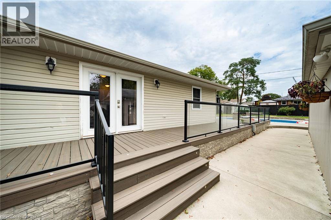
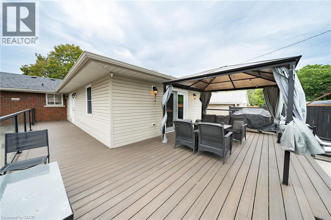
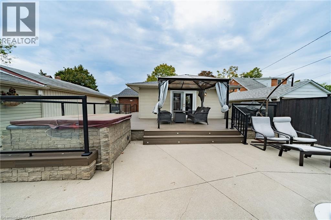
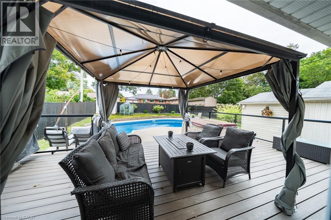
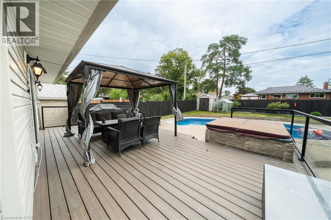
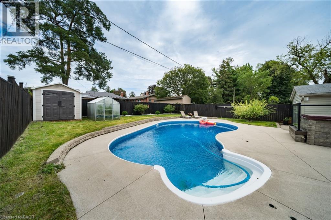
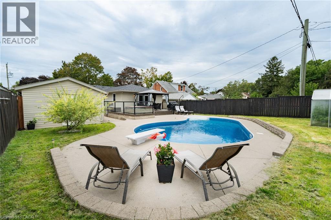
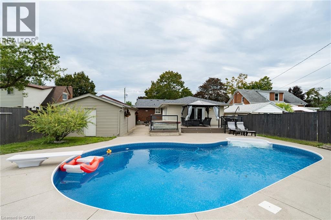
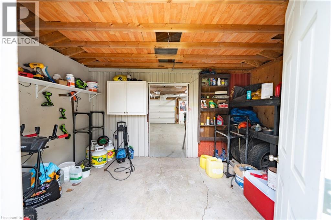
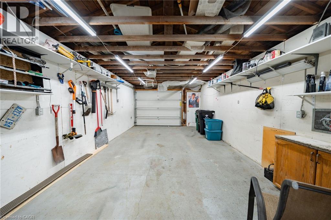
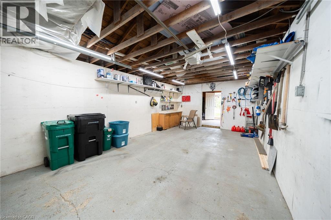
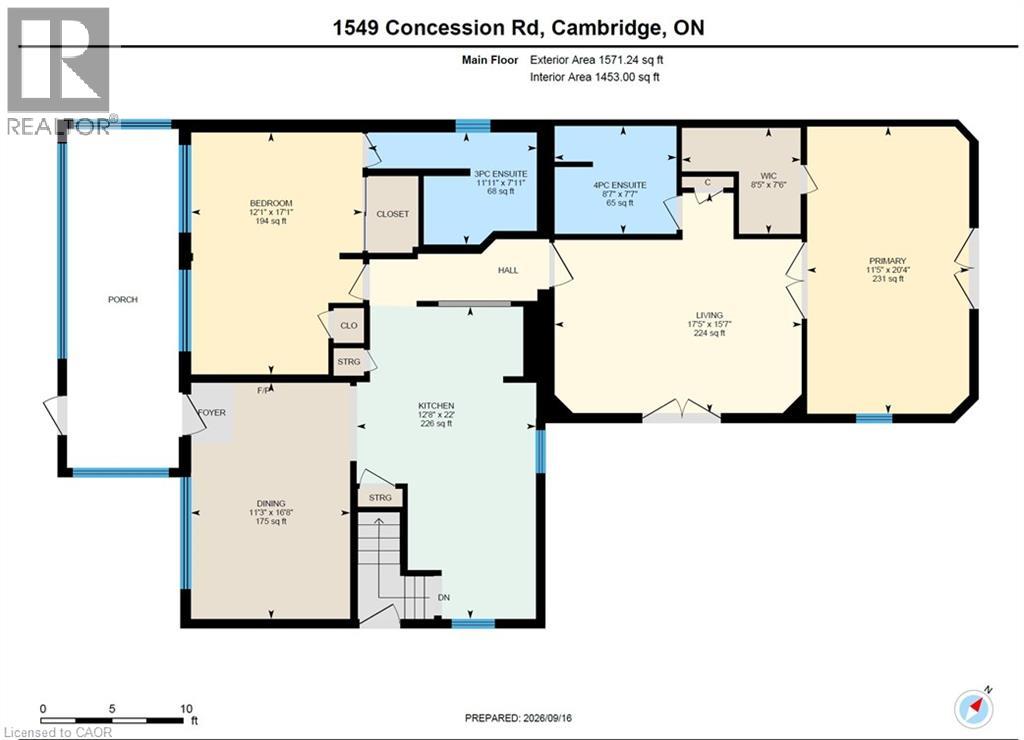
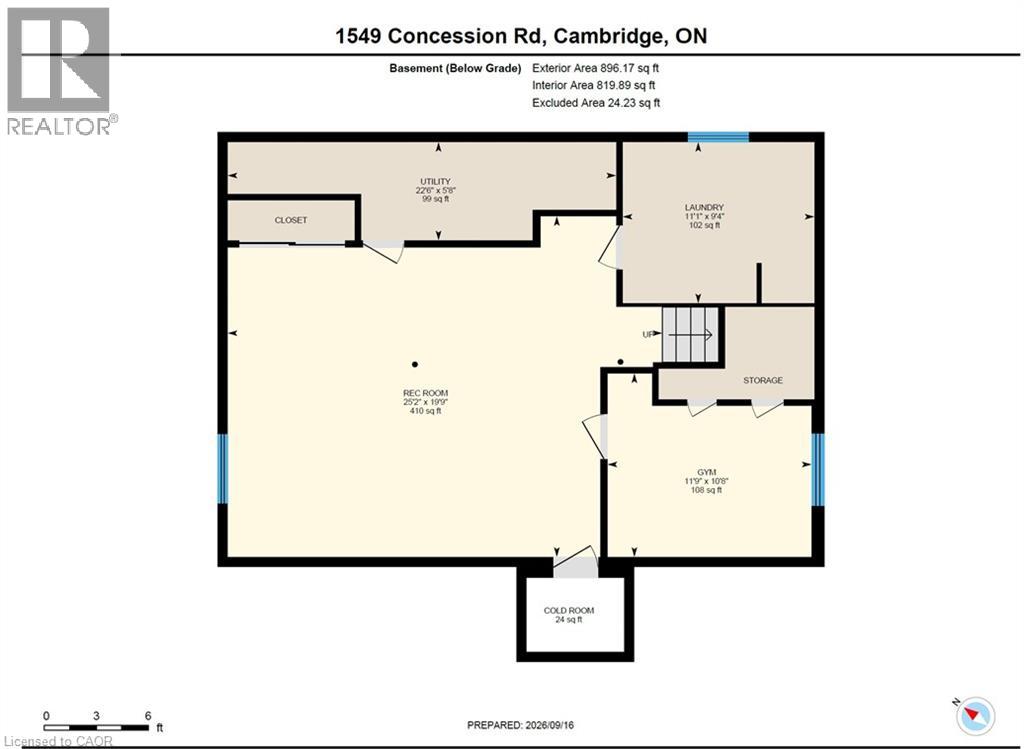
Welcome to 1549 Concession Road, a spacious and extensively updated detached bungalow offering approximately 2,467 sq. ft. of finished living space, including 1,571 sq. ft. above grade and an additional 896 sq. ft. in the finished basement. Set on an impressive approximately 55 x 166 ft lot in Cambridge's established Preston neighbourhood, this home delivers exceptional space, flexibility and outdoor lifestyle appeal. The main level features a bright, functional layout with a generous living room, dining area, updated kitchen with granite countertops, modern cabinetry and backsplash, two comfortable bedrooms, a 4-piece main bath, 3-piece ensuite and a sunroom overlooking the backyard. A substantial rear addition completed in 2007 further expands the main-floor living space. The finished lower level includes a recreation room, additional bedroom, laundry, mechanical and storage areas, plus a separate entrance with convenient access that offers excellent potential for a future basement apartment or in-law setup, subject to municipal approvals. Outside, the private fenced backyard is built for entertaining, featuring an inground pool, hot tub, composite deck with glass railings, garden shed and plenty of room to relax and enjoy the warmer months. A detached oversized single garage and long paved driveway provide excellent parking and storage. Recent improvements include a roof replacement in 2020, bathroom renovations, updated flooring, kitchen improvements, new water heater and water main in 2022, dishwasher in 2024, new side fence, front porch and stairs in 2025, and a new pool liner and pool lights in 2026. (id:43681)
Open House
现在这个房屋大家可以去Open House参观了!
2:00 pm
结束于:4:00 pm
房源概要
| MLS® Number | 40860946 |
| 房源类型 | 民宅 |
| 附近的便利设施 | 近高尔夫球场, 医院, 公园, 礼拜场所, 游乐场, 公共交通, 学校, 购物 |
| 社区特征 | 社区活动中心 |
| 设备类型 | 没有 |
| 总车位 | 1 |
| 租赁设备类型 | 没有 |
详 情
| 浴室 | 2 |
| 地上卧房 | 2 |
| 总卧房 | 2 |
| 家电类 | 洗碗机, 烘干机, 冰箱, 炉子, 洗衣机 |
| 建筑风格 | 平房 |
| 地下室进展 | 已装修 |
| 地下室类型 | 全完工 |
| 施工日期 | 1962 |
| 施工种类 | 独立屋 |
| 空调 | 中央空调 |
| 外墙 | 砖, Other |
| 供暖方式 | 天然气 |
| 供暖类型 | 压力热风 |
| 储存空间 | 1 |
| 内部尺寸 | 1571 Sqft |
| 类型 | 独立屋 |
| 设备间 | 市政供水 |
车 位
| Detached Garage |
土地
| 入口类型 | Highway Nearby |
| 英亩数 | 无 |
| 土地便利设施 | 近高尔夫球场, 医院, 公园, 宗教场所, 游乐场, 公共交通, 学校, 购物 |
| 污水道 | 城市污水处理系统 |
| 土地深度 | 167 Ft |
| 土地宽度 | 55 Ft |
| Size Total | 0|under 1/2 Acre |
| 规划描述 | Res-5 |
房 间
| 楼 层 | 类 型 | 长 度 | 宽 度 | 面 积 |
|---|---|---|---|---|
| 地下室 | 洗衣房 | 11'1'' x 9'4'' | ||
| 地下室 | 设备间 | 22'6'' x 5'8'' | ||
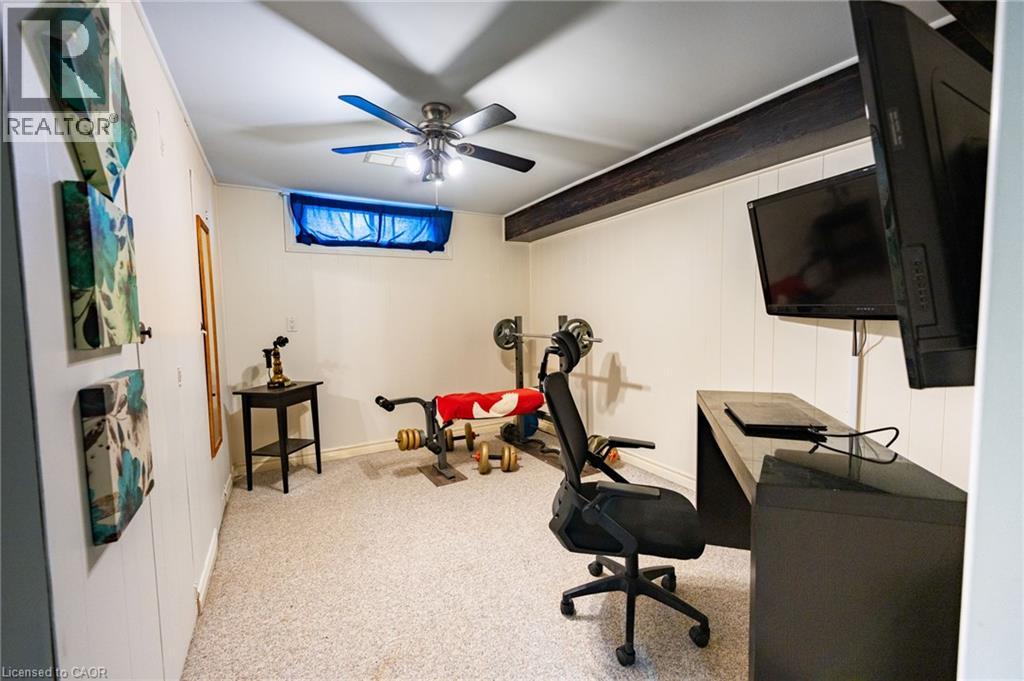
| 地下室 | Exercise Room | 11'9'' x 10'8'' | ||
| 地下室 | 娱乐室 | 25'2'' x 19'9'' | ||
| 一楼 | 卧室 | 12'1'' x 17'1'' | ||
| 一楼 | 餐厅 | 11'3'' x 16'8'' | ||
| 一楼 | 厨房 | 12'8'' x 22'0'' | ||
| 一楼 | 三件套卫生间 | 11'11'' x 7'11'' | ||
| 一楼 | 客厅 | 17'5'' x 15'7'' | ||
| 一楼 | 四件套浴室 | 8'7'' x 7'7'' | ||
| 一楼 | 卧室 | 11'5'' x 20'4'' |
https://www.realtor.ca/real-estate/30286205/1549-concession-road-cambridge

The trademarks REALTOR®, REALTORS®, and the REALTOR® logo are controlled by The Canadian Real Estate Association (CREA) and identify real estate professionals who are members of CREA. The trademarks MLS®, Multiple Listing Service® and the associated logos are owned by The Canadian Real Estate Association (CREA) and identify the quality of services provided by real estate professionals who are members of CREA. The trademark DDF® is owned by The Canadian Real Estate Association (CREA) and identifies CREA's Data Distribution Facility (DDF®)
REALTORS® Association of Hamilton-Burlington
Century 21 Heritage House Ltd.
September 16 2026 05:00:26
