
1504 - 35 Brian Peck Crescent Toronto (Thorncliffe Park), Ontario M4G 0A5


$3,300 Monthly
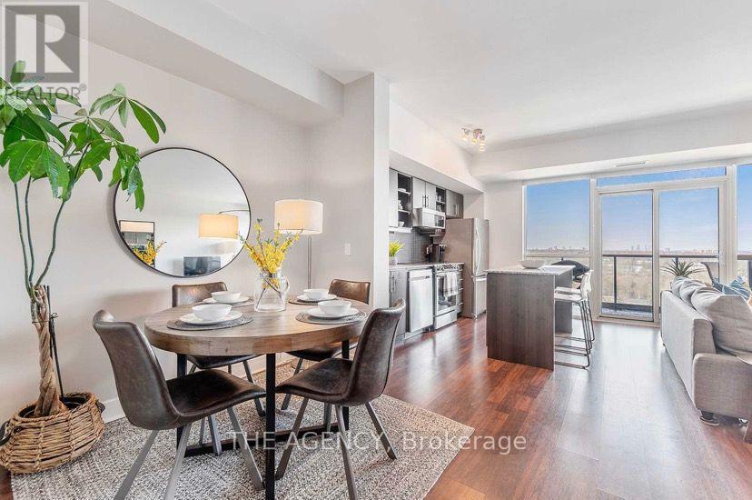
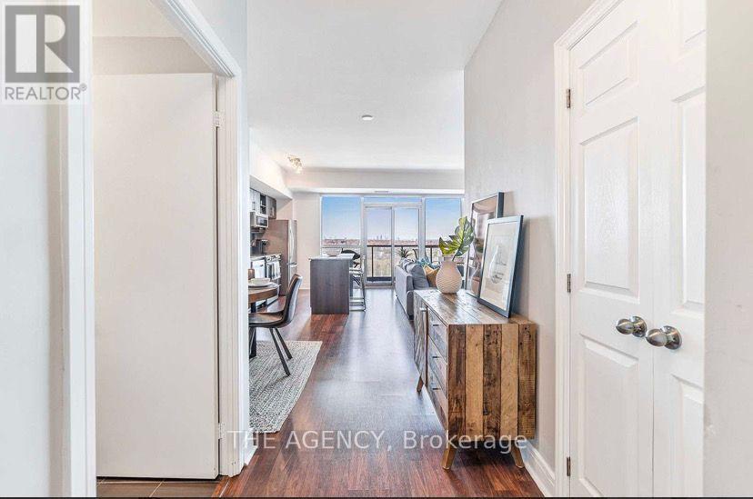
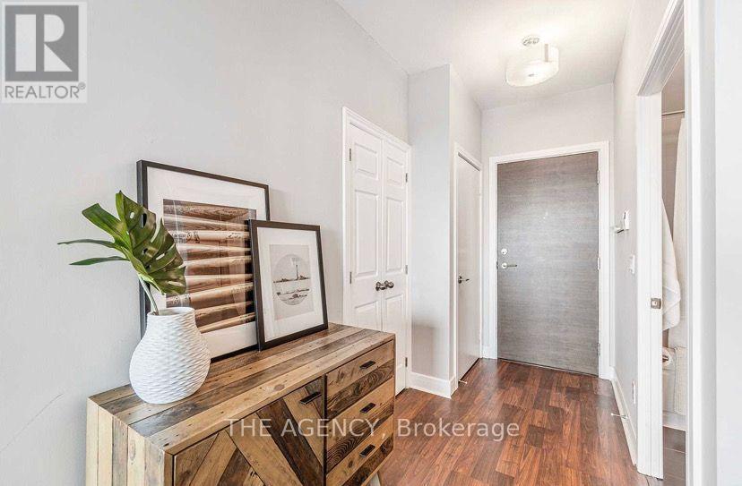
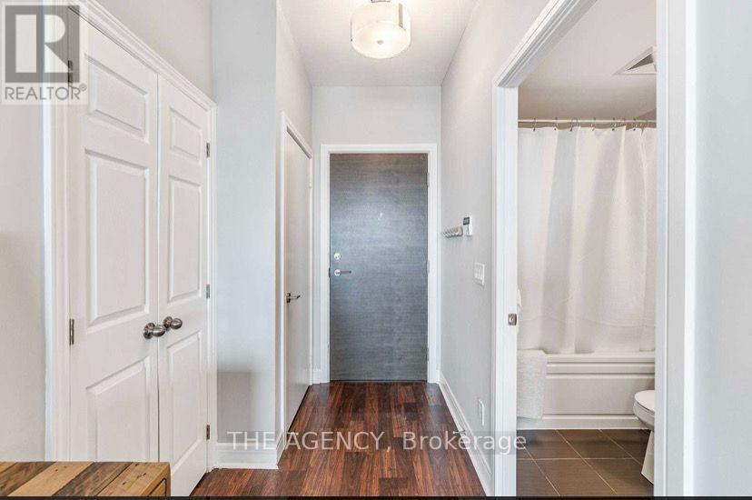
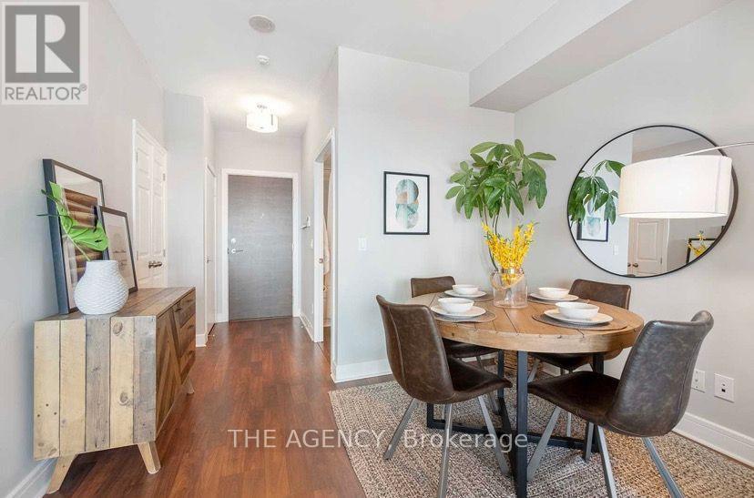
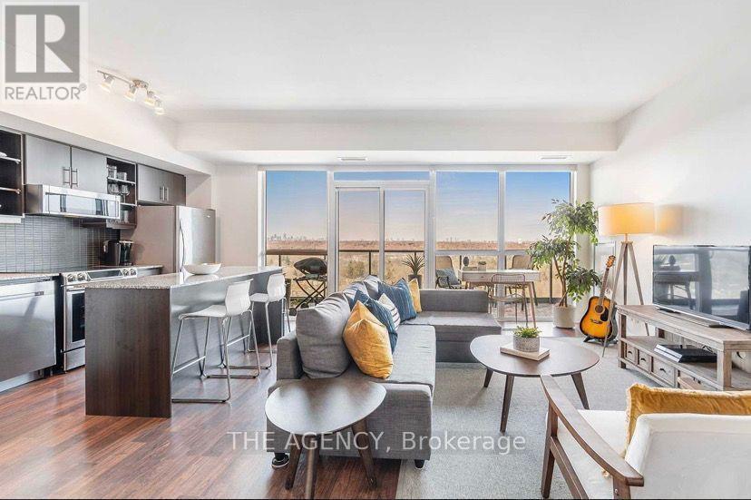
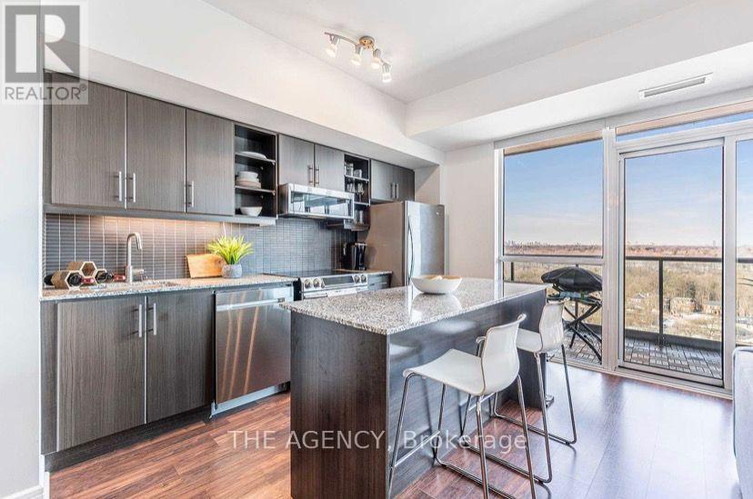
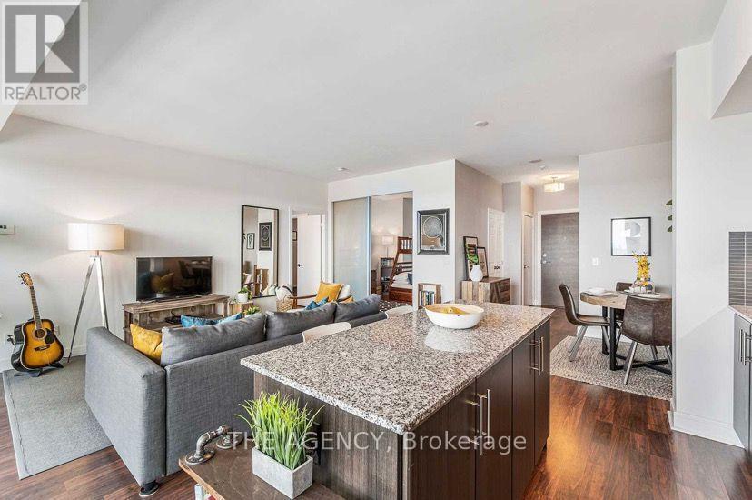
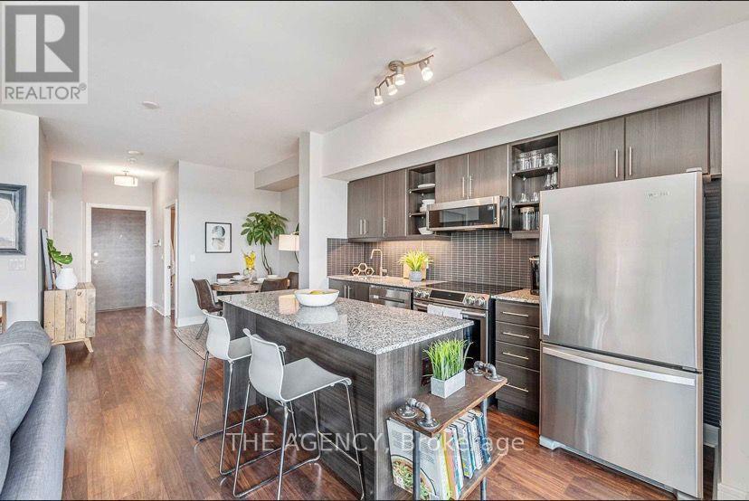
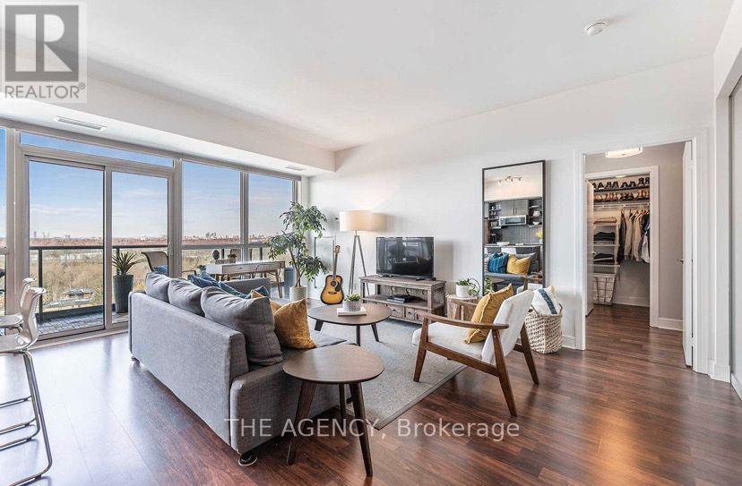
Rare 2-Car Parking! Welcome to Suite 1504 At 35 Brian Peck Cres - A Bright And Spacious 2 Bedroom + Den Suite With Stunning Unobstructed North Views Over Sunnybrook Park. This high-floor unit features an open-concept layout, floor-to-ceiling windows, 2 full baths, and a generous kitchen with a 6 ft island, granite counters, and stainless steel appliances. Enjoy the large balcony, expansive living/dining space and plenty of natural light throughout. Brand new washer & Dryer. Conveniently Located Steps To The Eglinton Crosstown LRT, TTC And Minutes To The DVP For An Easy Downtown Commute. Located Within The Exclusive Bennington Heights Elementary School District. Close To Sunnybrook Park, Edwards Gardens, Leaside Shops, Restaurants And Everyday Amenities. Building Features: Excellent Amenities, Including Fitness Centre, Indoor Pool, Party Room, Guest Suites, Media Lounge, Concierge and 24/7 Security. (id:43681)
房源概要
| MLS® Number | C13790658 |
| 房源类型 | 民宅 |
| 社区名字 | Thorncliffe Park |
| 附近的便利设施 | 公园, 公共交通 |
| 社区特征 | Pets Allowed With Restrictions, 社区活动中心 |
| 特征 | Conservation/green Belt, 阳台, 无地毯 |
| 总车位 | 2 |
| 泳池类型 | 地下游泳池 |
详 情
| 浴室 | 2 |
| 地上卧房 | 2 |
| 地下卧室 | 1 |
| 总卧房 | 3 |
| Age | 11 To 15 Years |
| 公寓设施 | Security/concierge, 健身房, Recreation Centre, Storage - Locker |
| 地下室类型 | 没有 |
| 空调 | 中央空调 |
| 外墙 | 混凝土 |
| Flooring Type | Laminate |
| 供暖方式 | 天然气 |
| 供暖类型 | 压力热风 |
| 内部尺寸 | 900 - 999 Sqft |
| 类型 | 公寓 |
车 位
| 地下 | |
| Garage |
土地
| 英亩数 | 无 |
| 土地便利设施 | 公园, 公共交通 |
房 间
| 楼 层 | 类 型 | 长 度 | 宽 度 | 面 积 |
|---|---|---|---|---|
| 一楼 | 客厅 | 5.58 m | 3.99 m | 5.58 m x 3.99 m |
| 一楼 | 餐厅 | 5.58 m | 3.99 m | 5.58 m x 3.99 m |
| 一楼 | 厨房 | 3.99 m | 2.5 m | 3.99 m x 2.5 m |
| 一楼 | 衣帽间 | 3.2 m | 2.5 m | 3.2 m x 2.5 m |
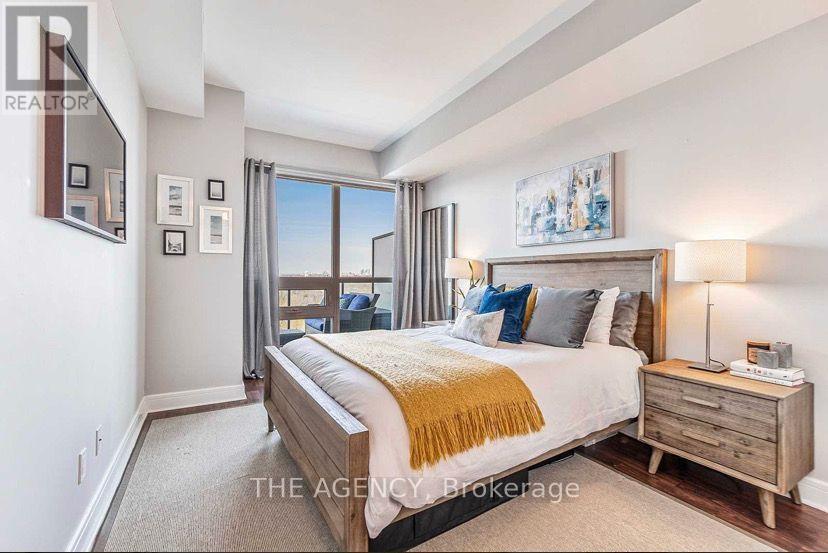
| 一楼 | 主卧 | 3.04 m | 4.27 m | 3.04 m x 4.27 m |
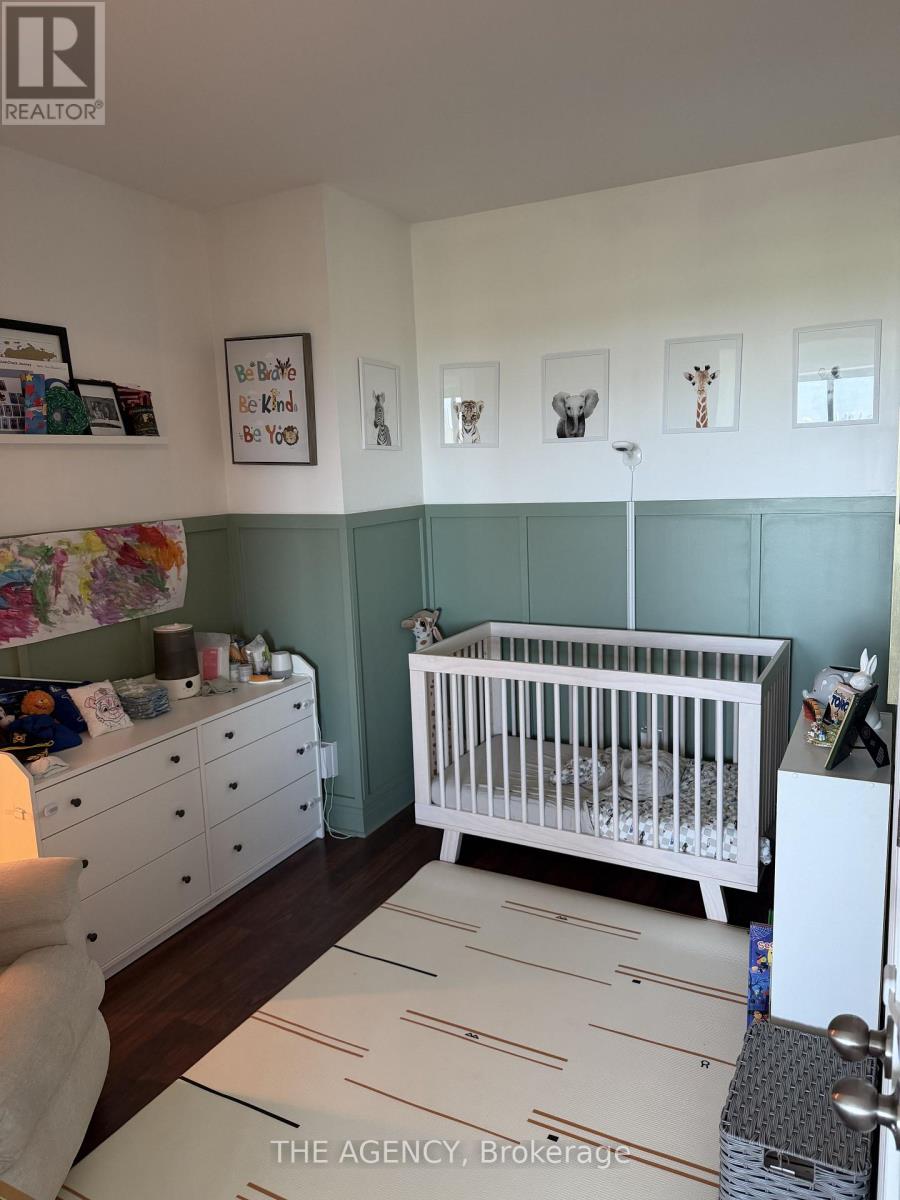
| 一楼 | 第二卧房 | 3.47 m | 2.74 m | 3.47 m x 2.74 m |

The trademarks REALTOR®, REALTORS®, and the REALTOR® logo are controlled by The Canadian Real Estate Association (CREA) and identify real estate professionals who are members of CREA. The trademarks MLS®, Multiple Listing Service® and the associated logos are owned by The Canadian Real Estate Association (CREA) and identify the quality of services provided by real estate professionals who are members of CREA. The trademark DDF® is owned by The Canadian Real Estate Association (CREA) and identifies CREA's Data Distribution Facility (DDF®)
Toronto Real Estate Board
The Agency
September 16 2026 03:30:22
