
16 Layton Street Brampton (Toronto Gore Rural Estate), Ontario L6P 4H4


$3,099,000
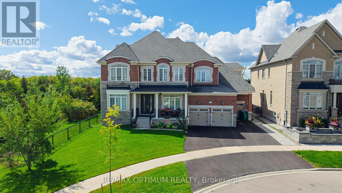
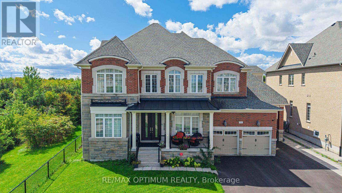
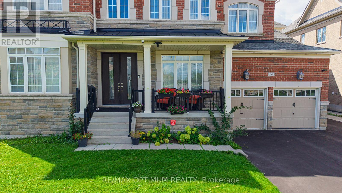
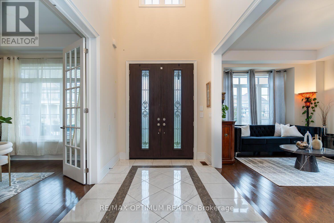
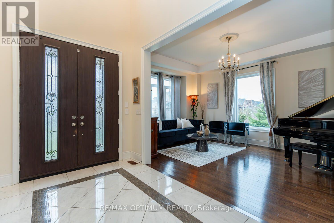
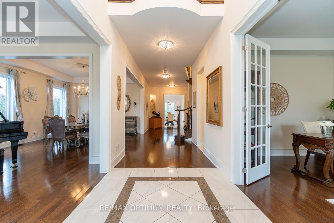
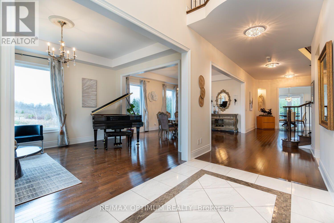
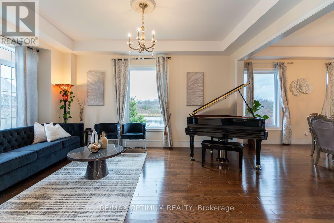
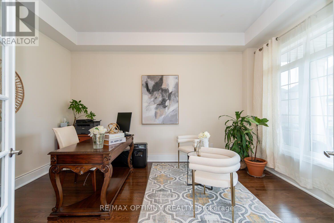
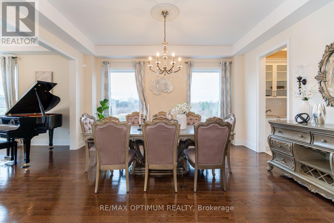
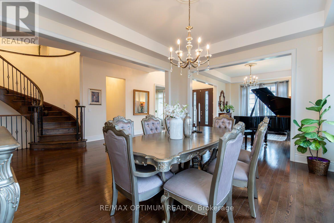
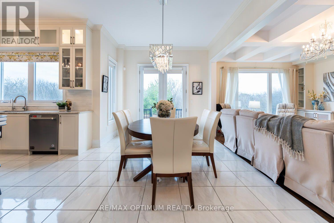
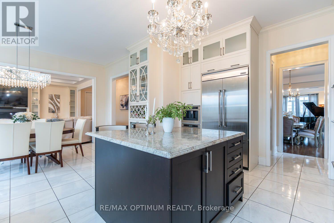
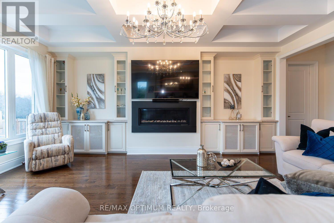
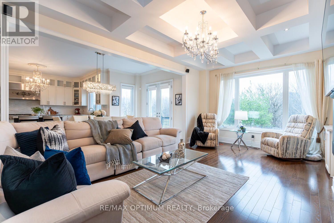
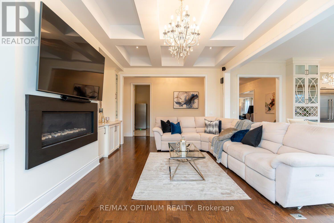
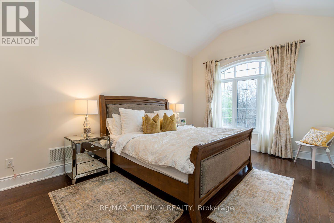
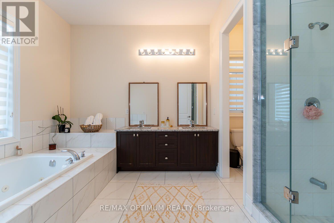
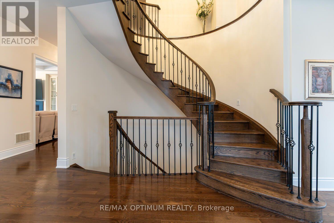
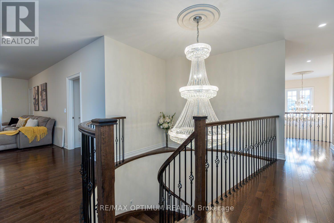
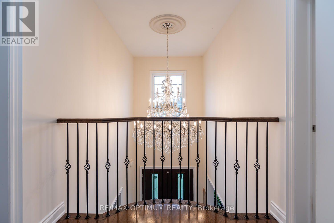
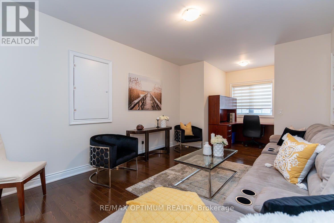
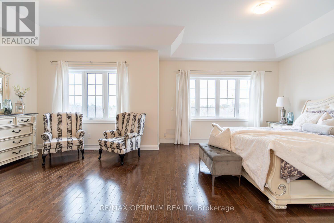
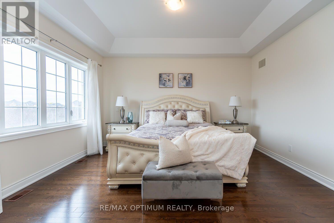
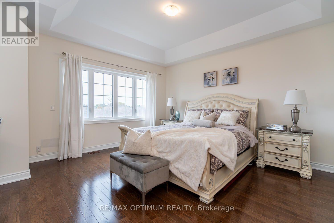
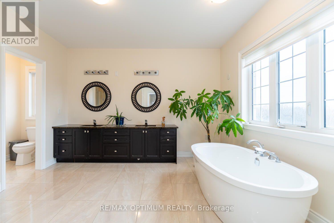
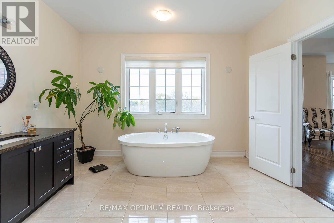
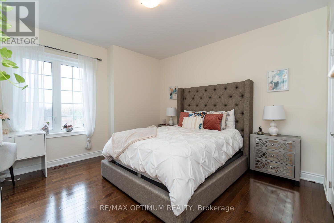
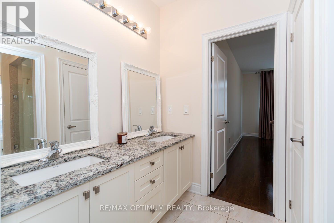
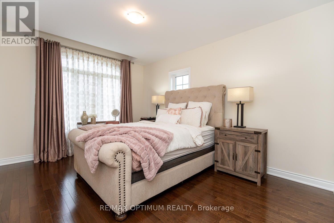
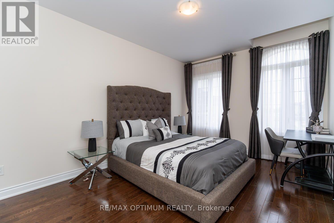
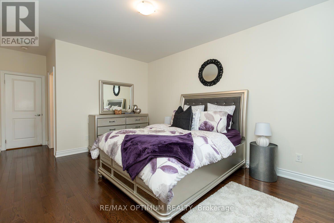
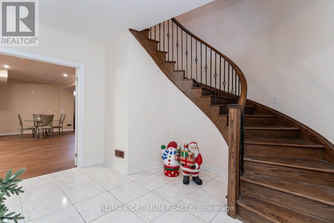
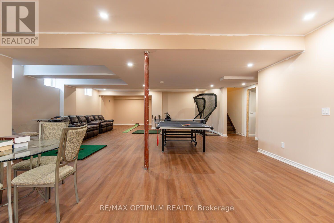
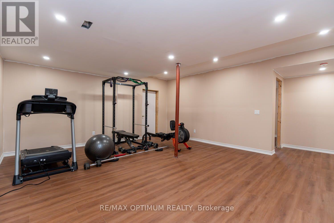
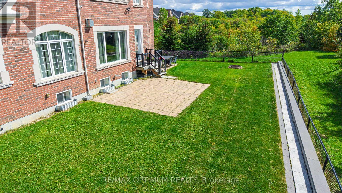
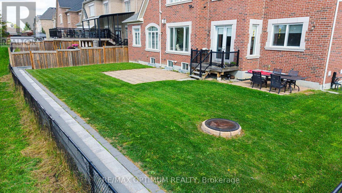
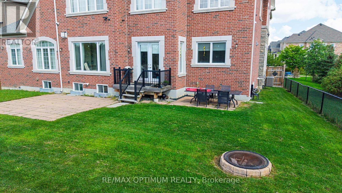
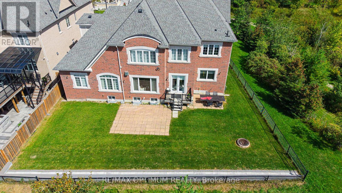
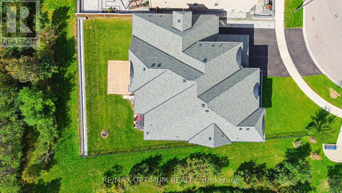
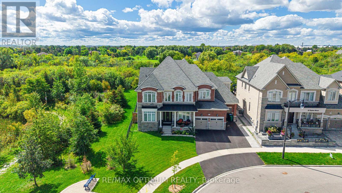
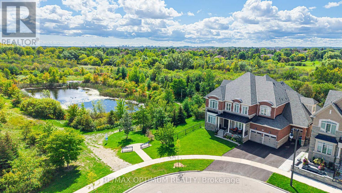
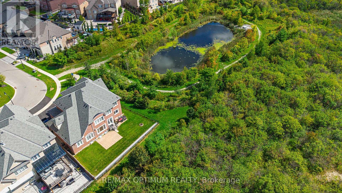
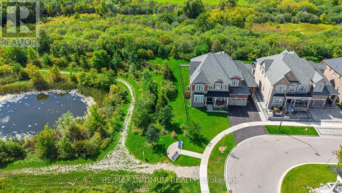
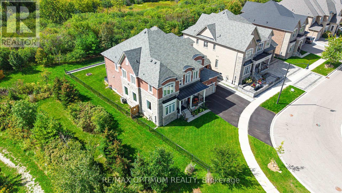
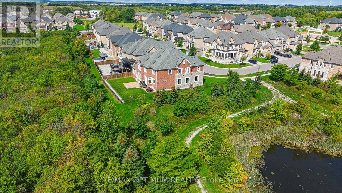
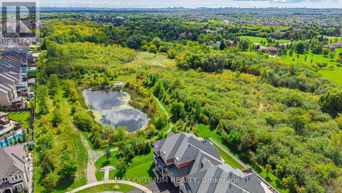
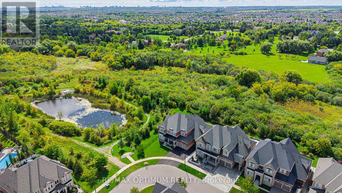
Welcome to this exceptional luxury residence situated on a premium corner lot, backing onto a serene ravine with picturesque pond views on the opposite side. Extensively upgraded, this impressive home offers outstanding space, elegance, and functionality throughout.A grand double-door entry opens to a soaring foyer and a main level featuring 10-foot ceilings, upgraded hardwood flooring, and a highly functional layout. The spacious living and dining areas feature energy-efficient bay windows, while the modern kitchen offers quartz countertops, a large centre island, premium built-in JennAir appliances, a 36-inch gas cooktop, wall oven, built-in coffee machine, and a generous breakfast area with walkout to the ravine-facing backyard.The family room features a tray ceiling and upgraded gas fireplace, while the private office includes French doors. A rare main-floor bedroom offers a walk-in closet and luxurious 6-piece ensuite with upgraded jet tub.The circular oak staircase with motion-sensor lighting leads to five spacious bedrooms plus a den. The primary suite features ravine views, his-and-hers walk-in closets, and a 6-piece ensuite. The second and third bedrooms each include 5-piece ensuites and walk-in closets, while the fourth and fifth bedrooms also feature private ensuites.The finished basement offers 9-foot ceilings, one bedroom with a 5-piece ensuite, gym area, kitchen and wet bar rough-ins, and excellent potential for additional bedrooms or two separate living areas.Outside, enjoy a massive pool-sized backyard with hot and cold water connections and a 200-amp electrical setup for a future pool or hot tub. Triple-car garage with EV charger rough-in completes this remarkable home. (id:43681)
房源概要
| MLS® Number | W13790622 |
| 房源类型 | 民宅 |
| 社区名字 | Toronto Gore Rural Estate |
| 设备类型 | 热水器 |
| 总车位 | 9 |
| 租赁设备类型 | 热水器 |
详 情
| 浴室 | 7 |
| 地上卧房 | 6 |
| 地下卧室 | 2 |
| 总卧房 | 8 |
| Age | 6 To 15 Years |
| 家电类 | 烤箱 - Built-in, 洗碗机, 烘干机, 炉子, 洗衣机, 冰箱 |
| 地下室进展 | 已装修 |
| 地下室功能 | Separate Entrance |
| 地下室类型 | N/a (finished), N/a |
| 施工种类 | 独立屋 |
| 空调 | 中央空调 |
| 外墙 | 砖, 石 |
| 壁炉 | 有 |
| Flooring Type | Hardwood, Ceramic |
| 地基类型 | 混凝土 |
| 客人卫生间(不包含洗浴) | 2 |
| 供暖方式 | 天然气 |
| 供暖类型 | 压力热风 |
| 储存空间 | 2 |
| 内部尺寸 | 5000 - 100000 Sqft |
| 类型 | 独立屋 |
| 设备间 | 市政供水 |
车 位
| 附加车库 | |
| Garage |
土地
| 英亩数 | 无 |
| 污水道 | Sanitary Sewer |
| 土地深度 | 134 Ft ,7 In |
| 土地宽度 | 82 Ft ,8 In |
| 不规则大小 | 82.7 X 134.6 Ft |
房 间
| 楼 层 | 类 型 | 长 度 | 宽 度 | 面 积 |
|---|---|---|---|---|
| 二楼 | Bedroom 4 | 3.35 m | 4.75 m | 3.35 m x 4.75 m |
| 二楼 | Bedroom 5 | 3.65 m | 4.78 m | 3.65 m x 4.78 m |
| 二楼 | 主卧 | 7.19 m | 4.57 m | 7.19 m x 4.57 m |
| 二楼 | 第二卧房 | 3.65 m | 3.96 m | 3.65 m x 3.96 m |
| 二楼 | 第三卧房 | 3.65 m | 4.75 m | 3.65 m x 4.75 m |
| 一楼 | 餐厅 | 9.74 m | 3.65 m | 9.74 m x 3.65 m |
| 一楼 | 客厅 | 9.74 m | 3.65 m | 9.74 m x 3.65 m |
| 一楼 | 厨房 | 4.87 m | 3.65 m | 4.87 m x 3.65 m |
| 一楼 | Eating Area | 5.18 m | 3.23 m | 5.18 m x 3.23 m |
| 一楼 | 家庭房 | 6.09 m | 3.96 m | 6.09 m x 3.96 m |
| 一楼 | 卧室 | 5.18 m | 3.65 m | 5.18 m x 3.65 m |
| 一楼 | 衣帽间 | 4.57 m | 4 m | 4.57 m x 4 m |

The trademarks REALTOR®, REALTORS®, and the REALTOR® logo are controlled by The Canadian Real Estate Association (CREA) and identify real estate professionals who are members of CREA. The trademarks MLS®, Multiple Listing Service® and the associated logos are owned by The Canadian Real Estate Association (CREA) and identify the quality of services provided by real estate professionals who are members of CREA. The trademark DDF® is owned by The Canadian Real Estate Association (CREA) and identifies CREA's Data Distribution Facility (DDF®)
Toronto Real Estate Board
RE/MAX Optimum Realty
September 16 2026 03:07:11
