
6210 Solina Road Clarington, Ontario L0B 1J0


$2,477,777
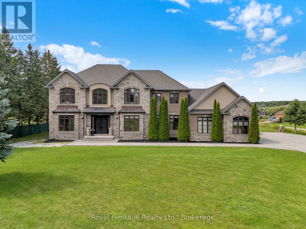
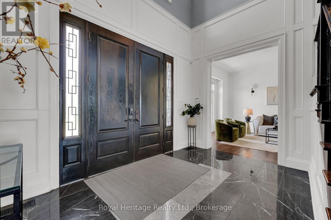
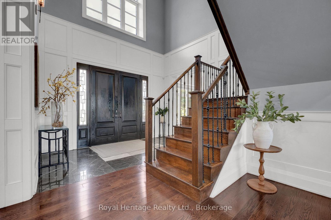
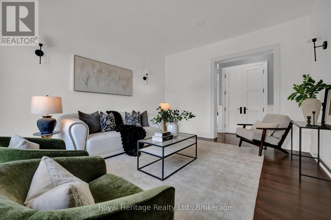
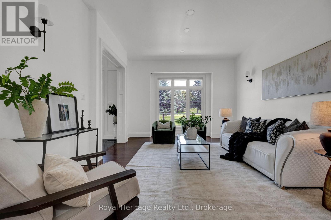
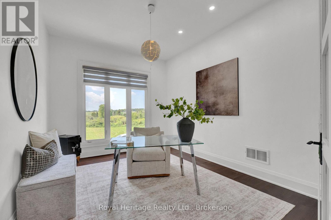
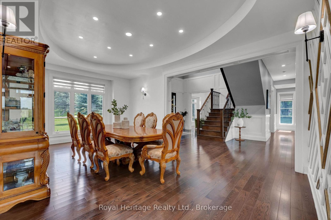
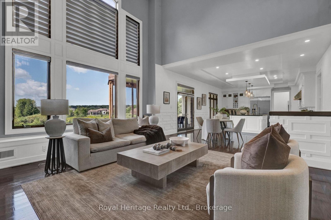
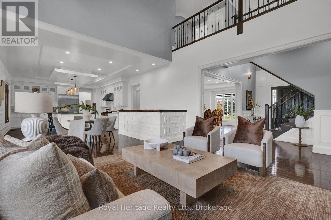
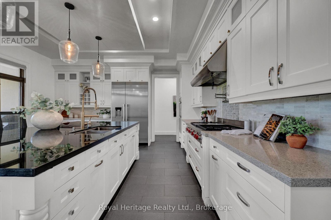
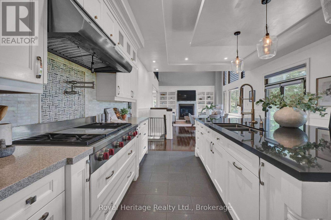
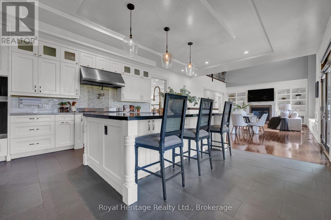
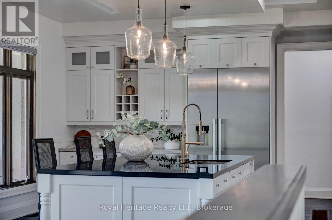
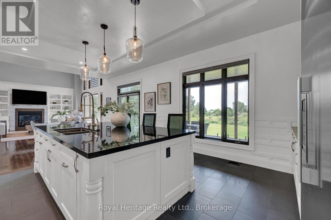
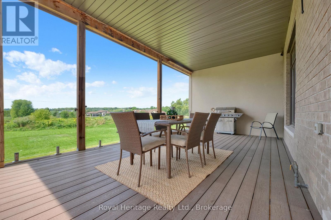
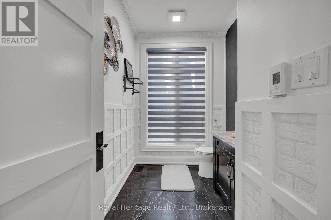
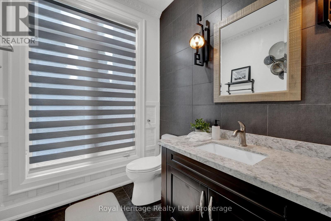
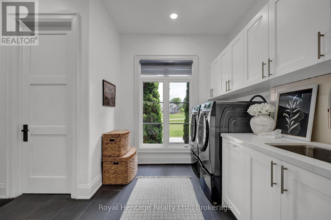
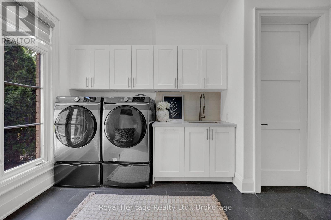
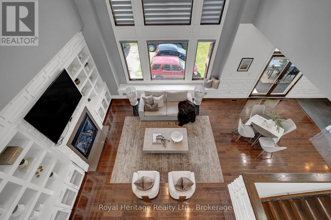
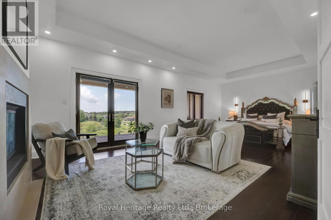
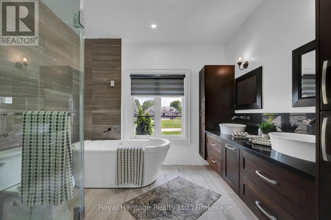
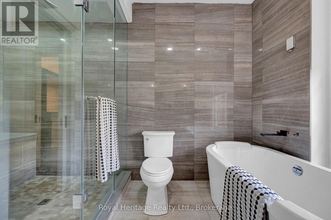
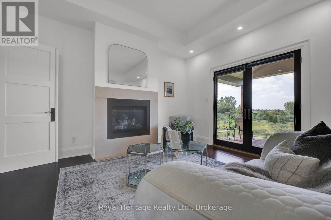
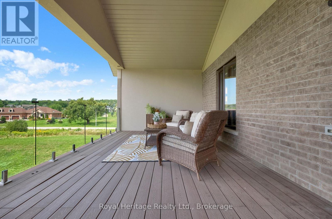
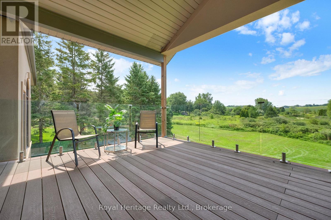
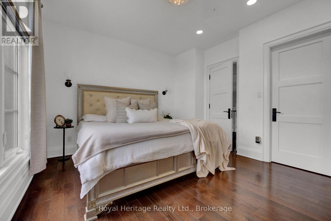
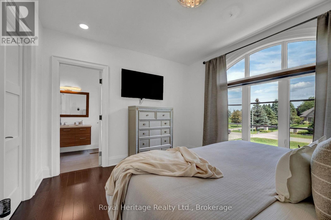
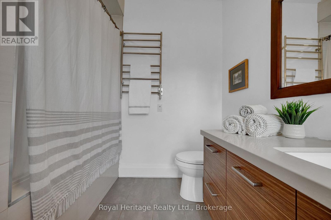
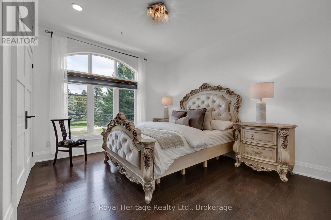
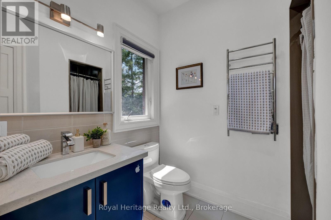
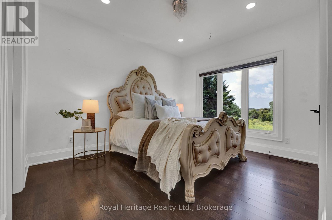
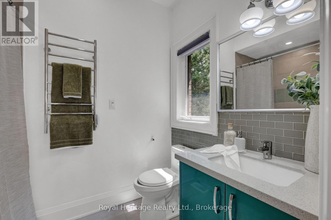
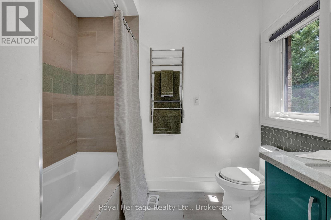
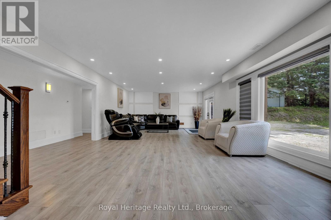
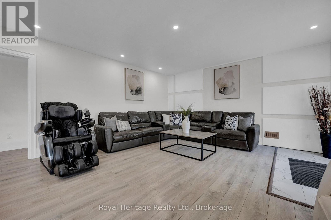
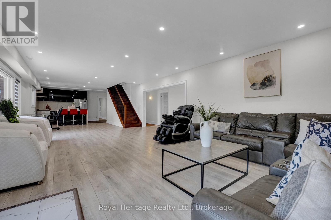
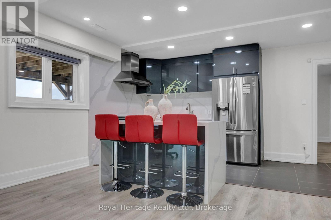
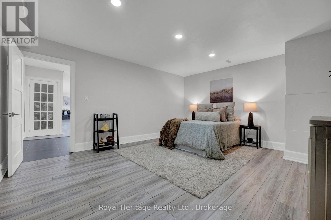
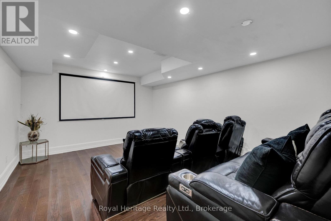
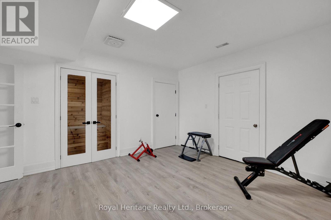
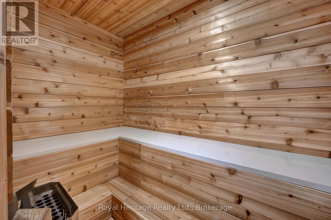
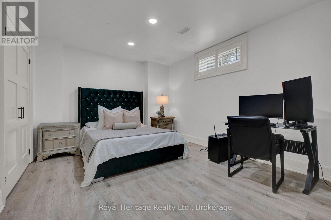
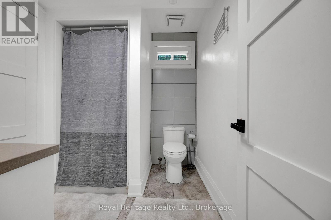
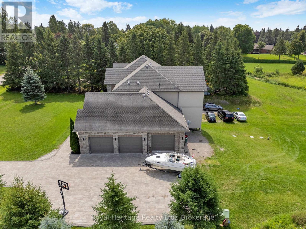
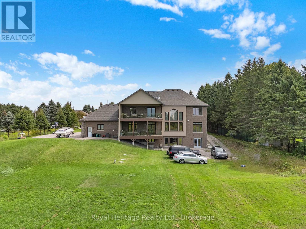
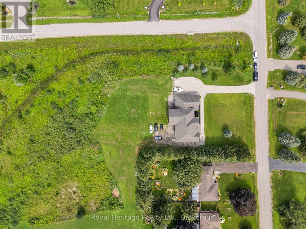
Discover 6210 Solina Rd, an exceptional Custom Home offering OVER 6,000 SQ FT OF FINISHED LIVING SPACE on 1.47 ac. in sought-after Westlake Estates in Hampton. This impressive 5+1 Bed, 6-Bath home offers remarkable space, comfort, versatility & luxury living. Grand dbl-door entry w/decorative glass sidelights opens to an impressive foyer w/high ceilings. Gourmet Kit features large centre island w/breakfast seating, dbl sink, Miele fridge, 2 Miele ovens, B/I D/W, Wolf gas stove & W/O to approx. 355 Sq Ft glass-railed balcony. W/I pantry conveniently located steps away. Kit opens to spectacular Great Rm w/approx. 22-ft ceiling, fireplace & beautiful backyard views. Main flr also offers Family Rm, formal Dining Rm, Bed, Powder Rm & Laundry. Interior access from 3-car garage leads to hallway w/multiple closets. Upstairs, 4 spacious Beds each feature private ensuite & towel warmer. Luxurious Primary offers gas fireplace & private approx. 355 Sq Ft glass-railed balcony overlooking backyard. Hydronic in-flr heating in main-flr Kit, Laundry & Powder Rm, plus throughout finished bsmt. W/O bsmt is ideal for entertaining & extended living, featuring 2nd Kit w/waterfall quartz counters, full-height quartz backsplash, S/S appls incl. 6-burner gas stove, Living Rm, Bed w/semi-ensuite 3-Pc Bath, Rec Rm w/closet, Theatre Rm, Gym w/Sauna, Cold Rm & direct backyard access. CAT5 wiring throughout provides infrastructure for compatible intercom system. Outside, approx. 4,000 Sq Ft of interlocking across front & driveway w/concrete-secured borders, front-lawn sprinkler system, 3-car garage & driveway parking for up to 12 vehicles. Expansive backyard offers plenty of space to create your own outdoor retreat. A remarkable Custom Home offering 6,000+ Sq Ft of finished living space, privacy & luxury living on 1.47 ac. (id:43681)
房源概要
| MLS® Number | E13790196 |
| 房源类型 | 民宅 |
| 社区名字 | Rural Clarington |
| 附近的便利设施 | 公园 |
| 社区特征 | 社区活动中心 |
| 特征 | 树木繁茂的地区, Irregular Lot Size, Partially Cleared, 无地毯, Sauna |
| 总车位 | 15 |
| 结构 | Deck |
| View Type | View |
详 情
| 浴室 | 6 |
| 地上卧房 | 5 |
| 地下卧室 | 1 |
| 总卧房 | 6 |
| Age | 6 To 15 Years |
| 公寓设施 | Fireplace(s) |
| 家电类 | Central Vacuum, Intercom, 洗碗机, 烘干机, 烤箱, Sauna, Gas 炉子(s), 洗衣机, 窗帘, 冰箱 |
| 地下室进展 | 已装修 |
| 地下室功能 | Walk Out, Separate Entrance |
| 地下室类型 | N/a (finished), N/a |
| 施工种类 | 独立屋 |
| 空调 | 中央空调 |
| 外墙 | 砖, 石 |
| 壁炉 | 有 |
| Fireplace Total | 2 |
| Flooring Type | Tile, Hardwood |
| 地基类型 | 混凝土浇筑 |
| 客人卫生间(不包含洗浴) | 1 |
| 供暖方式 | 天然气 |
| 供暖类型 | 压力热风 |
| 储存空间 | 2 |
| 内部尺寸 | 3500 - 5000 Sqft |
| 类型 | 独立屋 |
车 位
| 附加车库 | |
| Garage |
土地
| 英亩数 | 无 |
| 土地便利设施 | 公园 |
| Landscape Features | Lawn Sprinkler |
| 污水道 | Septic System |
| 土地深度 | 268 Ft ,3 In |
| 土地宽度 | 147 Ft ,3 In |
| 不规则大小 | 147.3 X 268.3 Ft ; See Mortgage Comments |
| 规划描述 | Rh |
房 间
| 楼 层 | 类 型 | 长 度 | 宽 度 | 面 积 |
|---|---|---|---|---|
| 二楼 | Bedroom 4 | 4.12 m | 5.06 m | 4.12 m x 5.06 m |
| 二楼 | Bedroom 5 | 4.02 m | 5.12 m | 4.02 m x 5.12 m |
| 二楼 | 主卧 | 8.21 m | 6.32 m | 8.21 m x 6.32 m |
| 二楼 | 第三卧房 | 4.06 m | 4.07 m | 4.06 m x 4.07 m |
| 地下室 | 客厅 | 11.49 m | 5.18 m | 11.49 m x 5.18 m |
| 地下室 | 厨房 | 2.69 m | 5.18 m | 2.69 m x 5.18 m |
| 地下室 | 娱乐,游戏房 | 4.58 m | 5.18 m | 4.58 m x 5.18 m |
| 地下室 | Media | 4.94 m | 4.02 m | 4.94 m x 4.02 m |
| 地下室 | Exercise Room | 4.56 m | 4.54 m | 4.56 m x 4.54 m |
| 地下室 | 卧室 | 3.59 m | 4.38 m | 3.59 m x 4.38 m |
| 一楼 | 门厅 | 4.13 m | 6.18 m | 4.13 m x 6.18 m |
| 一楼 | 客厅 | 4.12 m | 5.4 m | 4.12 m x 5.4 m |
| 一楼 | 卧室 | 3.55 m | 4.24 m | 3.55 m x 4.24 m |
| 一楼 | 家庭房 | 5.17 m | 5.17 m | 5.17 m x 5.17 m |
| 一楼 | Eating Area | 3.97 m | 5.17 m | 3.97 m x 5.17 m |
| 一楼 | 厨房 | 4.92 m | 5.17 m | 4.92 m x 5.17 m |
| 一楼 | 餐厅 | 3.96 m | 6.52 m | 3.96 m x 6.52 m |
| 一楼 | 洗衣房 | 3.11 m | 4.03 m | 3.11 m x 4.03 m |
https://www.realtor.ca/real-estate/30285595/6210-solina-road-clarington-rural-clarington

The trademarks REALTOR®, REALTORS®, and the REALTOR® logo are controlled by The Canadian Real Estate Association (CREA) and identify real estate professionals who are members of CREA. The trademarks MLS®, Multiple Listing Service® and the associated logos are owned by The Canadian Real Estate Association (CREA) and identify the quality of services provided by real estate professionals who are members of CREA. The trademark DDF® is owned by The Canadian Real Estate Association (CREA) and identifies CREA's Data Distribution Facility (DDF®)
Durham Region Association of REALTORS®
Royal Heritage Realty Ltd.
September 16 2026 02:19:19
