
8803 Dale Road Hamilton Township, Ontario K9A 4J9


$1,079,900
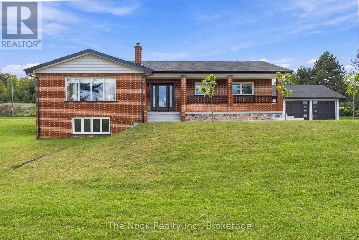
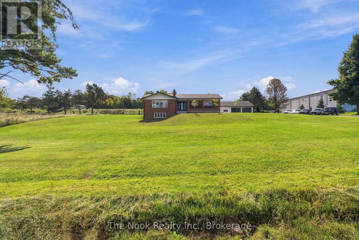
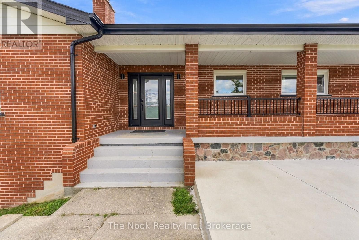
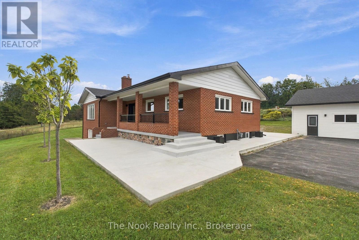
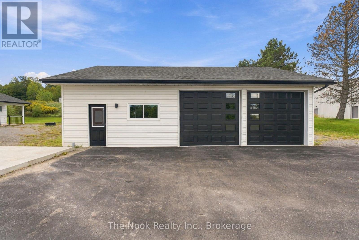
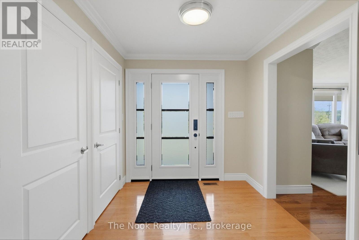
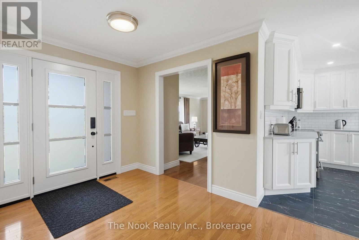
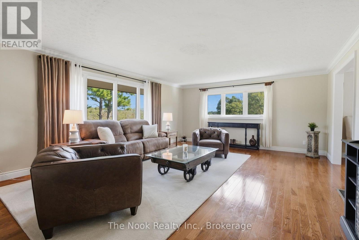
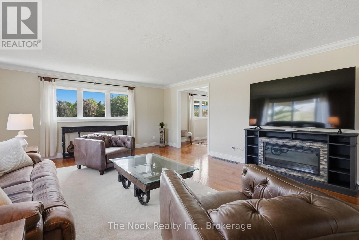
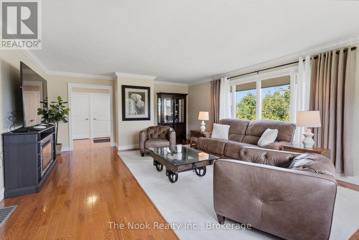
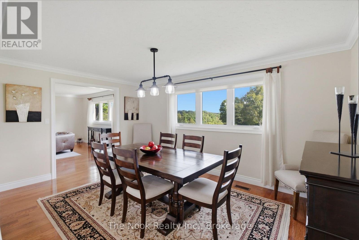
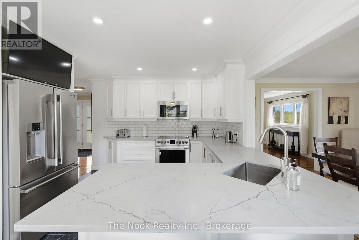
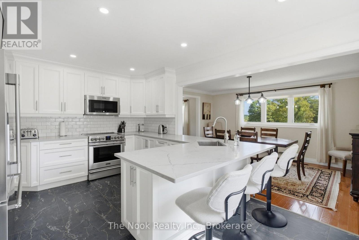
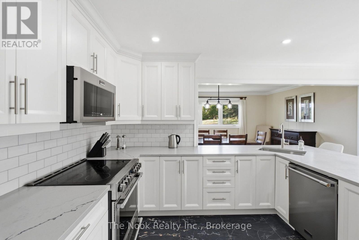
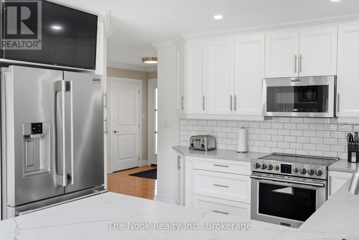
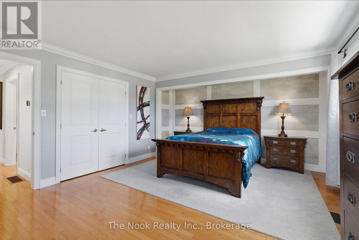
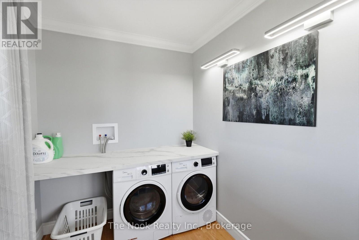
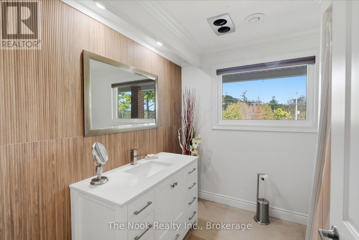
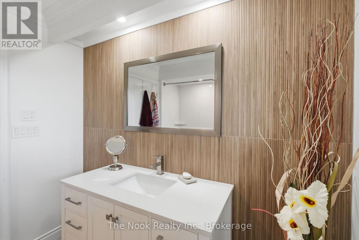
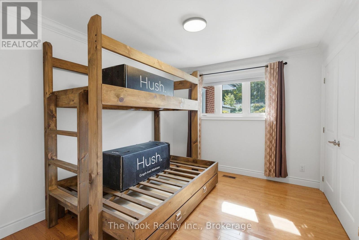
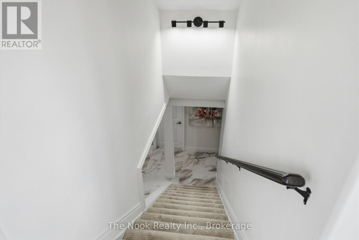
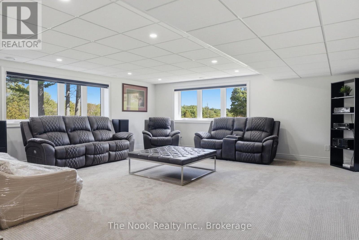
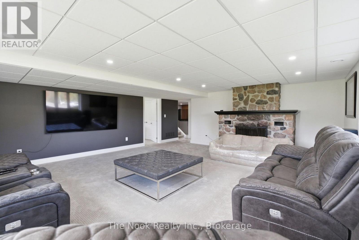
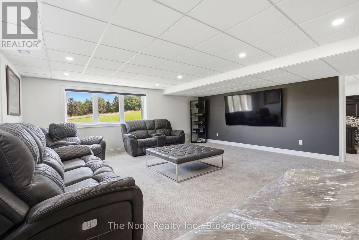
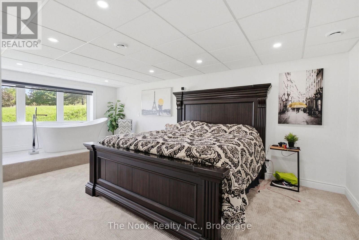
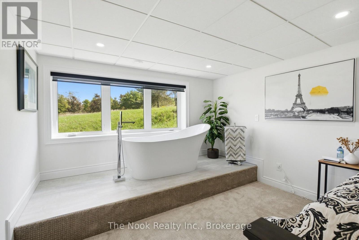
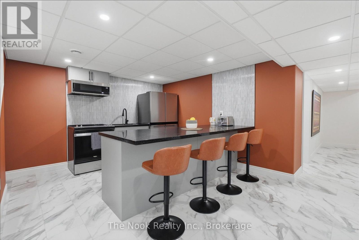
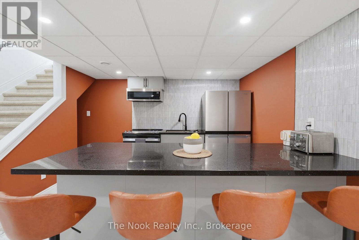
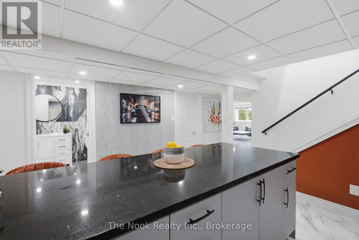
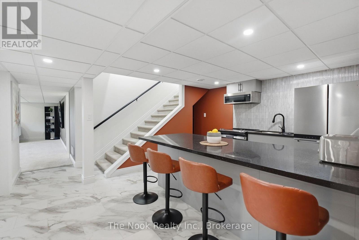
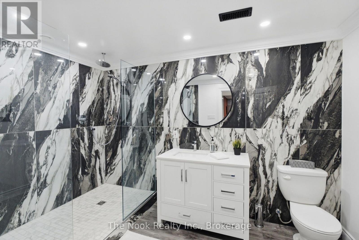
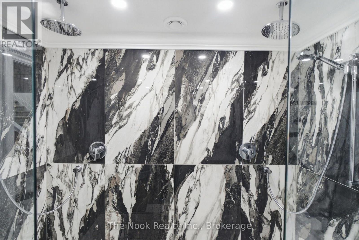
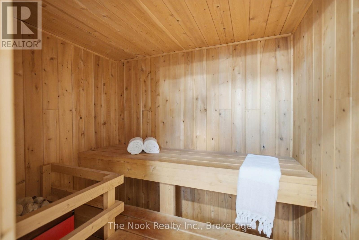
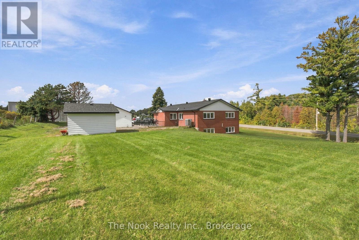
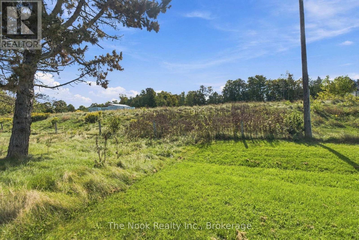
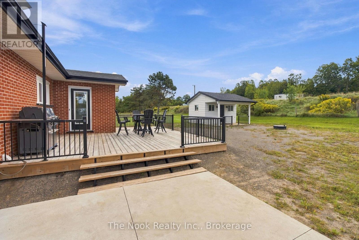
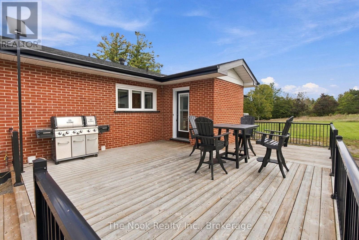
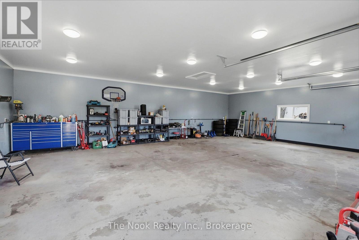
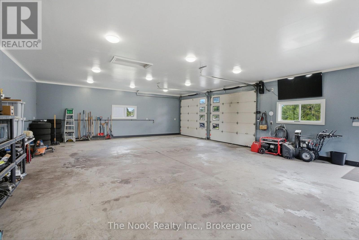
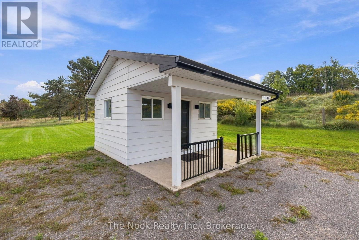
Timeless Charm Meets Modern Comfort! Welcome to this beautiful all-brick bungalow, where timeless character meets spacious, luxurious living. Boasting over 1,700 sq. ft. of above-grade living space, this exceptional home features a bright and inviting open-concept floor plan, beautifully enhanced by an abundance of natural sunlight throughout. The main level offers two generously sized bedrooms, spacious principal rooms, and a warm, welcoming atmosphere perfect for both everyday living and entertaining. Downstairs, discover a completely finished in-law suite featuring above-grade windows and a separate entrance, providing an ideal space for extended family, guests, or additional living accommodations. The lower level also offers its own laundry facilities, while the main floor provides separate laundry as well, adding exceptional convenience and functionality. Storage will never be an issue with tons of additional space throughout, while a convenient sauna provides the perfect place to unwind and relax at the end of the day. Outside, the property continues to impress with a massive detached garage/workshop, offering incredible space for vehicles, hobbies, storage, or the ultimate workshop setup. A newly poured concrete entrance leads beautifully to the home's spacious porch, creating a welcoming first impression and the perfect spot to enjoy your morning coffee or evening sunsets. Recent updates include a newer furnace, air conditioning, windows, doors, generator and electrical adding comfort and peace of mind. With its stunning brick exterior, generous living space, versatile finished basement, separate entrances and laundry facilities, oversized detached garage/workshop, and thoughtful updates, this home offers a rare combination of character, comfort, functionality, and endless possibilities. A truly special property with room for the whole family - inside and out! (id:43681)
房源概要
| MLS® Number | X13790290 |
| 房源类型 | 民宅 |
| 社区名字 | Rural Hamilton |
| 附近的便利设施 | 近高尔夫球场, 医院, 学校 |
| 特征 | 树木繁茂的地区, 亲戚套间 |
| 总车位 | 14 |
| View Type | View |
详 情
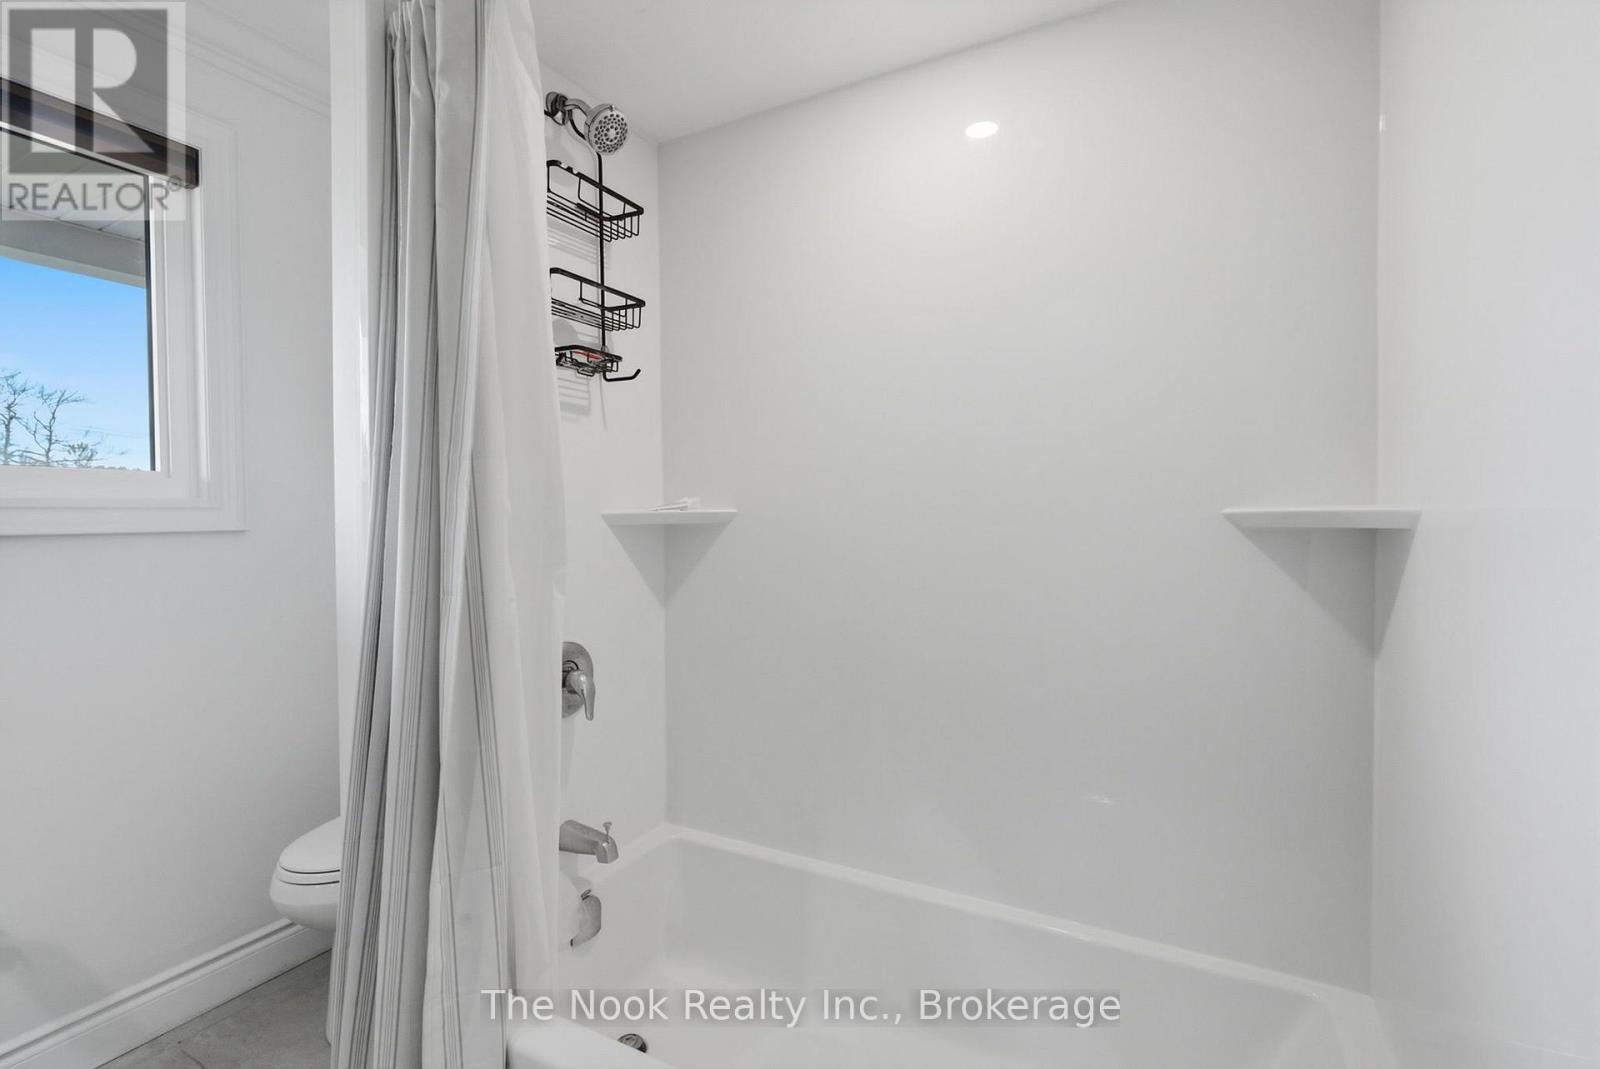
| 浴室 | 2 |
| 地上卧房 | 2 |
| 地下卧室 | 1 |
| 总卧房 | 3 |
| 公寓设施 | Fireplace(s) |
| 家电类 | Garage Door Opener Remote(s), Water Heater, Water Purifier, 洗碗机, 烘干机, Furniture, Garage Door Opener, 微波炉, Sauna, 炉子, 洗衣机, 窗帘, 冰箱 |
| 建筑风格 | 平房 |
| 地下室进展 | 已装修 |
| 地下室功能 | Separate Entrance |
| 地下室类型 | N/a, N/a (finished) |
| 施工种类 | 独立屋 |
| 空调 | 中央空调 |
| 外墙 | 砖 |
| 壁炉 | 有 |
| Fireplace Total | 1 |
| Flooring Type | Hardwood, Carpeted |
| 地基类型 | 混凝土浇筑 |
| 供暖方式 | 天然气 |
| 供暖类型 | Other |
| 储存空间 | 1 |
| 内部尺寸 | 1500 - 2000 Sqft |
| 类型 | 独立屋 |
| 设备间 | Dug Well |
车 位
| Detached Garage | |
| Garage |
土地
| 英亩数 | 无 |
| 土地便利设施 | 近高尔夫球场, 医院, 学校 |
| 污水道 | Septic System |
| 土地深度 | 189 Ft ,10 In |
| 土地宽度 | 233 Ft ,8 In |
| 不规则大小 | 233.7 X 189.9 Ft ; 188.72ft X 233.72ft X 187.61ft X227.68ft |
房 间
| 楼 层 | 类 型 | 长 度 | 宽 度 | 面 积 |
|---|---|---|---|---|
| Lower Level | 家庭房 | 6.43 m | 5.87 m | 6.43 m x 5.87 m |
| Lower Level | 卧室 | 3.69 m | 3.47 m | 3.69 m x 3.47 m |
| Lower Level | 厨房 | 5.42 m | 4.64 m | 5.42 m x 4.64 m |
| Lower Level | 洗衣房 | 4.49 m | 3.48 m | 4.49 m x 3.48 m |
| 一楼 | 餐厅 | 3.41 m | 4.85 m | 3.41 m x 4.85 m |
| 一楼 | 客厅 | 6.81 m | 4.84 m | 6.81 m x 4.84 m |
| 一楼 | 厨房 | 3.51 m | 4.8 m | 3.51 m x 4.8 m |
| 一楼 | 主卧 | 4.22 m | 7.43 m | 4.22 m x 7.43 m |
| 一楼 | 第二卧房 | 3.01 m | 3.63 m | 3.01 m x 3.63 m |
设备间
| 配电箱 | 已安装 |
https://www.realtor.ca/real-estate/30285608/8803-dale-road-hamilton-township-rural-hamilton

The trademarks REALTOR®, REALTORS®, and the REALTOR® logo are controlled by The Canadian Real Estate Association (CREA) and identify real estate professionals who are members of CREA. The trademarks MLS®, Multiple Listing Service® and the associated logos are owned by The Canadian Real Estate Association (CREA) and identify the quality of services provided by real estate professionals who are members of CREA. The trademark DDF® is owned by The Canadian Real Estate Association (CREA) and identifies CREA's Data Distribution Facility (DDF®)
Durham Region Association of REALTORS®
The Nook Realty Inc.
September 16 2026 02:49:43
