
4 Gaywood Gardens Brantford, Ontario N3T 5J8


$899,000
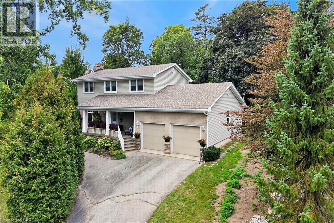
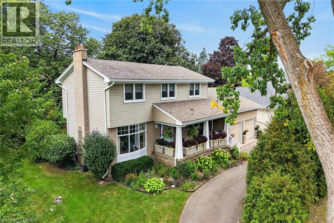
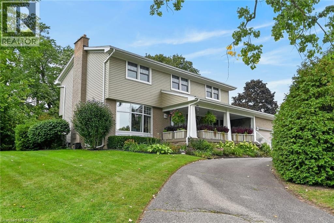
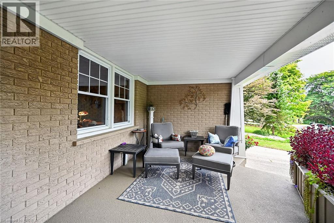
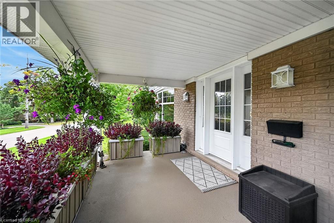
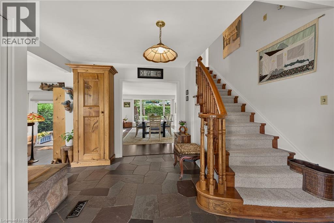
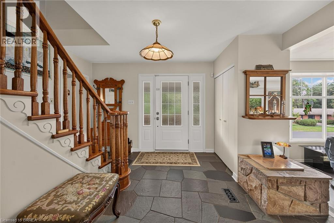
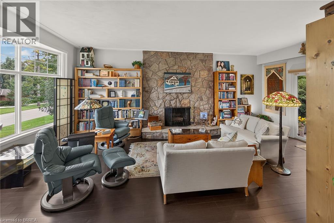
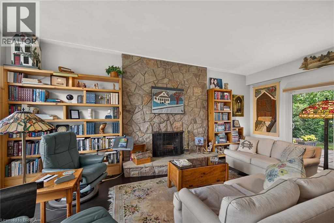
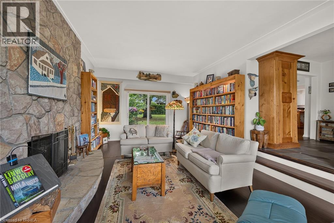
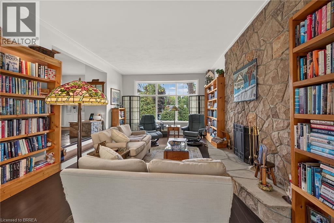
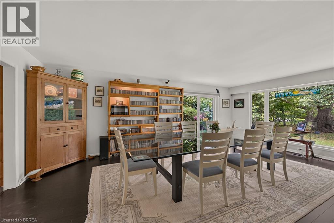
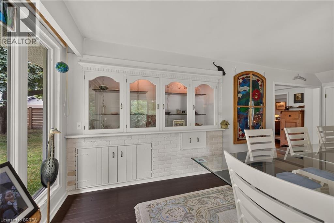
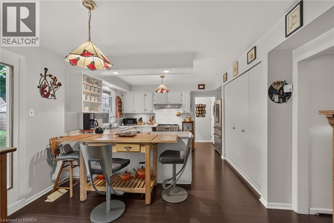
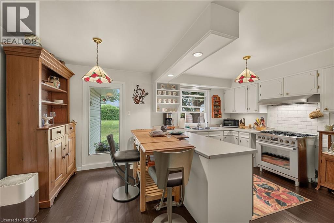
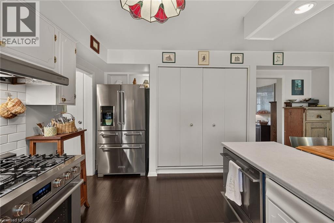
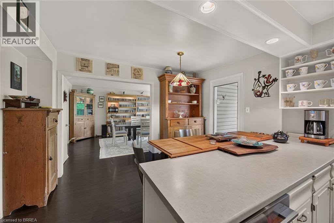
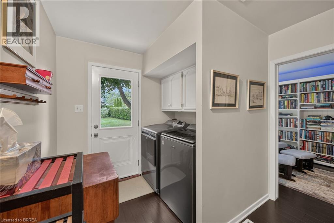
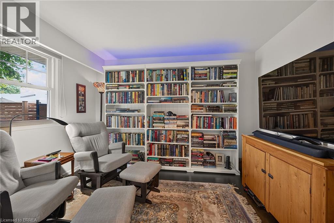
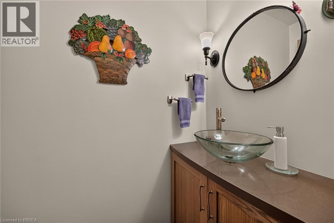
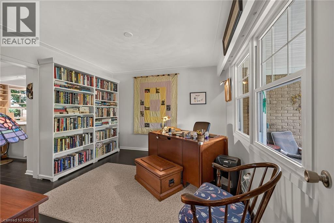
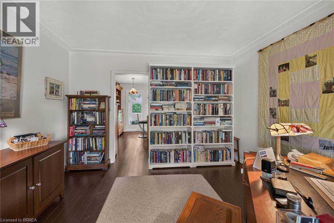
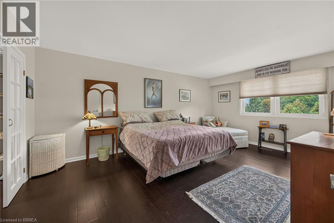
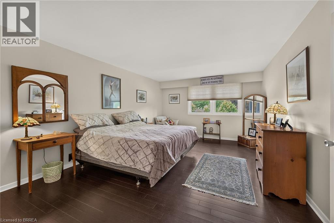
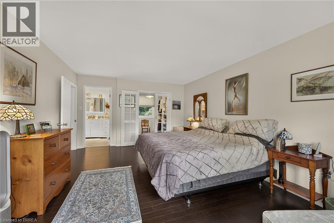
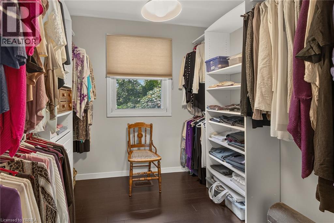
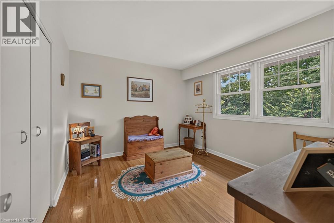
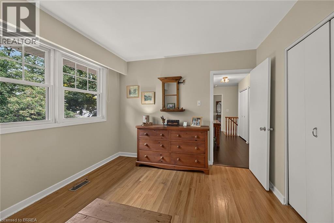
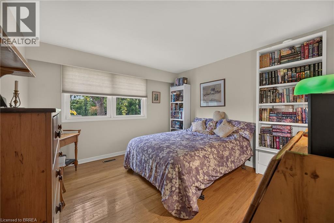
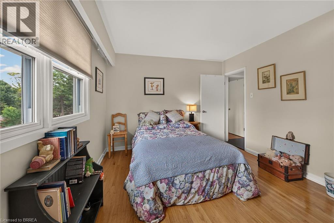
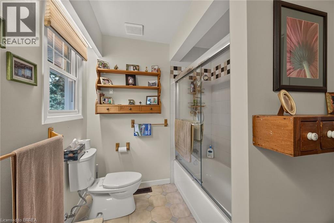
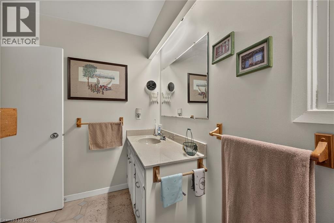
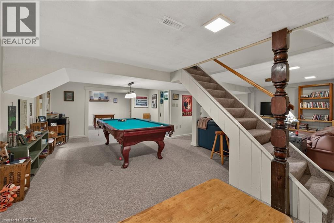
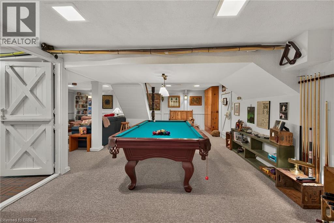
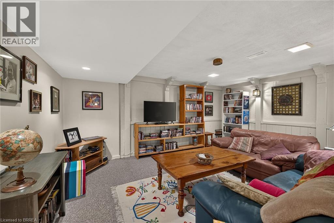
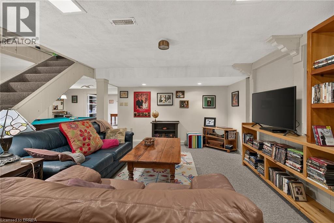
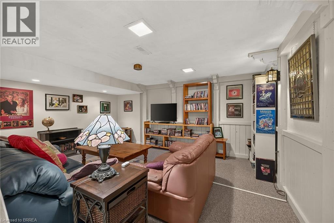
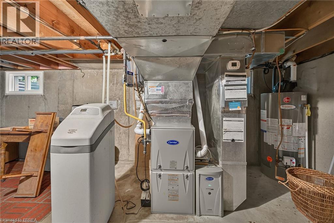
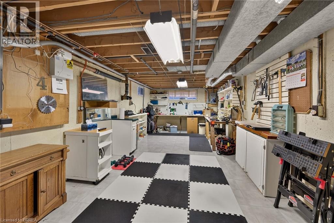
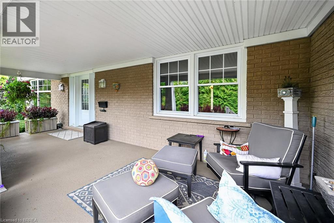
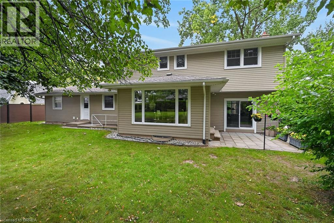
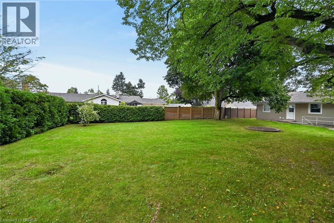
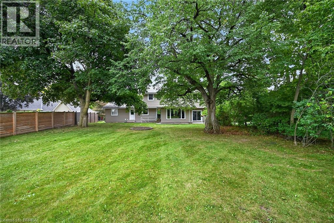
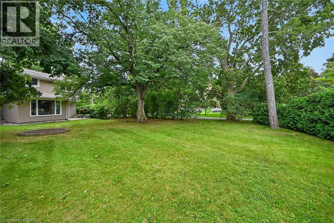
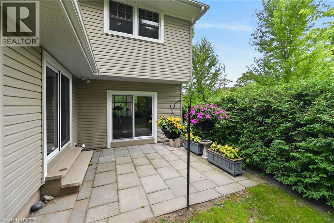
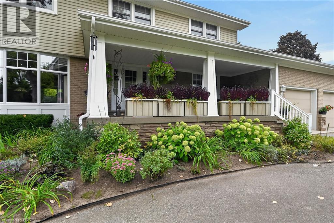
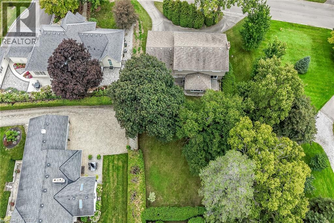
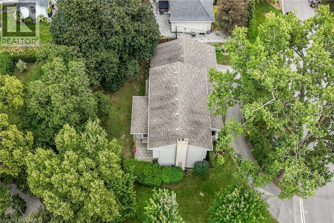
The finest location nestled near the prestigious Brantford Golf and Country Club and surrounded by spectacular walking trails, this exceptional 4 bedroom, 2 storey home offers the perfect blend of luxury, comfort and lifestyle with just over 3,000 sq ft of quality living space. As you enter through the main door, you are greeted by a sunken living room with a natural stone fireplace and a formal dining room with a cascade of windows overlooking professionally manicured gardens. the main floor also boasts an office, kitchen with island, a den, 2 piece powder room and main floor laundry. Upper level offers 4 large bedrooms, master suite and walk in closet. The lower level completes this home with a rec room and a games room. Features of this home include beamed ceilings, bamboo wood floorinf throughout, furnace, heat pump and air replaced in 2024, most windows replaced. Cedar closet in lower level (id:43681)
房源概要
| MLS® Number | 40862180 |
| 房源类型 | 民宅 |
| 附近的便利设施 | 近高尔夫球场, 公园, 学校 |
| 设备类型 | 热水器 |
| 特征 | Cul-de-sac, 铺设车道, 自动车库门 |
| 总车位 | 6 |
| 租赁设备类型 | 热水器 |
详 情
| 浴室 | 3 |
| 地上卧房 | 4 |
| 总卧房 | 4 |
| 家电类 | 洗碗机, 烘干机, 冰箱, 炉子, Water Softener, Water Purifier, 洗衣机 |
| 建筑风格 | Other |
| 地下室进展 | 部分完成 |
| 地下室类型 | 全部完成 |
| 施工日期 | 1965 |
| 施工种类 | 独立屋 |
| 空调 | 中央空调 |
| 外墙 | 砖, 乙烯基壁板 |
| Fire Protection | Alarm System |
| 壁炉燃料 | 木头 |
| 壁炉 | 有 |
| Fireplace Total | 1 |
| 壁炉类型 | 其他-见备注 |
| 地基类型 | 混凝土浇筑 |
| 客人卫生间(不包含洗浴) | 1 |
| 供暖方式 | 天然气 |
| 供暖类型 | Forced Air, Heat Pump |
| 储存空间 | 2 |
| 内部尺寸 | 3050 Sqft |
| 类型 | 独立屋 |
| 设备间 | 市政供水 |
车 位
| 附加车库 |
土地
| 英亩数 | 无 |
| 土地便利设施 | 近高尔夫球场, 公园, 学校 |
| 污水道 | Septic System |
| 土地深度 | 164 Ft |
| 土地宽度 | 104 Ft |
| 规划描述 | R1a-2 |
房 间
| 楼 层 | 类 型 | 长 度 | 宽 度 | 面 积 |
|---|---|---|---|---|
| 二楼 | 卧室 | 11'8'' x 10'5'' | ||
| 二楼 | 卧室 | 11'8'' x 12'2'' | ||
| 二楼 | 卧室 | 12'8'' x 10'10'' | ||
| 二楼 | 主卧 | 12'5'' x 17'11'' | ||
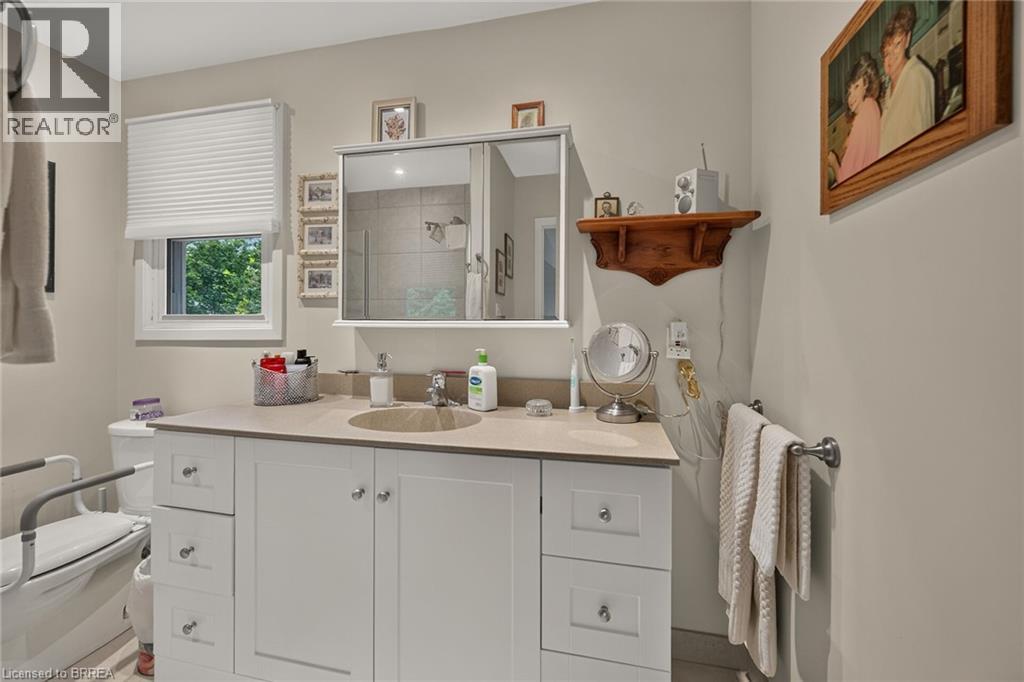
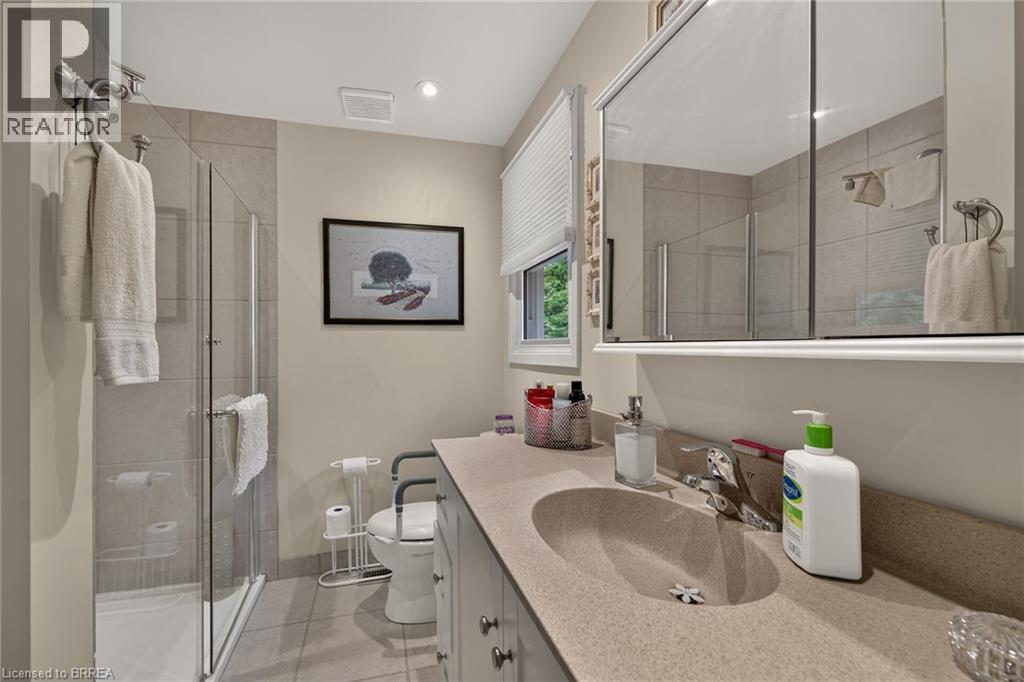
| 二楼 | 三件套浴室 | Measurements not available | ||
| 二楼 | 四件套浴室 | Measurements not available | ||
| 地下室 | 娱乐室 | 16'4'' x 12'0'' | ||
| 地下室 | Games Room | 32'11'' x 13'3'' | ||
| 地下室 | Workshop | 22'10'' x 11'4'' | ||
| 地下室 | Bonus Room | 11'4'' x 7'4'' | ||
| 一楼 | 厨房 | 12'3'' x 16'5'' | ||
| 一楼 | 客厅 | 20'11'' x 12'8'' | ||
| 一楼 | Office | 11'1'' x 12'5'' | ||
| 一楼 | 衣帽间 | 11'11'' x 9'0'' | ||
| 一楼 | 餐厅 | 21'9'' x 13'3'' | ||
| 一楼 | 两件套卫生间 | Measurements not available |
https://www.realtor.ca/real-estate/30285635/4-gaywood-gardens-brantford

The trademarks REALTOR®, REALTORS®, and the REALTOR® logo are controlled by The Canadian Real Estate Association (CREA) and identify real estate professionals who are members of CREA. The trademarks MLS®, Multiple Listing Service® and the associated logos are owned by The Canadian Real Estate Association (CREA) and identify the quality of services provided by real estate professionals who are members of CREA. The trademark DDF® is owned by The Canadian Real Estate Association (CREA) and identifies CREA's Data Distribution Facility (DDF®)
Brantford Regional Real Estate Assn Inc
RE/MAX Twin City Realty Inc.
September 16 2026 02:24:22
