
4418 Connell Avenue Niagara Falls (Ascot), Ontario L2H 3H4


$2,850 Monthly
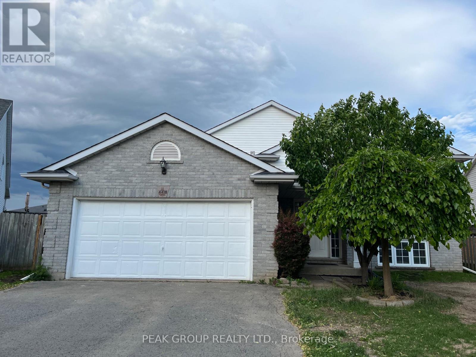
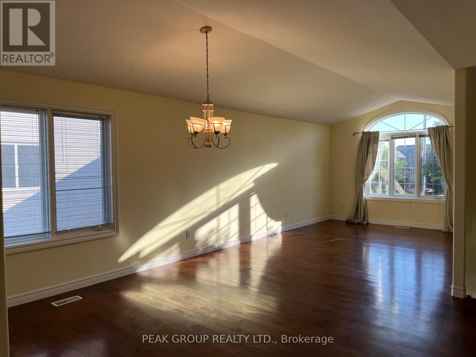
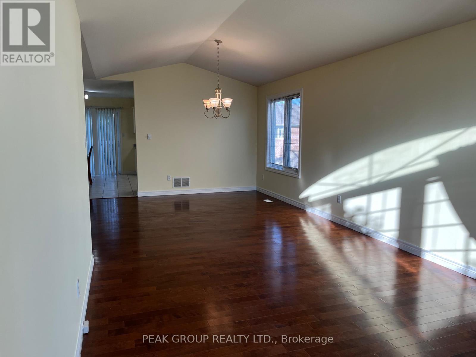
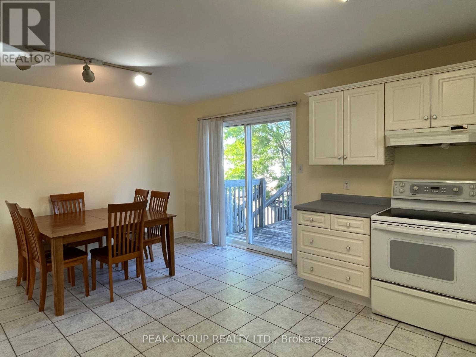
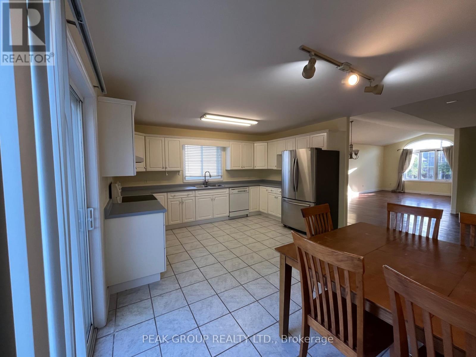
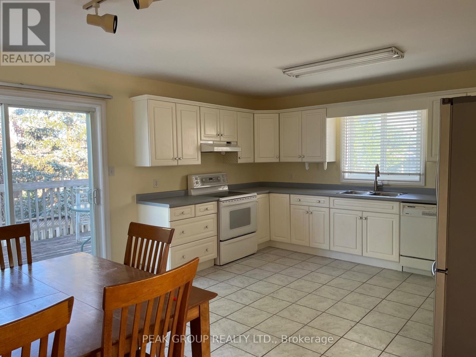
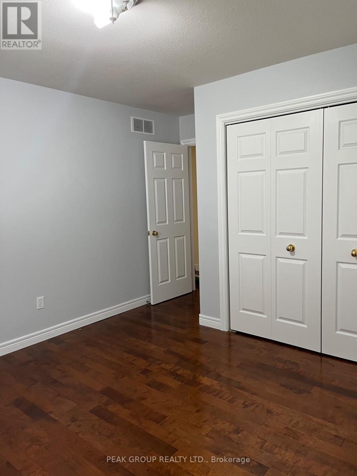
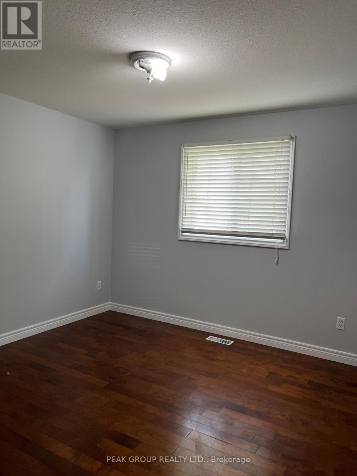
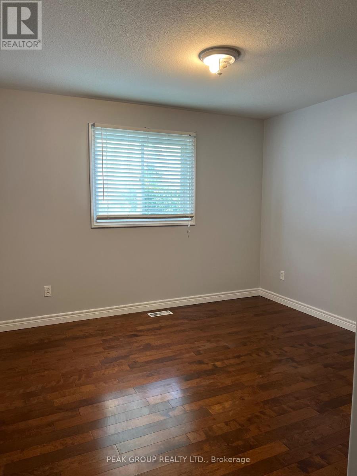
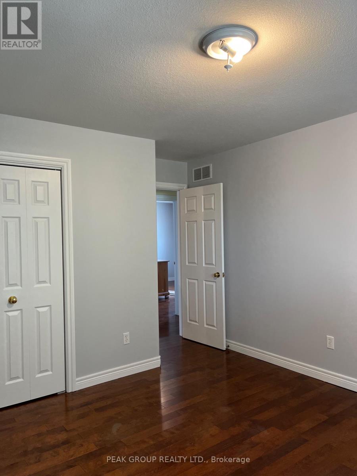
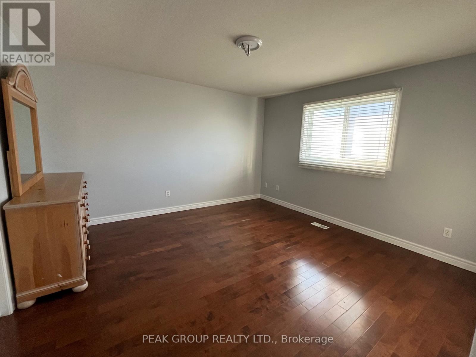
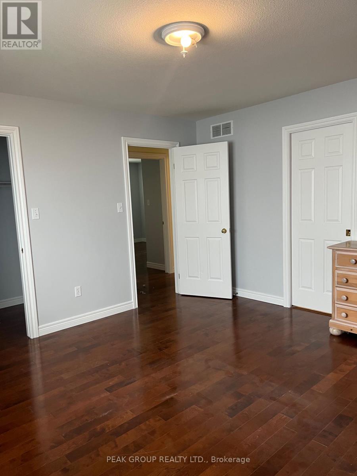
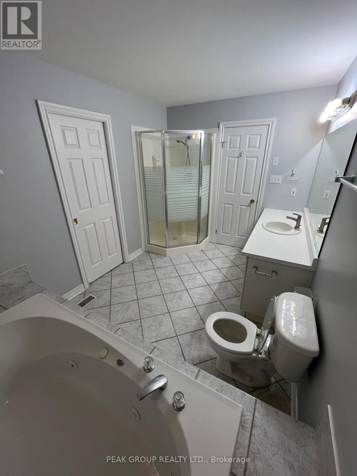
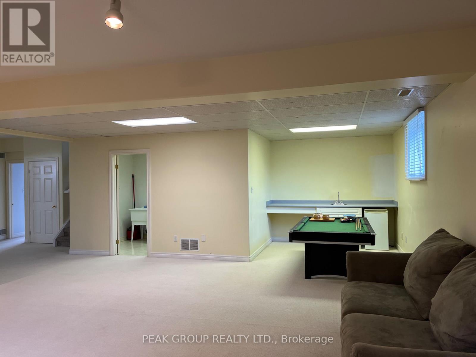
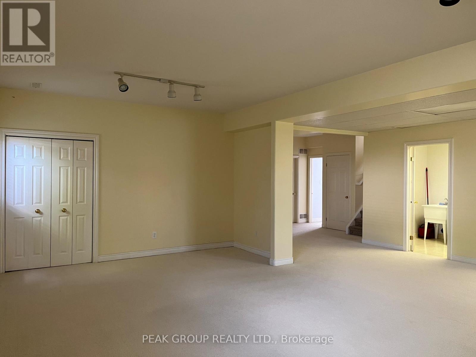
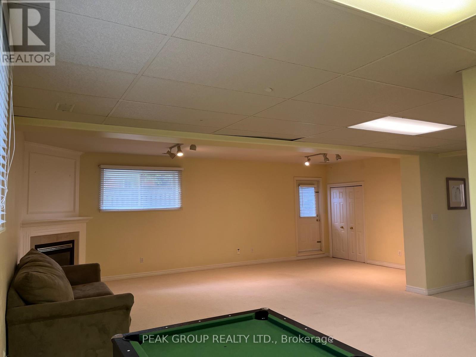
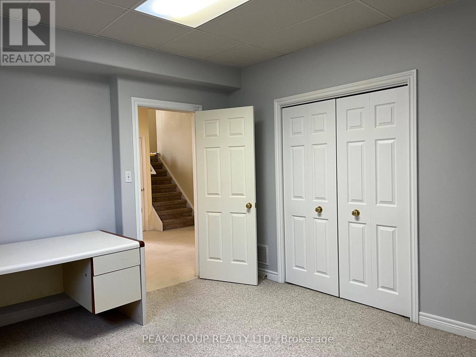
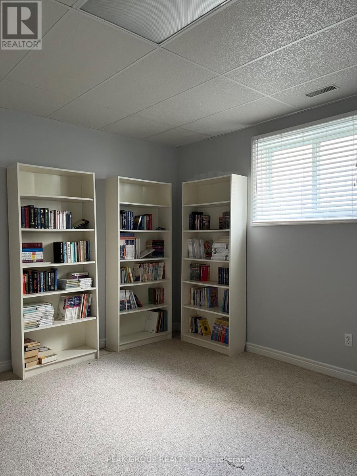
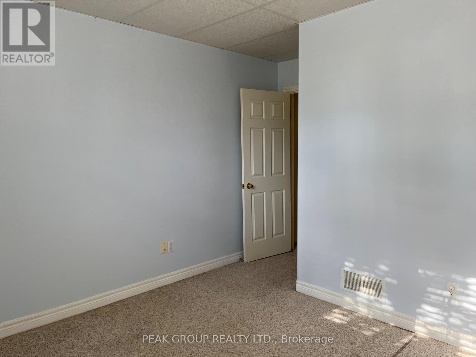
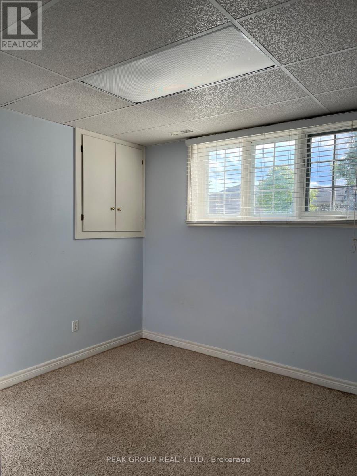
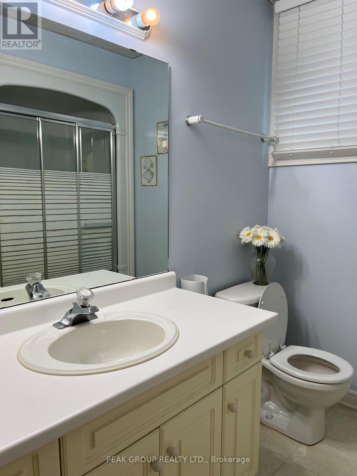
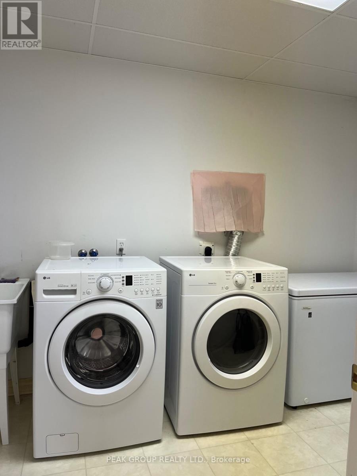
Welcome to this bright, spacious, and beautifully maintained family home nestled on a quiet street in a desirable Niagara Falls neighbourhood. Offering 5 bedrooms, 2 full bathrooms, and generous living space on both levels, this home is ideal for families or professionals seeking comfort and convenience.The main floor features a bright, inviting layout, while the fully finished basement, freshly painted and with new floors, offers two additional bedrooms, a large recreation room, and a dedicated laundry area-providing plenty of flexible living space. Enjoy direct access to the backyard from the rear walkout, an attached garage, and ample parking.Conveniently located just minutes from schools, parks, shopping, restaurants, and major amenities, with quick access to the QEW and Niagara Falls. (id:43681)
房源概要
| MLS® Number | X13790178 |
| 房源类型 | 民宅 |
| 社区名字 | 213 - Ascot |
| 总车位 | 4 |
详 情
| 浴室 | 2 |
| 地上卧房 | 3 |
| 地下卧室 | 2 |
| 总卧房 | 5 |
| Age | 16 To 30 Years |
| 建筑风格 | Raised Bungalow |
| 地下室进展 | 已装修 |
| 地下室类型 | 全完工 |
| 施工种类 | 独立屋 |
| 空调 | 中央空调 |
| 外墙 | 砖 |
| Fire Protection | Smoke Detectors |
| 地基类型 | 混凝土浇筑 |
| 供暖方式 | 电 |
| 供暖类型 | 压力热风 |
| 储存空间 | 1 |
| 内部尺寸 | 1100 - 1500 Sqft |
| 类型 | 独立屋 |
| 设备间 | 市政供水 |
车 位
| 附加车库 | |
| Garage |
土地
| 英亩数 | 无 |
| 污水道 | Sanitary Sewer |
| 土地深度 | 108 Ft |
| 土地宽度 | 48 Ft |
| 不规则大小 | 48 X 108 Ft |
房 间
| 楼 层 | 类 型 | 长 度 | 宽 度 | 面 积 |
|---|---|---|---|---|
| Lower Level | 卧室 | 3.25 m | 2.95 m | 3.25 m x 2.95 m |
| Lower Level | 卧室 | 4.09 m | 3.68 m | 4.09 m x 3.68 m |
| Lower Level | 其它 | 9.75 m | 8.84 m | 9.75 m x 8.84 m |
| Lower Level | 洗衣房 | 3.38 m | 2.06 m | 3.38 m x 2.06 m |
| Lower Level | 浴室 | 1.5 m | 1.5 m | 1.5 m x 1.5 m |
| 一楼 | 浴室 | 2 m | 1.5 m | 2 m x 1.5 m |
| 一楼 | 卧室 | 3.4 m | 3.43 m | 3.4 m x 3.43 m |
| 一楼 | 卧室 | 3.4 m | 3.2 m | 3.4 m x 3.2 m |
| 一楼 | 主卧 | 3.86 m | 3.73 m | 3.86 m x 3.73 m |
| 一楼 | 客厅 | 8.23 m | 3.48 m | 8.23 m x 3.48 m |
| 一楼 | 厨房 | 4.11 m | 5.38 m | 4.11 m x 5.38 m |
https://www.realtor.ca/real-estate/30285667/4418-connell-avenue-niagara-falls-ascot-213-ascot

The trademarks REALTOR®, REALTORS®, and the REALTOR® logo are controlled by The Canadian Real Estate Association (CREA) and identify real estate professionals who are members of CREA. The trademarks MLS®, Multiple Listing Service® and the associated logos are owned by The Canadian Real Estate Association (CREA) and identify the quality of services provided by real estate professionals who are members of CREA. The trademark DDF® is owned by The Canadian Real Estate Association (CREA) and identifies CREA's Data Distribution Facility (DDF®)
Niagara Association of REALTORS®
Peak Group Realty Ltd.
September 16 2026 02:25:47
