
4 Peacher Street Springwater (Anten Mills), Ontario L9X 0W6


$949,000
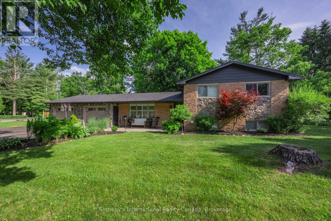
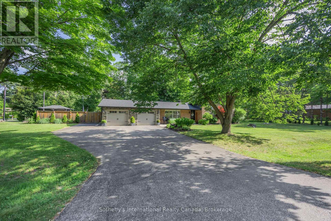
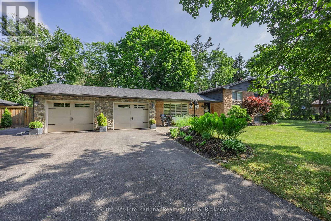
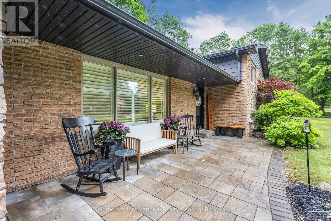
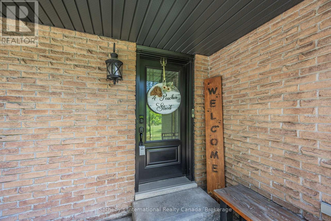
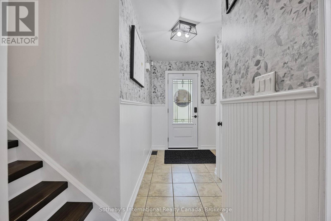
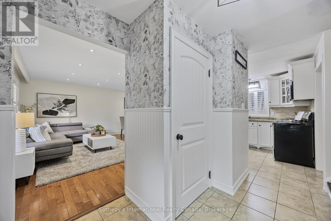
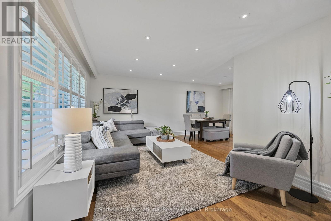
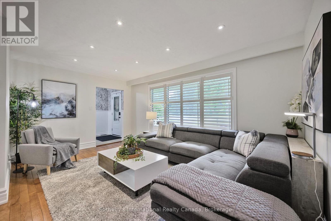
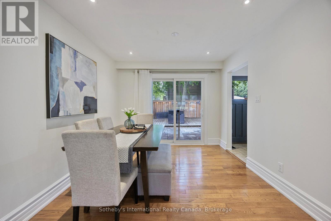
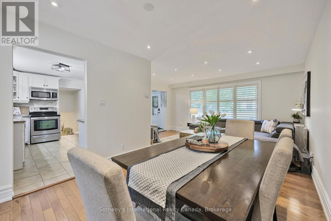
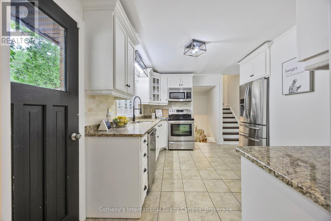
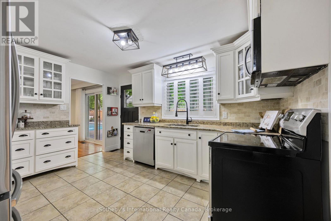
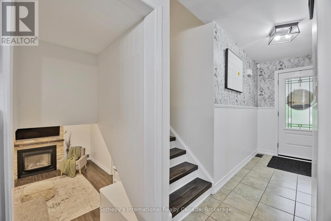
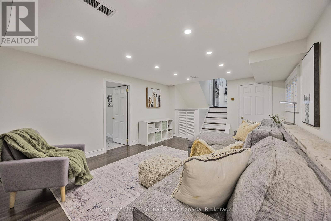
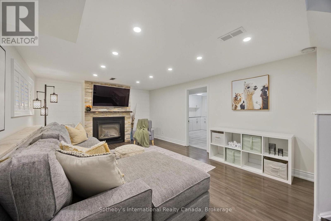
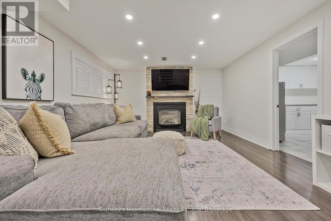
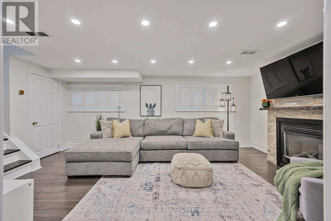
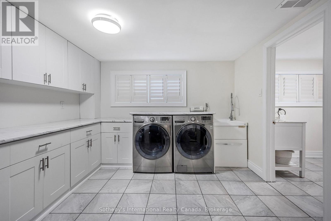
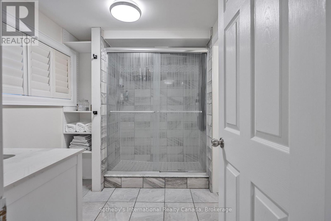
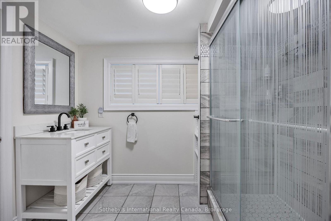
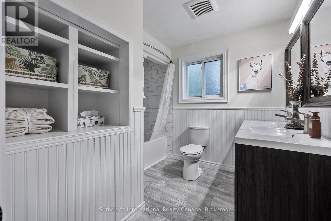
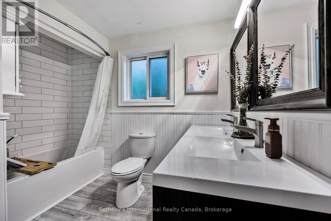
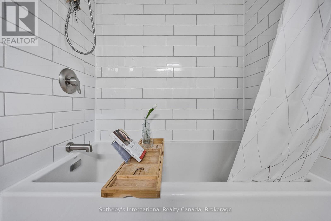
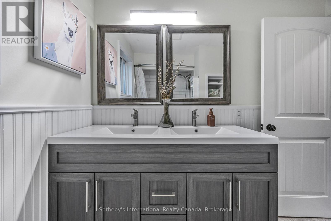
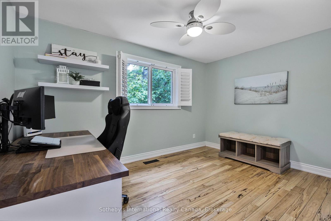
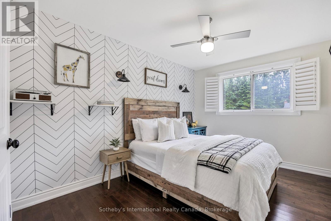
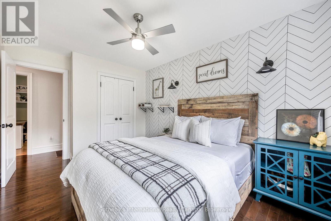
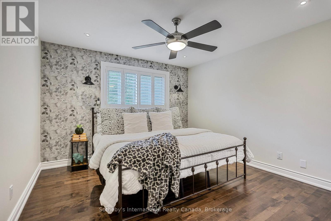
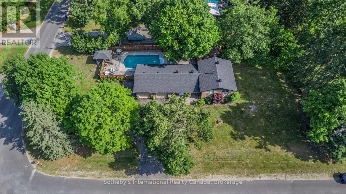
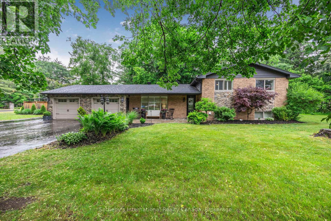
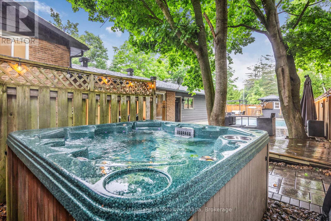
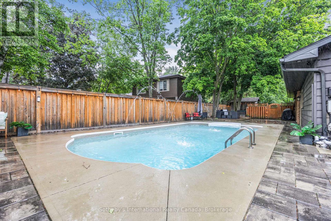
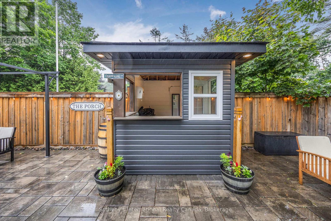
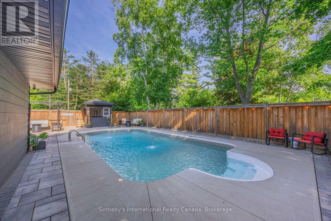
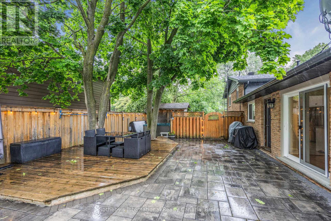
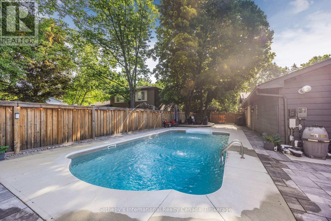
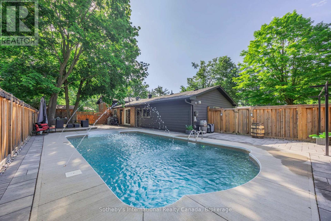
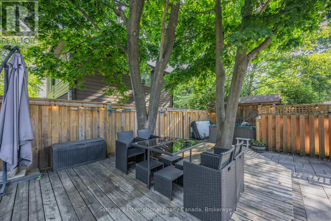
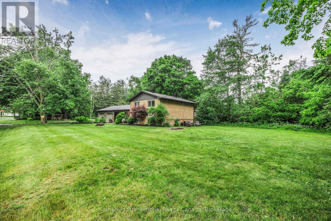
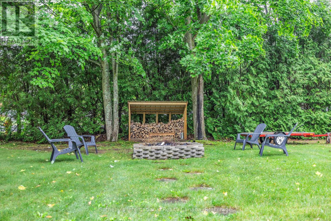
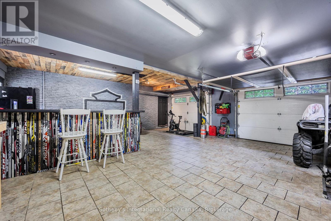
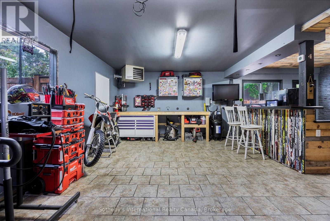
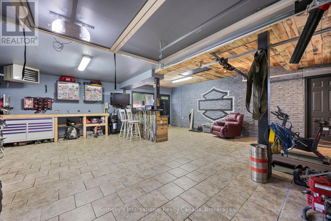
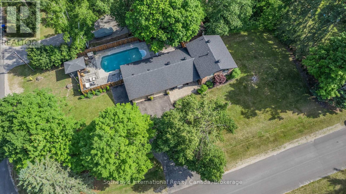
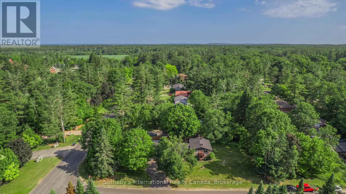
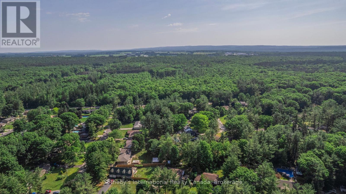
Set on an impressive, private corner lot in the sought-after community of Anten Mills, 4 Peacher Street offers space, mature trees and a backyard designed to make the most of every season. With approximately 207 feet of frontage, this well-maintained 3-level split-level combines an easy-flowing layout with minimal stairs and exceptional outdoor living. Inside, large windows fill the home with natural light. The open living and dining areas connect to the kitchen, which overlooks a cozy lower-level family room with a gas fireplace. Three bedrooms and two full bathrooms provide comfortable, flexible living, while a spacious laundry room and excellent storage add everyday practicality. Step outside and discover your own private retreat. The fully fenced backyard features an in-ground saltwater pool (2020), hot tub with new cover (2026), expansive patio with multiple lounge areas, and a pool house with bar - an inviting setting for summer entertaining or quiet afternoons at home. The oversized double garage includes a screened garage door, allowing it to double as a seasonal lounge, hobby area or workshop. A secondary access point provides convenient additional access to the property. Surrounded by nature in a peaceful, family-friendly community, yet minutes from Barrie, Snow Valley, parks and trails, this is an opportunity to enjoy privacy, space and a relaxed Anten Mills lifestyle. (id:43681)
房源概要
| MLS® Number | S13789958 |
| 房源类型 | 民宅 |
| 社区名字 | Anten Mills |
| 附近的便利设施 | 近高尔夫球场, 医院, 公园, 学校 |
| 社区特征 | School Bus |
| 特征 | Flat Site, Dry |
| 总车位 | 8 |
| 泳池类型 | Inground Pool |
| 结构 | Deck, Patio(s), 棚 |
详 情
| 浴室 | 2 |
| 地上卧房 | 3 |
| 总卧房 | 3 |
| Age | 51 To 99 Years |
| 公寓设施 | Fireplace(s) |
| 家电类 | Hot Tub, Garage Door Opener Remote(s), 烘干机, 炉子, 洗衣机, 窗帘, 冰箱 |
| 地下室进展 | 已装修 |
| 地下室类型 | 全完工 |
| 施工种类 | 独立屋 |
| Construction Style Split Level | Sidesplit |
| 空调 | 中央空调 |
| 外墙 | 砖, 石 |
| Fire Protection | Smoke Detectors |
| 壁炉 | 有 |
| Fireplace Total | 1 |
| 壁炉类型 | Insert |
| Flooring Type | Tile, Hardwood, Laminate |
| 地基类型 | 混凝土 |
| 供暖方式 | 天然气 |
| 供暖类型 | 压力热风 |
| 内部尺寸 | 1500 - 2000 Sqft |
| 类型 | 独立屋 |
| 设备间 | Drilled Well |
车 位
| 附加车库 | |
| Garage |
土地
| 英亩数 | 无 |
| 土地便利设施 | 近高尔夫球场, 医院, 公园, 学校 |
| Landscape Features | Landscaped |
| 污水道 | Septic System |
| 土地深度 | 207 Ft |
| 土地宽度 | 71 Ft |
| 不规则大小 | 71 X 207 Ft |
| 规划描述 | Rg |
房 间
| 楼 层 | 类 型 | 长 度 | 宽 度 | 面 积 |
|---|---|---|---|---|
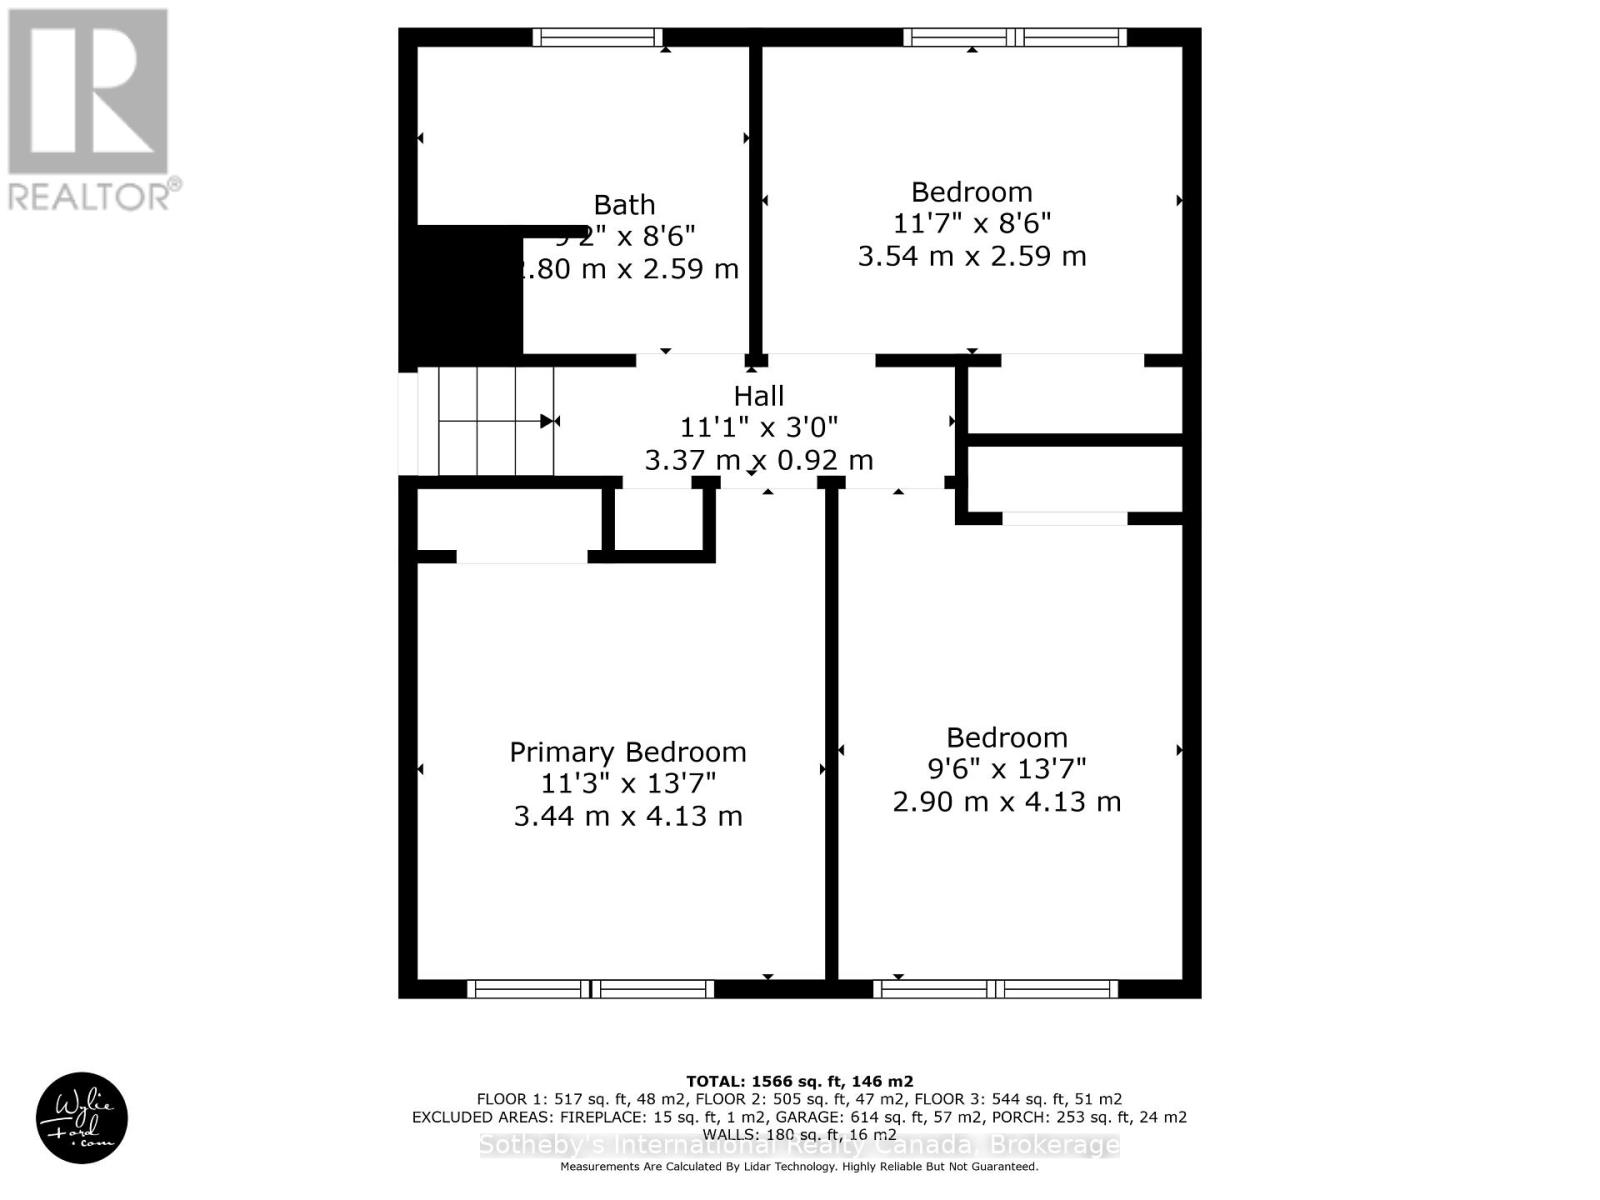
| 二楼 | 主卧 | 3.44 m | 4.13 m | 3.44 m x 4.13 m |
| 二楼 | 第二卧房 | 2.9 m | 4.13 m | 2.9 m x 4.13 m |
| 二楼 | 第三卧房 | 3.54 m | 2.59 m | 3.54 m x 2.59 m |
| 二楼 | 浴室 | 2.8 m | 2.59 m | 2.8 m x 2.59 m |
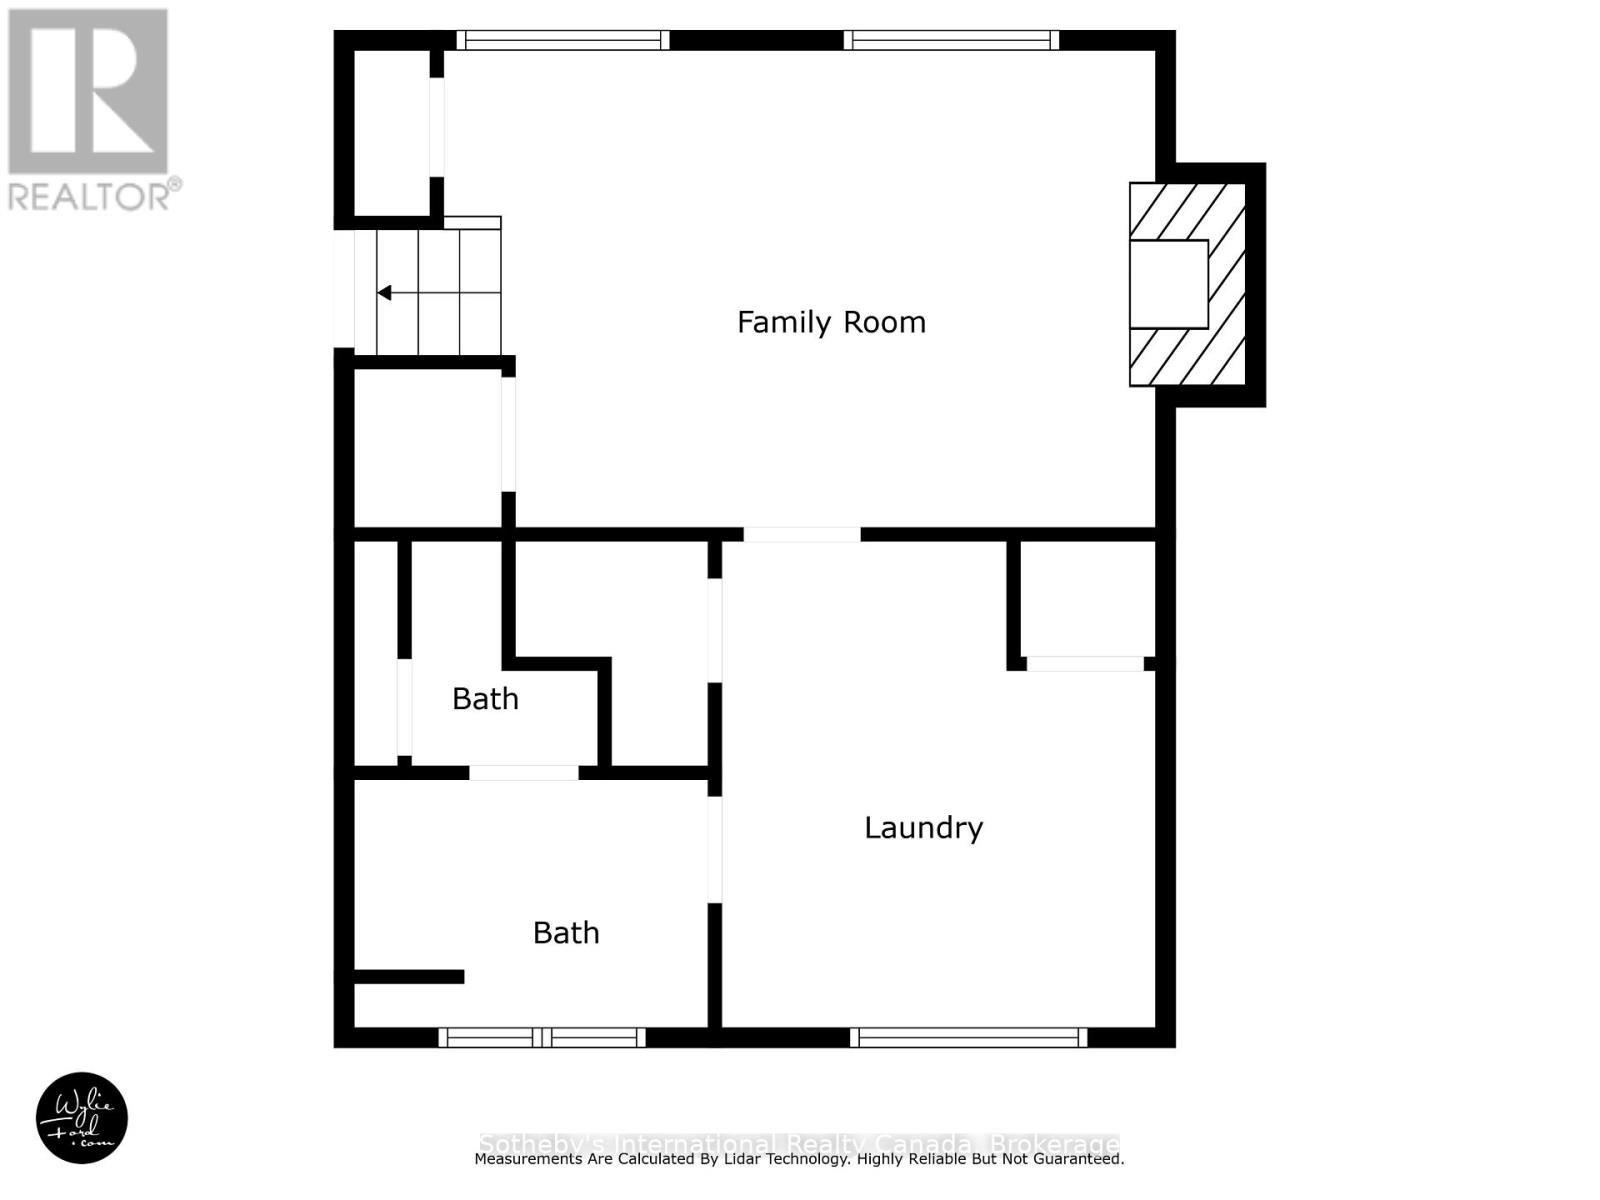
| Lower Level | 浴室 | 2.77 m | 1.94 m | 2.77 m x 1.94 m |
| Lower Level | 家庭房 | 6.26 m | 3.73 m | 6.26 m x 3.73 m |
| Lower Level | 洗衣房 | 3.39 m | 3.8 m | 3.39 m x 3.8 m |
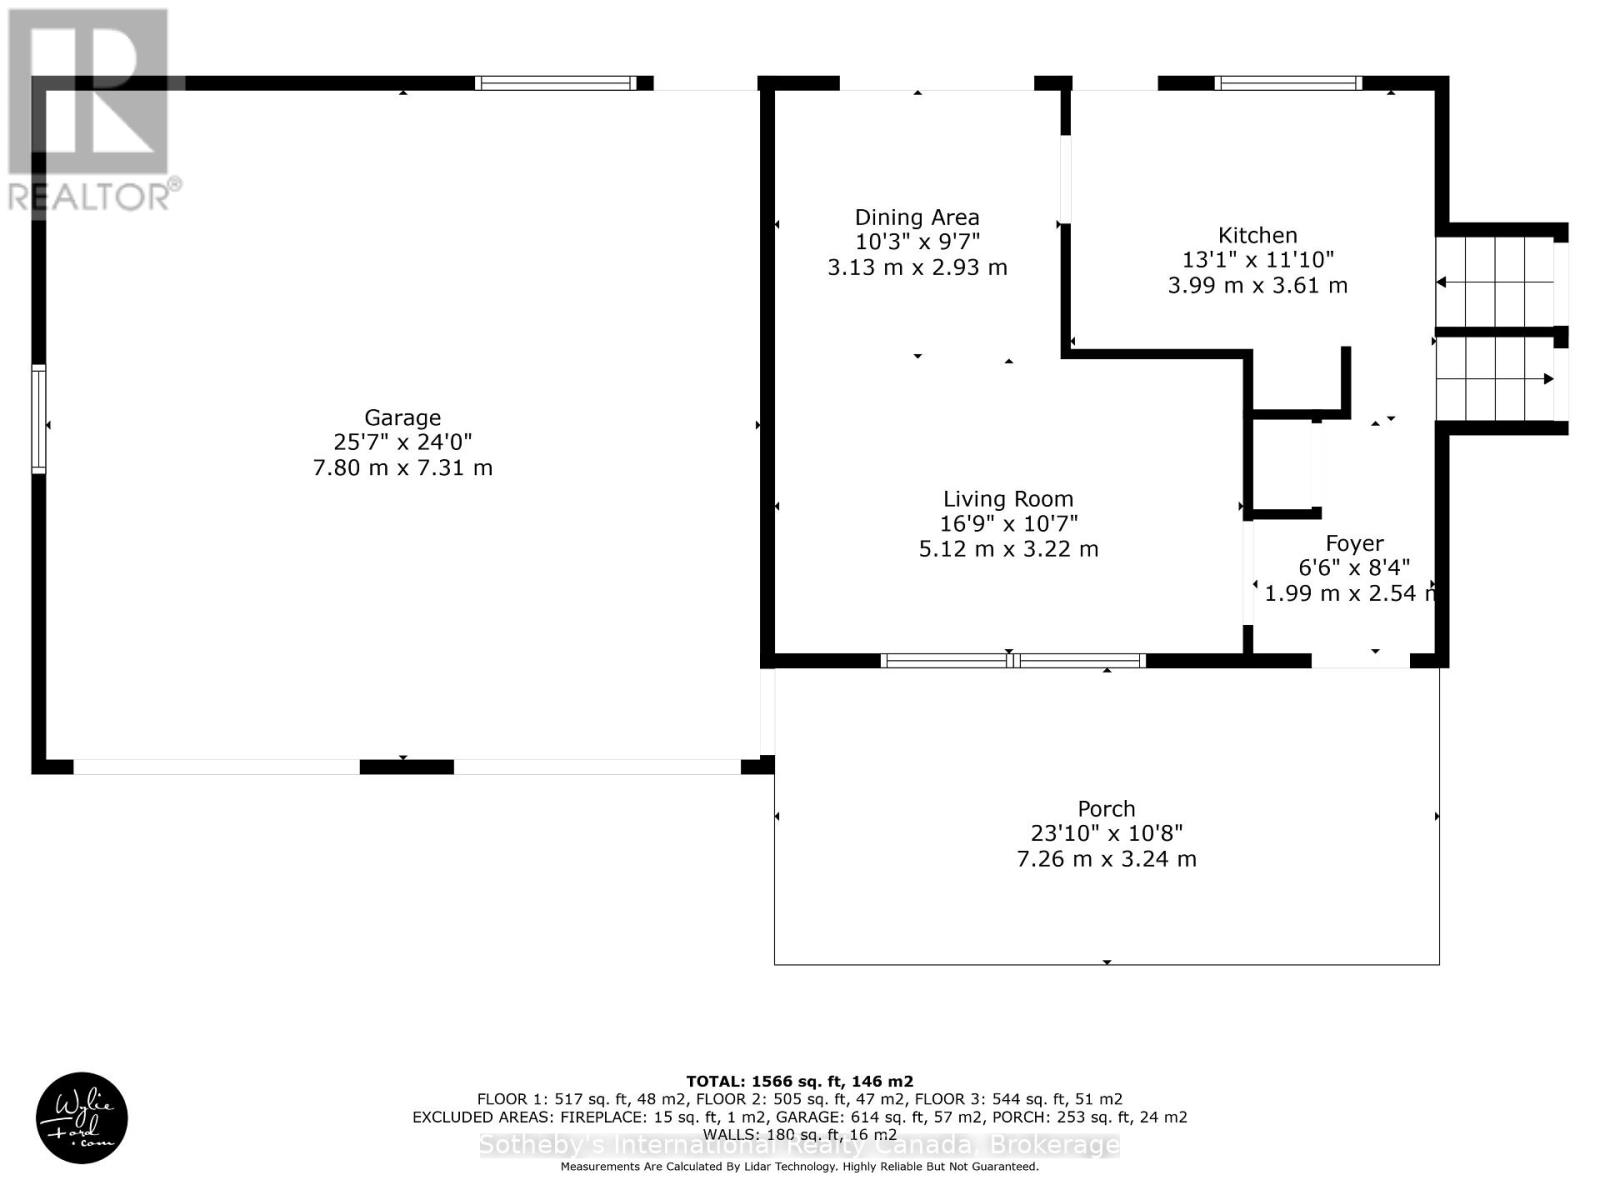
| 一楼 | 门厅 | 5.12 m | 3.22 m | 5.12 m x 3.22 m |
| 一楼 | 厨房 | 3.99 m | 3.61 m | 3.99 m x 3.61 m |
| 一楼 | 客厅 | 5.12 m | 3.22 m | 5.12 m x 3.22 m |
| 一楼 | 餐厅 | 3.13 m | 2.93 m | 3.13 m x 2.93 m |
设备间
| 有线电视 | 可用 |
| 配电箱 | 已安装 |
https://www.realtor.ca/real-estate/30285738/4-peacher-street-springwater-anten-mills-anten-mills

The trademarks REALTOR®, REALTORS®, and the REALTOR® logo are controlled by The Canadian Real Estate Association (CREA) and identify real estate professionals who are members of CREA. The trademarks MLS®, Multiple Listing Service® and the associated logos are owned by The Canadian Real Estate Association (CREA) and identify the quality of services provided by real estate professionals who are members of CREA. The trademark DDF® is owned by The Canadian Real Estate Association (CREA) and identifies CREA's Data Distribution Facility (DDF®)
Muskoka Haliburton Orillia – The Lakelands Association of REALTORS®
Sotheby's International Realty Canada
September 16 2026 02:30:25
