
30 Birchmount Road Toronto (Birchcliffe-Cliffside), Ontario M1N 3J4


$1,980,000
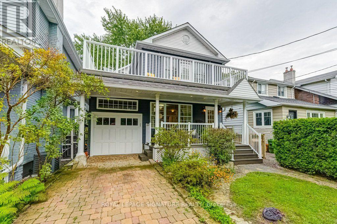
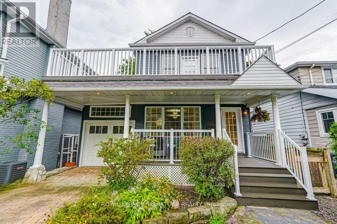
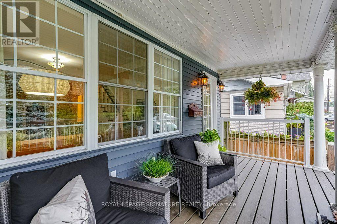
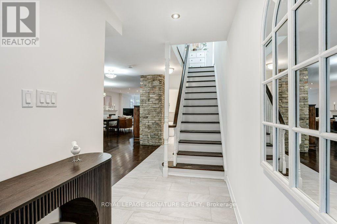
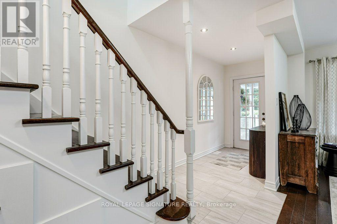
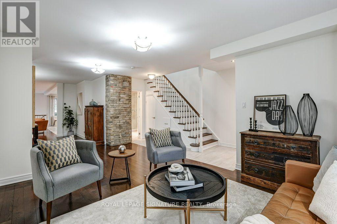
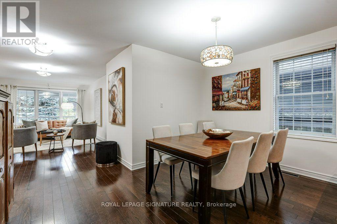
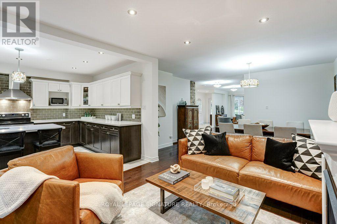
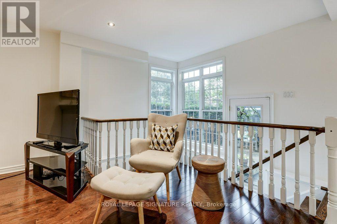
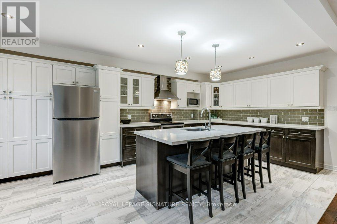
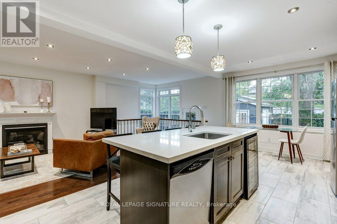
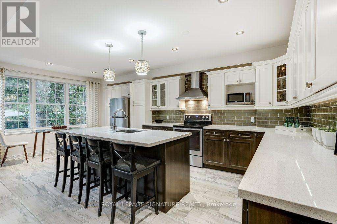
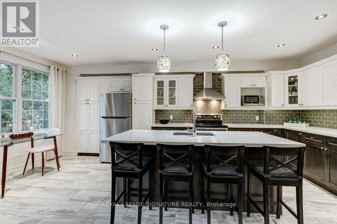
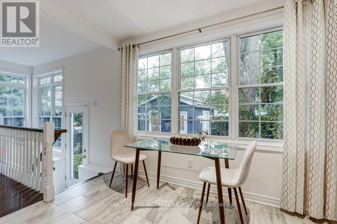
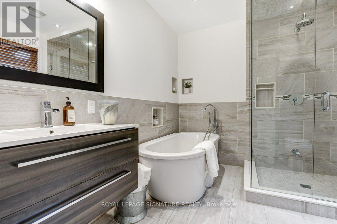
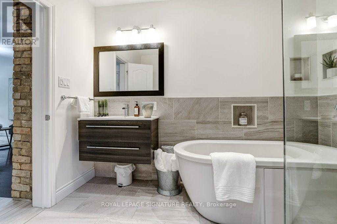
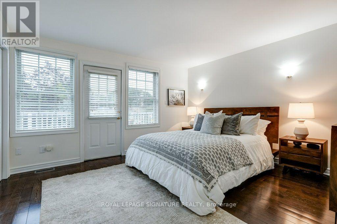
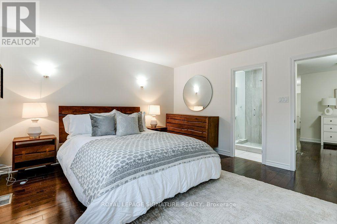
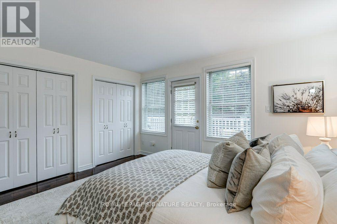
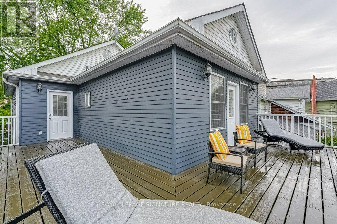
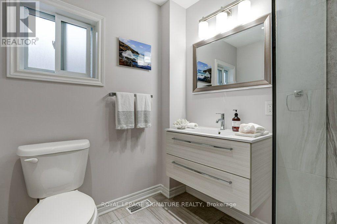
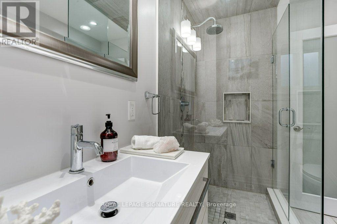
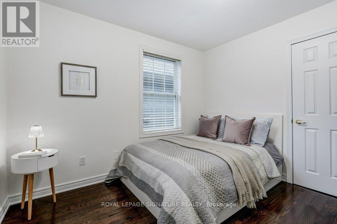
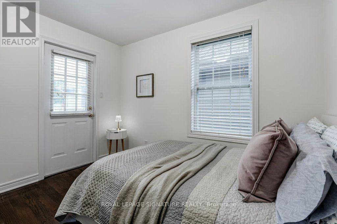
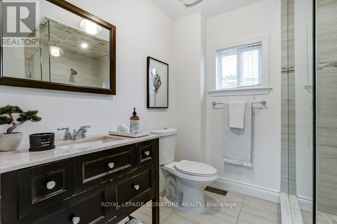
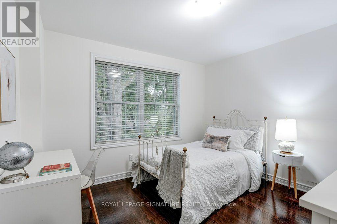
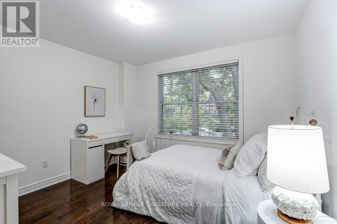
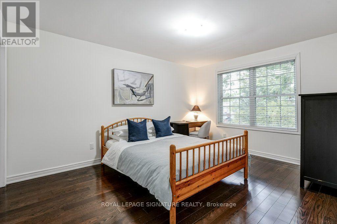
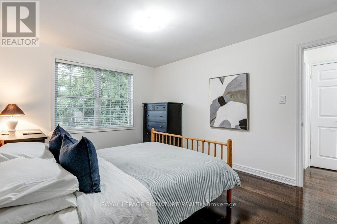
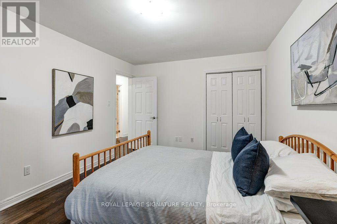
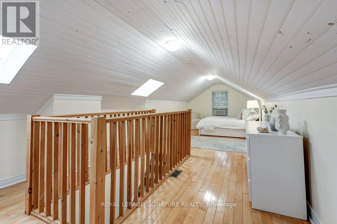
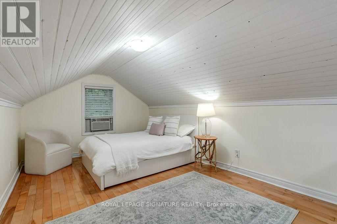
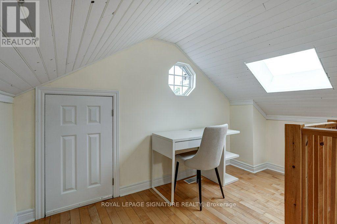
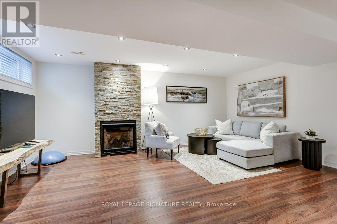
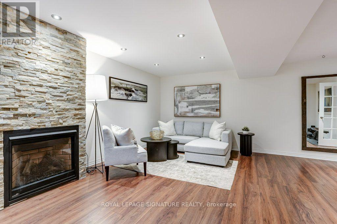
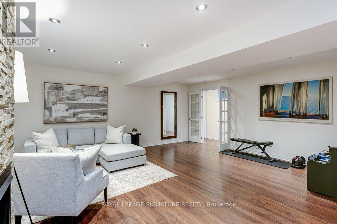
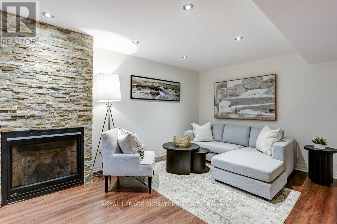
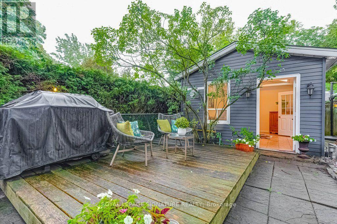
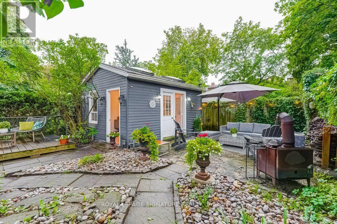
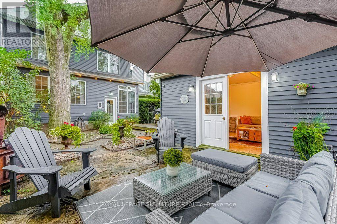
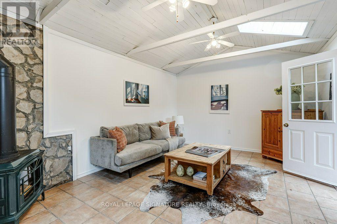
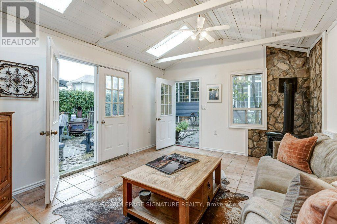
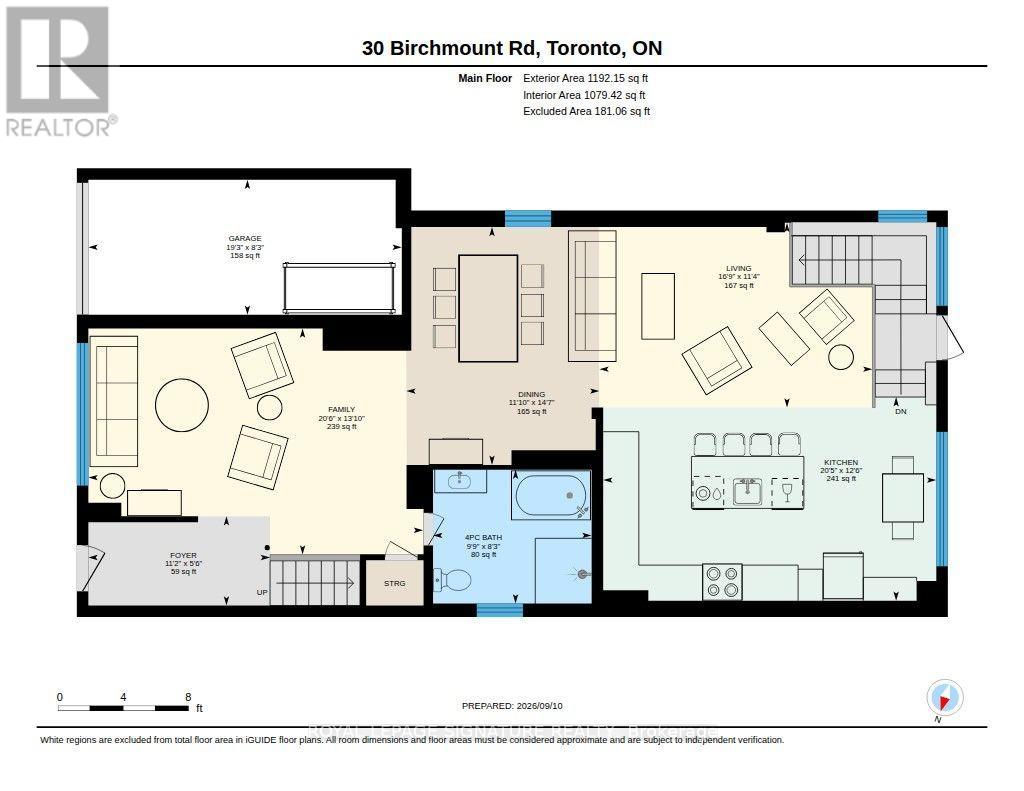
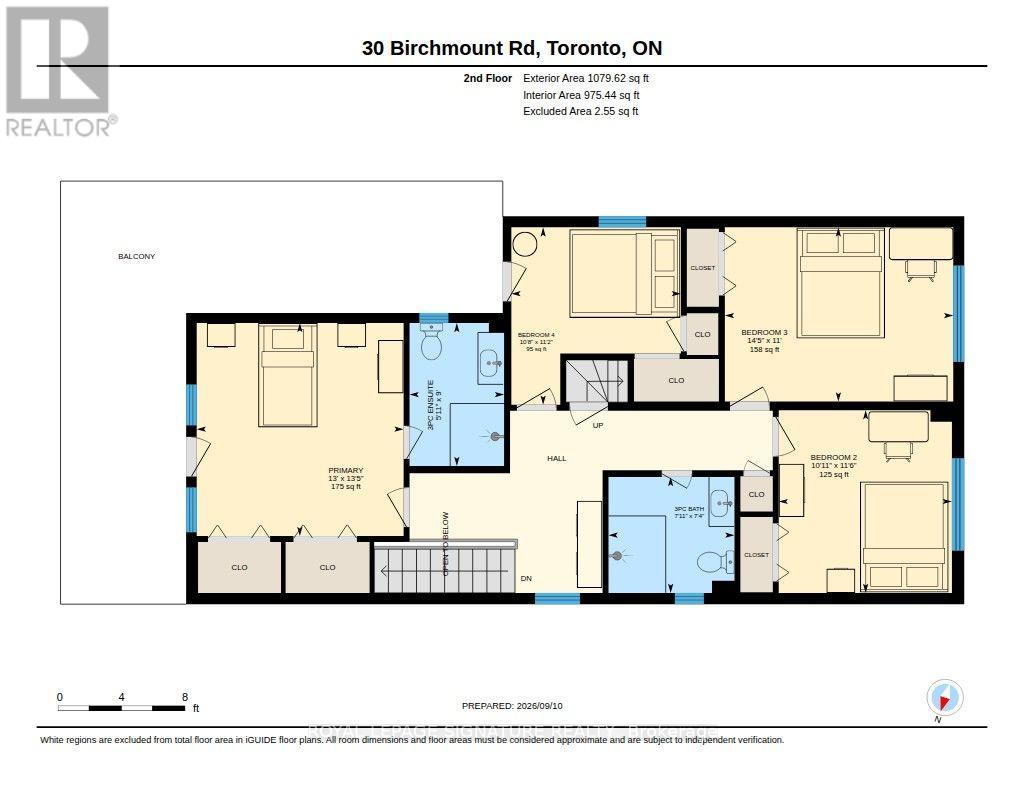
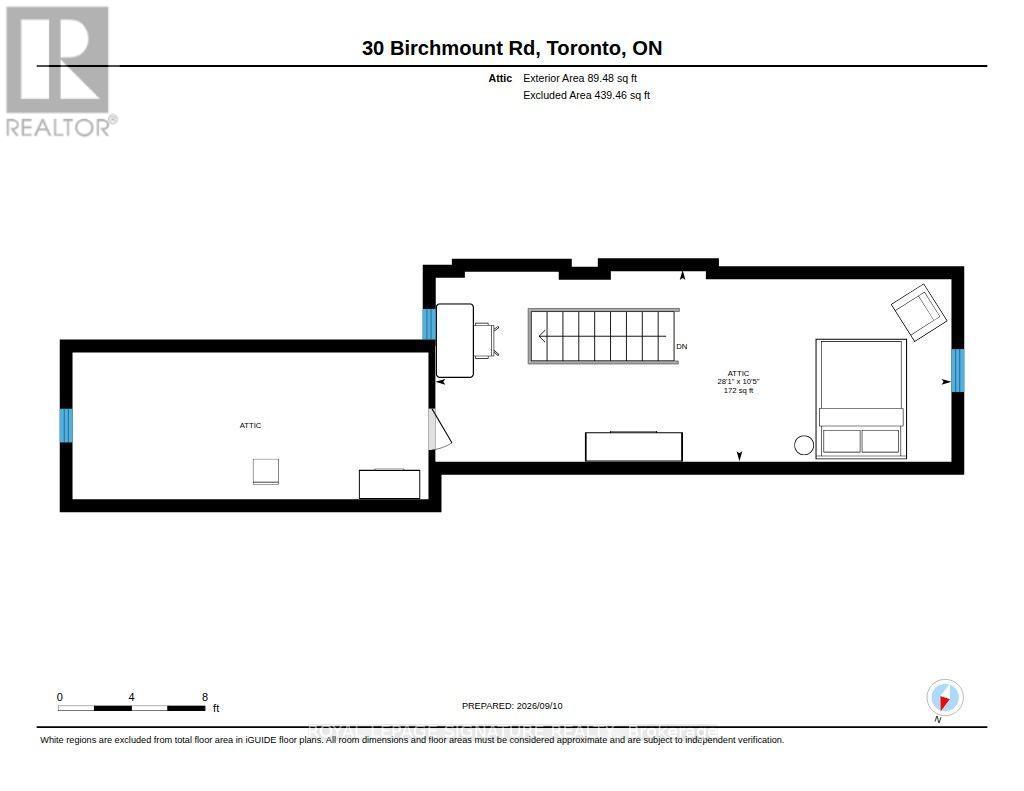
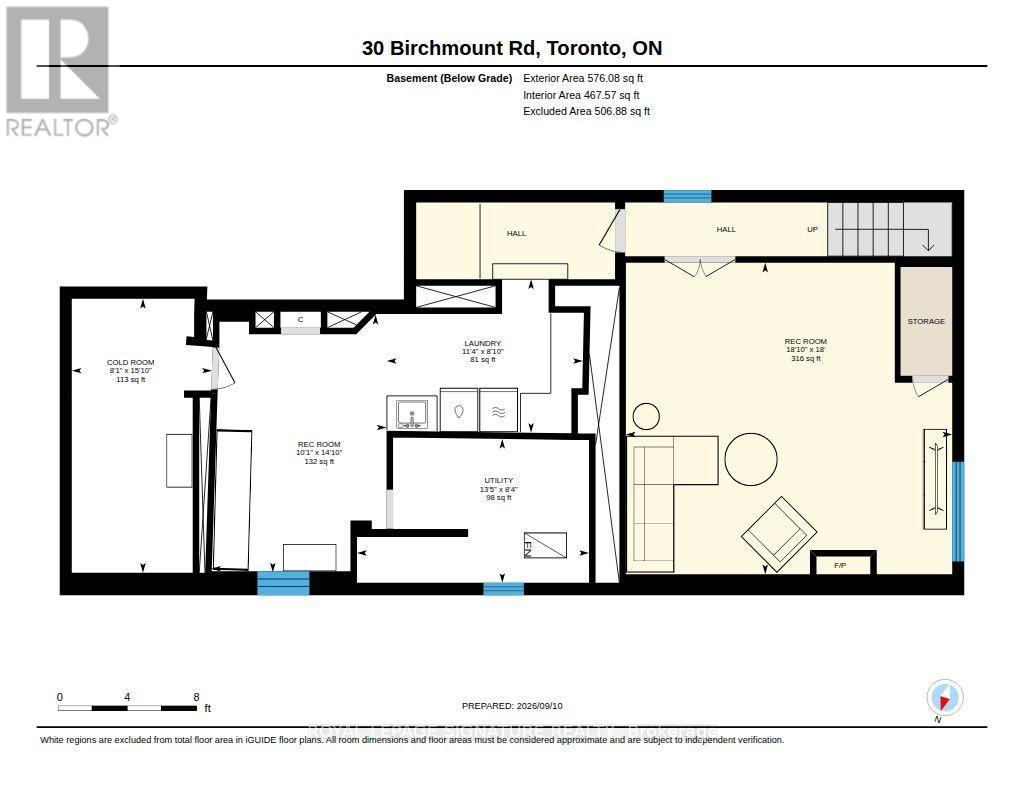
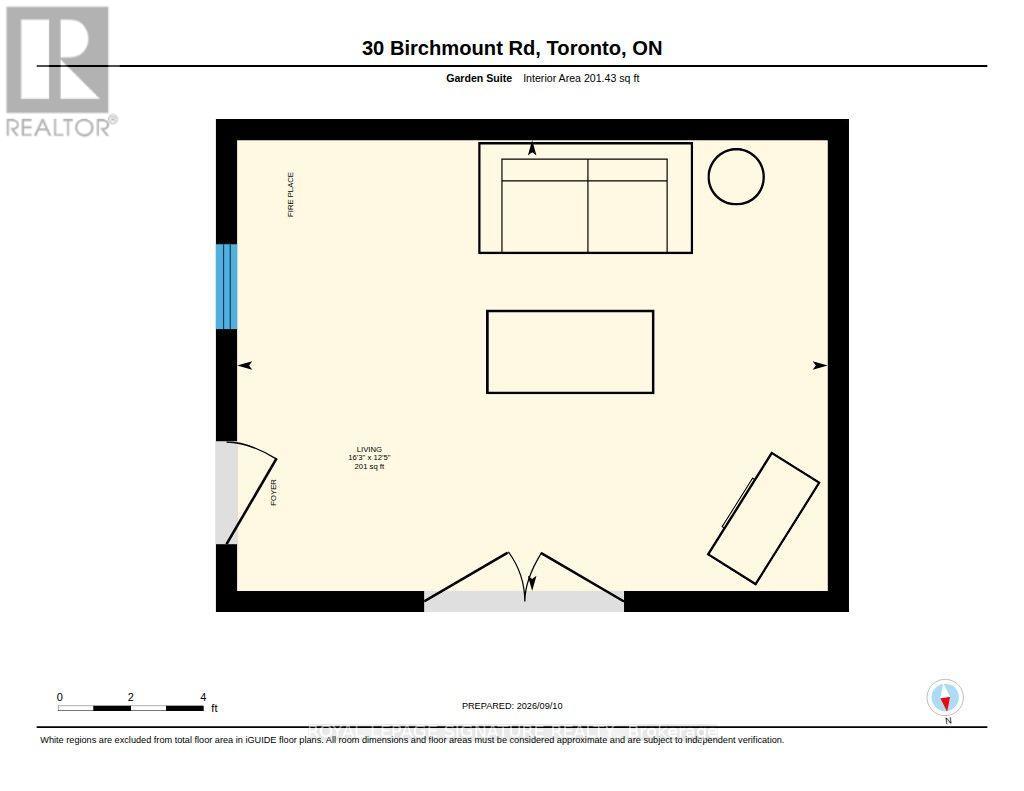
Welcome to 30 Birchmount Road, a distinctive family home with a GARDEN SUITE located in a quiet highly sought after neighbourhood south of Kingston Road, defined by mature gardens, tree-lined streets & well appointed homes. A 10-minute stroll takes you through Harrison Properties Park along the Waterfront Trail to Rosetta McClain Gardens, with beautiful views over Lake Ontario.A 5-minute walk takes you to shops and restaurants, primary and secondary public school along and a community centre. Inside, the home delivers the space and versatility for modern living and a growing family. Inviting curb appeal opens to a welcoming front porch, while a 2nd floordeck, accessed directly from two bedrooms, provides an outdoor extension with beautiful views of the area. The well designed floor plan offers 4 bedrooms, 3 washrooms, family room, an open-concept living and dining area with a large eat-in kitchen, welcoming fully finished basement and 3 gas fireplaces throughout the property providing invitingly warm spaces for daily enjoyment and is an entertaining dream. An additional top-floor attic space with vaulted ceilings can be used as an office, children's playroom, creative space, storage or additional bedroom. * MUST SEE *201 sqft DETACHED GARDEN SUITE* - a wonderfully versatile extension of the home, equipped with gas fireplace, ceiling fan and skylight. Currently enjoyed all 4 seasons asa private garden lounge, it could equally be your creative studio, dedicated home office, yogaspace or workshop. The backyard garden creates a private and lush backdrop to the flagstone outdoor entertaining area designed for enjoying summer evenings with family and friends. With an attached garage, private 2-car driveway and an exceptional combination of indoor and outdoor living spaces, 30 Birchmount offers something increasingly uncommon in Toronto: A welcoming family home with room to grow, spaces to retreat to and a beautiful connection to the neighbourhood . (id:43681)
房源概要
| MLS® Number | E13790222 |
| 房源类型 | 民宅 |
| 社区名字 | Birchcliffe-Cliffside |
| 附近的便利设施 | 公园 |
| 特征 | 无地毯, Sump Pump |
| 总车位 | 3 |
| 结构 | Outbuilding |
详 情
| 浴室 | 3 |
| 地上卧房 | 4 |
| 总卧房 | 4 |
| 公寓设施 | Fireplace(s) |
| 家电类 | Garage Door Opener Remote(s), Water Heater - Tankless, Water Meter, 洗碗机, 烘干机, Hood 电扇, 炉子, 洗衣机, Whirlpool, Wine Fridge, 冰箱 |
| 地下室进展 | 已装修 |
| 地下室类型 | 全完工 |
| 施工种类 | 独立屋 |
| 空调 | Central Air Conditioning, Window Air Conditioner |
| 外墙 | 铝壁板, 乙烯基壁板 |
| 壁炉 | 有 |
| Fireplace Total | 3 |
| Flooring Type | Hardwood, Laminate, Tile |
| 地基类型 | 混凝土, 水泥 |
| 供暖方式 | 天然气 |
| 供暖类型 | 压力热风 |
| 储存空间 | 3 |
| 内部尺寸 | 2000 - 2500 Sqft |
| 类型 | 独立屋 |
| 设备间 | 市政供水 |
车 位
| 附加车库 | |
| Garage |
土地
| 英亩数 | 无 |
| 围栏类型 | Fenced Yard |
| 土地便利设施 | 公园 |
| 污水道 | Sanitary Sewer |
| 土地深度 | 119 Ft |
| 土地宽度 | 31 Ft |
| 不规则大小 | 31 X 119 Ft |
房 间
| 楼 层 | 类 型 | 长 度 | 宽 度 | 面 积 |
|---|---|---|---|---|
| 二楼 | 浴室 | 2.75 m | 1.82 m | 2.75 m x 1.82 m |
| 二楼 | 浴室 | 2.23 m | 2.42 m | 2.23 m x 2.42 m |
| 二楼 | 主卧 | 4.1 m | 3.98 m | 4.1 m x 3.98 m |
| 二楼 | 第二卧房 | 3.51 m | 3.33 m | 3.51 m x 3.33 m |
| 二楼 | 第三卧房 | 3.35 m | 4.39 m | 3.35 m x 4.39 m |
| 二楼 | Bedroom 4 | 3.41 m | 3.26 m | 3.41 m x 3.26 m |
| 三楼 | 娱乐,游戏房 | 3.17 m | 8.55 m | 3.17 m x 8.55 m |
| 地下室 | 娱乐,游戏房 | 5.74 m | 5.48 m | 5.74 m x 5.48 m |
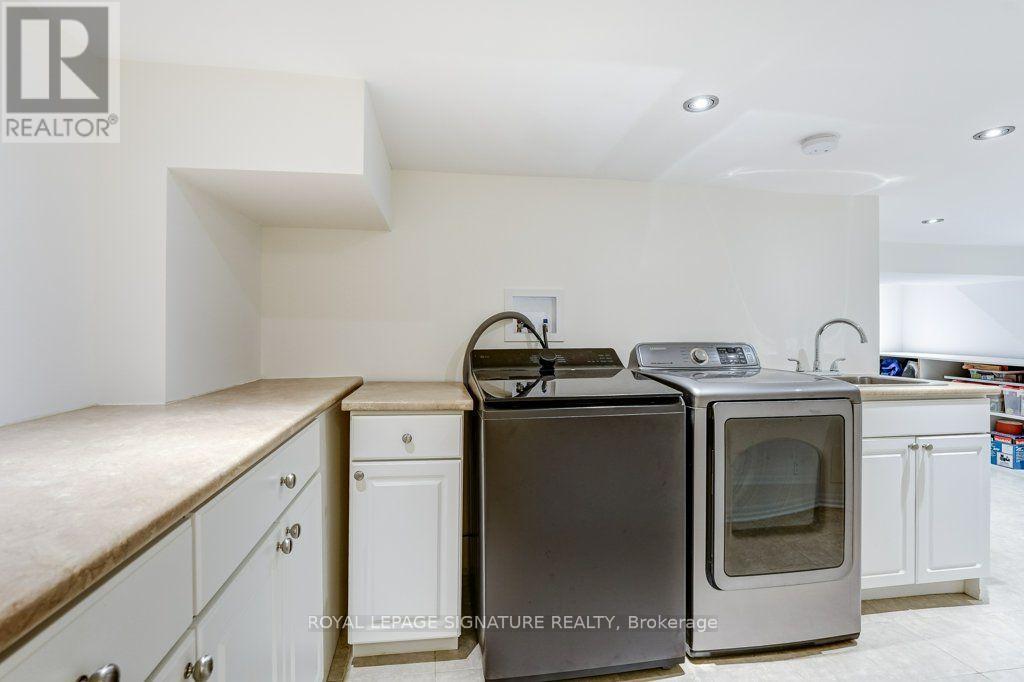
| 地下室 | 洗衣房 | 3.45 m | 2.7 m | 3.45 m x 2.7 m |
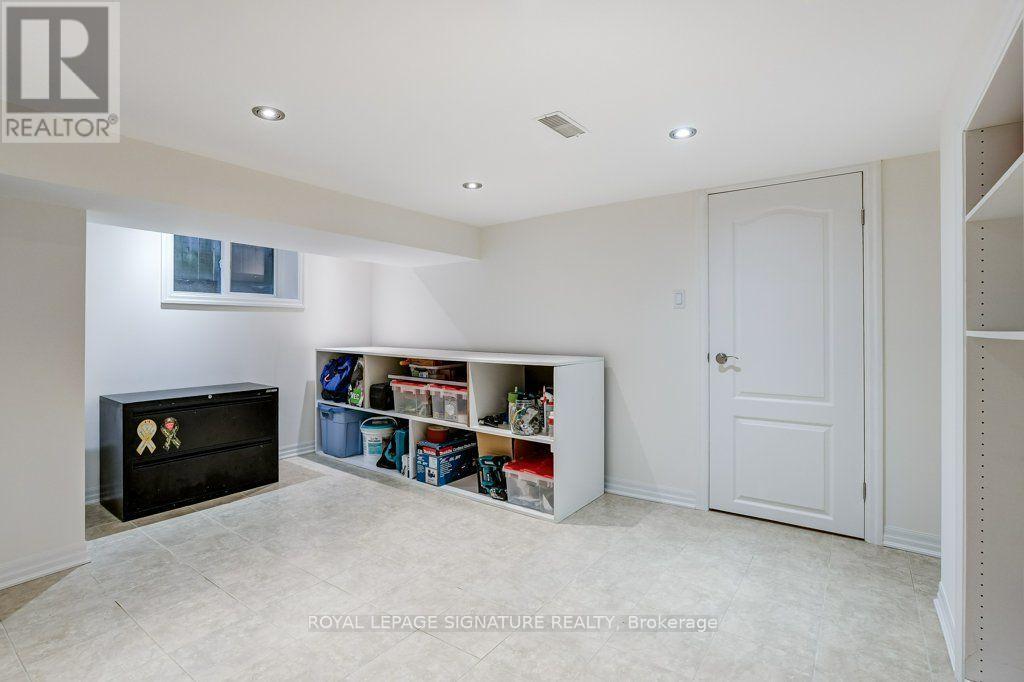
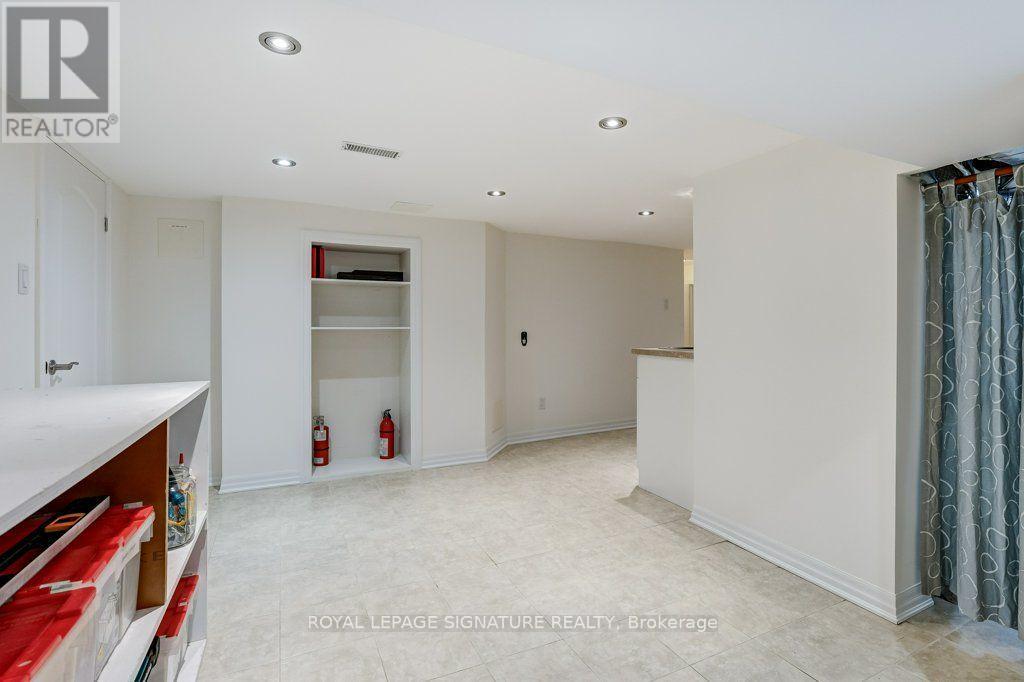
| 地下室 | 设备间 | 4.08 m | 2.53 m | 4.08 m x 2.53 m |
| 一楼 | 客厅 | 3.45 m | 5.11 m | 3.45 m x 5.11 m |
| 一楼 | 餐厅 | 4.45 m | 3.61 m | 4.45 m x 3.61 m |
| 一楼 | 厨房 | 3.81 m | 6.23 m | 3.81 m x 6.23 m |
| 一楼 | 家庭房 | 4.23 m | 6.26 m | 4.23 m x 6.26 m |
| 一楼 | 门厅 | 1.67 m | 3.4 m | 1.67 m x 3.4 m |
| 一楼 | 浴室 | 2.5 m | 2.97 m | 2.5 m x 2.97 m |
| 一楼 | 其它 | 4.95 m | 3.78 m | 4.95 m x 3.78 m |

The trademarks REALTOR®, REALTORS®, and the REALTOR® logo are controlled by The Canadian Real Estate Association (CREA) and identify real estate professionals who are members of CREA. The trademarks MLS®, Multiple Listing Service® and the associated logos are owned by The Canadian Real Estate Association (CREA) and identify the quality of services provided by real estate professionals who are members of CREA. The trademark DDF® is owned by The Canadian Real Estate Association (CREA) and identifies CREA's Data Distribution Facility (DDF®)
Toronto Real Estate Board
Royal LePage Signature Realty
September 16 2026 02:33:06
