8 卧室
9 浴室
5000 - 100000 sqft
壁炉
中央空调
风热取暖
$6,200,000
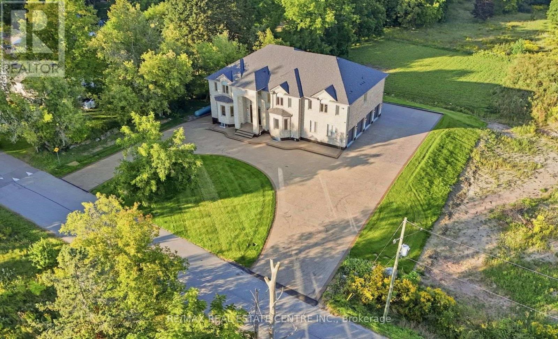
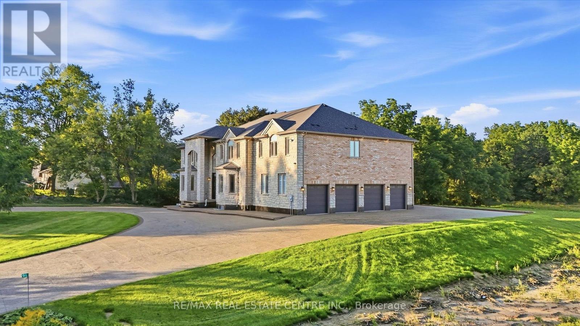
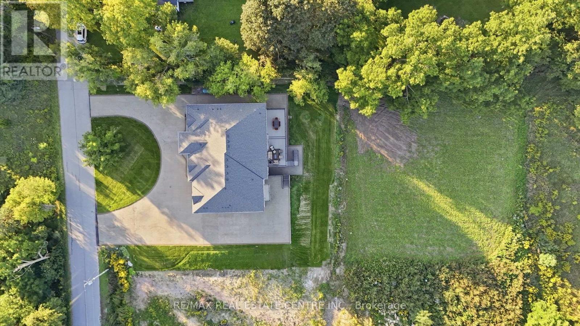
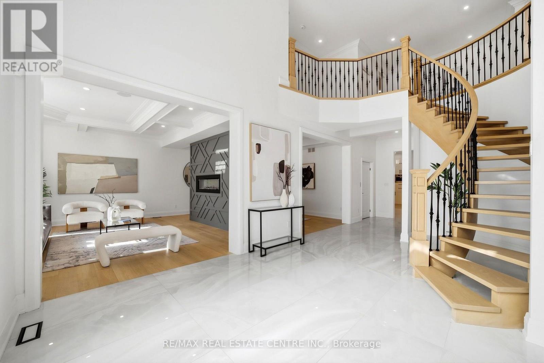
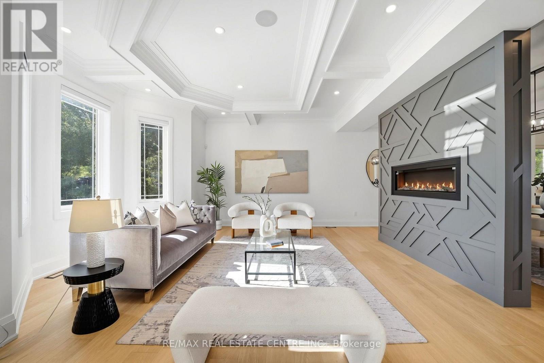
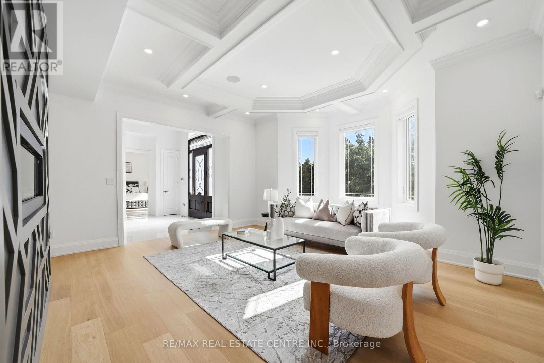
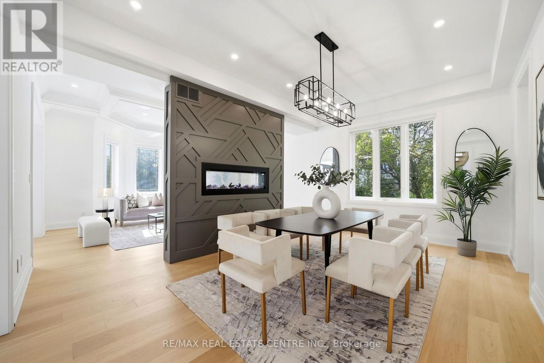
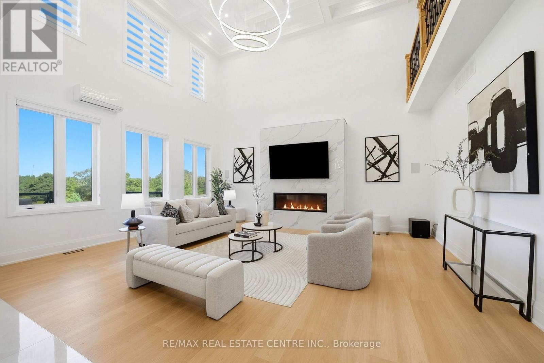
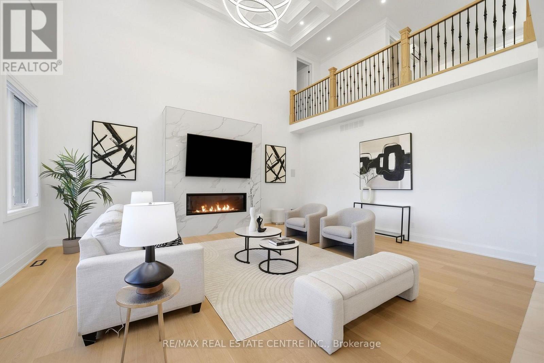
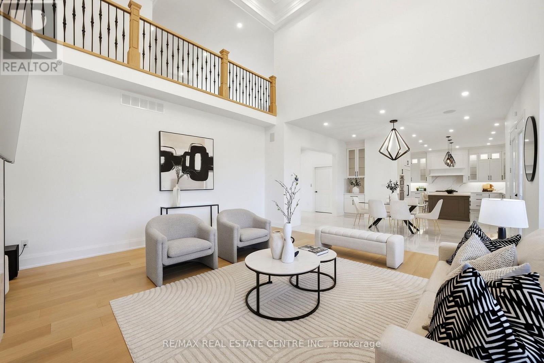
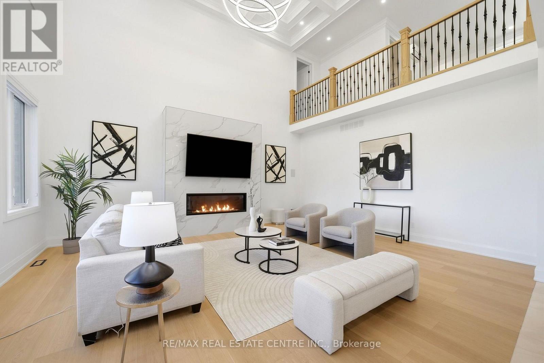
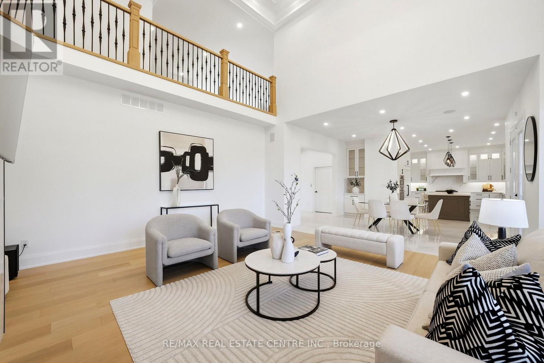
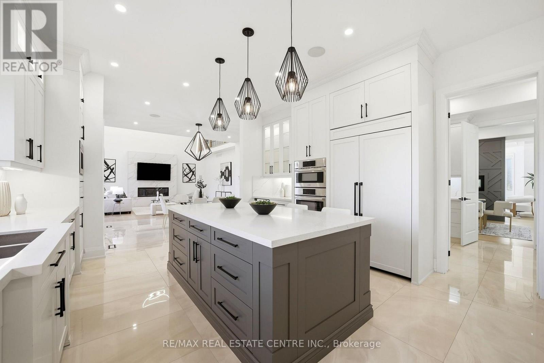
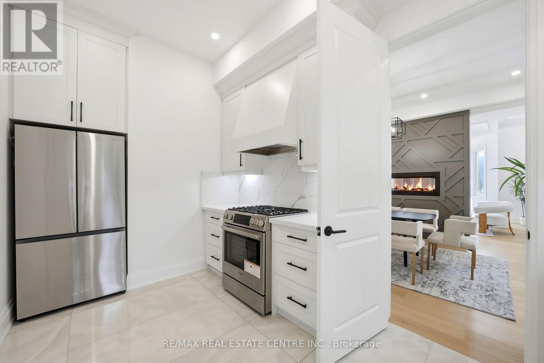
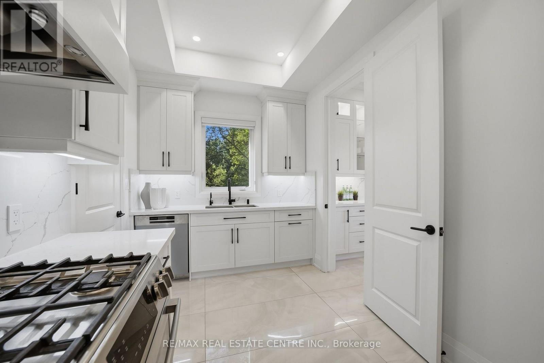
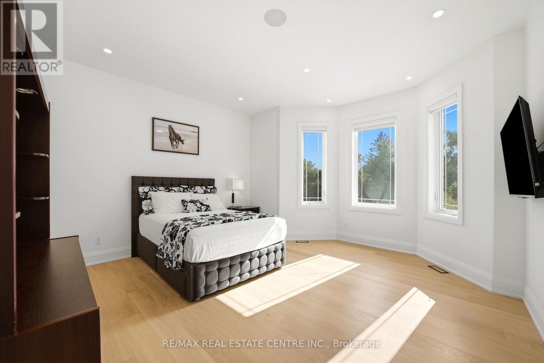
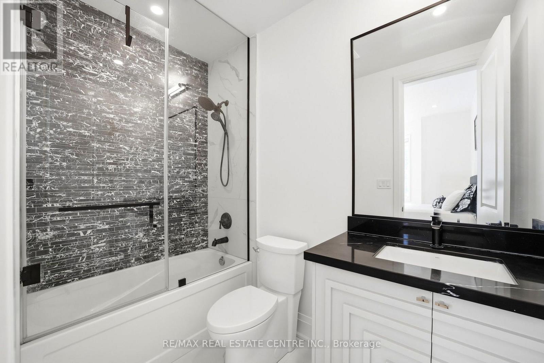
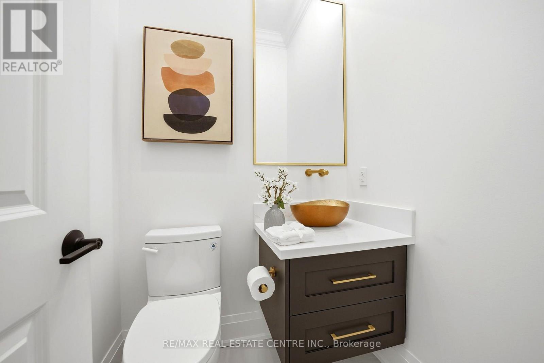
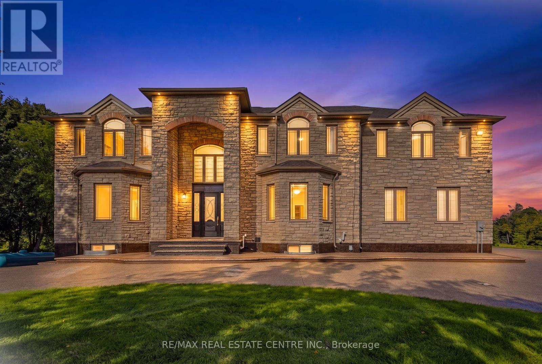
Welcome To This Gorgeous One-Of-A-Kind Luxury Custom Built Detached Home Situated On 1 Private Acre In The Prestigious Hidden Hills Community Of Caledon Village. This Meticulously Crafted Modern Day Castle Features 6 + 2 Bedrooms, 9 Bathrooms, 3 Kitchens, And Over 8,000 Square Feet Of Living Space. This Home Consists Of Stunning Architecture Both Inside And Out. A Modern High End Chef's Kitchen With Attached Secondary Spice/Butlers Kitchen. A Multi-Sided Walk-Out Basement With An Attached Basement Apartment. A Massive Fully Waterproof Composite Backyard Deck Perfect For Entertaining. Exposed Aggregate Stone Double Driveway With 20+ Car Parking, And Attached Private 4 Car Garage Parking. Fully Automated Smart Home Automation System Equipped With Control 4 To Make Your Life More Effortless. This Masterpiece Boasts 6 Large Bedrooms, All With Their Own Private Ensuites And Finished Walk-In Closets. Enjoy A Bright And Spacious In-Law Suite/Private Office On The Main Floor. And Designed With A 3 Story Elevator Making Changing Levels Simple. A Primary Bedroom With A Reading Area With A Walk-Out To Your Balcony Overlooking A Private Lot Nestled By Mature Trees And Vast Greenery. And A Secondary Bedroom With Large Steam Shower And Walk Out Balcony Perfect For Peace And Serenity. A Fully Finished Basement Containing An Oversized Rec-Room Equipped With A Beautiful Theatre Room With Raised Flooring. Close To All Major Schools, Shopping Centres, Parks, Golf Courses, Hiking Trails, Restaurants, Hospitals, And More. Just Seconds To Highway 10. 45 Minutes To Downtown Toronto. And Just 10 Minutes To The Future Highway 413. A Truly Luxurious Peel Regional Residence For Those Seeking An Extraordinary Place To Call Home. (id:43681)
房源概要
|
MLS® Number
|
W13790244 |
|
房源类型
|
民宅 |
|
社区名字
|
Caledon Village |
|
特征
|
Sump Pump, 亲戚套间 |
|
总车位
|
24 |
详 情
|
浴室
|
9 |
|
地上卧房
|
6 |
|
地下卧室
|
2 |
|
总卧房
|
8 |
|
公寓设施
|
Fireplace(s) |
|
家电类
|
Garage Door Opener Remote(s), 烤箱 - Built-in, Central Vacuum, Range, Water Heater, Water Softener, Water Treatment, Garage Door Opener, 窗帘 |
|
地下室进展
|
已装修 |
|
地下室功能
|
Apartment In Basement, Separate Entrance, Walk Out |
|
地下室类型
|
N/a, N/a, N/a (finished) |
|
施工种类
|
独立屋 |
|
空调
|
中央空调 |
|
外墙
|
砖, 石 |
|
壁炉
|
有 |
|
Fireplace Total
|
3 |
|
Flooring Type
|
Hardwood, Vinyl, Porcelain Tile |
|
地基类型
|
混凝土浇筑 |
|
客人卫生间(不包含洗浴)
|
1 |
|
供暖方式
|
Natural Gas, Propane |
|
供暖类型
|
压力热风 |
|
储存空间
|
2 |
|
内部尺寸
|
5000 - 100000 Sqft |
|
类型
|
独立屋 |
车 位
土地
|
英亩数
|
无 |
|
污水道
|
Septic System |
|
土地深度
|
313 Ft |
|
土地宽度
|
150 Ft ,9 In |
|
不规则大小
|
150.8 X 313 Ft |
|
规划描述
|
Rr |
房 间
| 楼 层 |
类 型 |
长 度 |
宽 度 |
面 积 |
|
二楼 |
第三卧房 |
5.02 m |
5.36 m |
5.02 m x 5.36 m |
|
二楼 |
Bedroom 4 |
3.9 m |
4.26 m |
3.9 m x 4.26 m |
|
二楼 |
Bedroom 5 |
3.9 m |
4.26 m |
3.9 m x 4.26 m |
|
二楼 |
主卧 |
5.48 m |
6.58 m |
5.48 m x 6.58 m |
|
二楼 |
衣帽间 |
3.65 m |
3.5 m |
3.65 m x 3.5 m |
|
二楼 |
第二卧房 |
6.7 m |
5.79 m |
6.7 m x 5.79 m |
|
地下室 |
娱乐,游戏房 |
9.14 m |
7.31 m |
9.14 m x 7.31 m |
|
地下室 |
Media |
4.26 m |
5.91 m |
4.26 m x 5.91 m |
|
地下室 |
卧室 |
2.65 m |
4.05 m |
2.65 m x 4.05 m |
|
地下室 |
第二卧房 |
4.45 m |
3.53 m |
4.45 m x 3.53 m |
|
一楼 |
客厅 |
5.48 m |
3.96 m |
5.48 m x 3.96 m |
|
一楼 |
餐厅 |
5.48 m |
3.74 m |
5.48 m x 3.74 m |
|
一楼 |
厨房 |
5.48 m |
4.57 m |
5.48 m x 4.57 m |
|
一楼 |
厨房 |
5.4 m |
2.59 m |
5.4 m x 2.59 m |
|
一楼 |
Eating Area |
3.77 m |
4.57 m |
3.77 m x 4.57 m |
|
一楼 |
大型活动室 |
5.48 m |
6.4 m |
5.48 m x 6.4 m |
|
一楼 |
卧室 |
4.72 m |
3.96 m |
4.72 m x 3.96 m |
设备间
https://www.realtor.ca/real-estate/30285976/91-troiless-street-caledon-caledon-village-caledon-village