
1125 Ivandale Drive Mississauga (East Credit), Ontario L5V 1A9


$1,099,900
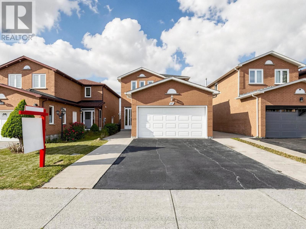
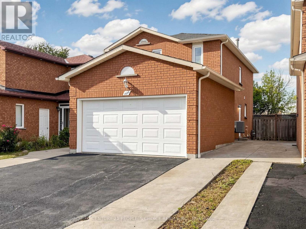
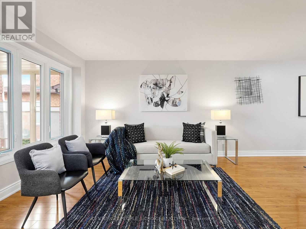
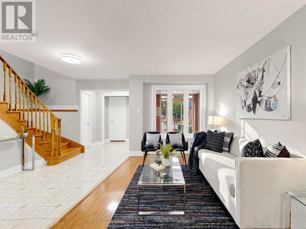
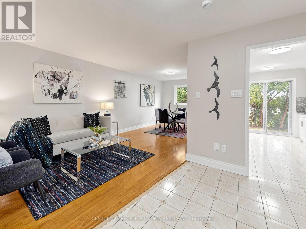
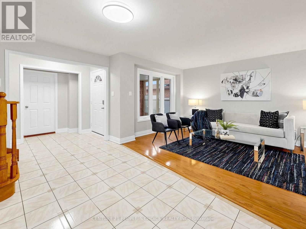
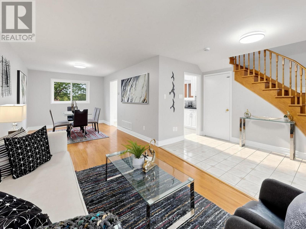
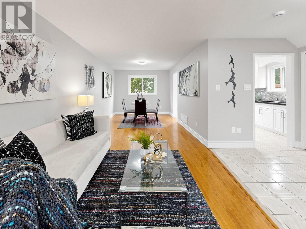
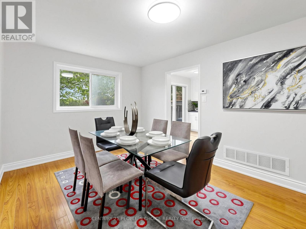
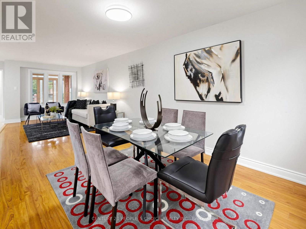
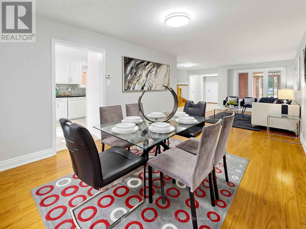
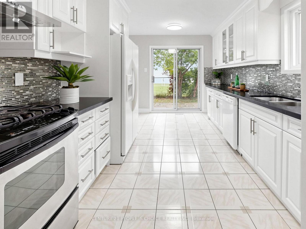
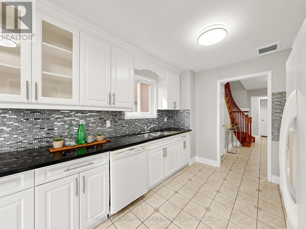
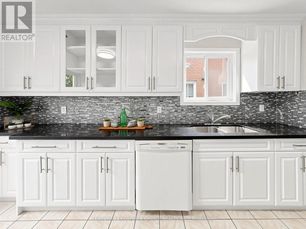
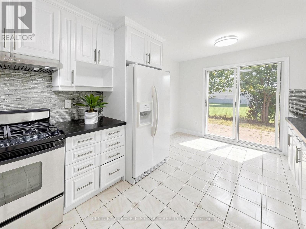
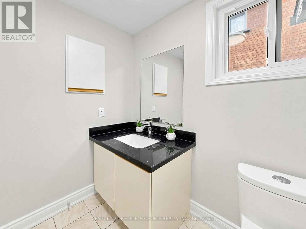
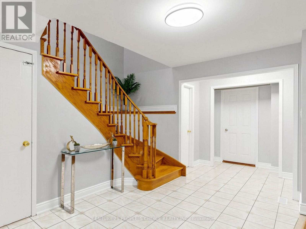
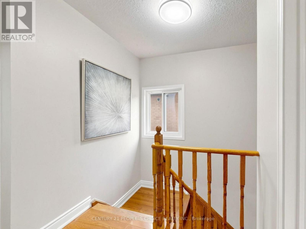
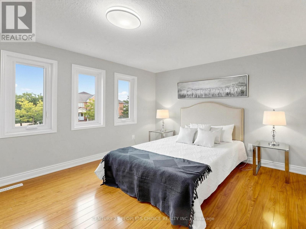
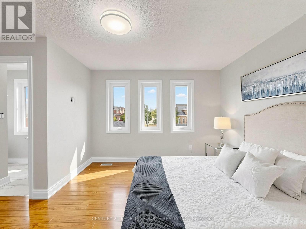
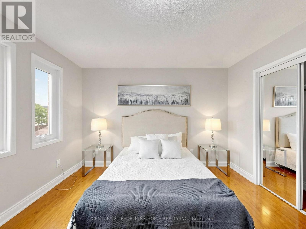
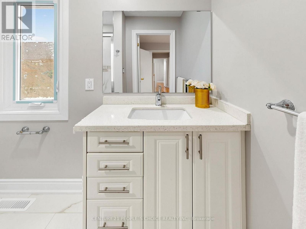
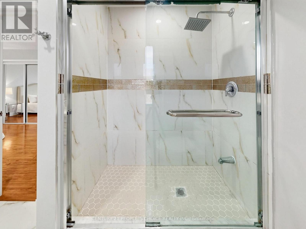
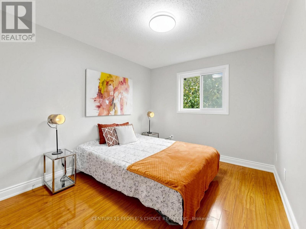
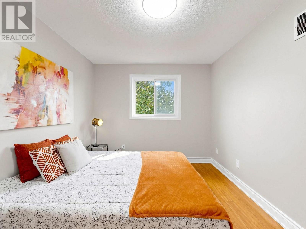
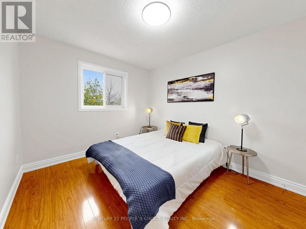
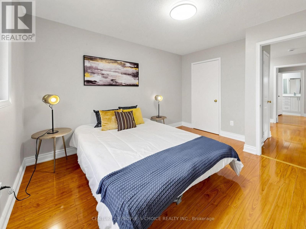
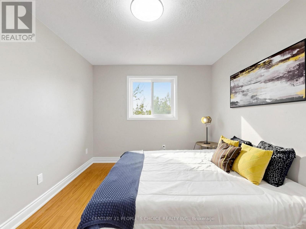
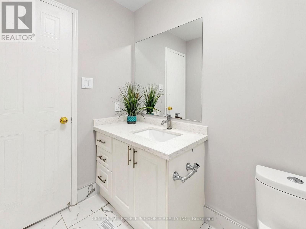
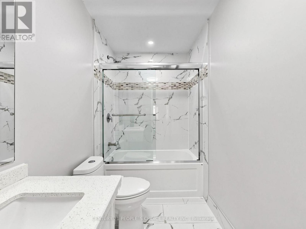
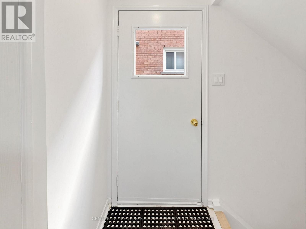
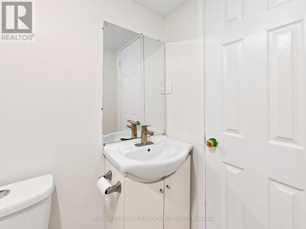
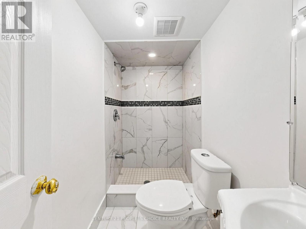
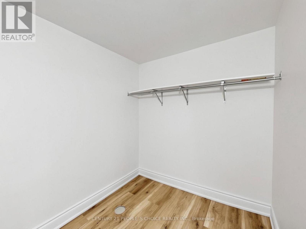
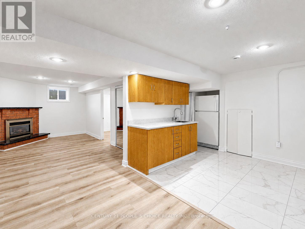
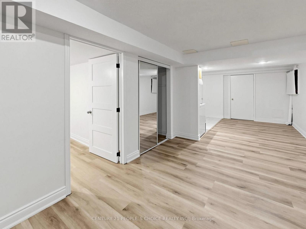
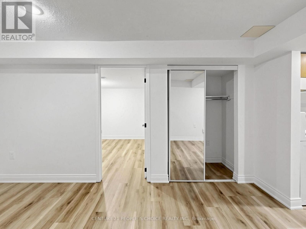
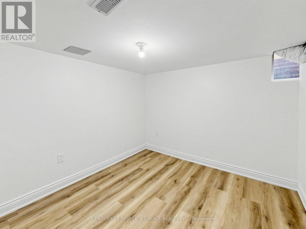
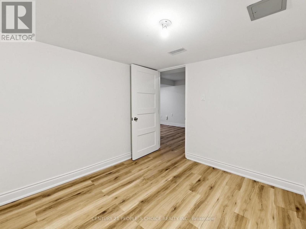
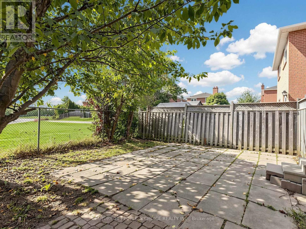
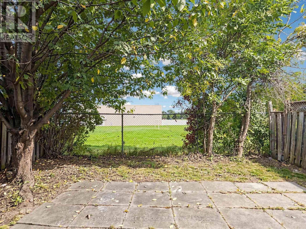
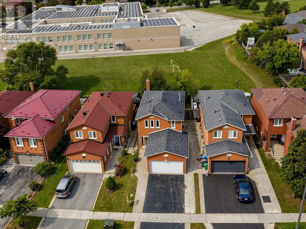
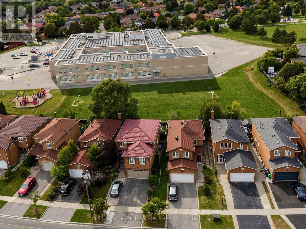
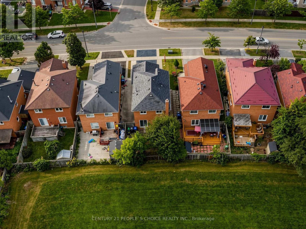
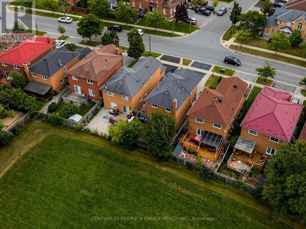
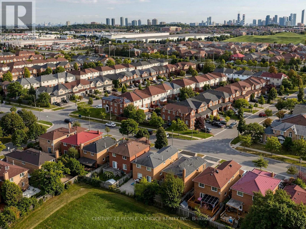
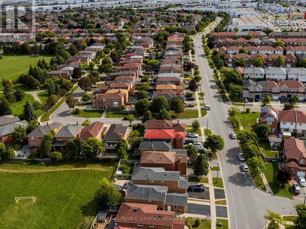
Welcome to this beautifully updated 3+1-bedroom detached home in the highly sought-after Heartland community of Mississauga. Freshly painted and thoughtfully renovated, this move-in-ready home offers a warm, modern feel ideal for families and commuters alike.The main and second floors feature elegant wood flooring, while the basement has been refreshed with new vinyl flooring. The home has updated light fixtures, and there is no carpet anywhere.The spacious basement includes one room plus a den, a full washroom, cozy fireplace, and a separate entrance, offering excellent potential for a future 1-bedroom suite or versatile use such as extended family space, a home office, or recreation area-subject to buyer due diligence and applicable requirements.Important recent updates include a new furnace, air conditioning, modern light fixtures, fresh paint, and upgraded basement finishes.This home backs directly onto Britannia Public School, providing unmatched convenience for families. You're also just minutes from Heartland Town Centre, major retailers, restaurants, public transit, parks, and key highways including the 401.A fantastic opportunity to own a detached home in one of Mississauga's most convenient and family-friendly neighbourhoods-complete with valuable upgrades and excellent future potential. Don't miss this one. (id:43681)
房源概要
| MLS® Number | W13790416 |
| 房源类型 | 民宅 |
| 社区名字 | East Credit |
| 设备类型 | 热水器 |
| 特征 | 无地毯 |
| 总车位 | 5 |
| 租赁设备类型 | 热水器 |
详 情
| 浴室 | 4 |
| 地上卧房 | 3 |
| 地下卧室 | 1 |
| 总卧房 | 4 |
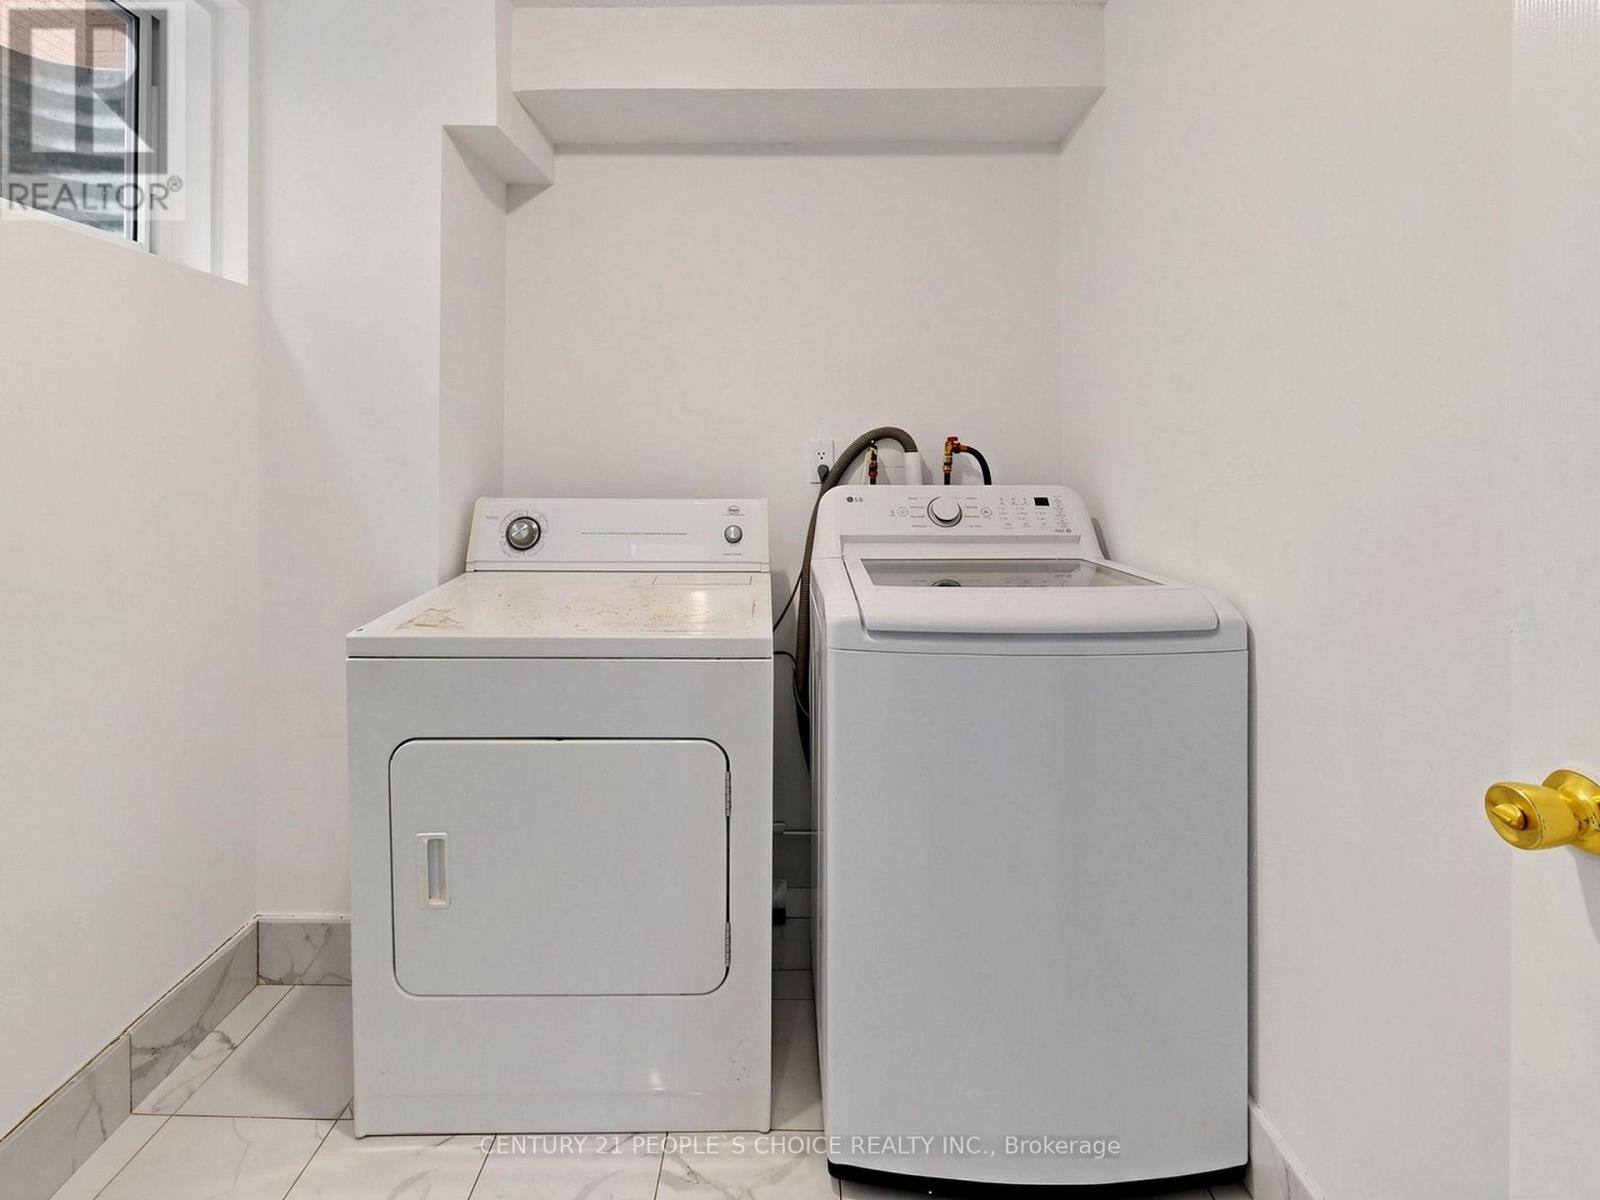
| 家电类 | 洗碗机, 烘干机, 炉子, 洗衣机, 冰箱 |
| 地下室功能 | Separate Entrance |
| 地下室类型 | N/a |
| 施工种类 | 独立屋 |
| 空调 | 中央空调 |
| 外墙 | 砖 |
| 壁炉 | 有 |
| Flooring Type | Hardwood, Laminate, Ceramic, Vinyl |
| 地基类型 | 混凝土 |
| 客人卫生间(不包含洗浴) | 1 |
| 供暖方式 | 天然气 |
| 供暖类型 | 压力热风 |
| 储存空间 | 2 |
| 内部尺寸 | 1100 - 1500 Sqft |
| 类型 | 独立屋 |
| 设备间 | 市政供水 |
车 位
| 附加车库 | |
| Garage |
土地
| 英亩数 | 无 |
| 污水道 | Sanitary Sewer |
| 土地深度 | 101 Ft ,3 In |
| 土地宽度 | 35 Ft ,2 In |
| 不规则大小 | 35.2 X 101.3 Ft |
房 间
| 楼 层 | 类 型 | 长 度 | 宽 度 | 面 积 |
|---|---|---|---|---|
| 二楼 | 主卧 | 3.67 m | 4.48 m | 3.67 m x 4.48 m |
| 二楼 | 第二卧房 | 2.96 m | 3.61 m | 2.96 m x 3.61 m |
| 二楼 | 第三卧房 | 2.91 m | 3.48 m | 2.91 m x 3.48 m |
| 地下室 | 客厅 | 2.86 m | 4.48 m | 2.86 m x 4.48 m |
| 地下室 | 厨房 | 4.83 m | 3.3 m | 4.83 m x 3.3 m |
| 地下室 | 卧室 | 2.7 m | 2.87 m | 2.7 m x 2.87 m |
| 一楼 | 客厅 | 2.95 m | 4.6 m | 2.95 m x 4.6 m |
| 一楼 | 餐厅 | 2.95 m | 3.24 m | 2.95 m x 3.24 m |
| 一楼 | 厨房 | 2.8 m | 3.88 m | 2.8 m x 3.88 m |
https://www.realtor.ca/real-estate/30285986/1125-ivandale-drive-mississauga-east-credit-east-credit

The trademarks REALTOR®, REALTORS®, and the REALTOR® logo are controlled by The Canadian Real Estate Association (CREA) and identify real estate professionals who are members of CREA. The trademarks MLS®, Multiple Listing Service® and the associated logos are owned by The Canadian Real Estate Association (CREA) and identify the quality of services provided by real estate professionals who are members of CREA. The trademark DDF® is owned by The Canadian Real Estate Association (CREA) and identifies CREA's Data Distribution Facility (DDF®)
Toronto Real Estate Board
Century 21 People's Choice Realty Inc.
September 16 2026 09:06:38
