
110 Bastedo Avenue Toronto (Woodbine Corridor), Ontario M4C 3N1


$1,199,000
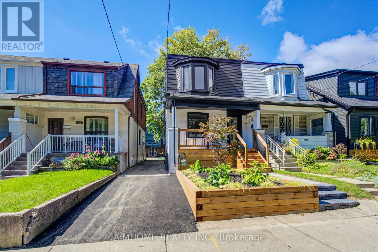
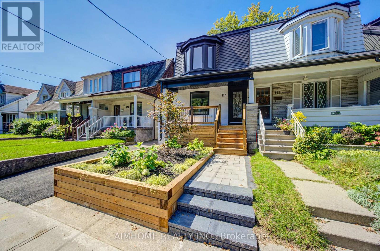
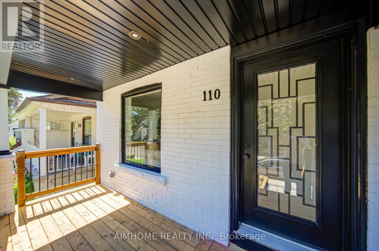
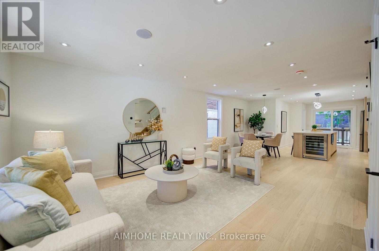
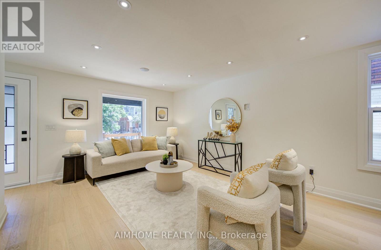
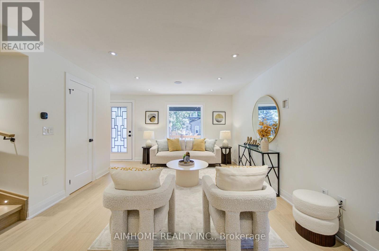
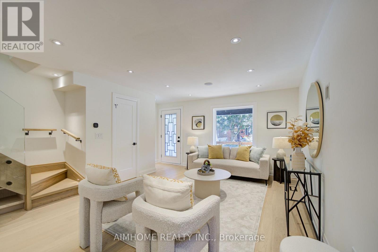
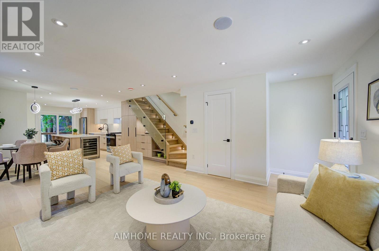
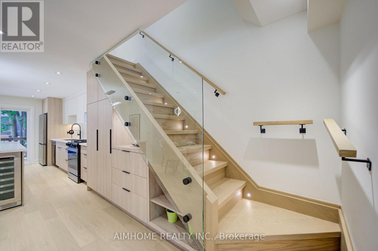
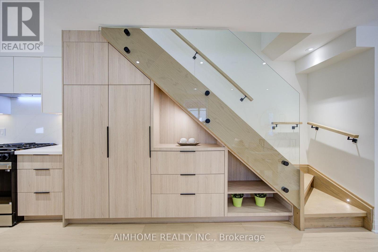
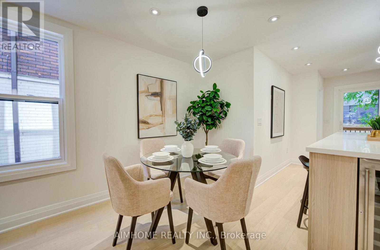
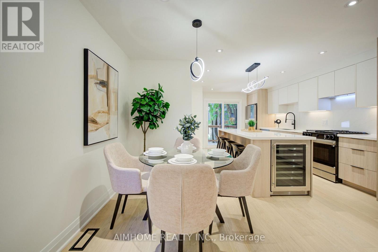
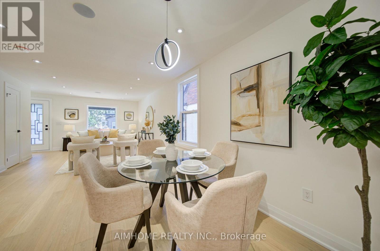
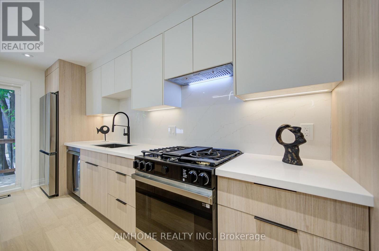
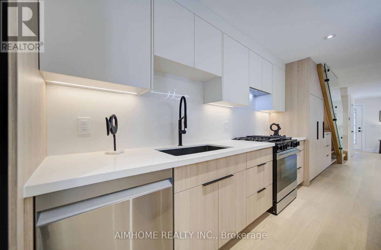
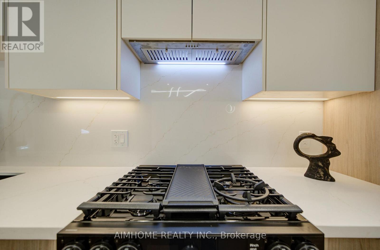
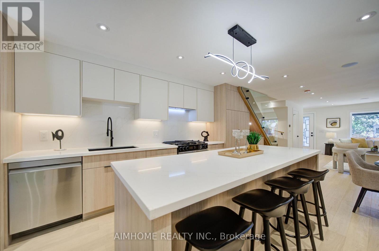
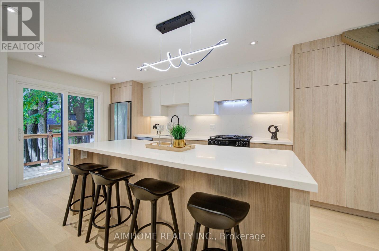
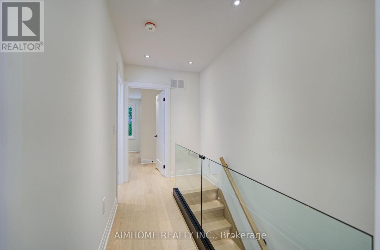
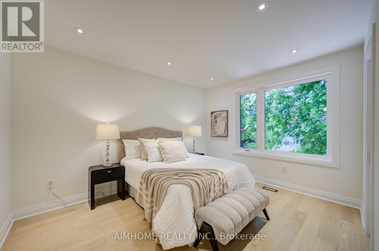
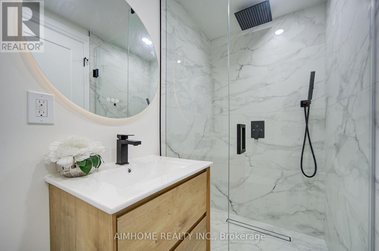
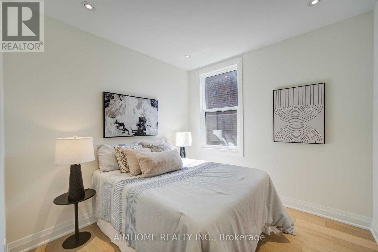
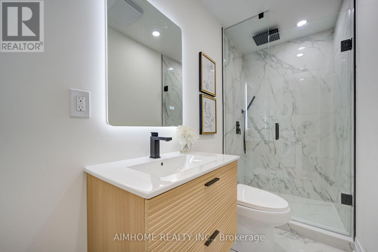
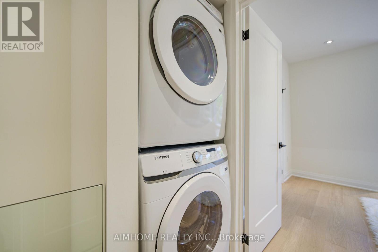
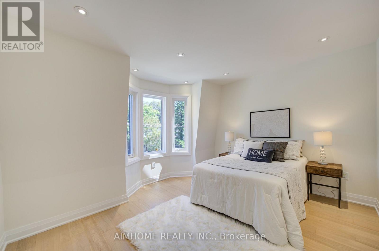
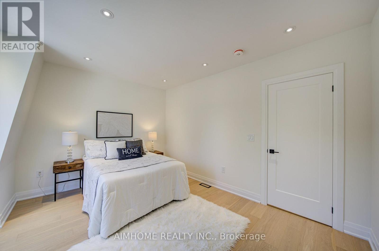
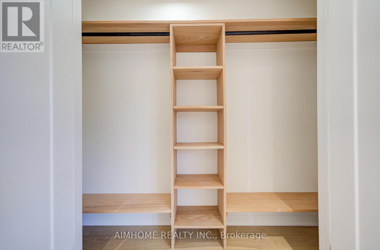
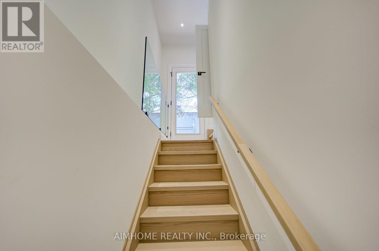
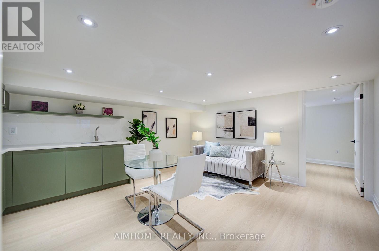
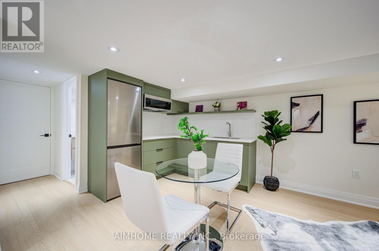
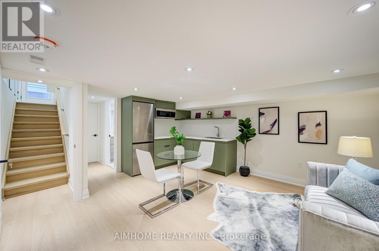
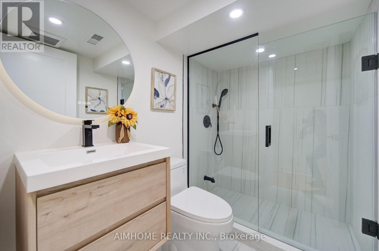
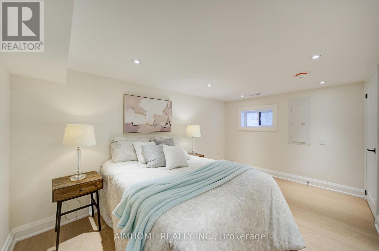
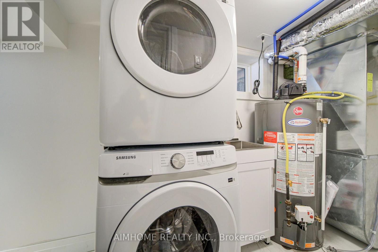
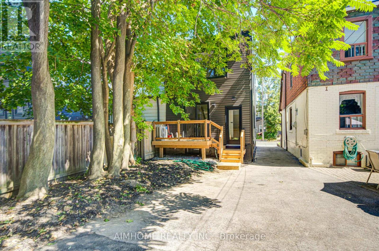
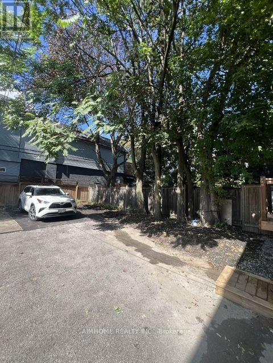
Discover True Modern Living In This Extensively Renovated, Fully Permitted Top To Bottom Semi-Detached Home, 3+1 Bed, 4 Bathroom Renovation In Danforth ! The Home Boasts a Seamless Open Concept Design, The Main Floor Captivates With Its Custom kitchen Featuring a Sleek Island, Quartz Counter top, and Back Splash. Enhanced By Engineered Hardwood Flooring Throughout, The Residence Radiates Both Style and Functionality, Including a Mutual Driveway, One Parking Space in Back. The Finished Basement Complete With Separate Entrance, A Wet Bar, Bedroom and Bathroom, Extends The Living Space, Providing an Ideal Setting For Recreation. With a Main Floor Walkout to a New Backyard Deck Holding The Barbecue Gas Line, Indoor and Outdoor Living is Seamlessly Blended. Moreover, This Home Further Elevates Its Appeal With a Main Floor Powder room, New Windows Flooding The Interior With Natural Light, EXTENDED Second Floor 3rd Bedroom and Ensuite Bathroom, Upgraded 200Amp Electrical Panel, New Owned Furnace, New AC, New Roof, AND MUCH MORE. Please See Feature Sheet Attached ! **EXTRAS** Short stroll to shopping/dining on Danforth, close to Coxwell Subway Station, TTC, Park, School, Hospital, etc.... (id:43681)
Open House
现在这个房屋大家可以去Open House参观了!
2:00 pm
结束于:4:00 pm
2:00 pm
结束于:4:00 pm
房源概要
| MLS® Number | E13789740 |
| 房源类型 | 民宅 |
| 社区名字 | Woodbine Corridor |
| 附近的便利设施 | 医院, 公园, 学校, 公共交通 |
| 设备类型 | 热水器 |
| 特征 | Sump Pump |
| 总车位 | 1 |
| 租赁设备类型 | 热水器 |
详 情
| 浴室 | 4 |
| 地上卧房 | 3 |
| 地下卧室 | 1 |
| 总卧房 | 4 |
| 地下室进展 | 已装修 |
| 地下室功能 | Separate Entrance |
| 地下室类型 | N/a, N/a (finished) |
| 施工种类 | Semi-detached |
| 空调 | 中央空调 |
| 外墙 | 乙烯基壁板 |
| Flooring Type | Porcelain Tile |
| 地基类型 | 混凝土 |
| 客人卫生间(不包含洗浴) | 1 |
| 供暖方式 | 天然气 |
| 供暖类型 | 压力热风 |
| 储存空间 | 2 |
| 内部尺寸 | 1100 - 1500 Sqft |
| 类型 | 独立屋 |
| 设备间 | 市政供水 |
车 位
| 没有车库 |
土地
| 英亩数 | 无 |
| 土地便利设施 | 医院, 公园, 学校, 公共交通 |
| 污水道 | Sanitary Sewer |
| 土地深度 | 100 Ft |
| 土地宽度 | 20 Ft ,3 In |
| 不规则大小 | 20.3 X 100 Ft |
房 间
| 楼 层 | 类 型 | 长 度 | 宽 度 | 面 积 |
|---|---|---|---|---|
| 二楼 | 主卧 | 3.93 m | 3.53 m | 3.93 m x 3.53 m |
| 二楼 | 第二卧房 | 3.04 m | 4.03 m | 3.04 m x 4.03 m |
| 二楼 | 第三卧房 | 2.74 m | 2.76 m | 2.74 m x 2.76 m |
| 二楼 | 浴室 | 2.74 m | 1.16 m | 2.74 m x 1.16 m |
| 地下室 | 浴室 | 2.2 m | 1.49 m | 2.2 m x 1.49 m |
| 地下室 | 娱乐,游戏房 | 4.77 m | 4.16 m | 4.77 m x 4.16 m |
| 地下室 | 卧室 | 4.16 m | 2.74 m | 4.16 m x 2.74 m |
| 一楼 | 客厅 | 3.96 m | 3.81 m | 3.96 m x 3.81 m |
| 一楼 | 餐厅 | 3.81 m | 3.81 m | 3.81 m x 3.81 m |
| 一楼 | 厨房 | 3.81 m | 3.32 m | 3.81 m x 3.32 m |
| 一楼 | Partial Bathroom | 1.72 m | 0.81 m | 1.72 m x 0.81 m |

The trademarks REALTOR®, REALTORS®, and the REALTOR® logo are controlled by The Canadian Real Estate Association (CREA) and identify real estate professionals who are members of CREA. The trademarks MLS®, Multiple Listing Service® and the associated logos are owned by The Canadian Real Estate Association (CREA) and identify the quality of services provided by real estate professionals who are members of CREA. The trademark DDF® is owned by The Canadian Real Estate Association (CREA) and identifies CREA's Data Distribution Facility (DDF®)
Toronto Real Estate Board
Aimhome Realty Inc.
September 16 2026 01:28:12
