
26 Glen Everest Road Toronto (Birchcliffe-Cliffside), Ontario M1N 1J3


$1,269,000
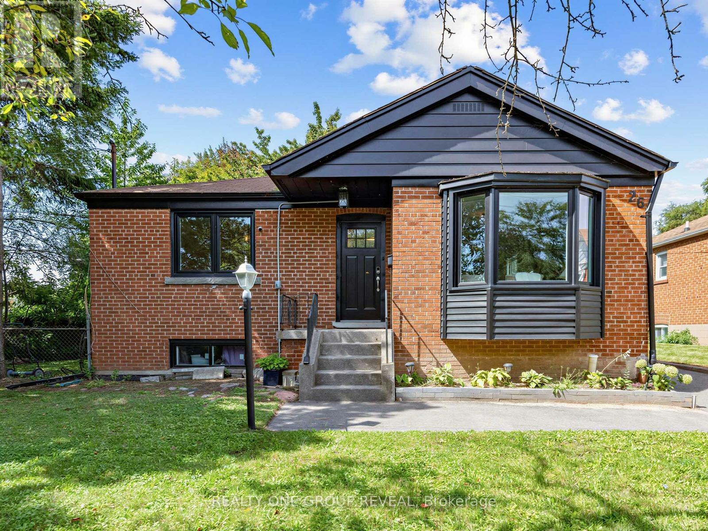
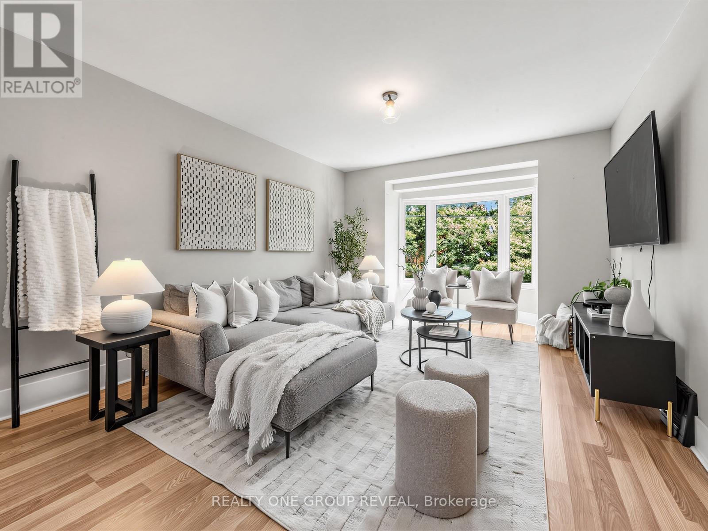
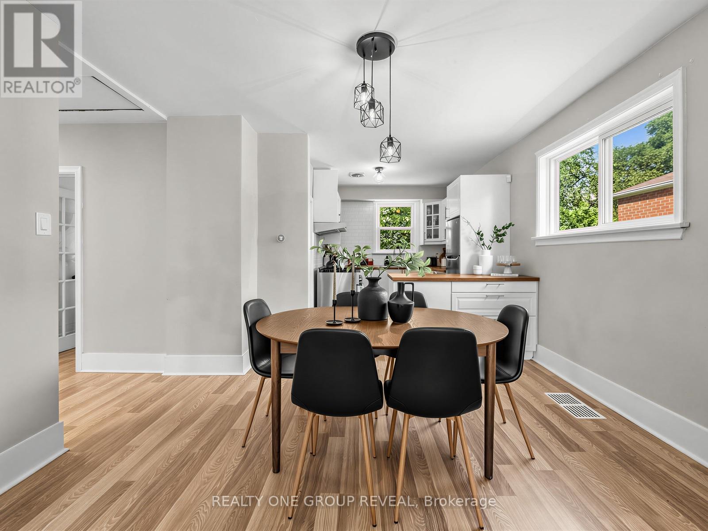
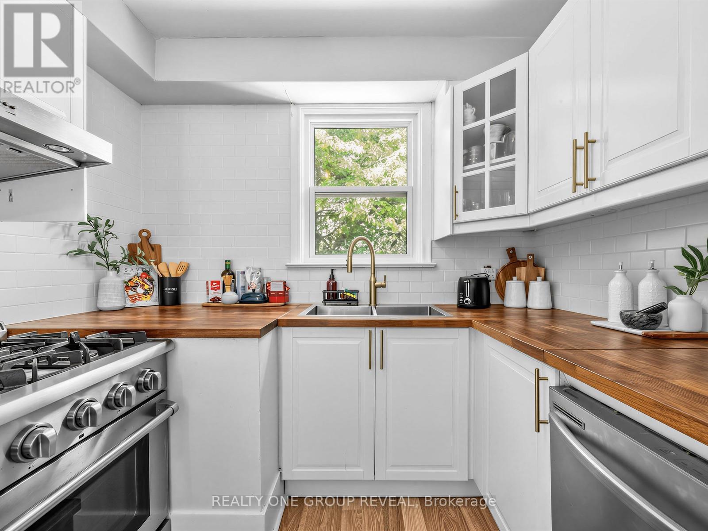
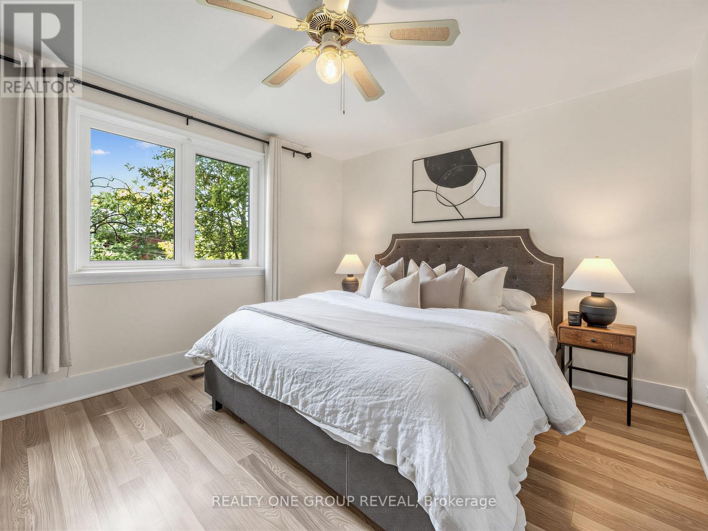
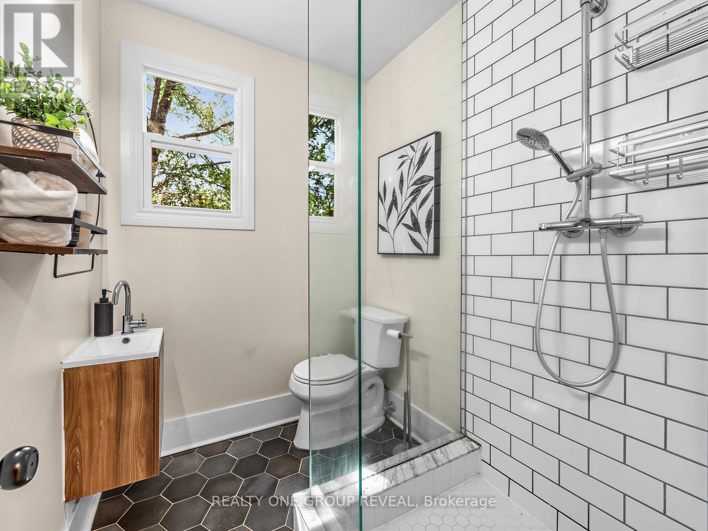
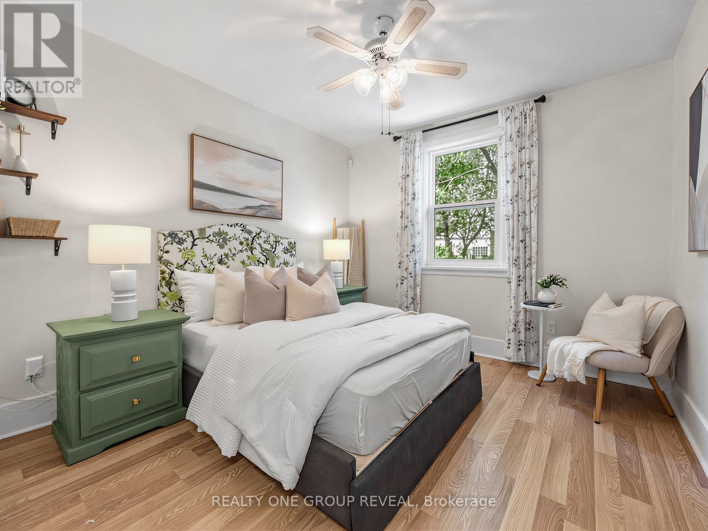
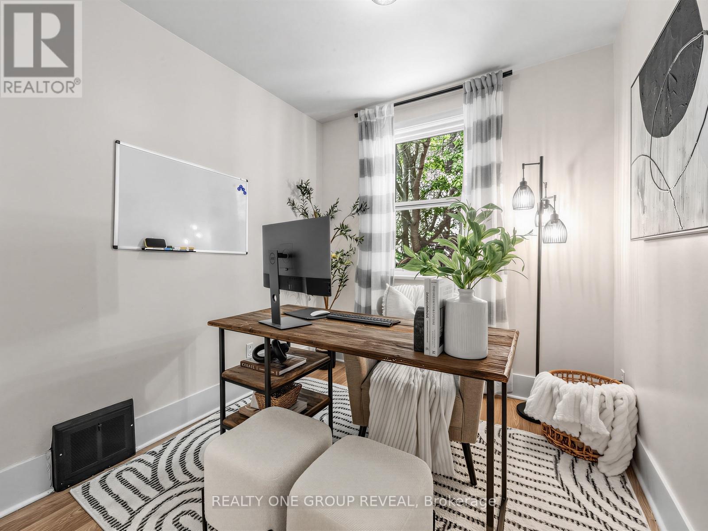
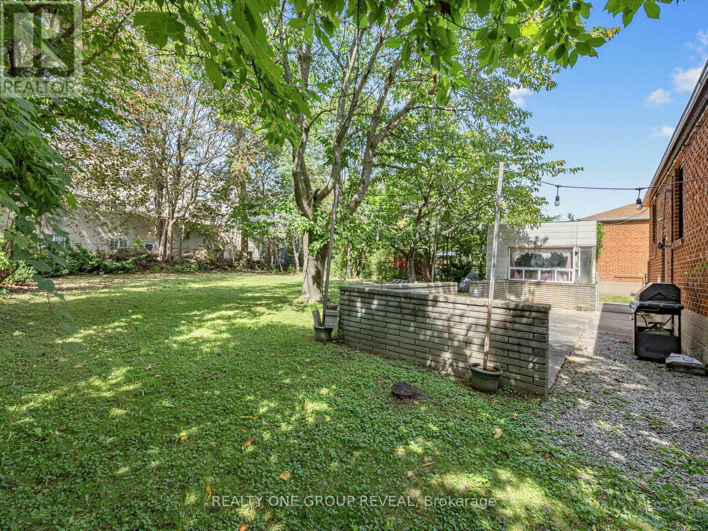
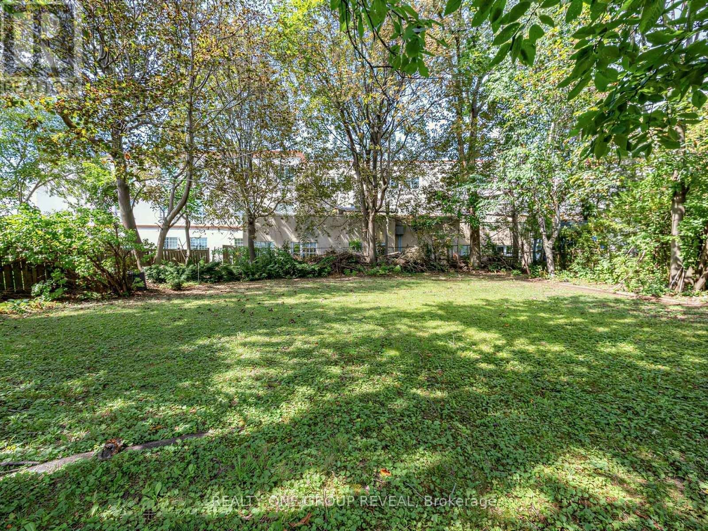
Cliffside living between The Beach and the Scarborough Bluffs. This 3+3 bedroom, 1+1 bathroom home sits on Glen Everest Rd in Scarborough, close to Kingston Road, Rosetta McClain Gardens, a community garden, and a local dog park.The main floor offers just over 1,000 sq ft above ground. The living room, dining room, and kitchen all share a clear, unobstructed view of Lake Ontario once the trees lose their leaves each winter. Out back, a large yard gives plenty of room for entertaining or for kids to run. The basement apartment has its own separate entrance and is currently tenanted at $2,600 total monthly rent. It can be set up for multi-generational living, an in-law suite, rental income, or straightforward extra living space depending on what you need it to do. Parking won't be an issue! Five spaces on the private drive, plus a shed for extra storage. Floor drains and sump pump replaced 2021, 40' of PVC pipes installed 2025, all new windows installed 2025, main floor completely renovated in 2021. (id:43681)
Open House
现在这个房屋大家可以去Open House参观了!
1:00 pm
结束于:4:00 pm
房源概要
| MLS® Number | E13789804 |
| 房源类型 | 民宅 |
| 社区名字 | Birchcliffe-Cliffside |
| 设备类型 | 热水器 |
| 总车位 | 5 |
| 租赁设备类型 | 热水器 |
详 情
| 浴室 | 2 |
| 地上卧房 | 3 |
| 地下卧室 | 3 |
| 总卧房 | 6 |
| 建筑风格 | 平房 |
| 地下室功能 | Apartment In Basement |
| 地下室类型 | N/a |
| 施工种类 | 独立屋 |
| 空调 | 中央空调 |
| 外墙 | 砖 |
| Flooring Type | Laminate |
| 地基类型 | 混凝土 |
| 供暖方式 | 天然气 |
| 供暖类型 | 压力热风 |
| 储存空间 | 1 |
| 内部尺寸 | 700 - 1100 Sqft |
| 类型 | 独立屋 |
| 设备间 | 市政供水 |
车 位
| 没有车库 |
土地
| 英亩数 | 无 |
| 污水道 | Sanitary Sewer |
| 土地深度 | 153 Ft |
| 土地宽度 | 61 Ft |
| 不规则大小 | 61 X 153 Ft ; Irregular |
| 规划描述 | Res |
房 间
| 楼 层 | 类 型 | 长 度 | 宽 度 | 面 积 |
|---|---|---|---|---|
| 地下室 | 卧室 | 3.35 m | 4.65 m | 3.35 m x 4.65 m |
| 地下室 | 第二卧房 | 2.87 m | 3.15 m | 2.87 m x 3.15 m |
| 地下室 | 第三卧房 | 2.54 m | 3.58 m | 2.54 m x 3.58 m |
| 一楼 | 餐厅 | 2.36 m | 3.73 m | 2.36 m x 3.73 m |
| 一楼 | 厨房 | 3.3 m | 2.57 m | 3.3 m x 2.57 m |
| 一楼 | 主卧 | 3.51 m | 3.43 m | 3.51 m x 3.43 m |
| 一楼 | 第二卧房 | 3.35 m | 3.1 m | 3.35 m x 3.1 m |
| 一楼 | 第三卧房 | 3.35 m | 2.44 m | 3.35 m x 2.44 m |

The trademarks REALTOR®, REALTORS®, and the REALTOR® logo are controlled by The Canadian Real Estate Association (CREA) and identify real estate professionals who are members of CREA. The trademarks MLS®, Multiple Listing Service® and the associated logos are owned by The Canadian Real Estate Association (CREA) and identify the quality of services provided by real estate professionals who are members of CREA. The trademark DDF® is owned by The Canadian Real Estate Association (CREA) and identifies CREA's Data Distribution Facility (DDF®)
Toronto Real Estate Board
Keller Williams Legacies Realty
September 16 2026 01:55:34
