
1530 Rockaway Street E Oshawa (Taunton), Ontario L1K 0C9


$1,345,000
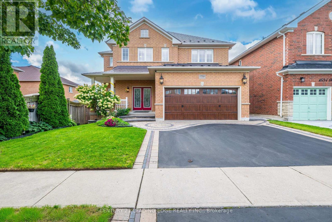
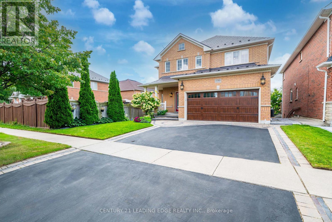
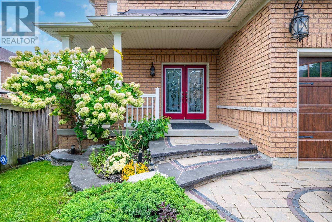
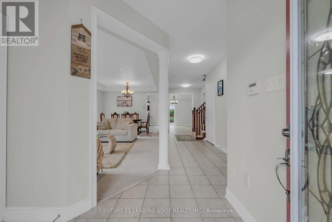
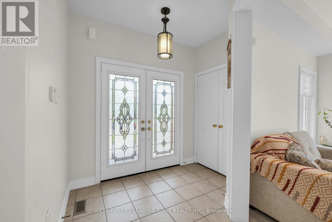
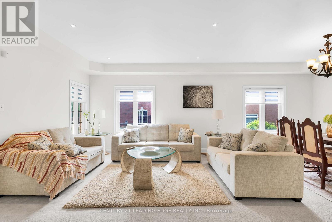
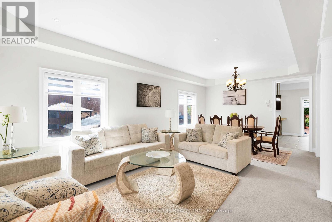
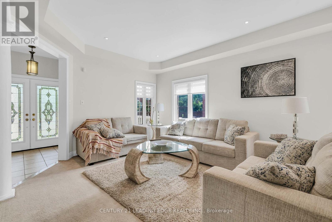
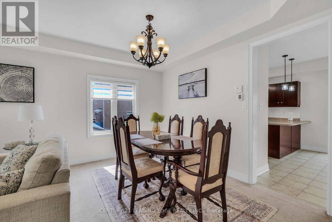
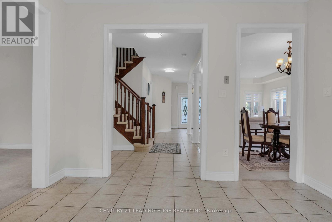
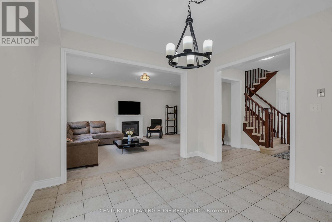
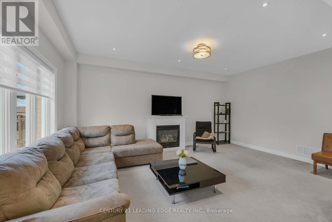
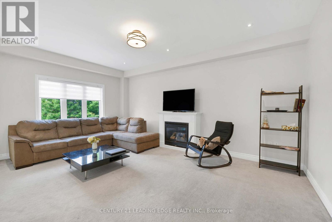
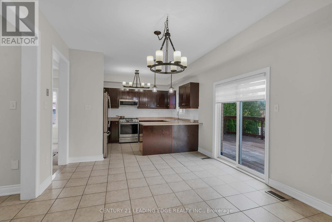
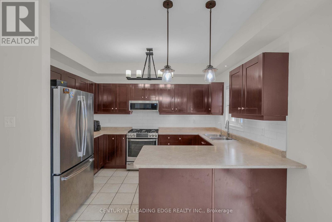
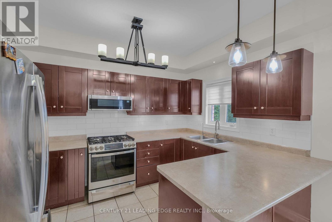
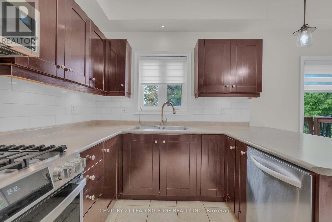
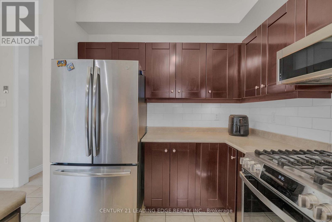
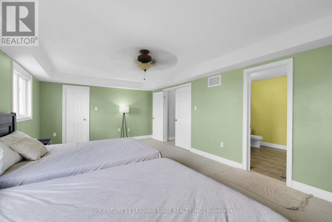
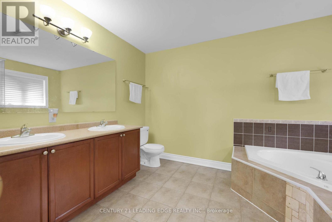
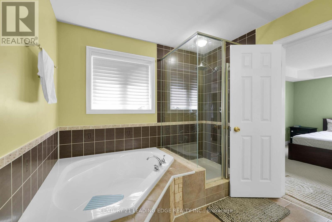
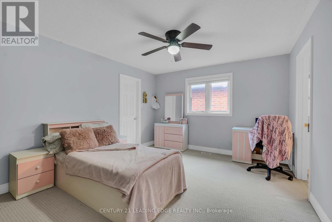
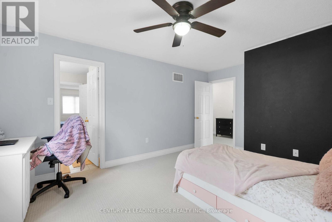
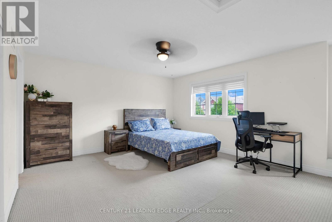
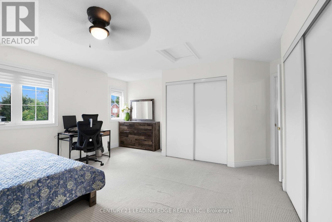
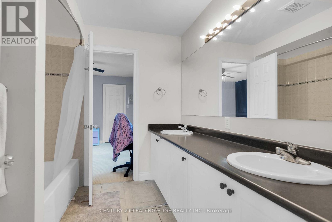
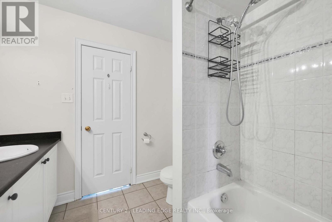
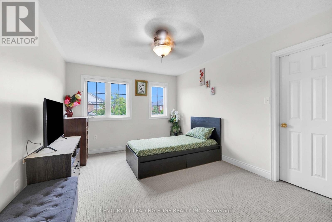
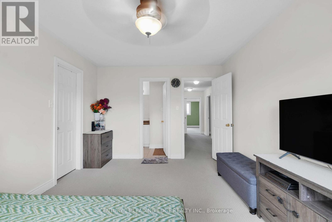
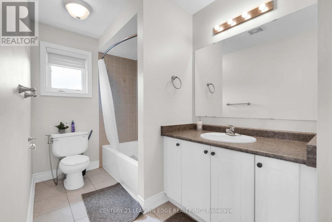
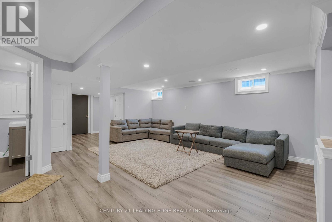
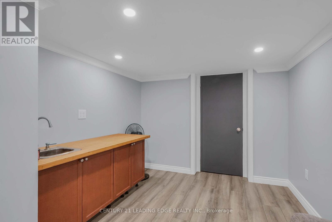
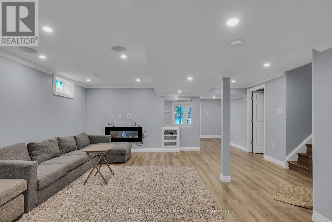
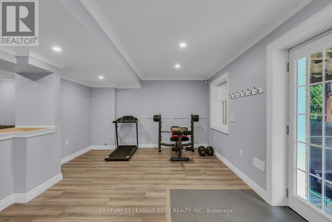
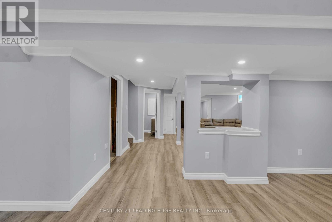
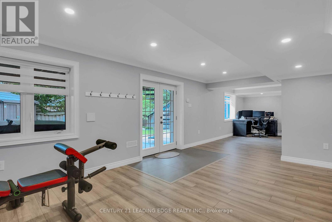
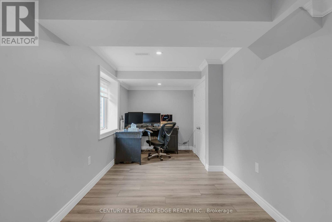
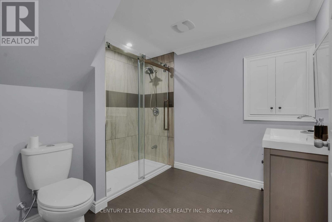
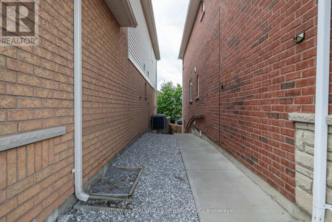
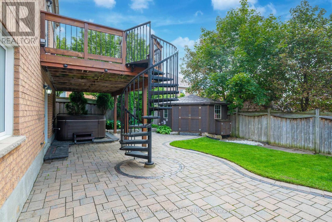
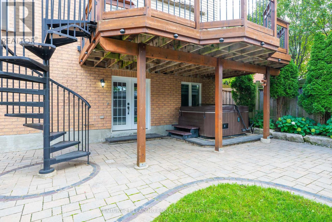
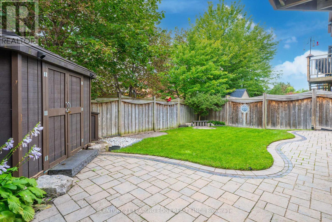
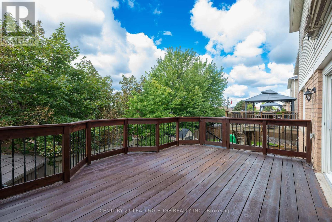
Welcome home to this exceptional Baywood-built residence (2008), offering over 4,000 sq ft of thoughtfully designed living space across three finished levels. Soaring 9' ceilings and pot lighting set a bright, elevated tone throughout the main floor, complemented by a gas fireplace in the family room and a kitchen made for entertaining, complete with a breakfast bar, under-cabinet lighting, gas stove, updated backsplash, and a breakfast area that walks out directly to the deck. Central vacuum system adds everyday convenience throughout. Upstairs, the primary retreat impresses with a spacious ensuite and walk-in closet, joined by three additional bedrooms including a semi-ensuite and a Jack-and-Jill connection, offering flexibility for family or guests.Downstairs, the walk-out lower level offers incredible flexibility with a separate entrance, currently finished with a spacious rec room, wet bar, dedicated home office, separate exercise area, a heated-floor 3-piece bath with glass shower, and a hardwired sound system throughout, but easily adaptable into an in-law suite or income-generating space.This home is built to save you money and stay prepared: fully owned solar panels significantly offset hydro costs, paired with a lifetime-rated metal roof (2021), owned tankless water heater (2017), a whole-home reverse osmosis system for exceptional water quality, and a transfer switch already installed on the main panel for easy generator hook-up.Step outside to a yard built for relaxing and hosting: a cedar deck with spiral stairs down to the hot tub, gas BBQ hookups on both the upper deck and lower patio, and a matching-roof shed complete with electrical for extra storage or workspace. The heated, insulated garage, complete with hot & cold water, a gas hookup, and its own 40-amp panel.Ideally situated just minutes from Costco, shopping, restaurants, top-rated schools, parks, Durham College, Ontario Tech University, transit, and quick access to Hwy 407 (id:43681)
房源概要
| MLS® Number | E13789914 |
| 房源类型 | 民宅 |
| 社区名字 | Taunton |
| 特征 | Solar Equipment |
| 总车位 | 4 |
详 情
| 浴室 | 5 |
| 地上卧房 | 4 |
| 总卧房 | 4 |
| Age | 16 To 30 Years |
| 公寓设施 | Fireplace(s) |
| 家电类 | Garage Door Opener Remote(s), Central Vacuum, Water Heater, Water Softener, Water Purifier, Water Meter, Blinds, 洗碗机, 烘干机, 微波炉, Range, Water Treatment, 窗帘, 冰箱 |
| 地下室进展 | 已装修 |
| 地下室功能 | Walk Out |
| 地下室类型 | N/a (finished) |
| 施工种类 | 独立屋 |
| 空调 | 中央空调 |
| 外墙 | 砖, 乙烯基壁板 |
| 壁炉 | 有 |
| Fireplace Total | 2 |
| Flooring Type | Carpeted, Vinyl, Tile |
| 地基类型 | 混凝土 |
| 客人卫生间(不包含洗浴) | 1 |
| 供暖方式 | 电, Natural Gas |
| 供暖类型 | 压力热风 |
| 储存空间 | 2 |
| 内部尺寸 | 2500 - 3000 Sqft |
| 类型 | 独立屋 |
| Utility Power | Generator |
| 设备间 | 市政供水 |
车 位
| 附加车库 | |
| Garage |
土地
| 英亩数 | 无 |
| 污水道 | Sanitary Sewer |
| 土地深度 | 109 Ft ,10 In |
| 土地宽度 | 44 Ft ,3 In |
| 不规则大小 | 44.3 X 109.9 Ft |
房 间
| 楼 层 | 类 型 | 长 度 | 宽 度 | 面 积 |
|---|---|---|---|---|
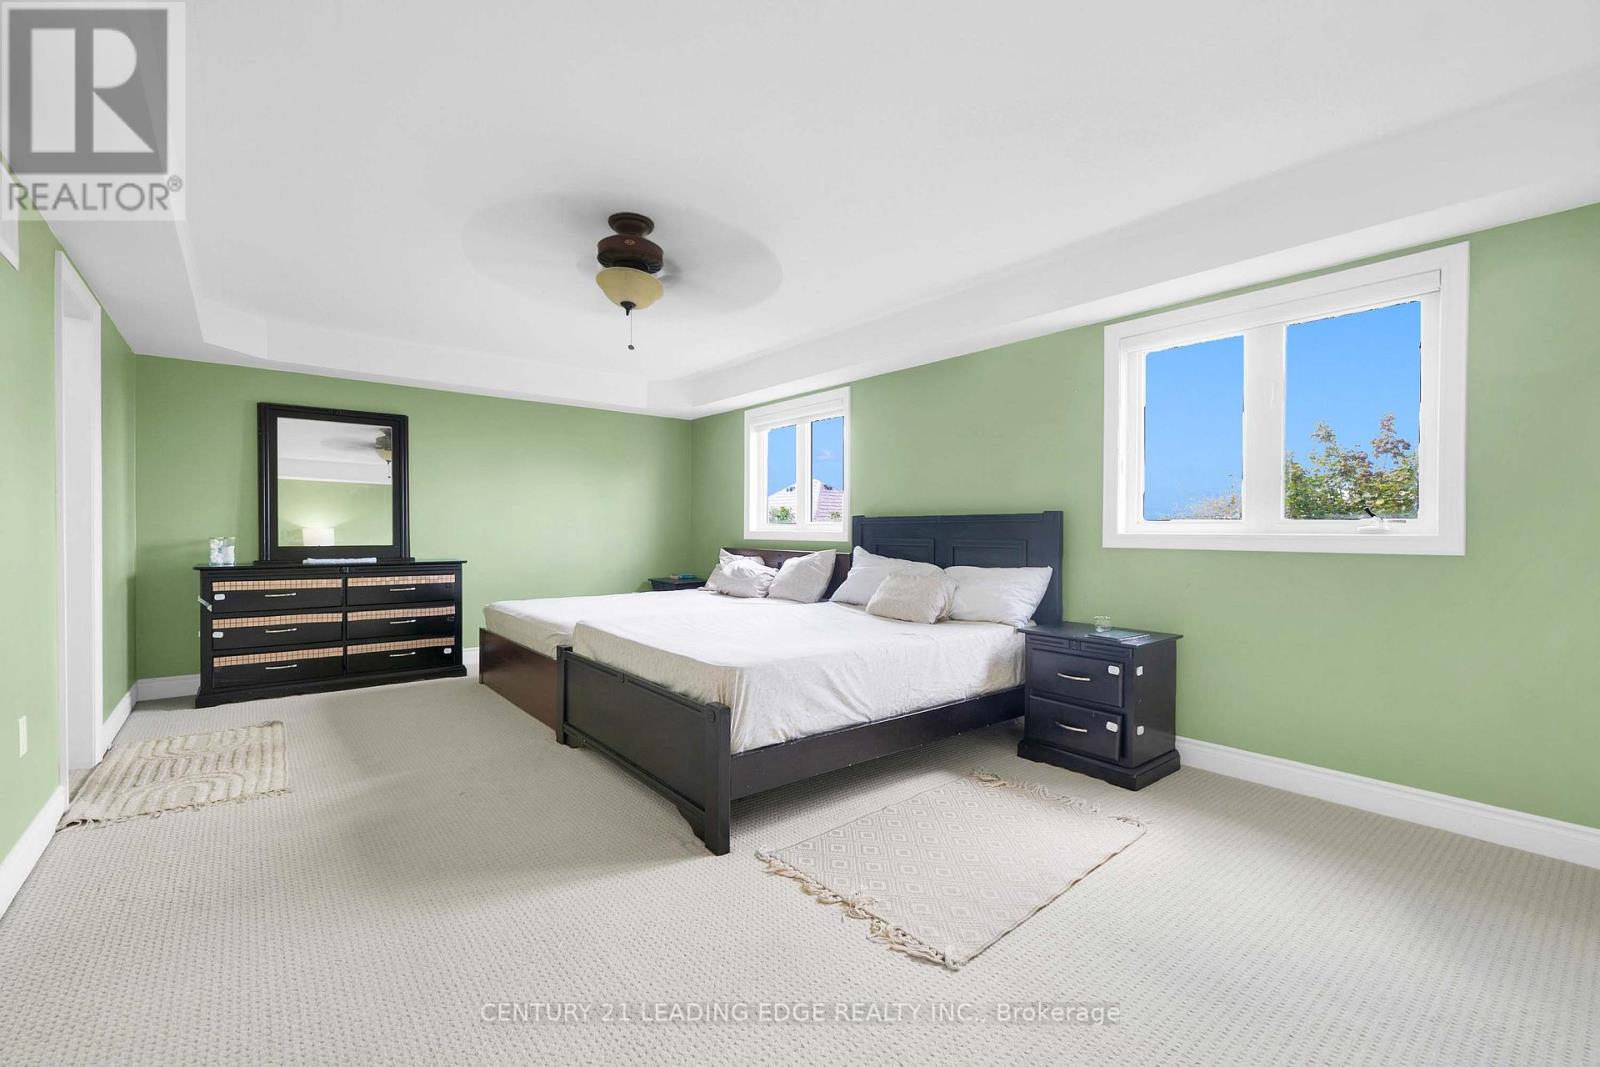
| 二楼 | 卧室 | 6.55 m | 4.1 m | 6.55 m x 4.1 m |
| 二楼 | 第二卧房 | 4.95 m | 3.65 m | 4.95 m x 3.65 m |
| 二楼 | 第三卧房 | 5.46 m | 4.33 m | 5.46 m x 4.33 m |
| 二楼 | Bedroom 4 | 4.55 m | 4.3 m | 4.55 m x 4.3 m |
| 地下室 | 娱乐,游戏房 | 8.31 m | 5.51 m | 8.31 m x 5.51 m |
| 地下室 | Office | 10.07 m | 3.33 m | 10.07 m x 3.33 m |
| 一楼 | 客厅 | 7.16 m | 3.94 m | 7.16 m x 3.94 m |
| 一楼 | 餐厅 | 7.16 m | 3.94 m | 7.16 m x 3.94 m |
| 一楼 | 家庭房 | 5.64 m | 3.94 m | 5.64 m x 3.94 m |
| 一楼 | 厨房 | 3.63 m | 2.66 m | 3.63 m x 2.66 m |
| 一楼 | Eating Area | 3.63 m | 3.76 m | 3.63 m x 3.76 m |
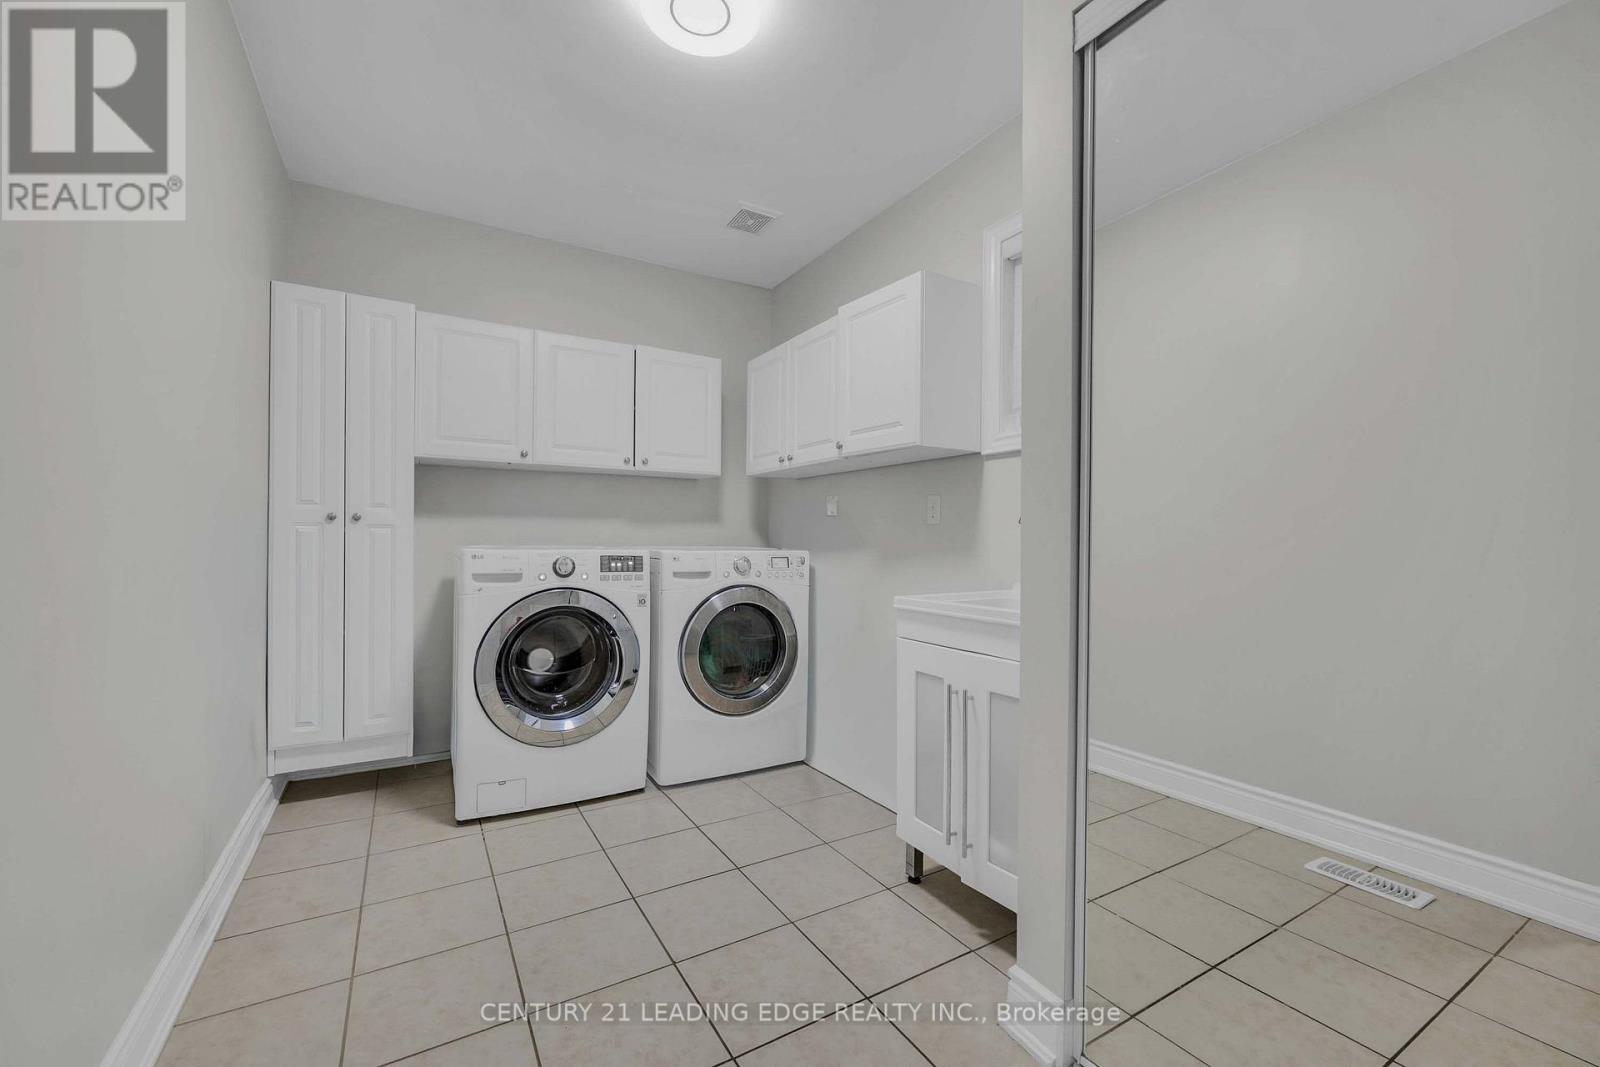
| 一楼 | 洗衣房 | 4.09 m | 2.44 m | 4.09 m x 2.44 m |
设备间
| 有线电视 | 已安装 |
| 配电箱 | 已安装 |
| 污水道 | 已安装 |
https://www.realtor.ca/real-estate/30285450/1530-rockaway-street-e-oshawa-taunton-taunton

The trademarks REALTOR®, REALTORS®, and the REALTOR® logo are controlled by The Canadian Real Estate Association (CREA) and identify real estate professionals who are members of CREA. The trademarks MLS®, Multiple Listing Service® and the associated logos are owned by The Canadian Real Estate Association (CREA) and identify the quality of services provided by real estate professionals who are members of CREA. The trademark DDF® is owned by The Canadian Real Estate Association (CREA) and identifies CREA's Data Distribution Facility (DDF®)
Toronto Real Estate Board
Century 21 Leading Edge Realty Inc.
September 16 2026 01:55:34
