
111 Lakeside Vista Way Markham (Greensborough), Ontario L6E 0B6


$1,388,000管理费,Water, Cable TV, Common Area Maintenance, Insurance, Parking
$1,132.82 每月
管理费,Water, Cable TV, Common Area Maintenance, Insurance, Parking
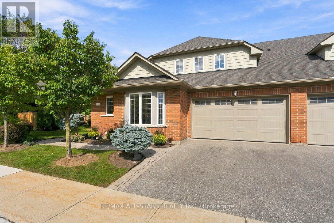
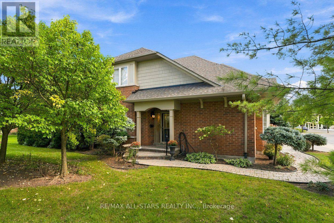
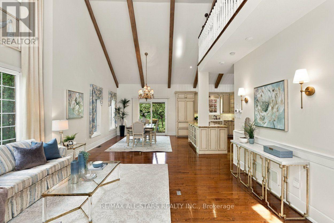
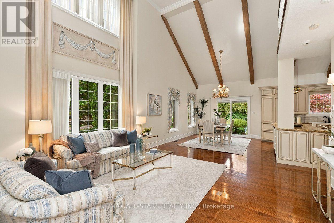
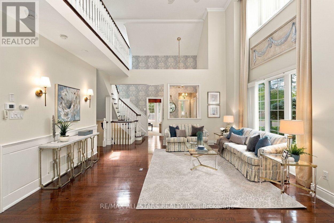
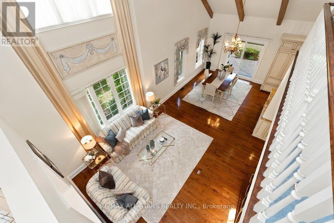
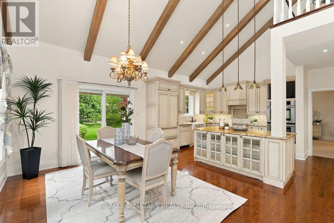
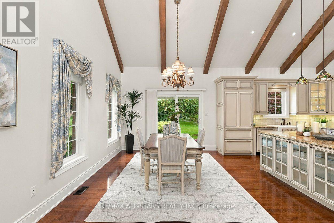
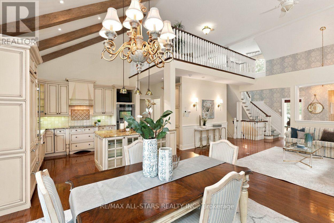
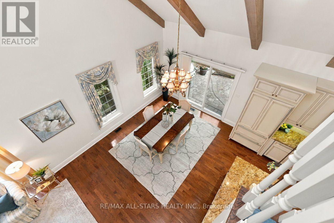
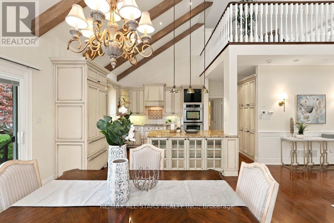
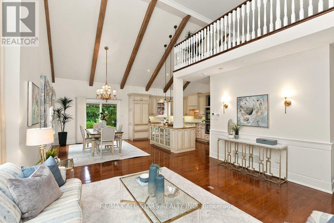
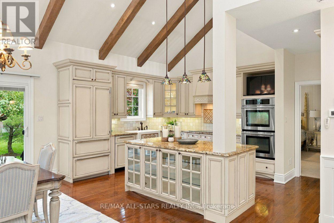
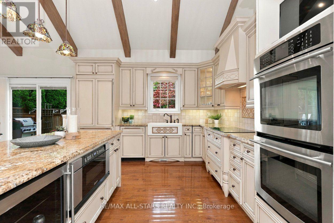
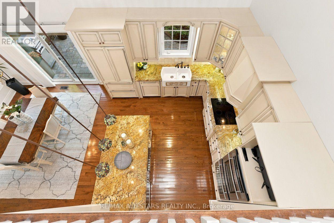
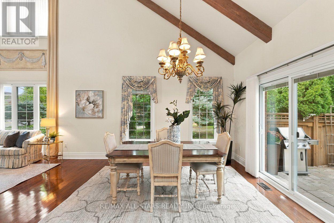
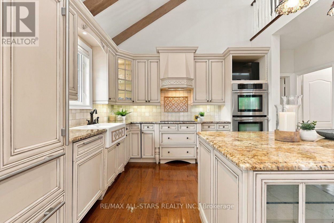
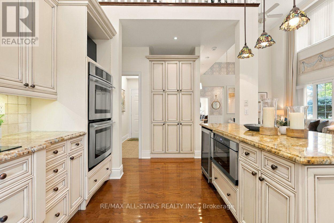
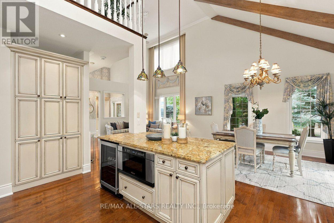
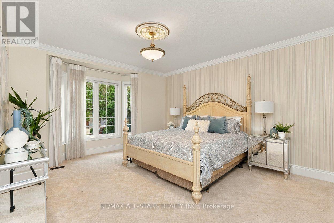
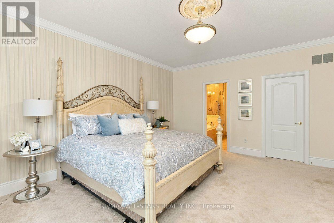
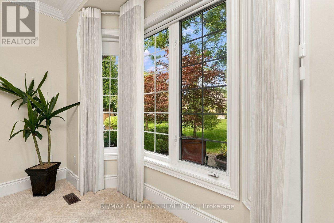
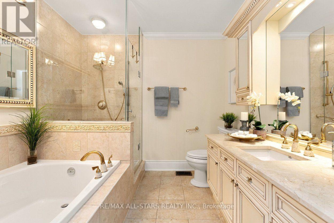
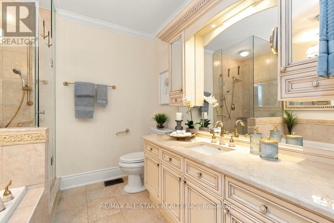
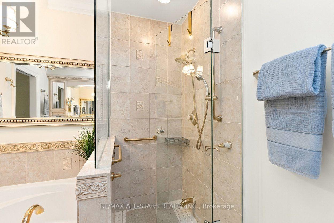
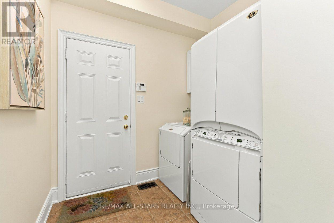
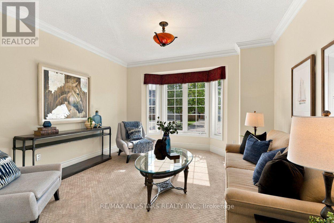
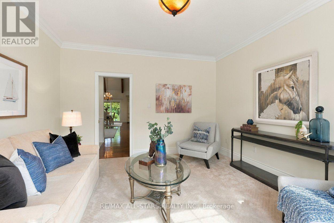
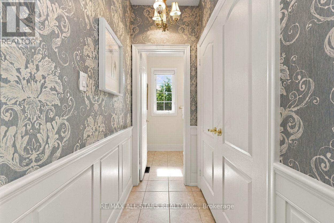
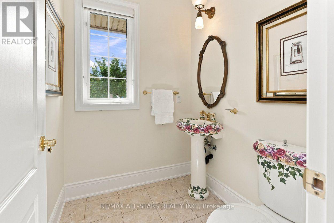
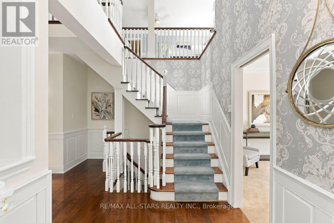
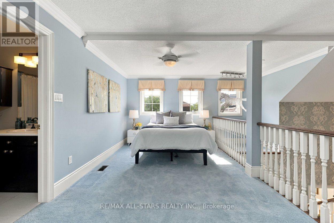
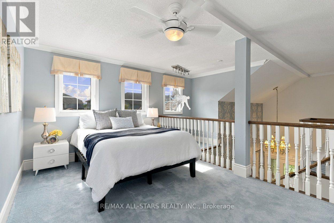
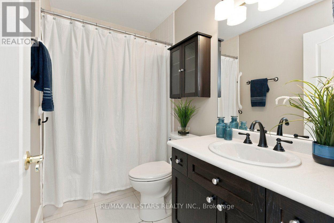
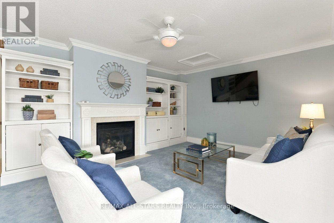
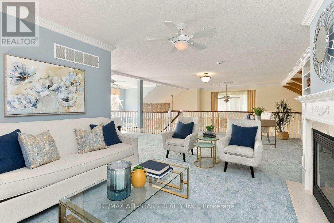
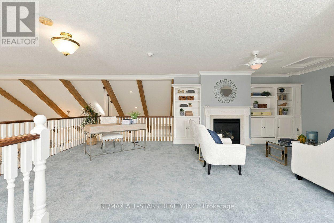
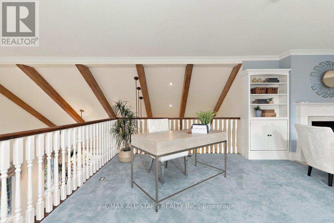
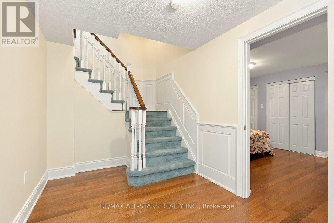
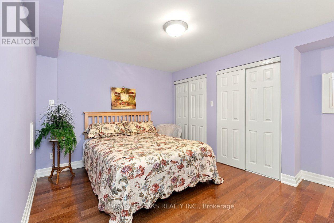
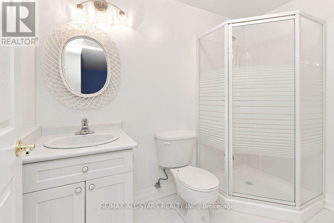
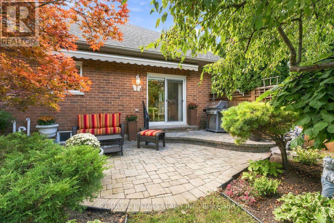
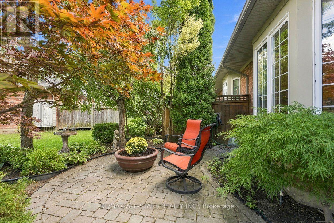
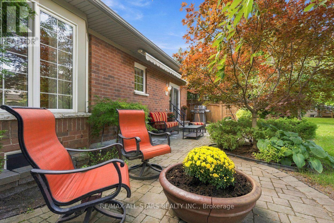
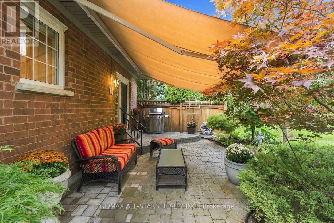
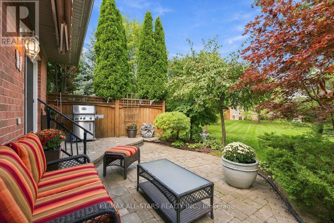
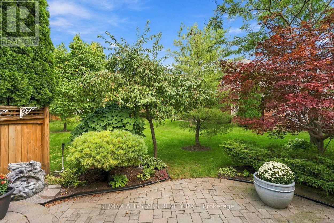
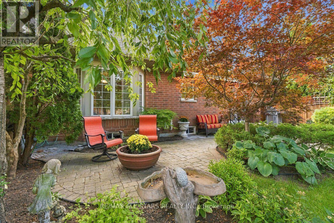
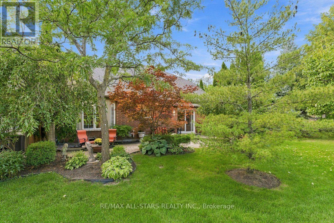
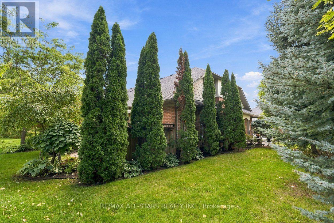
$1,132.82 每月This custom "Pheasant" end-unit offers one of the most desirable settings in Swan Lake Village,w a beautifully landscaped, exceptionally private back patio area & an easy stroll to the Swan Club, indoor pool, fitness centre, billiards, library & Village gatherings. One of the brightest & airiest floorplans in the neighbourhood, this home is filled w natural light from soaring cathedral ceilings, oversized windows & an open concept layout that's perfect for entertaining or simply enjoying the garden views. The upgraded kitchen was thought fully customized when built, featuring quality cabinetry w exceptional storage, built-in appliances, double wall ovens, granite countertops, an apron sink & a vaulted beamed ceiling. It opens to a spacious dining area w hardwood floors, matching vaulted ceilings & a walkout to the private deck w multiple seating areas, gardens, awning & a gas BBQ hookup. The impressive living room has sky-high cathedral ceilings, 2 stories of wndws & hardwood flrs. The main flr primary suite easily fits a king-sized bedroom set & offers a walk-in closet + an ensuite w a glass shower &separate soaker tub. A 2nd main flr bedroom also works beautifully as a den, w another bathrm nearby. Main flr laundry offers direct access to the double garage. Upstairs, the open loft makes an ideal family room, guest retreat or office, complete with its own bathroom. The part fin bsmnt adds a guest room or den, another full bathroom & incredible storage. Updated furnace& AC. Swan Lake Village is the GTA's premier gated community, offering the ease of condo living without giving up the space & privacy of a house. Maintenance fees incl 24-hour gatehouse security, high-speed internet, cable TV, water, building insurance & care of almost all exterior maintenance, making it easy to travel. Residents also enjoy the 16,000 sq ft Swan Club w indoor pool, fitness centre, library, billiards & party facilities, + 3 clubhouses w outdoor pools, tennis, pickleball, bocce & more! (id:43681)
房源概要
| MLS® Number | N13789862 |
| 房源类型 | 民宅 |
| 社区名字 | Greensborough |
| 附近的便利设施 | 医院, 公园 |
| 社区特征 | Pets Allowed With Restrictions, 社区活动中心 |
| 设备类型 | 热水器 |
| 特征 | Conservation/green Belt |
| 总车位 | 4 |
| 租赁设备类型 | 热水器 |
| 结构 | Patio(s) |
详 情
| 浴室 | 4 |
| 地上卧房 | 2 |
| 总卧房 | 2 |
| 公寓设施 | Separate 电ity Meters |
| 家电类 | Central Vacuum, Water Heater, Blinds, Cooktop, 烘干机, 微波炉, 烤箱, 洗衣机, 窗帘, 冰箱 |
| 地下室进展 | 部分完成 |
| 地下室类型 | N/a (partially Finished) |
| 空调 | 中央空调 |
| 外墙 | 砖 |
| Flooring Type | Hardwood, Carpeted |
| 客人卫生间(不包含洗浴) | 1 |
| 供暖方式 | 天然气 |
| 供暖类型 | 压力热风 |
| 储存空间 | 2 |
| 内部尺寸 | 2000 - 2249 Sqft |
| 类型 | 联排别墅 |
车 位
| 附加车库 | |
| Garage |
土地
| 英亩数 | 无 |
| 土地便利设施 | 医院, 公园 |
| Landscape Features | Landscaped |
| 地表水 | 湖泊/池塘 |
房 间
| 楼 层 | 类 型 | 长 度 | 宽 度 | 面 积 |
|---|---|---|---|---|
| 二楼 | Loft | 7.51 m | 7.53 m | 7.51 m x 7.53 m |
| 地下室 | 衣帽间 | 3.92 m | 3.14 m | 3.92 m x 3.14 m |
| 一楼 | 客厅 | 8.76 m | 4.65 m | 8.76 m x 4.65 m |
| 一楼 | 餐厅 | 8.76 m | 3.8 m | 8.76 m x 3.8 m |
| 一楼 | 厨房 | 3.68 m | 4.77 m | 3.68 m x 4.77 m |
| 一楼 | 主卧 | 4.16 m | 4.22 m | 4.16 m x 4.22 m |
| 一楼 | 第二卧房 | 3.99 m | 4.02 m | 3.99 m x 4.02 m |
| 一楼 | 洗衣房 | 2.53 m | 2.32 m | 2.53 m x 2.32 m |

The trademarks REALTOR®, REALTORS®, and the REALTOR® logo are controlled by The Canadian Real Estate Association (CREA) and identify real estate professionals who are members of CREA. The trademarks MLS®, Multiple Listing Service® and the associated logos are owned by The Canadian Real Estate Association (CREA) and identify the quality of services provided by real estate professionals who are members of CREA. The trademark DDF® is owned by The Canadian Real Estate Association (CREA) and identifies CREA's Data Distribution Facility (DDF®)
Toronto Real Estate Board
RE/MAX All-Stars Realty Inc.
September 16 2026 02:34:45
