
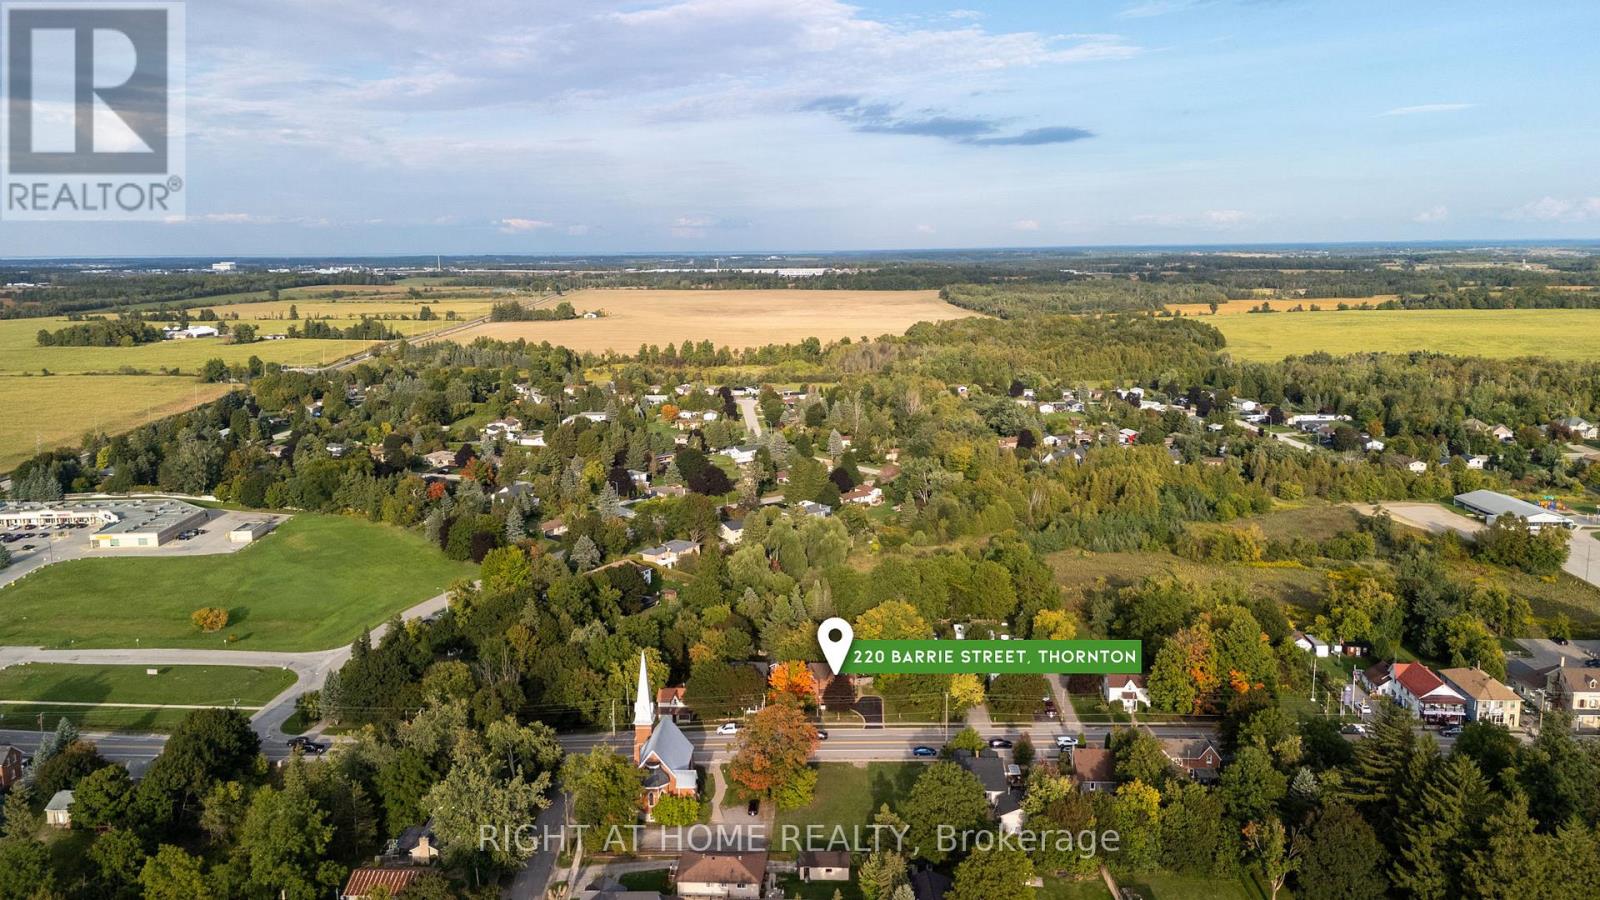
220 Barrie Street Essa (Thornton), Ontario L0L 2N0


$775,000
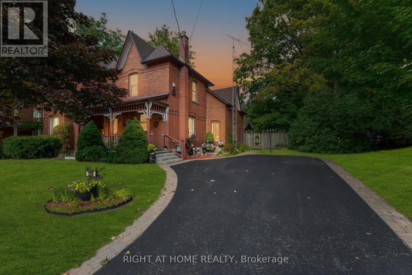
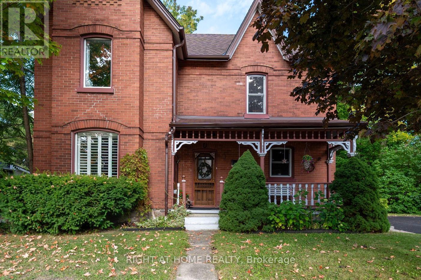
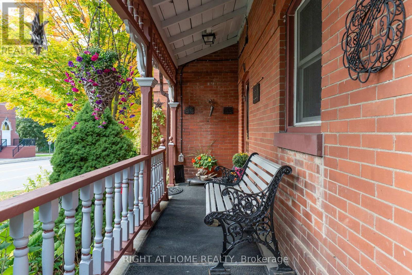
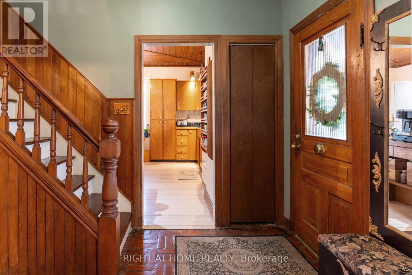
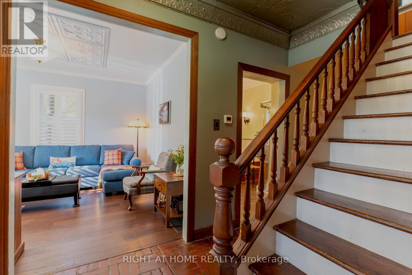
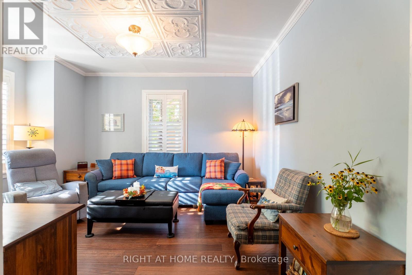
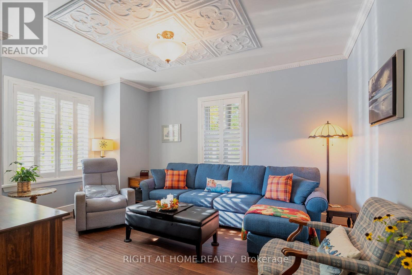
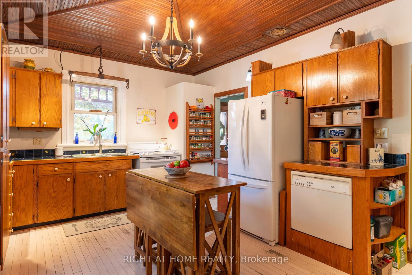
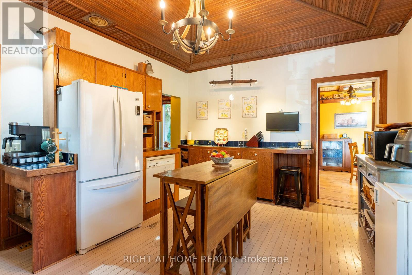
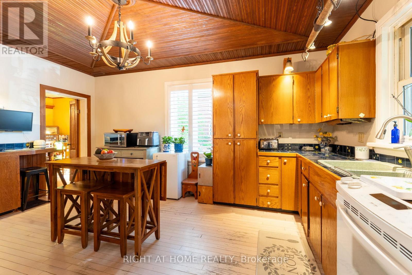
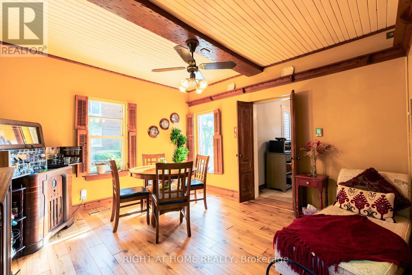
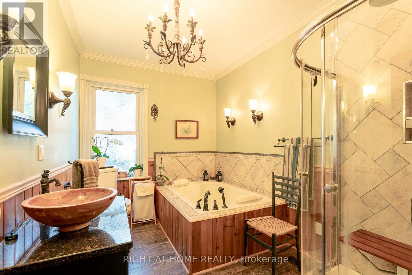
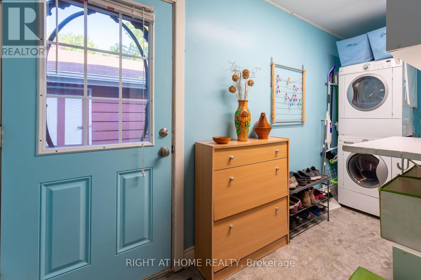
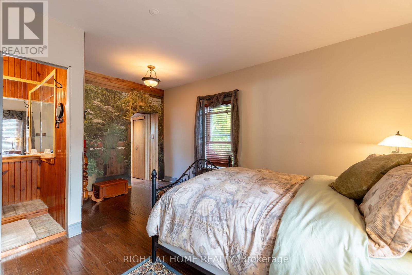
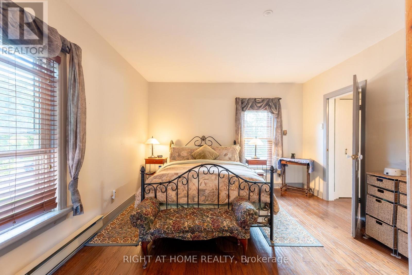
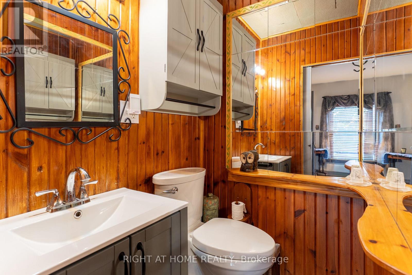
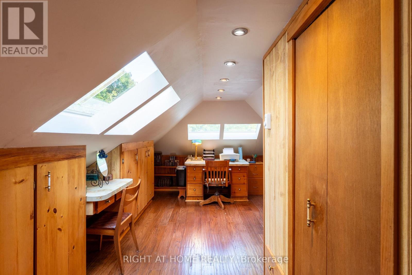
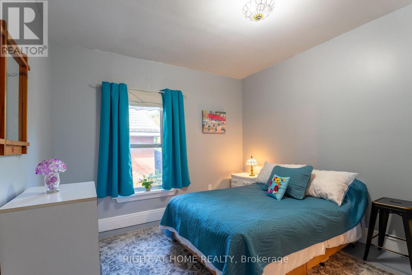
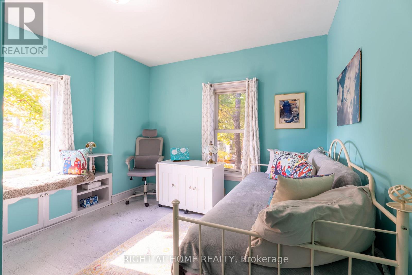
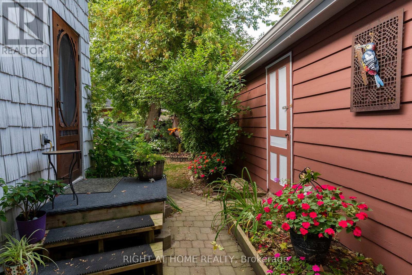
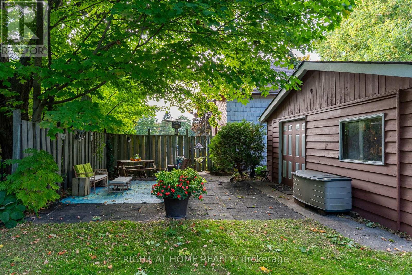
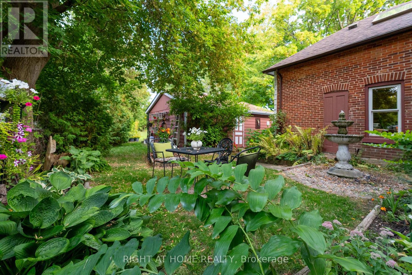
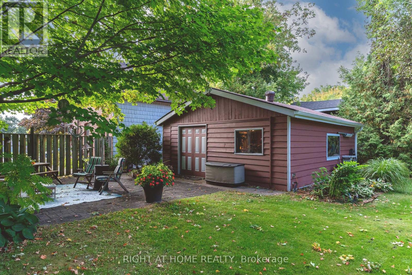
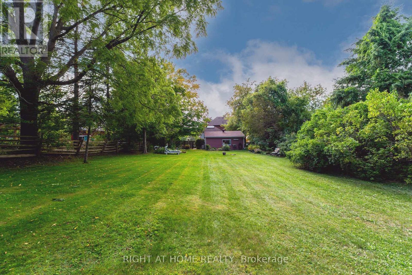
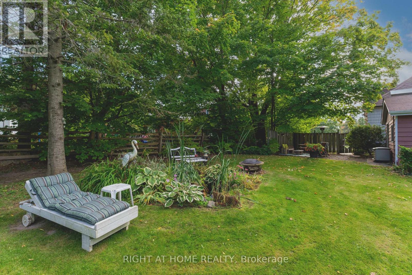
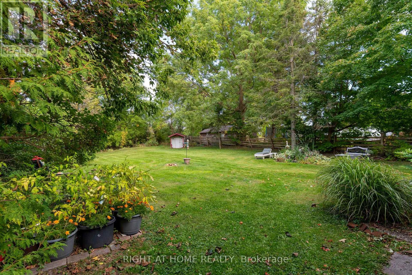
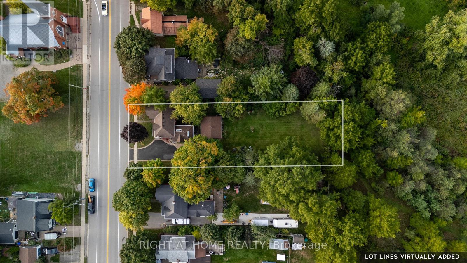
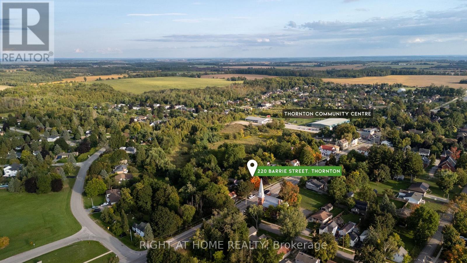
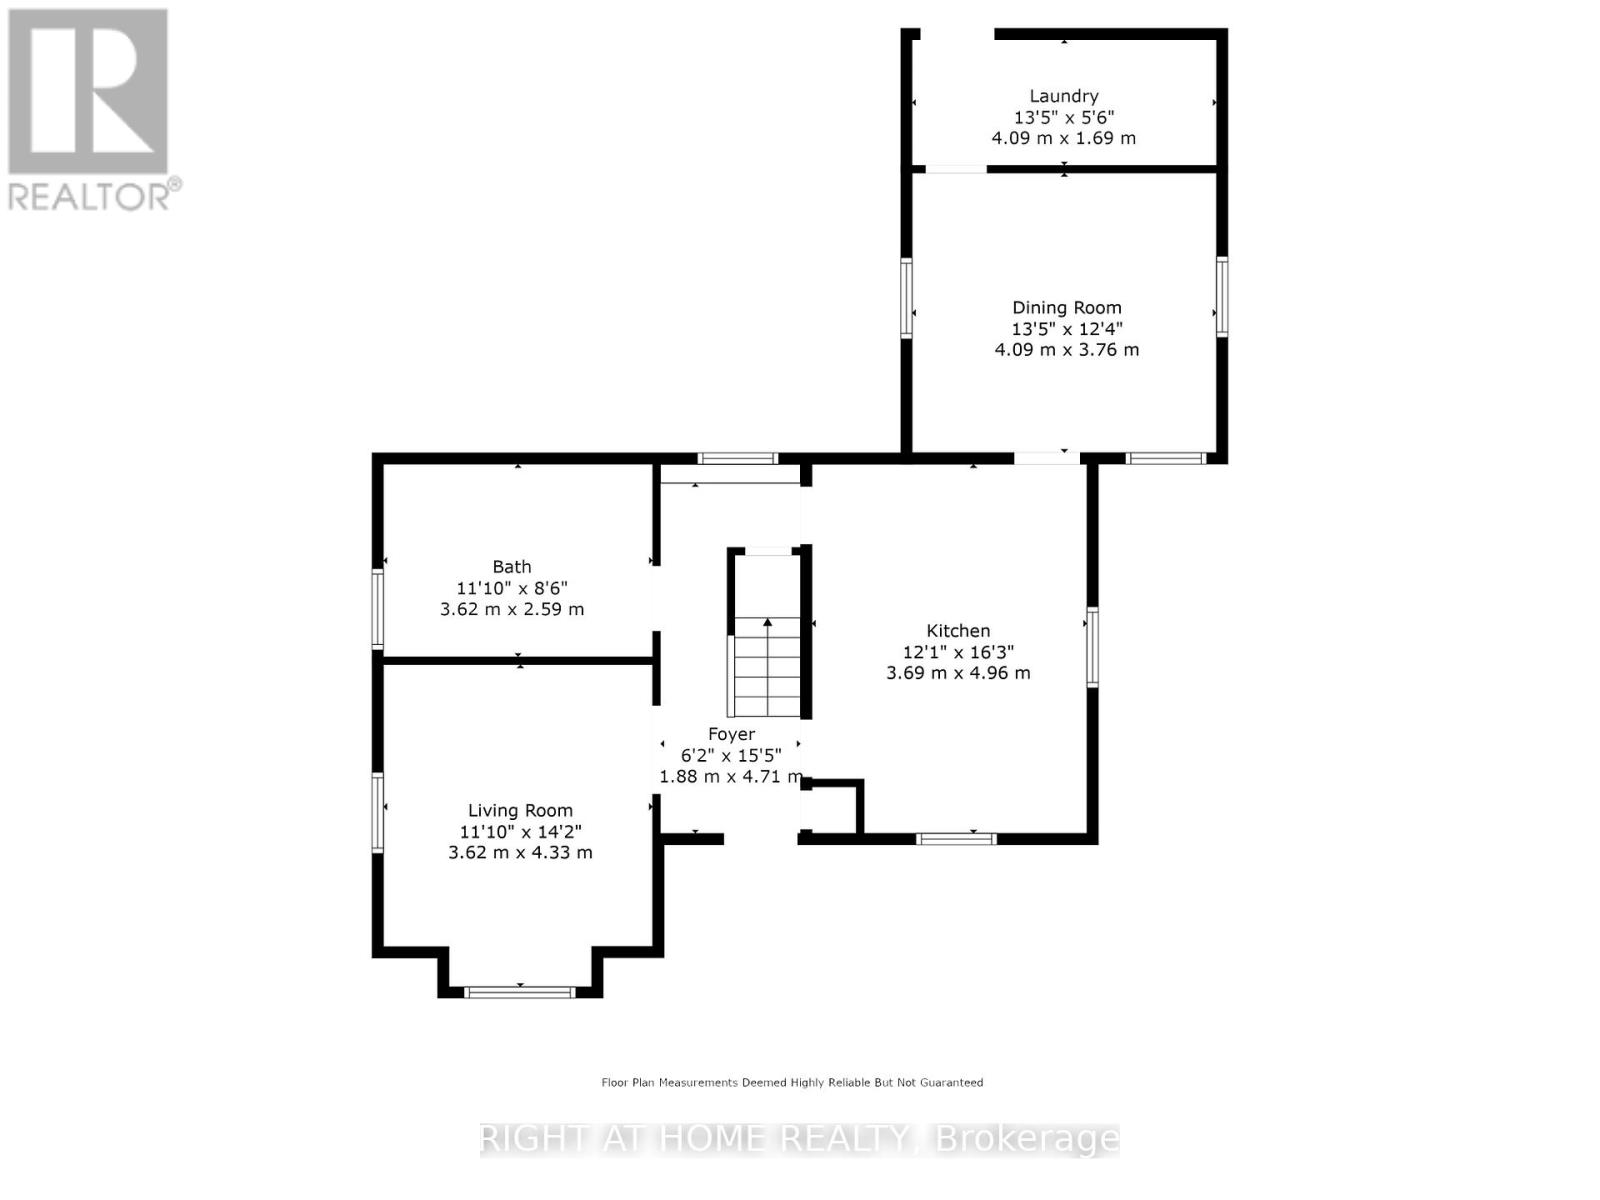
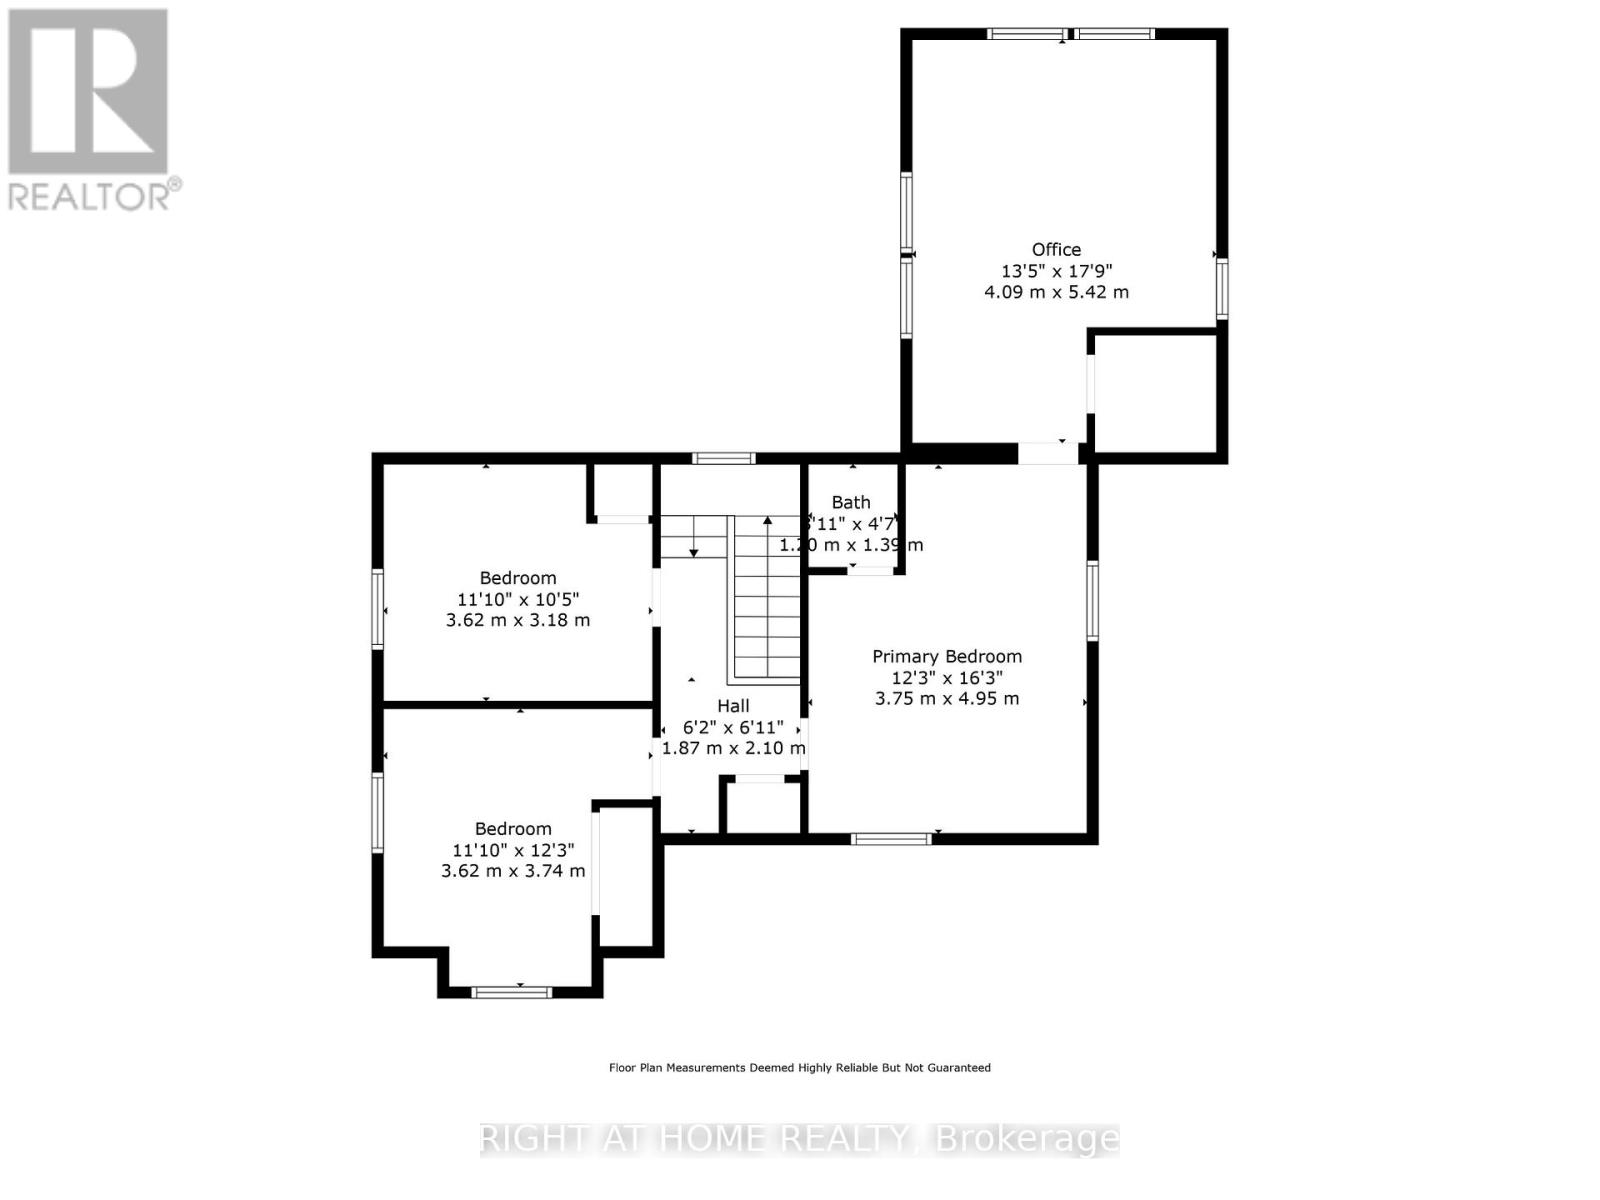
Welcome to this charming century home, where soaring 9-foot ceilings and timeless character create an inviting first impression. Rich with history and warmth, the home showcases unique brick flooring, one-of-a-kind tin ceilings, and classic wood mouldings. The kitchen is full of old-world charm, featuring custom wood-detailed ceilings, craftsman-style cabinetry, and abundant natural light. Just off the kitchen, the cozy dining room with heated floors offers the perfect setting for family meals and intimate gatherings. The bright and welcoming living room highlights hardwood floors and elegant California shutters, blending comfort with style. Completing the main floor is a spacious 4-piece bathroom with heated floors, a separate shower, and a luxurious bubble tub. An added convenience, the main floor laundry room provides direct access to the backyard oasis-ideal for both everyday living and entertaining. Upstairs, the spacious primary bedroom features a private 2-piece ensuite and an oversized attached den, perfect for a home office, reading nook, or walk-in closet. Two additional well-sized bedrooms complete the upper level, offering flexibility for family or guests. Step outside to the true showpiece of the property: an expansive backyard oasis. Enjoy a thoughtfully designed courtyard, tranquil water feature, mature gardens, and towering trees. For hobbyists or outdoor enthusiasts, the impressive 24' x 20' workshop provides endless possibilities-ideal for storing toys and tools, or transforming into a studio or creative retreat. Located just minutes from local amenities and a short drive to Barrie or Innisfil, this home seamlessly blends rural charm with modern convenience. And as a delightful bonus, you're only a short walk to the beloved local ice cream parlour and community centre. Recent updates include: Main House Roof (2025/2022), Workshop Roof (2022), Hot Water Tank (Owned, 2023), Painted Workshop (2025), Gas Furnace (2021) (id:43681)
房源概要
| MLS® Number | N13789866 |
| 房源类型 | 民宅 |
| 社区名字 | Thornton |
| 设备类型 | Furnace |
| 特征 | 树木繁茂的地区, Partially Cleared, Level |
| 总车位 | 4 |
| 租赁设备类型 | Furnace |
| 结构 | Deck, 棚, Workshop |
详 情
| 浴室 | 2 |
| 地上卧房 | 3 |
| 总卧房 | 3 |
| Age | 100+ Years |
| 家电类 | Water Heater, 洗碗机, 烘干机, Freezer, 炉子, 洗衣机, 窗帘, 冰箱 |
| 地下室进展 | 已完成 |
| 地下室类型 | Partial (unfinished) |
| 施工种类 | 独立屋 |
| 空调 | Wall Unit |
| 外墙 | 砖, 乙烯基壁板 |
| 地基类型 | 石 |
| 客人卫生间(不包含洗浴) | 1 |
| 供暖方式 | 电, Natural Gas |
| 供暖类型 | 压力热风 |
| 储存空间 | 2 |
| 内部尺寸 | 1500 - 2000 Sqft |
| 类型 | 独立屋 |
| 设备间 | 市政供水 |
车 位
| Other | |
| 没有车库 |
土地
| 英亩数 | 无 |
| 污水道 | Septic System |
| 土地深度 | 206 Ft ,1 In |
| 土地宽度 | 66 Ft ,9 In |
| 不规则大小 | 66.8 X 206.1 Ft |
| 规划描述 | R1 |
房 间
| 楼 层 | 类 型 | 长 度 | 宽 度 | 面 积 |
|---|---|---|---|---|
| 二楼 | 主卧 | 4.95 m | 3.75 m | 4.95 m x 3.75 m |
| 二楼 | 衣帽间 | 5.42 m | 4.09 m | 5.42 m x 4.09 m |
| 二楼 | 卧室 | 3.62 m | 3.74 m | 3.62 m x 3.74 m |
| 二楼 | 卧室 | 3.62 m | 3.18 m | 3.62 m x 3.18 m |
| 一楼 | 客厅 | 4.33 m | 3.62 m | 4.33 m x 3.62 m |
| 一楼 | 厨房 | 4.96 m | 3.69 m | 4.96 m x 3.69 m |
| 一楼 | 餐厅 | 4.09 m | 3.76 m | 4.09 m x 3.76 m |
| 一楼 | 洗衣房 | 4.09 m | 1.69 m | 4.09 m x 1.69 m |
设备间
| 配电箱 | 已安装 |
https://www.realtor.ca/real-estate/30285463/220-barrie-street-essa-thornton-thornton

The trademarks REALTOR®, REALTORS®, and the REALTOR® logo are controlled by The Canadian Real Estate Association (CREA) and identify real estate professionals who are members of CREA. The trademarks MLS®, Multiple Listing Service® and the associated logos are owned by The Canadian Real Estate Association (CREA) and identify the quality of services provided by real estate professionals who are members of CREA. The trademark DDF® is owned by The Canadian Real Estate Association (CREA) and identifies CREA's Data Distribution Facility (DDF®)
Toronto Real Estate Board
Right At Home Realty
September 16 2026 01:57:26
