
99 Dunedin Drive Toronto (Kingsway South), Ontario M8X 2K8


$3,449,000
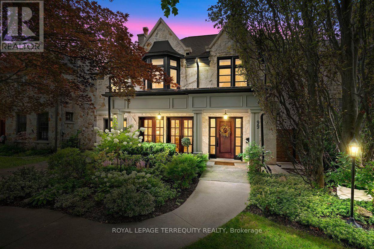
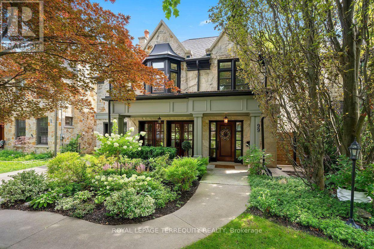
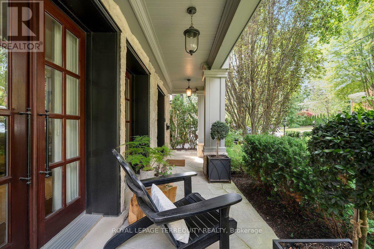
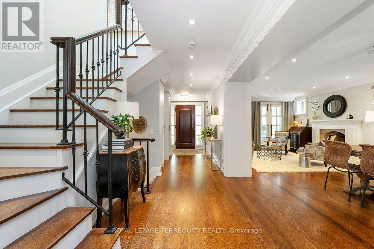
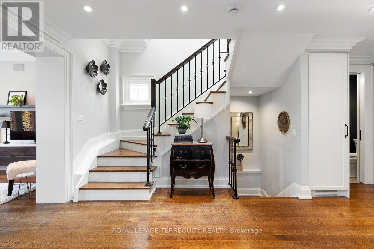
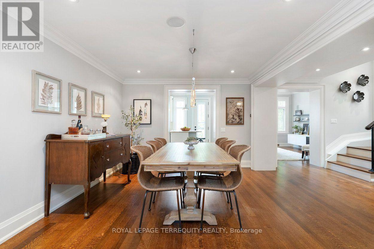
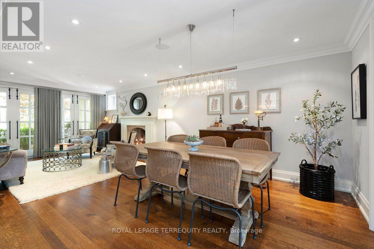
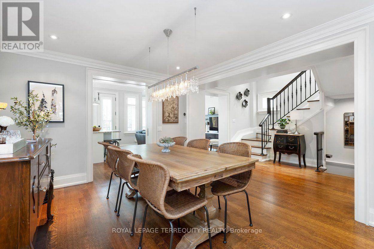
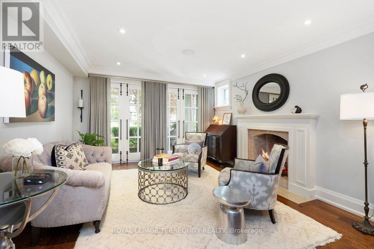
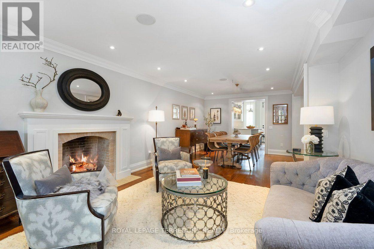
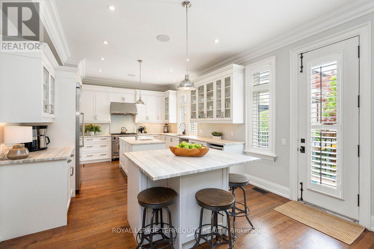
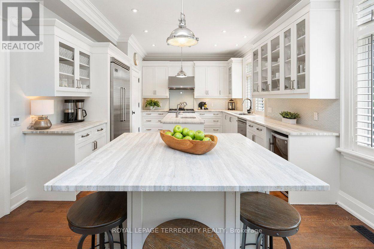
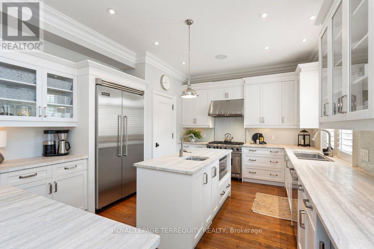
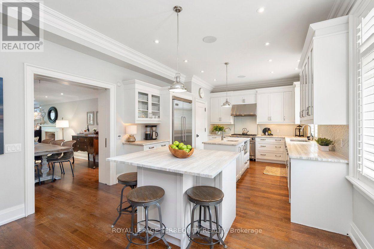
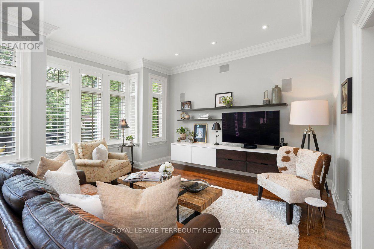
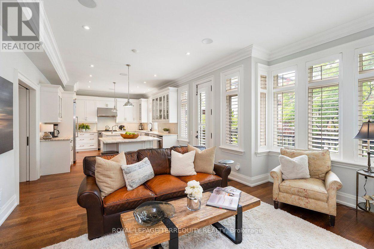
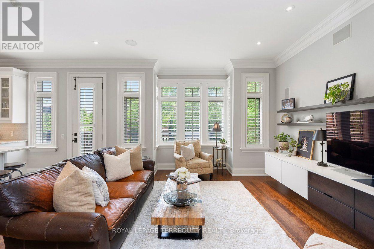
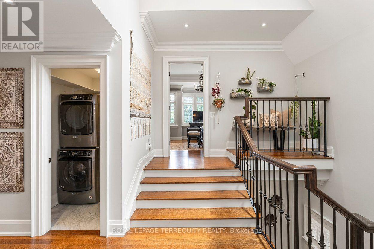
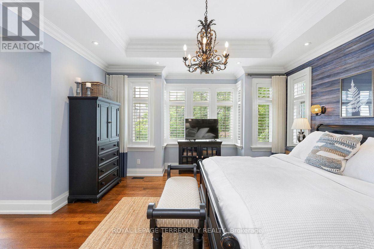
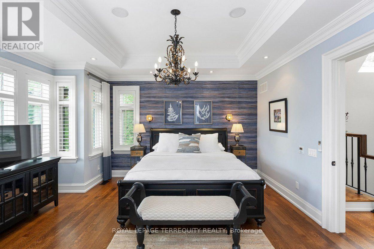
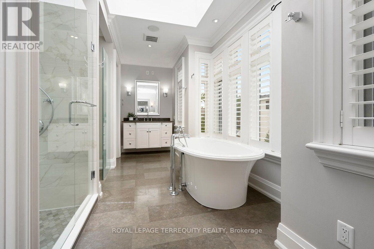
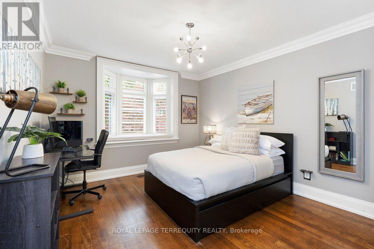
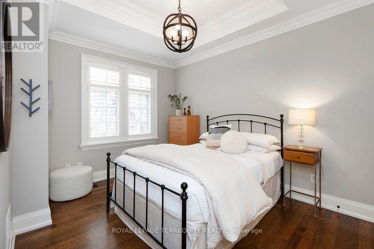
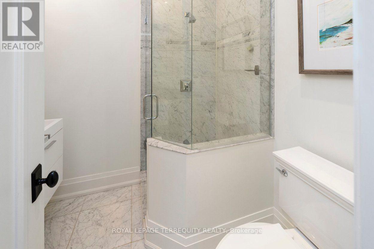
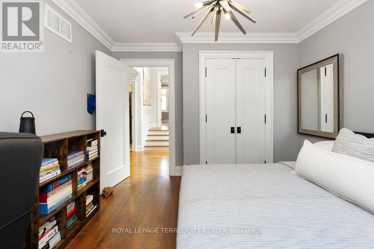
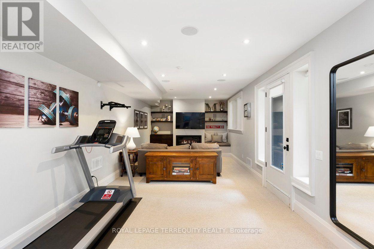
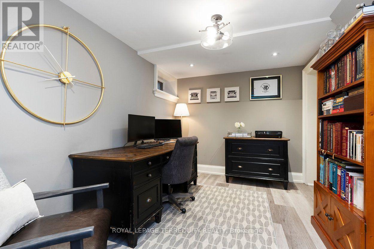
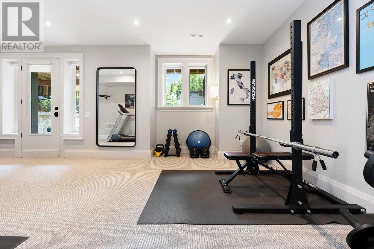
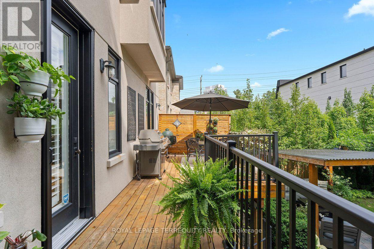
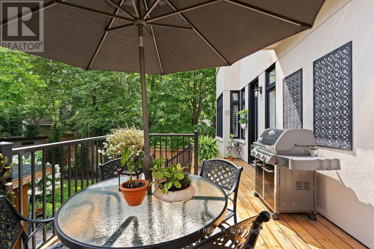
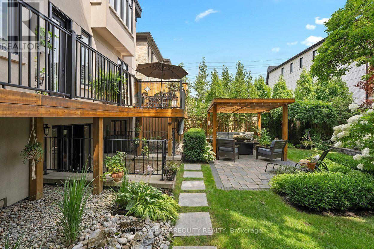
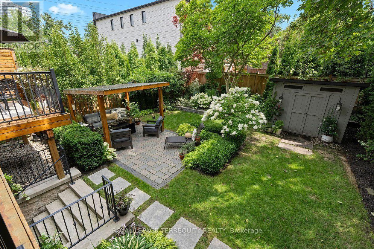
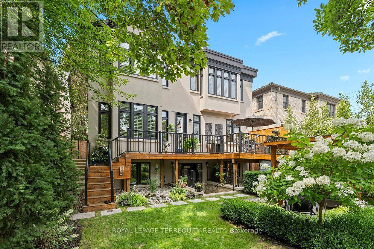
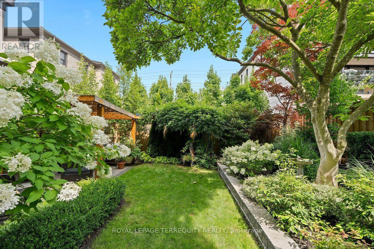
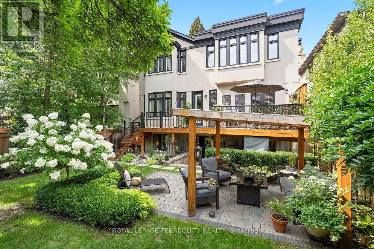
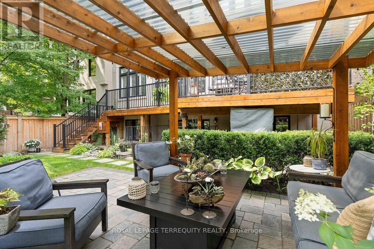
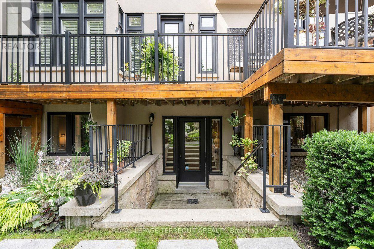
Nestled on one of The Kingsway's most coveted, child-friendly streets, this exceptional custom-built home showcases an impressive Indiana limestone façade, California redwood windows, and mahogany exterior doors. Thoughtfully designed with uncompromising attention to detail, it offers beautifully proportioned living spaces finished with oak hardwood floors, plaster crown moldings, California shutters, custom millwork, a whole-home SONOS sound system with in-ceiling speakers throughout, and designer finishes at every turn. The spectacular chef's kitchen is the heart of the home, featuring leathered travertine countertops, double islands, premium appliances, a walk-in pantry, and an effortless connection to the spacious family room. Elegant formal living and dining rooms. Light-filled second floor with 4 generous bedrooms, a luxurious primary suite with a spa-inspired ensuite, and two additional bathrooms. Unfinished loft space could be turned into bonus room w/huge skylight. Beautifully finished lower level provides exceptional space for both everyday family living and entertaining, with an additional bedroom & bathroom & walkout to the rear yard. Step outside to an outrageously beautiful, professionally landscaped backyard, redesigned in 2019 to create an incredibly private outdoor retreat with lush gardens and multiple spaces to relax and entertain. Perfectly situated just steps from Lambton-Kingsway Junior Middle School and close to many of Toronto's most sought-after public and private schools, as well as Bloor Street's boutiques, cafés, restaurants, parks, Humber River trails, golf courses, TTC, and easy access to Pearson & Island airports, this is a rare opportunity to own one of The Kingsway's finest family homes. (id:43681)
房源概要
| MLS® Number | W13789786 |
| 房源类型 | 民宅 |
| 社区名字 | Kingsway South |
| 附近的便利设施 | 近高尔夫球场, 公园, 礼拜场所, 学校, 公共交通 |
| 设备类型 | 热水器 |
| 特征 | Flat Site, Sump Pump |
| 总车位 | 3 |
| 租赁设备类型 | 热水器 |
| 结构 | Deck, Patio(s), 棚 |
详 情
| 浴室 | 5 |
| 地上卧房 | 4 |
| 地下卧室 | 1 |
| 总卧房 | 5 |
| 公寓设施 | Fireplace(s) |
| 家电类 | Hot Tub, Garage Door Opener Remote(s), Central Vacuum |
| 地下室进展 | 已装修 |
| 地下室功能 | Walk Out |
| 地下室类型 | N/a (finished) |
| 施工种类 | 独立屋 |
| 空调 | Central Air Conditioning, Wall Unit |
| 外墙 | 石, 灰泥 |
| Fire Protection | Alarm System, Security System, Smoke Detectors |
| 壁炉 | 有 |
| Fireplace Total | 2 |
| Flooring Type | Hardwood, Carpeted, Marble, Vinyl |
| 地基类型 | 水泥 |
| 客人卫生间(不包含洗浴) | 1 |
| 供暖方式 | 天然气 |
| 供暖类型 | 压力热风 |
| 储存空间 | 2 |
| 内部尺寸 | 2500 - 3000 Sqft |
| 类型 | 独立屋 |
| 设备间 | 市政供水 |
车 位
| 附加车库 | |
| Garage |
土地
| 英亩数 | 无 |
| 围栏类型 | Fully Fenced, Fenced Yard |
| 土地便利设施 | 近高尔夫球场, 公园, 宗教场所, 学校, 公共交通 |
| Landscape Features | Landscaped, Lawn Sprinkler |
| 污水道 | Sanitary Sewer |
| 土地深度 | 112 Ft ,6 In |
| 土地宽度 | 44 Ft |
| 不规则大小 | 44 X 112.5 Ft |
房 间
| 楼 层 | 类 型 | 长 度 | 宽 度 | 面 积 |
|---|---|---|---|---|
| 二楼 | 主卧 | 4.75 m | 4.52 m | 4.75 m x 4.52 m |
| 二楼 | 第二卧房 | 4.17 m | 3.15 m | 4.17 m x 3.15 m |
| 二楼 | 第三卧房 | 3.81 m | 3.51 m | 3.81 m x 3.51 m |
| 二楼 | Bedroom 4 | 3.81 m | 3.4 m | 3.81 m x 3.4 m |
| 二楼 | 洗衣房 | 1.28 m | 1.69 m | 1.28 m x 1.69 m |
| 三楼 | Loft | 5.7 m | 5.4 m | 5.7 m x 5.4 m |
| 地下室 | 娱乐,游戏房 | 10.19 m | 3.66 m | 10.19 m x 3.66 m |
| 地下室 | Bedroom 5 | 3.81 m | 2.74 m | 3.81 m x 2.74 m |
| 一楼 | 客厅 | 3.84 m | 3.84 m | 3.84 m x 3.84 m |
| 一楼 | 餐厅 | 3.73 m | 3.45 m | 3.73 m x 3.45 m |
| 一楼 | 厨房 | 6.1 m | 3.96 m | 6.1 m x 3.96 m |
| 一楼 | 家庭房 | 4.67 m | 4.57 m | 4.67 m x 4.57 m |
https://www.realtor.ca/real-estate/30285494/99-dunedin-drive-toronto-kingsway-south-kingsway-south

The trademarks REALTOR®, REALTORS®, and the REALTOR® logo are controlled by The Canadian Real Estate Association (CREA) and identify real estate professionals who are members of CREA. The trademarks MLS®, Multiple Listing Service® and the associated logos are owned by The Canadian Real Estate Association (CREA) and identify the quality of services provided by real estate professionals who are members of CREA. The trademark DDF® is owned by The Canadian Real Estate Association (CREA) and identifies CREA's Data Distribution Facility (DDF®)
Toronto Real Estate Board
Royal LePage Terrequity Realty
September 16 2026 02:00:59
