
42 Woolgar Avenue Toronto (Islington-City Centre West), Ontario M8Z 4Y7


$1,159,000
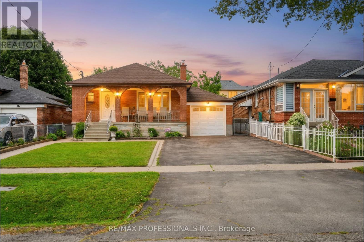
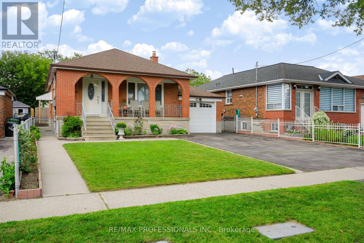
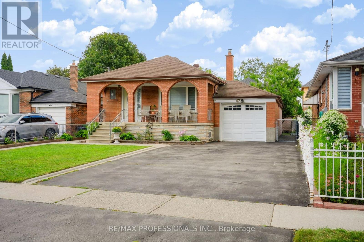
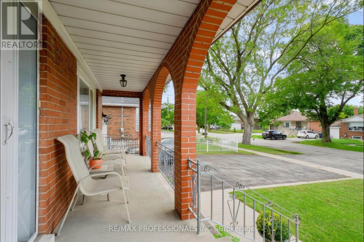
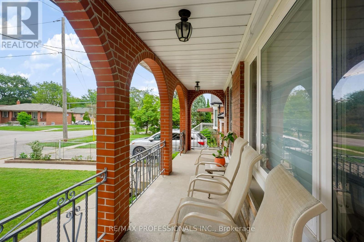
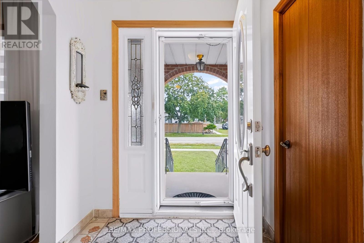
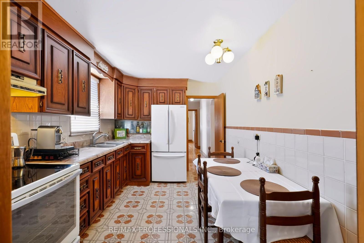
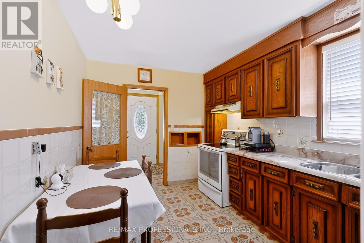
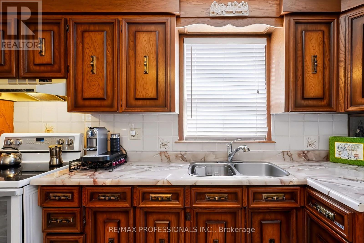
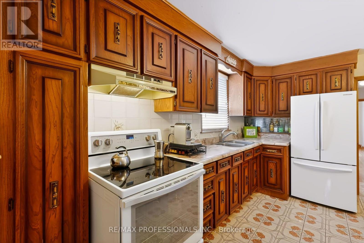
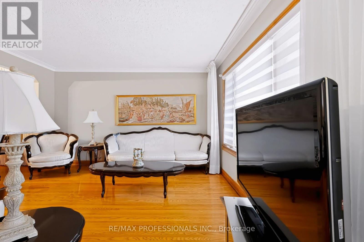
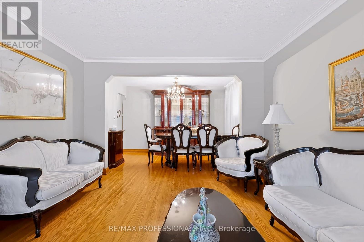
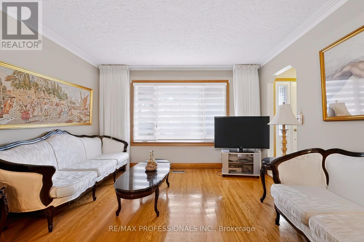
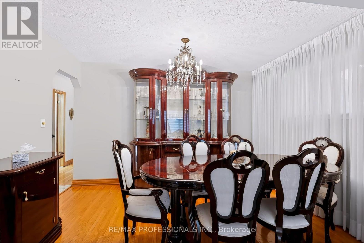
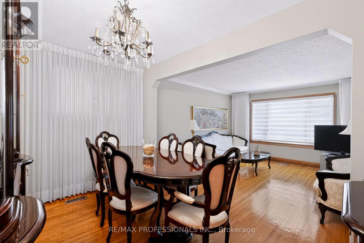
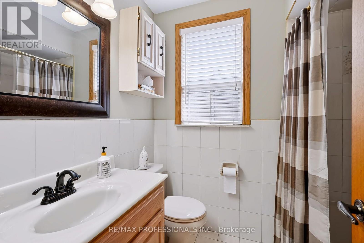
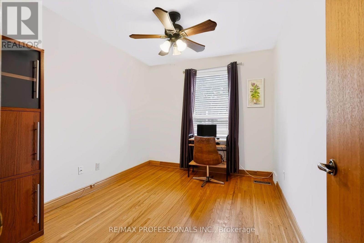
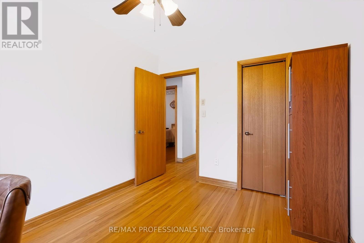
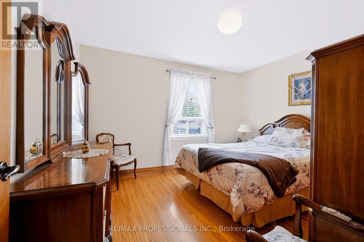
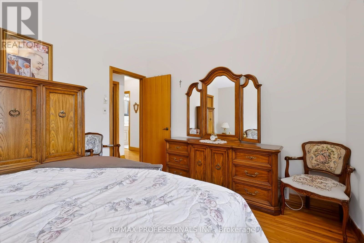
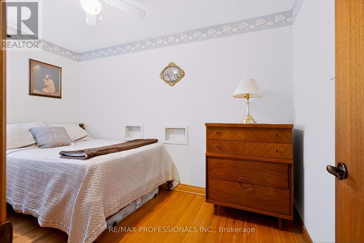
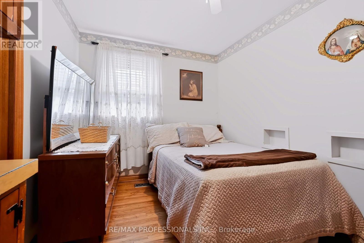
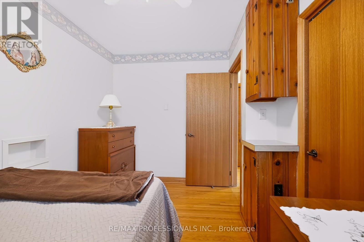
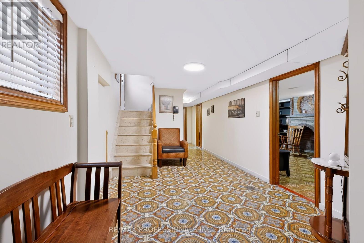
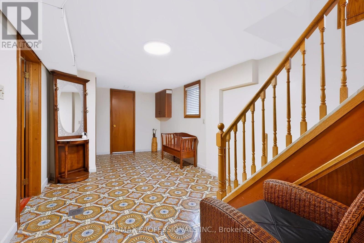
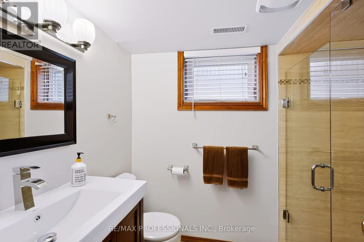
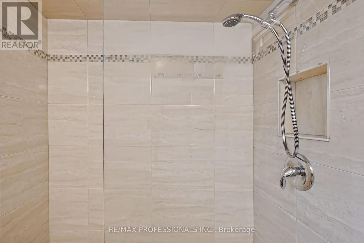
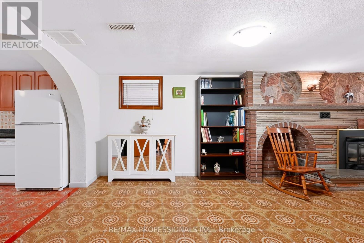
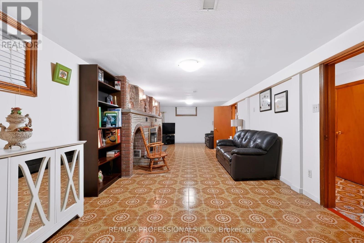
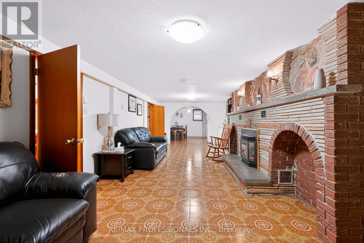
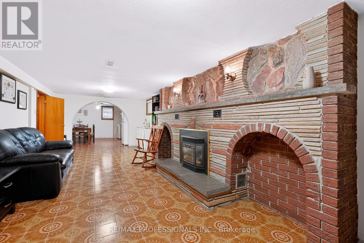
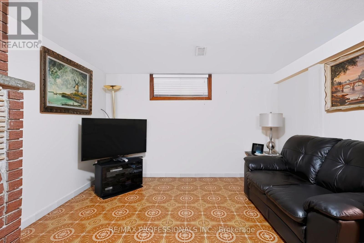
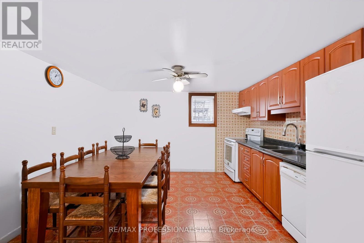
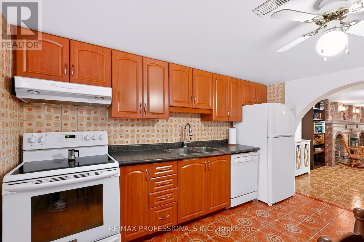
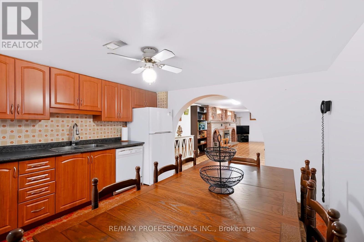
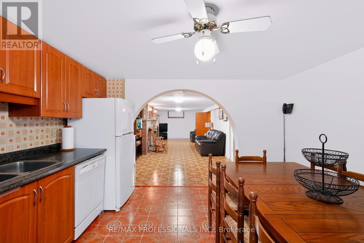
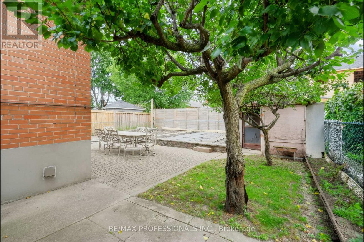
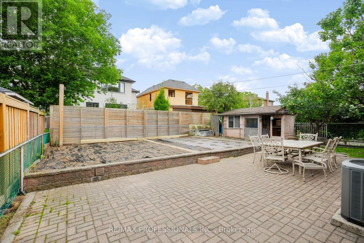
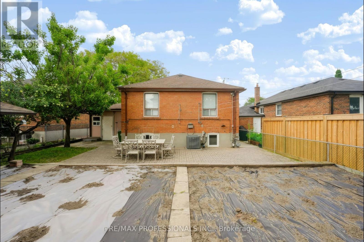
WELCOME TO 42 WOOLGAR AVE. A TIMELESS ETOBICOKE GEM. Set in one of Etobicoke's sought after neighbourhoods, this beautifully maintained solid brick bungalow offers a rare opportunity to own a home that has been lovingly cared for by the same owner for OVER SIX DECADES. Rich in character, warmth, and timeless appeal, this residence is ready to welcome its next generation of homeowners. Step inside to a thoughtfully maintained main level featuring three bedrooms, two bathrooms, and one in the basement, hardwood floors throughout. The inviting layout provides a wonderful foundation for comfortable everyday living while offering endless possibilities to personalize and make the home your own. The finished lower level extends the living space and offers additional versatility, complete with a separate side entrance, summer kitchen, and recreation room. A gas fireplace insert creates a warm living atmosphere perfect for relaxing evenings with family and friends or cozy winter nights. Outside, convenience meets practicality with a double driveway accommodating up to four vehicles, plus an attached garage, providing generous parking and storage options. The location is equally impressive. Enjoy easy access to major highways, shopping, dining, schools, and everyday conveniences. The new Longo's grocery store, Sherway Gardens, and an excellent selection of restaurants are all close by, while airports is just a short drive away. Families will appreciate the abundance of nearby public and catholic elementary and secondary schools. Whether you're looking to establish roots in a wonderful family friendly community, create your forever home, or comfortably downsize without compromising on location, 42 WOOLGAR AVE offers an exceptional opportunity in a highly desirable Etobicoke setting. A cherished home, an outstanding location, and a wonderful opportunity don't miss your chance to make 42 Woolgar Ave your own. (id:43681)
Open House
现在这个房屋大家可以去Open House参观了!
2:00 pm
结束于:4:00 pm
2:00 pm
结束于:4:00 pm
房源概要
| MLS® Number | W13789932 |
| 房源类型 | 民宅 |
| 社区名字 | Islington-City Centre West |
| 附近的便利设施 | 医院, 公园, 学校 |
| 社区特征 | School Bus |
| 特征 | 无地毯 |
| 总车位 | 5 |
| 结构 | 棚, Workshop |
详 情
| 浴室 | 2 |
| 地上卧房 | 3 |
| 总卧房 | 3 |
| 家电类 | Water Heater, All, Blinds, 洗碗机, 烘干机, Garage Door Opener, Two 炉子s, 洗衣机, 窗帘, 冰箱 |
| 建筑风格 | 平房 |
| 地下室进展 | 已装修 |
| 地下室功能 | Separate Entrance |
| 地下室类型 | N/a, N/a (finished) |
| 施工种类 | 独立屋 |
| 空调 | 中央空调 |
| 外墙 | 砖 |
| 壁炉 | 有 |
| Fireplace Total | 1 |
| 壁炉类型 | Insert |
| Flooring Type | Ceramic, 混凝土, Hardwood |
| 地基类型 | 砖 |
| 供暖方式 | 天然气 |
| 供暖类型 | 压力热风 |
| 储存空间 | 1 |
| 内部尺寸 | 700 - 1100 Sqft |
| 类型 | 独立屋 |
| 设备间 | 市政供水 |
车 位
| 附加车库 | |
| Garage |
土地
| 英亩数 | 无 |
| 围栏类型 | Fenced Yard |
| 土地便利设施 | 医院, 公园, 学校 |
| 污水道 | Sanitary Sewer |
| 土地深度 | 117 Ft |
| 土地宽度 | 42 Ft |
| 不规则大小 | 42 X 117 Ft |
房 间
| 楼 层 | 类 型 | 长 度 | 宽 度 | 面 积 |
|---|---|---|---|---|
| 地下室 | 浴室 | 1.71 m | 2.58 m | 1.71 m x 2.58 m |
| 地下室 | 洗衣房 | 2.7 m | 3.89 m | 2.7 m x 3.89 m |
| 地下室 | Cold Room | 6.54 m | 1.36 m | 6.54 m x 1.36 m |
| 地下室 | 厨房 | 3.74 m | 3.89 m | 3.74 m x 3.89 m |
| 地下室 | 大型活动室 | 3.4 m | 9.44 m | 3.4 m x 9.44 m |
| 一楼 | 门厅 | 1.83 m | 1.5 m | 1.83 m x 1.5 m |
| 一楼 | 厨房 | 2.7 m | 4.21 m | 2.7 m x 4.21 m |
| 一楼 | 客厅 | 3.74 m | 4.14 m | 3.74 m x 4.14 m |
| 一楼 | 餐厅 | 3.74 m | 2.6 m | 3.74 m x 2.6 m |
| 一楼 | 主卧 | 3.74 m | 3.25 m | 3.74 m x 3.25 m |
| 一楼 | 第二卧房 | 3.74 m | 2.6 m | 3.74 m x 2.6 m |
| 一楼 | 第三卧房 | 2.7 m | 3.25 m | 2.7 m x 3.25 m |
| 一楼 | 浴室 | 1.71 m | 2.17 m | 1.71 m x 2.17 m |

The trademarks REALTOR®, REALTORS®, and the REALTOR® logo are controlled by The Canadian Real Estate Association (CREA) and identify real estate professionals who are members of CREA. The trademarks MLS®, Multiple Listing Service® and the associated logos are owned by The Canadian Real Estate Association (CREA) and identify the quality of services provided by real estate professionals who are members of CREA. The trademark DDF® is owned by The Canadian Real Estate Association (CREA) and identifies CREA's Data Distribution Facility (DDF®)
Toronto Real Estate Board
RE/MAX Professionals Inc.
September 16 2026 02:01:01
