
621 Society Crescent Newmarket (Summerhill Estates), Ontario L3X 2V8


$1,039,000
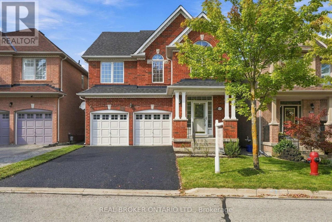
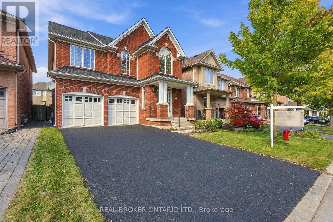
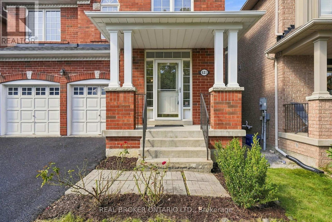
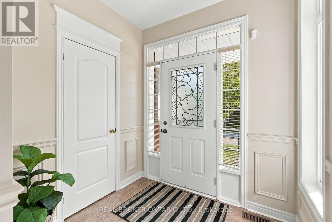
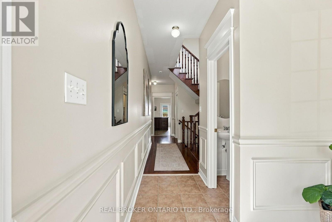
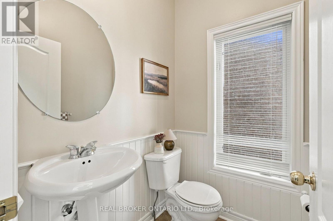
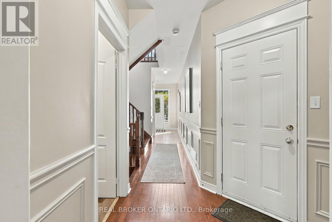
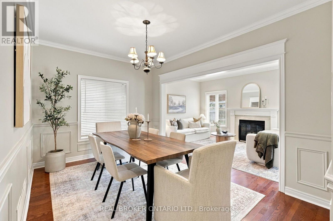
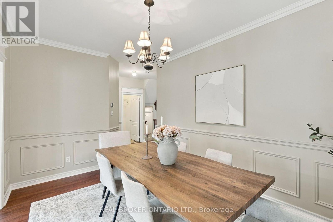
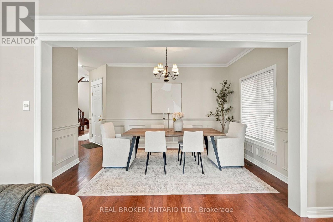
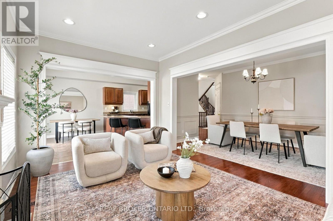
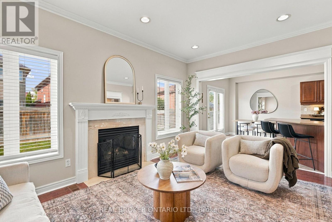
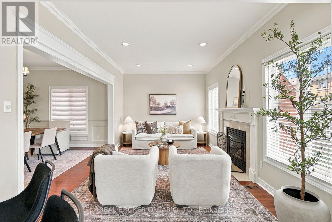
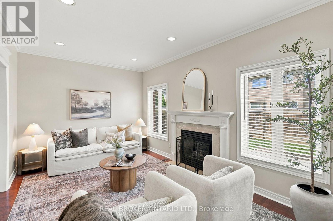
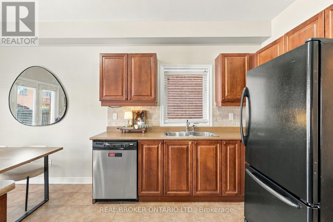
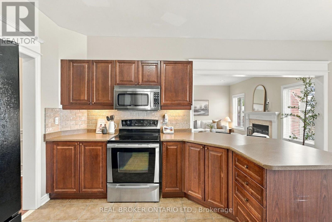
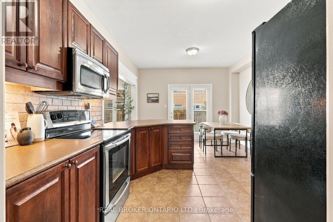
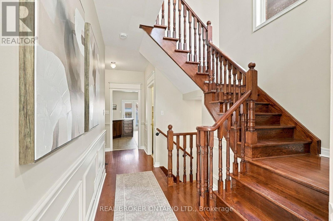
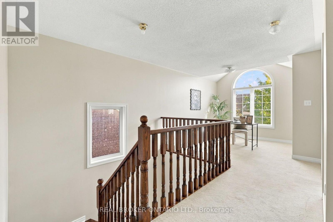
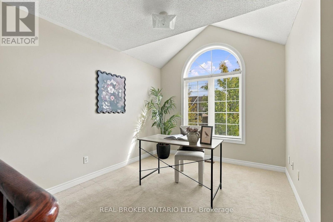
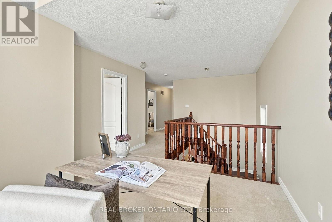
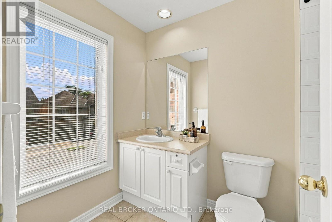
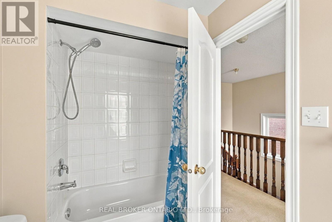
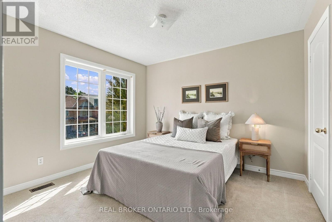
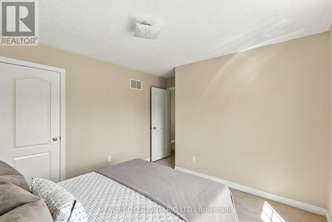
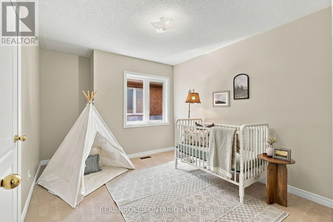
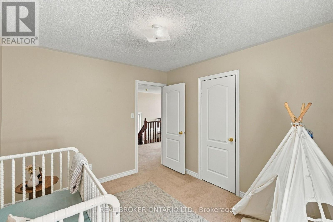
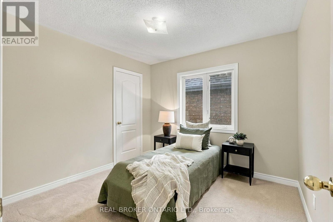
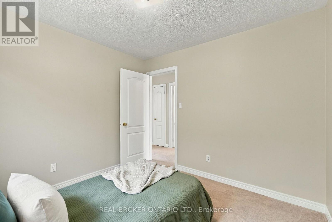
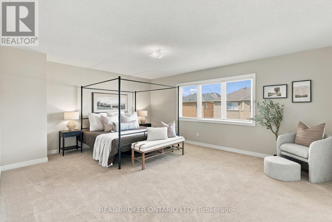
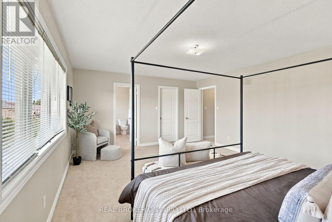
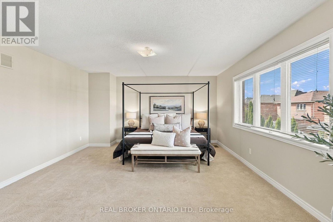
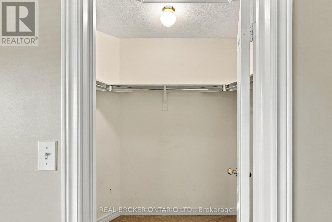
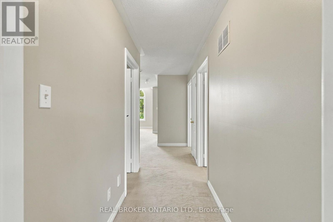
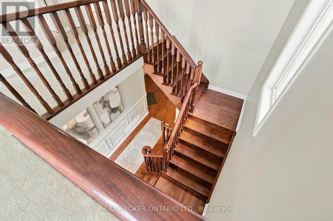
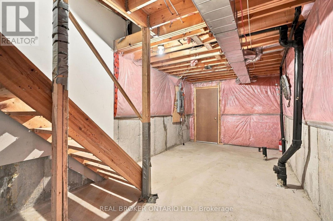
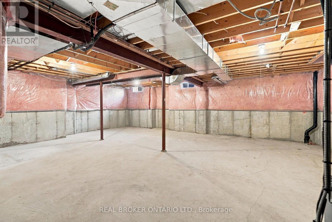
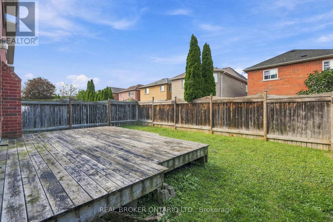
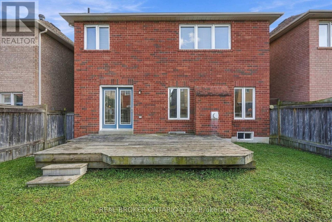
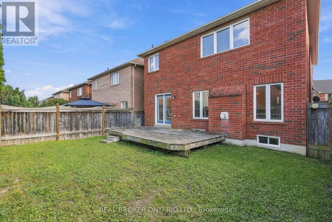
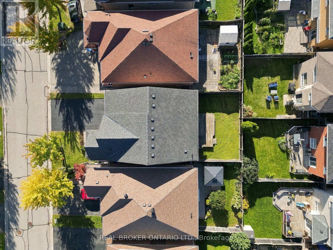
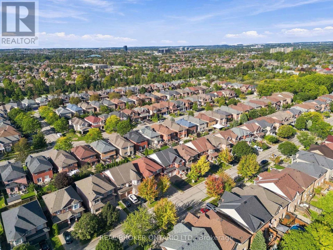
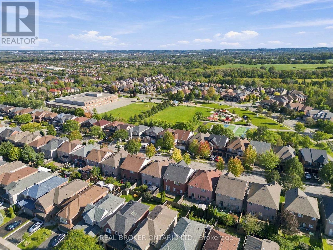
Welcome to 621 Society Crescent, nestled in the highly sought-after, family-friendly Summerhill Estates community of Newmarket. This spacious 4-bedroom, 3-bathroom home offers plenty of room for a growing family, complete with a two-car garage and generous driveway parking. Professionally painted throughout and featuring a freshly resealed driveway, the home is ready for its next chapter. Located in one of Newmarket's most family-friendly neighbourhoods, this home is surrounded by schools, parks, playgrounds, splash pads, walking trails and green space, with sidewalks and winding streets that make getting out and exploring the neighbourhood easy. Enjoy family afternoons at nearby Whipper Watson Park, summer days at the splash pad, and year-round opportunities to get outside. With convenient access to shopping, recreation, transit, major amenities, and Highways 400 & 404, 621 Society Crescent offers the ideal balance of community, convenience and family living. (id:43681)
Open House
现在这个房屋大家可以去Open House参观了!
11:00 am
结束于:1:00 pm
12:00 pm
结束于:2:00 pm
房源概要
| MLS® Number | N13789888 |
| 房源类型 | 民宅 |
| 社区名字 | Summerhill Estates |
| 附近的便利设施 | 公园, 学校, 医院, 公共交通 |
| 社区特征 | 社区活动中心 |
| 总车位 | 6 |
详 情
| 浴室 | 3 |
| 地上卧房 | 4 |
| 总卧房 | 4 |
| 家电类 | Garage Door Opener Remote(s), Water Heater, 烘干机, 洗衣机, 窗帘 |
| 地下室进展 | 已完成 |
| 地下室类型 | N/a (unfinished) |
| 施工种类 | 独立屋 |
| 外墙 | 砖 |
| 壁炉 | 有 |
| Fireplace Total | 1 |
| Flooring Type | Ceramic, Hardwood |
| 地基类型 | 混凝土 |
| 客人卫生间(不包含洗浴) | 1 |
| 供暖方式 | Geo Thermal |
| 供暖类型 | Heat Pump |
| 储存空间 | 2 |
| 内部尺寸 | 2500 - 3000 Sqft |
| 类型 | 独立屋 |
| 设备间 | 市政供水 |
车 位
| 附加车库 | |
| Garage |
土地
| 英亩数 | 无 |
| 土地便利设施 | 公园, 学校, 医院, 公共交通 |
| 污水道 | Sanitary Sewer |
| 土地深度 | 87 Ft ,9 In |
| 土地宽度 | 36 Ft ,1 In |
| 不规则大小 | 36.1 X 87.8 Ft |
房 间
| 楼 层 | 类 型 | 长 度 | 宽 度 | 面 积 |
|---|---|---|---|---|
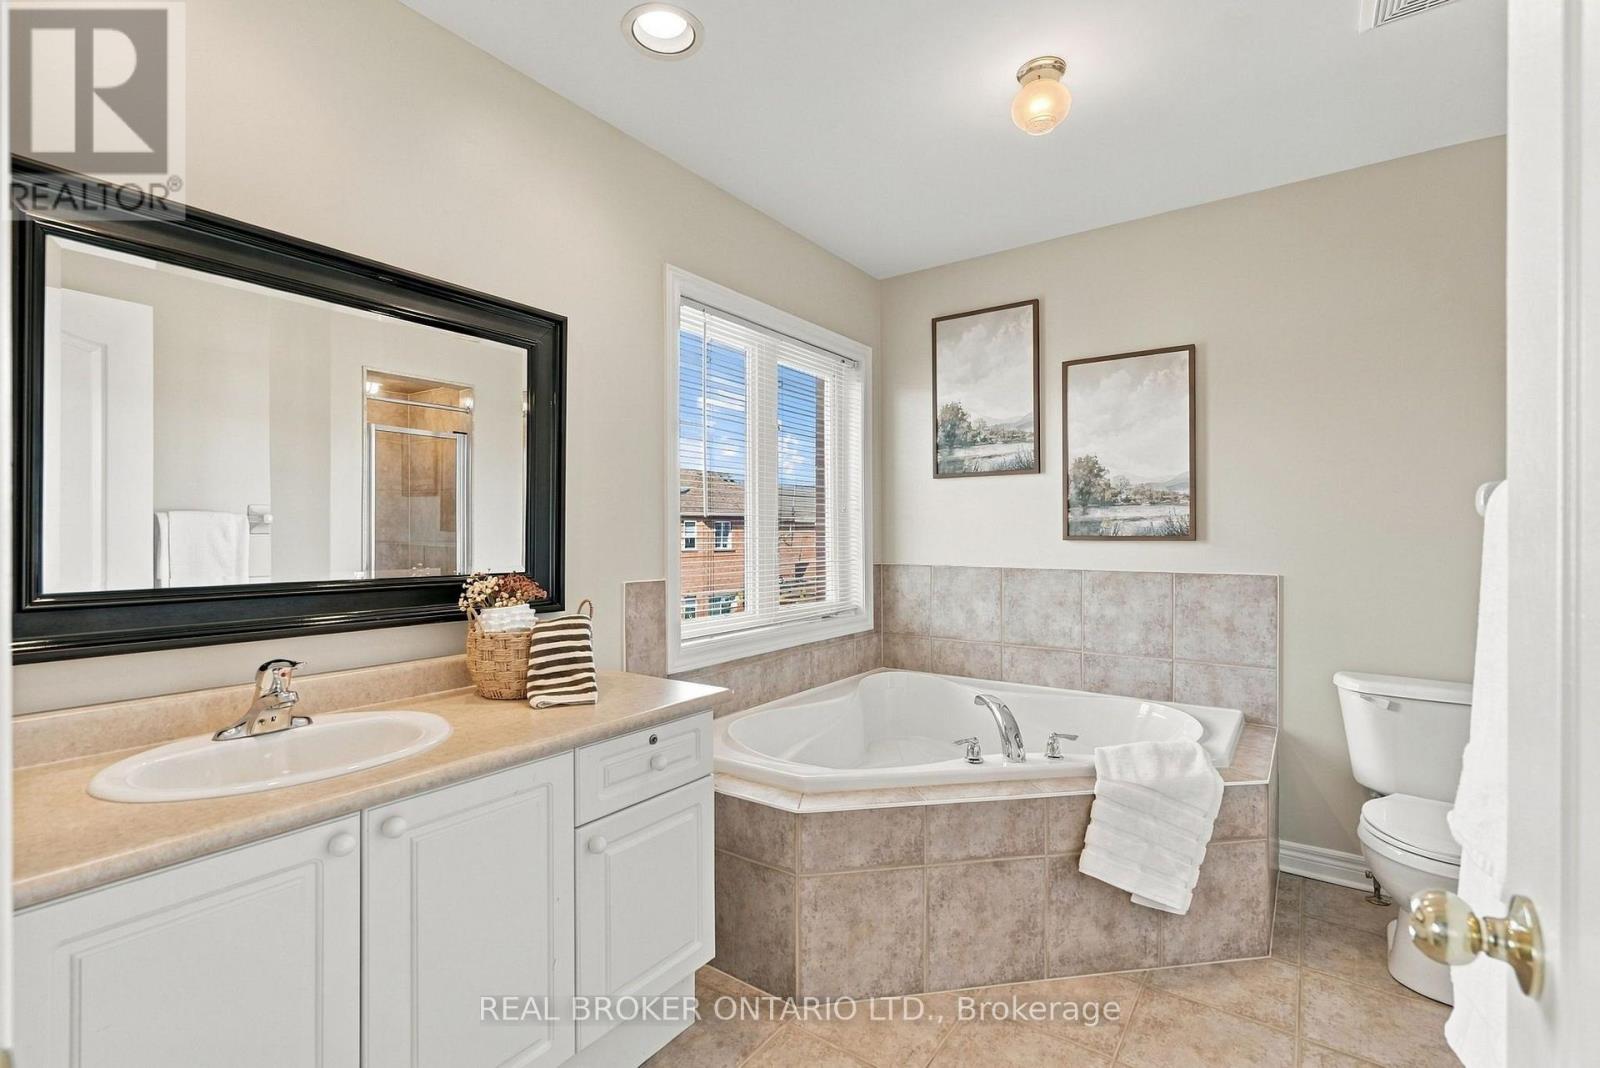
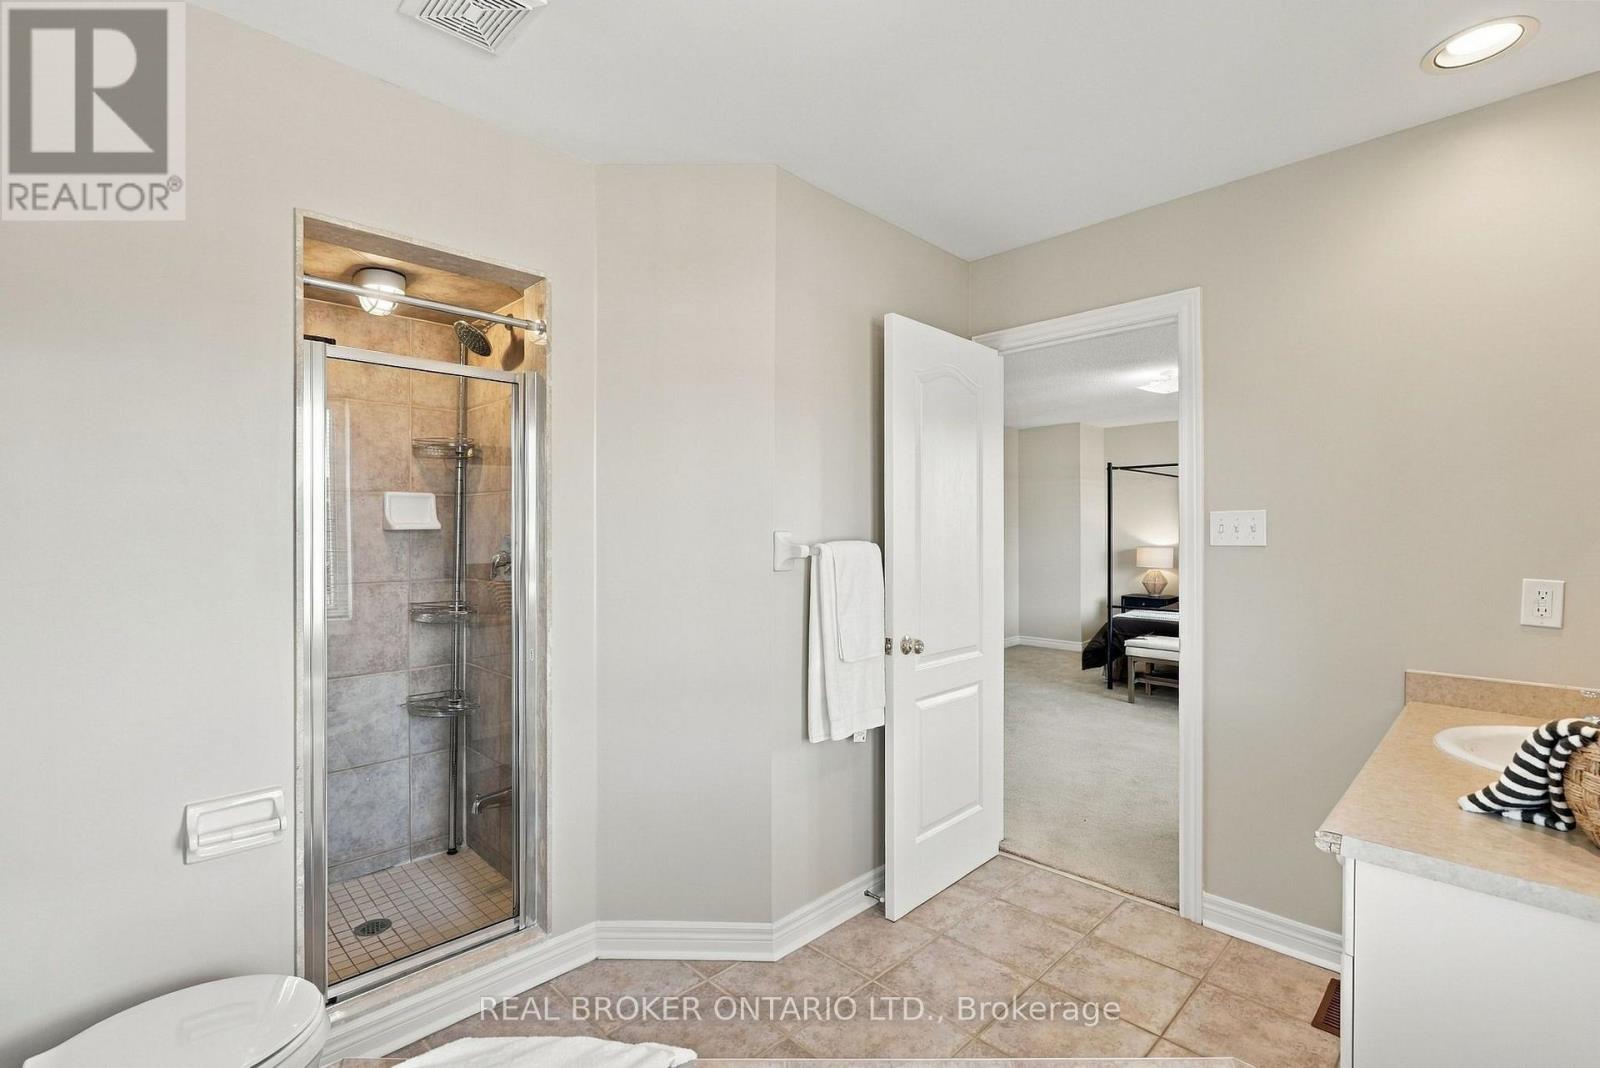
| 二楼 | 浴室 | 1.72 m | 2.61 m | 1.72 m x 2.61 m |
| 二楼 | Loft | 3.61 m | 7.21 m | 3.61 m x 7.21 m |
| 二楼 | 主卧 | 5.21 m | 4.37 m | 5.21 m x 4.37 m |
| 二楼 | 卧室 | 3.97 m | 3 m | 3.97 m x 3 m |
| 二楼 | 第二卧房 | 3.08 m | 2.73 m | 3.08 m x 2.73 m |
| 二楼 | 第三卧房 | 3.96 m | 336 m | 3.96 m x 336 m |
| 二楼 | 浴室 | 3.22 m | 3.42 m | 3.22 m x 3.42 m |
| 地下室 | 娱乐,游戏房 | 8.35 m | 13.9 m | 8.35 m x 13.9 m |
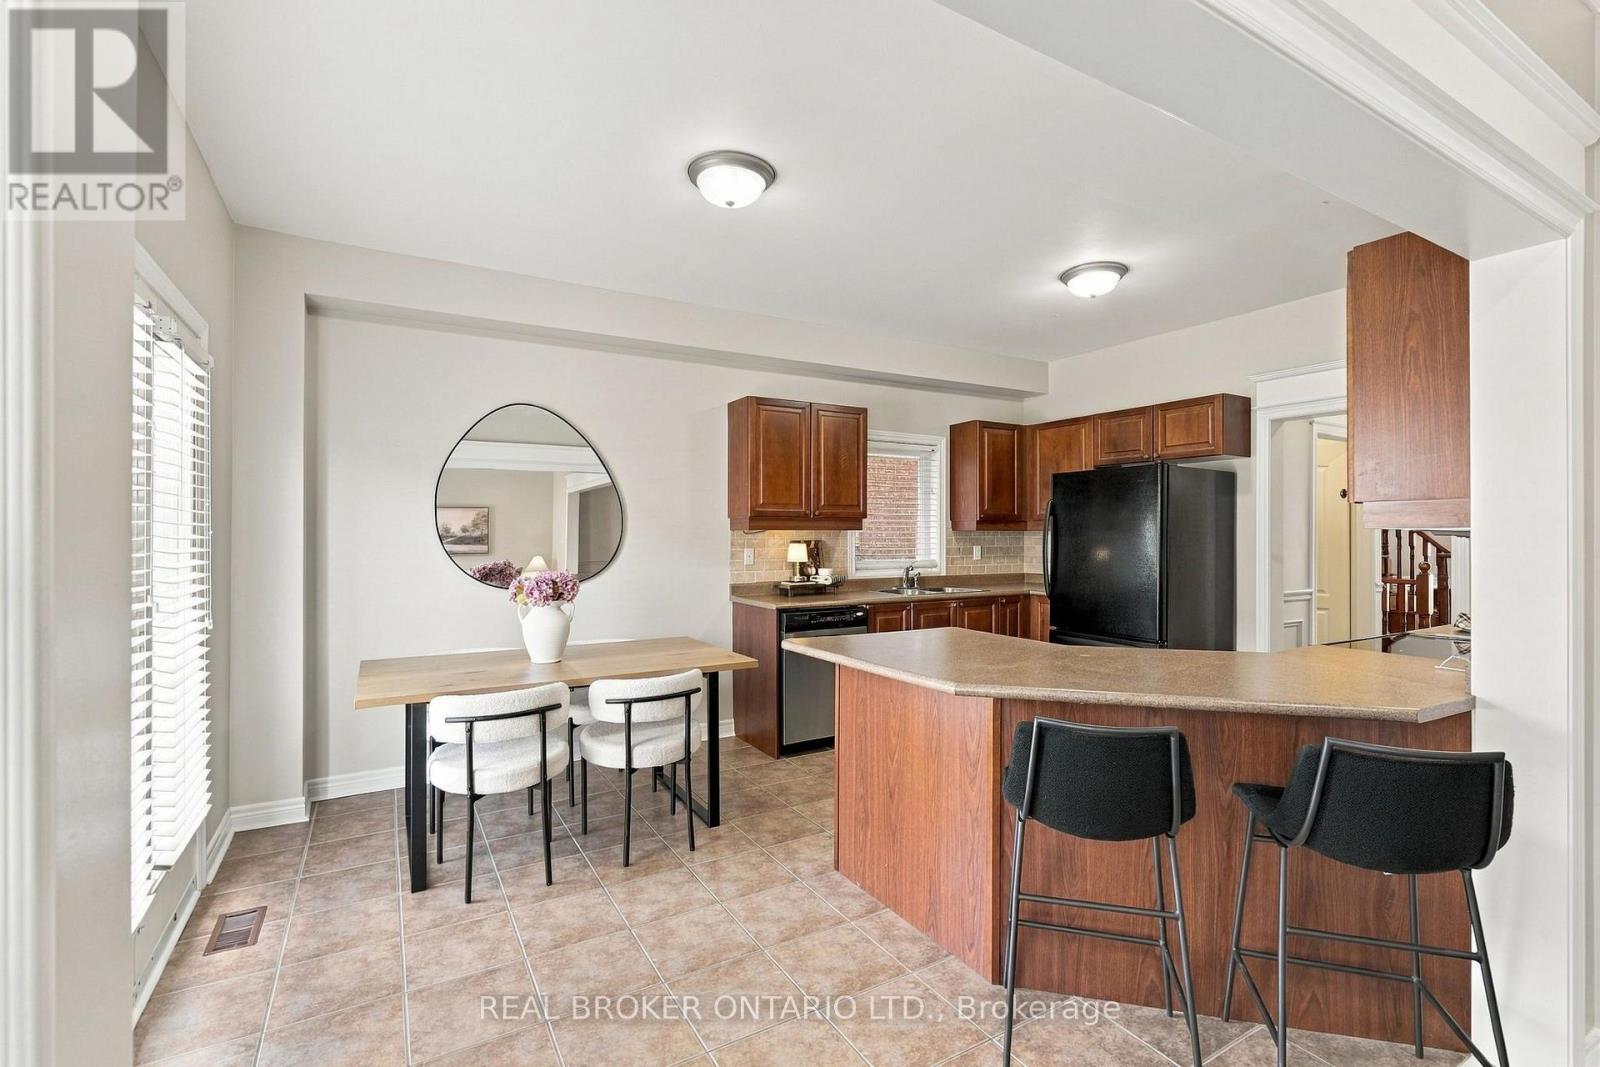
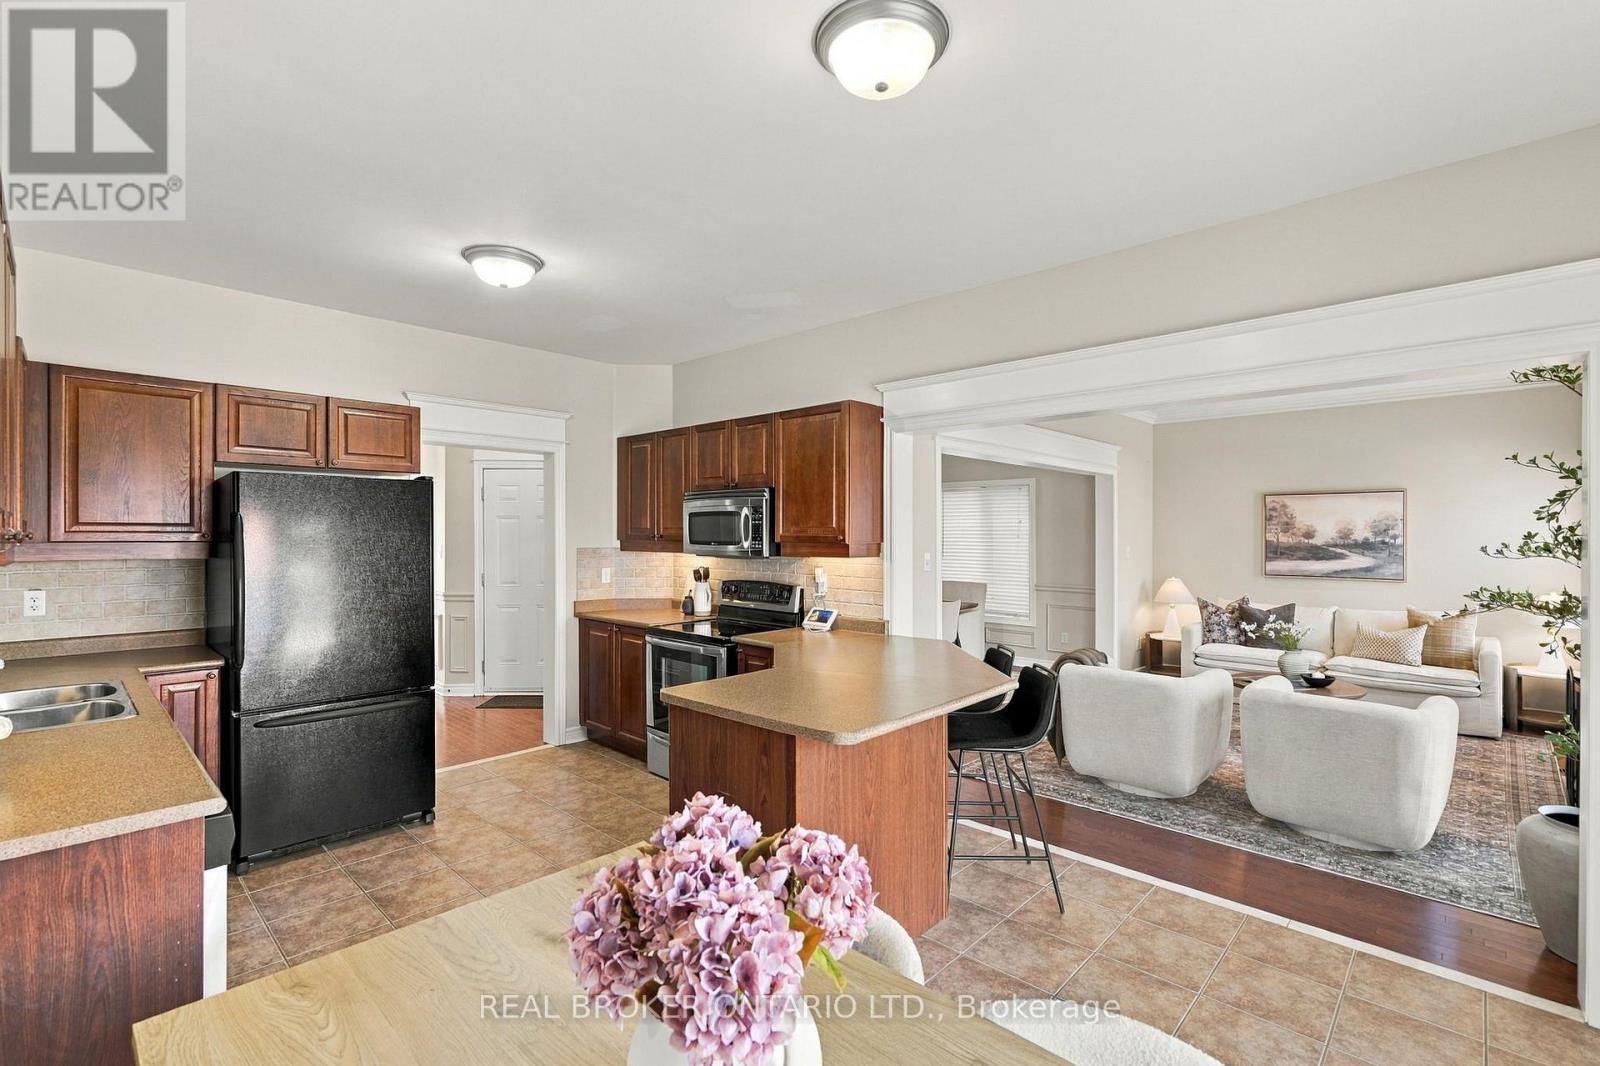
| 一楼 | 厨房 | 3.56 m | 2.4 m | 3.56 m x 2.4 m |
| 一楼 | 客厅 | 4.88 m | 3.34 m | 4.88 m x 3.34 m |
| 一楼 | 餐厅 | 4.57 m | 2.92 m | 4.57 m x 2.92 m |
| 一楼 | Partial Bathroom | 1.7 m | 1.47 m | 1.7 m x 1.47 m |
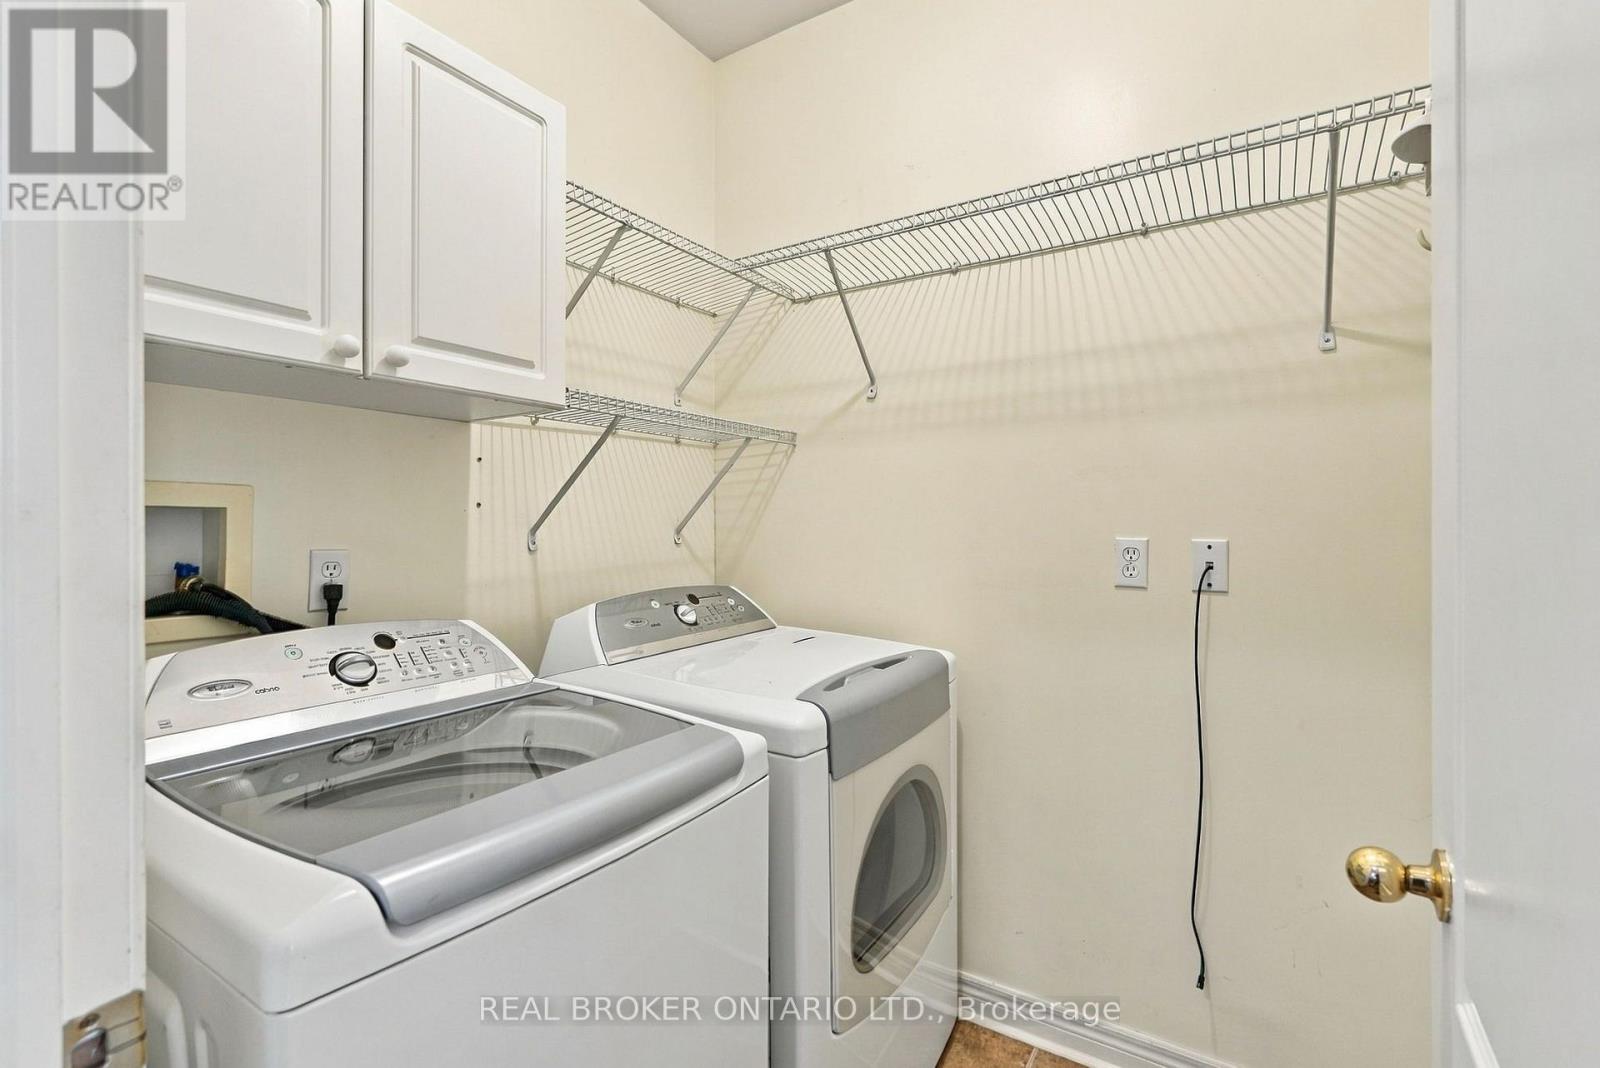
| 一楼 | 洗衣房 | 1.69 m | 1.63 m | 1.69 m x 1.63 m |

The trademarks REALTOR®, REALTORS®, and the REALTOR® logo are controlled by The Canadian Real Estate Association (CREA) and identify real estate professionals who are members of CREA. The trademarks MLS®, Multiple Listing Service® and the associated logos are owned by The Canadian Real Estate Association (CREA) and identify the quality of services provided by real estate professionals who are members of CREA. The trademark DDF® is owned by The Canadian Real Estate Association (CREA) and identifies CREA's Data Distribution Facility (DDF®)
Toronto Real Estate Board
Real Broker Ontario Ltd.
September 16 2026 03:33:09
