6 卧室
8 浴室
5000 - 100000 sqft
壁炉
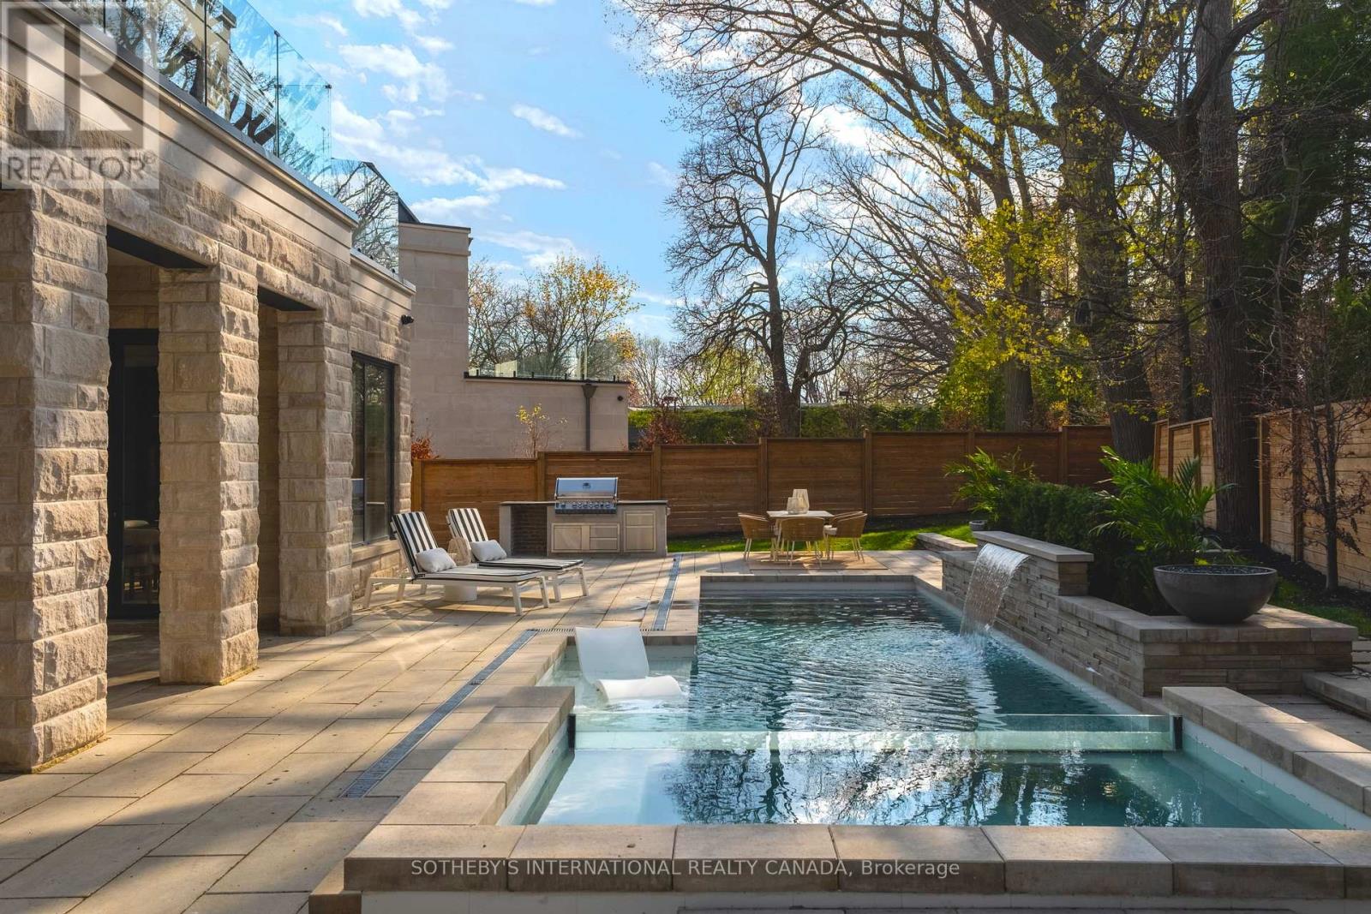
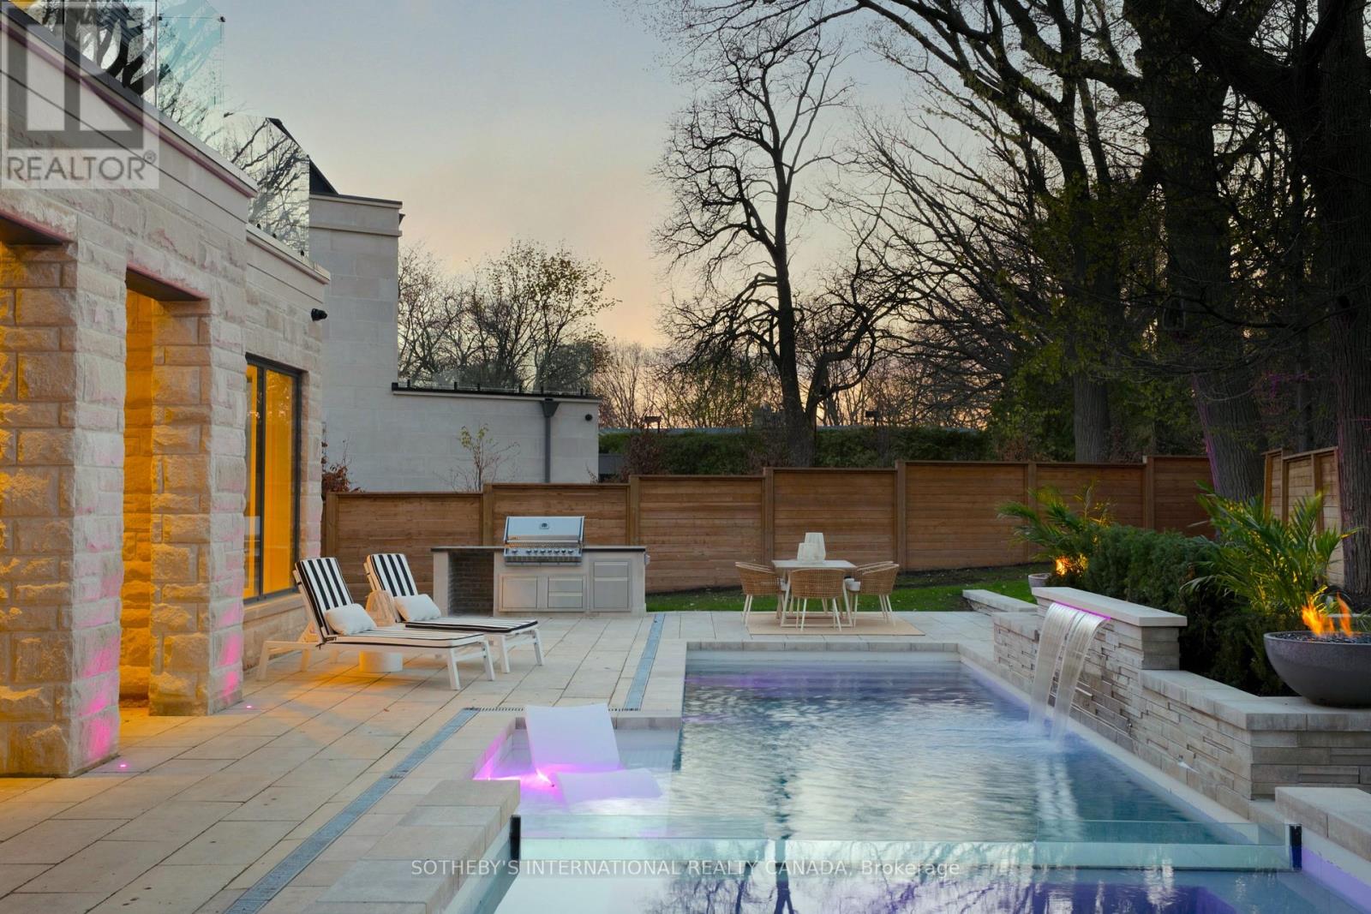
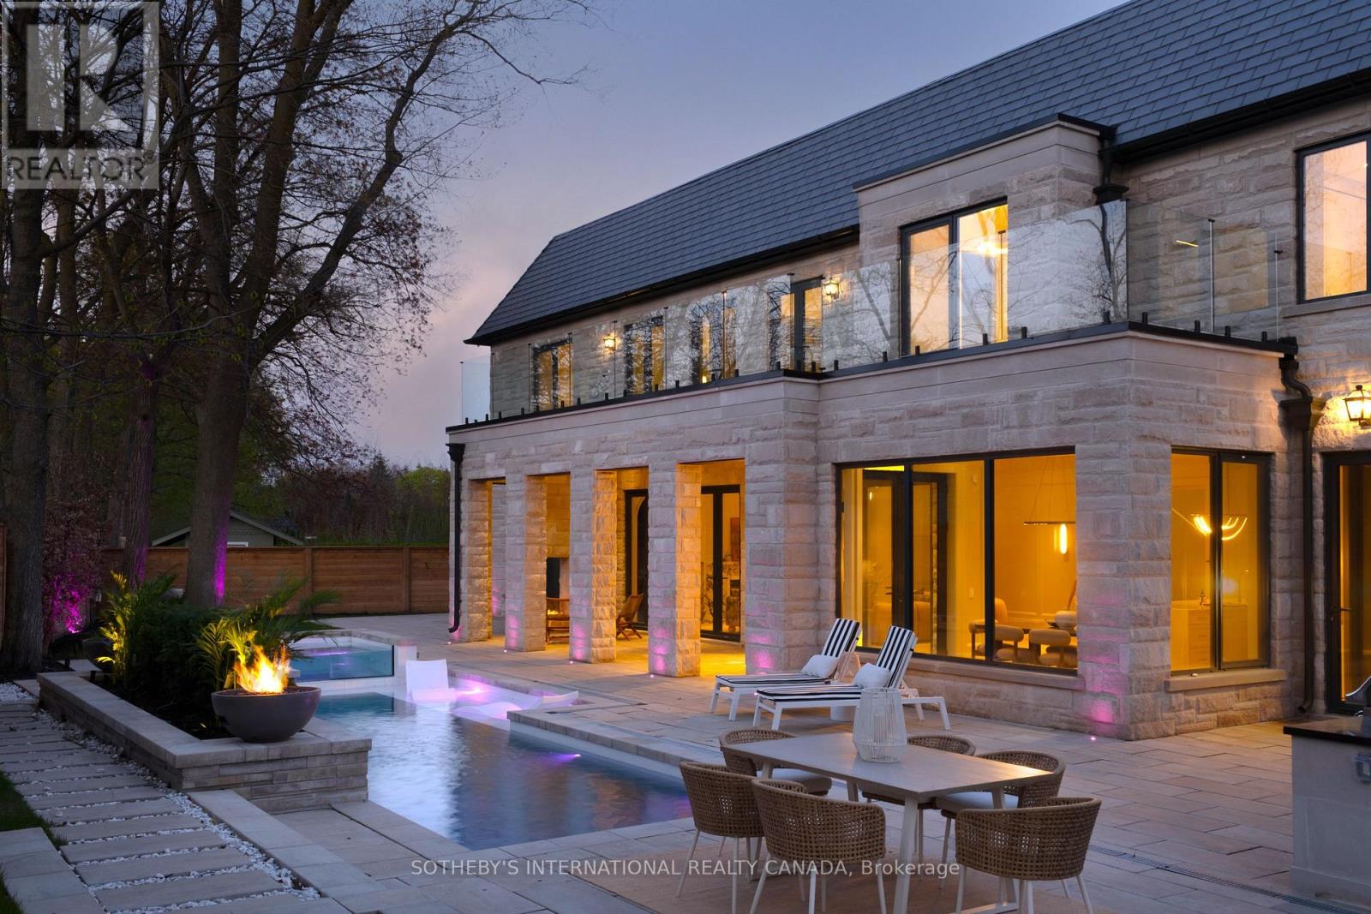
Inground Pool
中央空调, 换气器
风热取暖
Landscaped, Lawn Sprinkler
$11,500,000
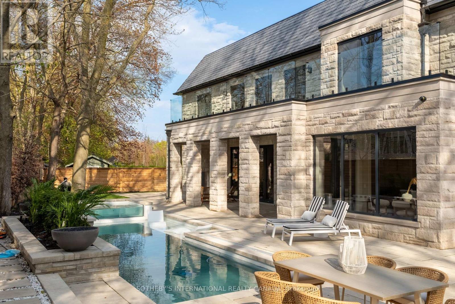
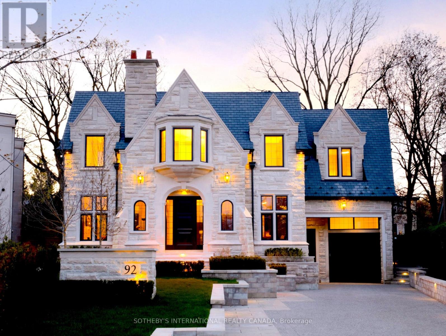
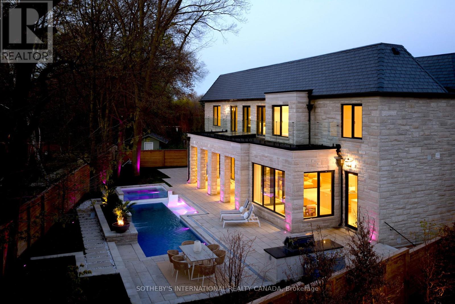
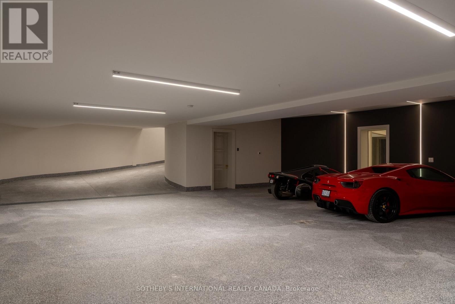
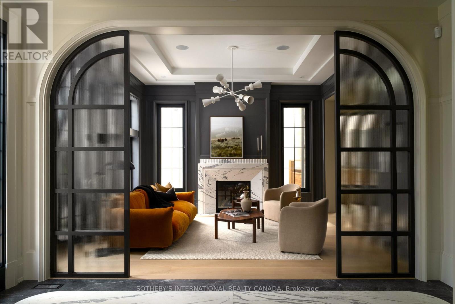
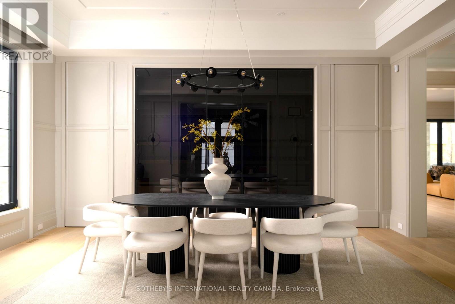
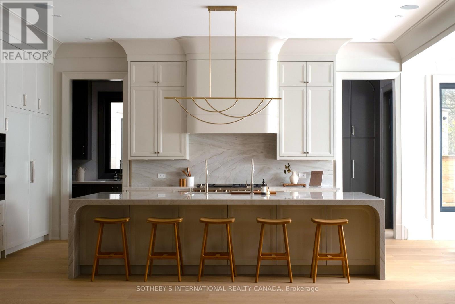
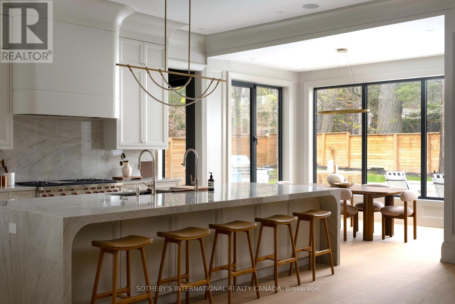
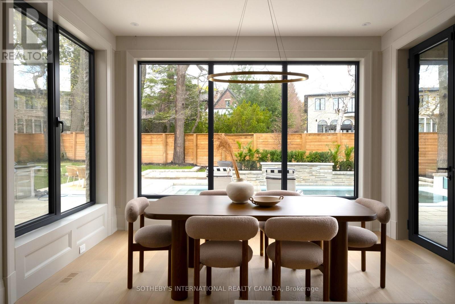
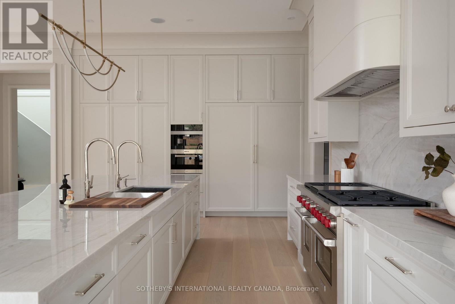
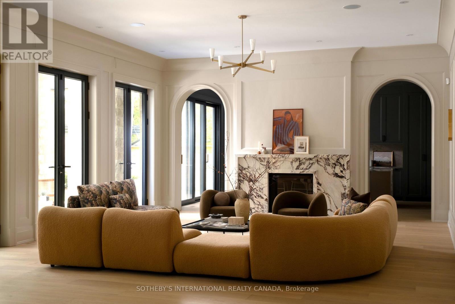
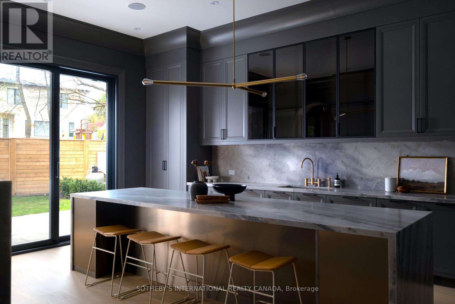
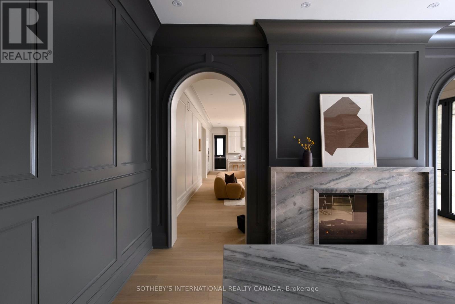
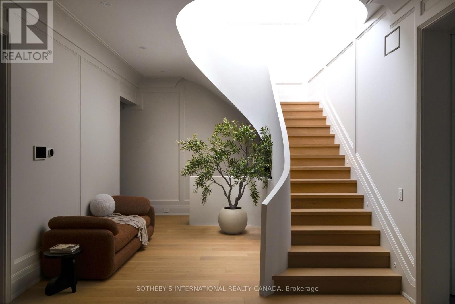
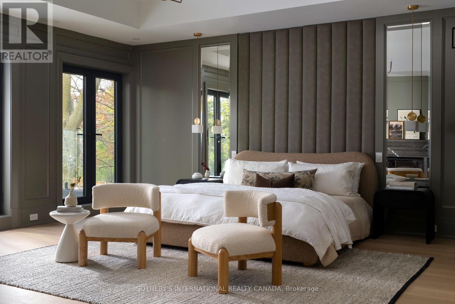
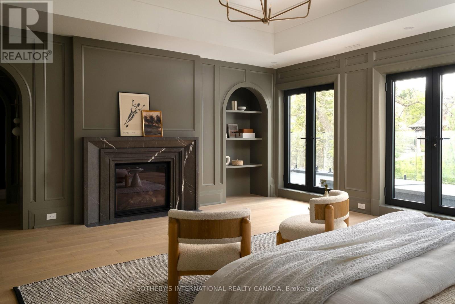
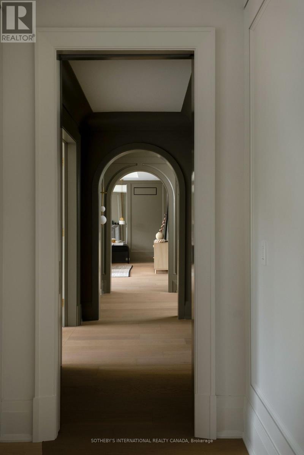
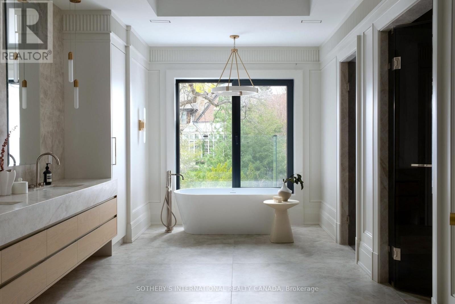
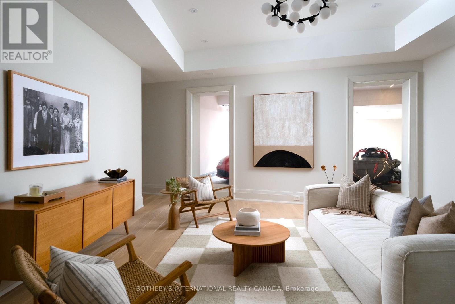
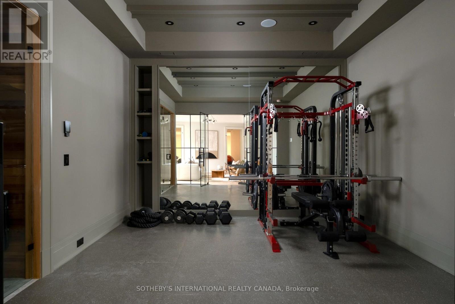
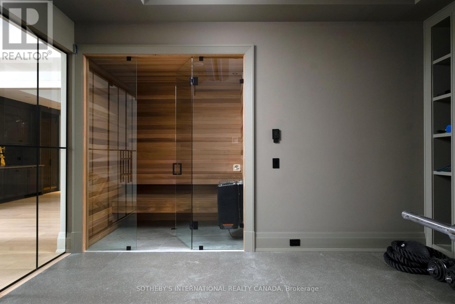
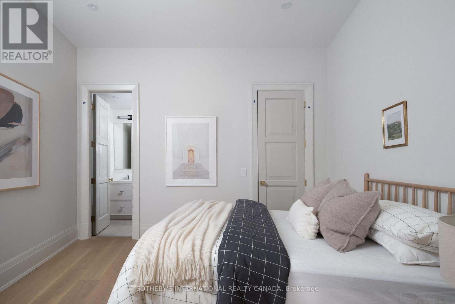
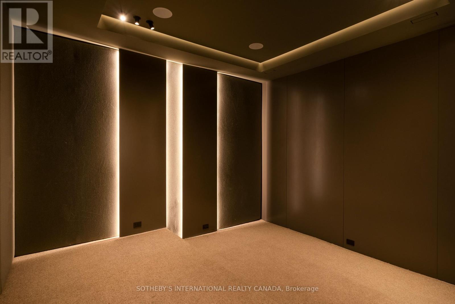
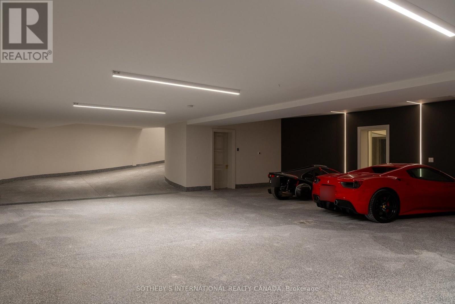
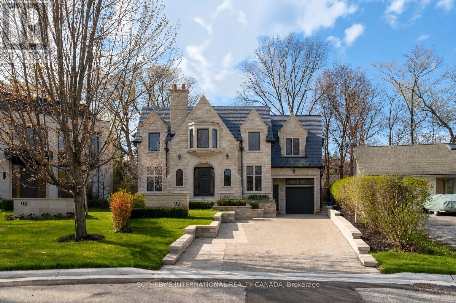
92 Arjay Cres aesthetically presents a masterful take on French Transitional architecture conceived by the renowned Richard Wengle & Coe Mudford Interior Design, showcasing an unparalleled standard of architectural excellence. Perfectly positioned on a tranquil cul-de-sac within the exclusive Bridle Path-Arjay enclave, this turnkey luxury residence backs onto the prestigious Rosedale Golf Club. The estate spans 9,594 sf of meticulously curated living space, boasting a thoughtful 5+1 bed and 8-bath layout, complemented by a subterranean 9-car garage. A striking limestone facade, framed by manicured landscaping and a heated driveway, commands a graceful first impression. A sculptural curved staircase leads to soaring 11-ft ceilings, European tilt-and-turn windows, and a refined palette of book-matched marble, quartzite, and bespoke millwork. The main level effortlessly balances grand-scale entertaining with serene daily living, elegant principal room, an artisanal wine display, and a sophisticated bar lounge anchored by a dual-sided fireplace. The showpiece chef's kitchen features a 12-ft quartzite island and transitions seamlessly to a fully equipped secondary prep kitchen. Upstairs serves as a private sanctuary, highlighted by an opulent primary suite complete with a private balcony, dual dressing rooms, and a spa-inspired ensuite, alongside four more upper bedroom suites and one lower suite. Designed as an elite wellness and entertainment destination, the radiant-heated lower level boasts a soundproof home theatre, a fitness studio, a wet/dry sauna, and a self-contained nanny quarter with both garden and garage walkouts. Comprehensive smart-home automation ensures effortless control throughout, while a heated ramp descends to the secure underground garage. A true car collector's dream. Minutes from the Granite Club, Sunnybrook Hospital, and top-tier private schools, this extraordinary estate defines elevated Toronto Luxury Living. (id:43681)
房源概要
|
MLS® Number
|
C13789290 |
|
房源类型
|
民宅 |
|
社区名字
|
Bridle Path-Sunnybrook-York Mills |
|
附近的便利设施
|
学校, 公园 |
|
特征
|
Cul-de-sac, Irregular Lot Size, Flat Site, Lighting, Guest Suite, Sump Pump, Sauna |
|
总车位
|
13 |
|
Pool Features
|
Salt Water Pool |
|
泳池类型
|
Inground Pool |
|
结构
|
Porch, Patio(s) |
详 情
|
浴室
|
8 |
|
地上卧房
|
5 |
|
地下卧室
|
1 |
|
总卧房
|
6 |
|
Age
|
0 To 5 Years |
|
家电类
|
Barbeque, Hot Tub, Central Vacuum, Water Heater, Water Meter |
|
地下室进展
|
已装修 |
|
地下室功能
|
Walk Out |
|
地下室类型
|
N/a (finished) |
|
施工种类
|
独立屋 |
|
空调
|
Central Air Conditioning, 换气机 |
|
外墙
|
石 |
|
Fire Protection
|
Alarm System, Security System |
|
壁炉
|
有 |
|
Fireplace Total
|
3 |
|
Flooring Type
|
Marble, Hardwood, Cushion/lino/vinyl, Carpeted, Tile |
|
地基类型
|
混凝土 |
|
客人卫生间(不包含洗浴)
|
1 |
|
供暖方式
|
天然气 |
|
供暖类型
|
压力热风 |
|
储存空间
|
2 |
|
内部尺寸
|
5000 - 100000 Sqft |
|
类型
|
独立屋 |
|
设备间
|
市政供水 |
车 位
土地
|
英亩数
|
无 |
|
围栏类型
|
Fenced Yard |
|
土地便利设施
|
学校, 公园 |
|
Landscape Features
|
Landscaped, Lawn Sprinkler |
|
污水道
|
Sanitary Sewer |
|
土地深度
|
153 Ft ,7 In |
|
土地宽度
|
78 Ft ,6 In |
|
不规则大小
|
78.5 X 153.6 Ft ; Irregular, See Registered Plan |
房 间
| 楼 层 |
类 型 |
长 度 |
宽 度 |
面 积 |
|
二楼 |
第二卧房 |
4.57 m |
4.27 m |
4.57 m x 4.27 m |
|
二楼 |
第三卧房 |
4.57 m |
4.27 m |
4.57 m x 4.27 m |
|
二楼 |
Bedroom 4 |
5.26 m |
4.8 m |
5.26 m x 4.8 m |
|
二楼 |
Bedroom 5 |
5.38 m |
4.27 m |
5.38 m x 4.27 m |
|
二楼 |
洗衣房 |
4.39 m |
1.5 m |
4.39 m x 1.5 m |
|
二楼 |
主卧 |
6.2 m |
6.05 m |
6.2 m x 6.05 m |
|
Lower Level |
娱乐,游戏房 |
5.26 m |
4.72 m |
5.26 m x 4.72 m |
|
Lower Level |
卧室 |
4.14 m |
3.3 m |
4.14 m x 3.3 m |
|
Lower Level |
Exercise Room |
4.44 m |
3.96 m |
4.44 m x 3.96 m |
|
Lower Level |
Media |
4.37 m |
3.99 m |
4.37 m x 3.99 m |
|
Lower Level |
设备间 |
5.26 m |
2.84 m |
5.26 m x 2.84 m |
|
Lower Level |
洗衣房 |
2.9 m |
2.64 m |
2.9 m x 2.64 m |
|
一楼 |
门厅 |
4.57 m |
2.39 m |
4.57 m x 2.39 m |
|
一楼 |
客厅 |
4.57 m |
4.47 m |
4.57 m x 4.47 m |
|
一楼 |
餐厅 |
5.74 m |
4.27 m |
5.74 m x 4.27 m |
|
一楼 |
Eating Area |
4.22 m |
2.79 m |
4.22 m x 2.79 m |
|
一楼 |
Study |
4.55 m |
3.86 m |
4.55 m x 3.86 m |
|
一楼 |
厨房 |
6.05 m |
3.4 m |
6.05 m x 3.4 m |
|
一楼 |
厨房 |
7.77 m |
2.44 m |
7.77 m x 2.44 m |
|
一楼 |
大型活动室 |
10.41 m |
6.05 m |
10.41 m x 6.05 m |
|
一楼 |
家庭房 |
6.05 m |
4.83 m |
6.05 m x 4.83 m |
|
一楼 |
Mud Room |
5.41 m |
2.13 m |
5.41 m x 2.13 m |
设备间
https://www.realtor.ca/real-estate/30284965/92-arjay-crescent-toronto-bridle-path-sunnybrook-york-mills-bridle-path-sunnybrook-york-mills