
21 Vanbrugh Avenue Toronto (Birchcliffe-Cliffside), Ontario M1N 3S8


$4,970 Monthly
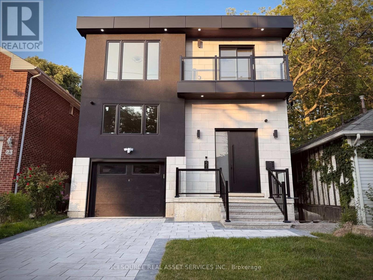
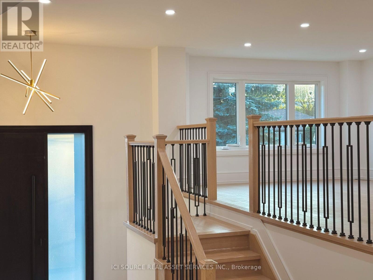
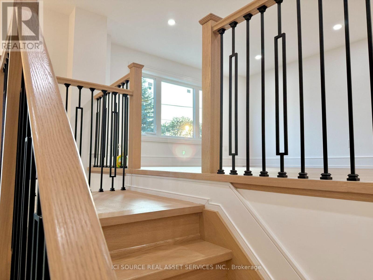
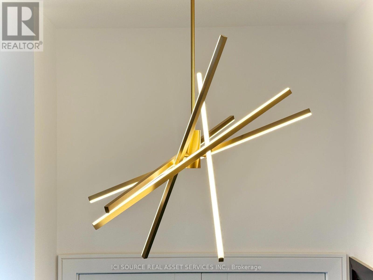
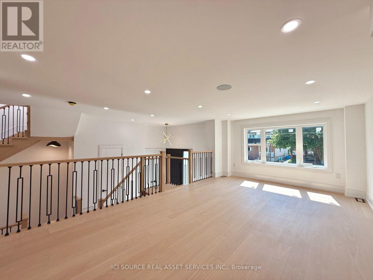
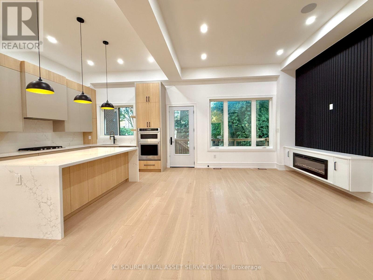
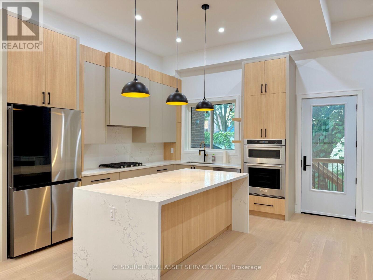
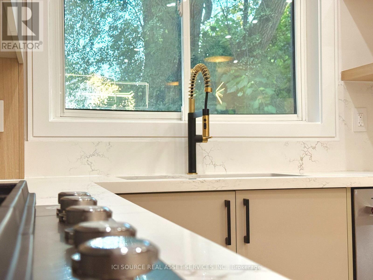
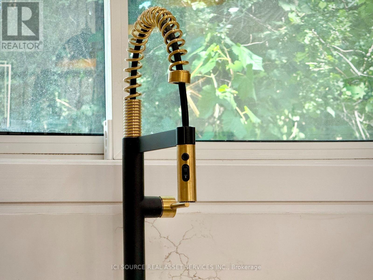
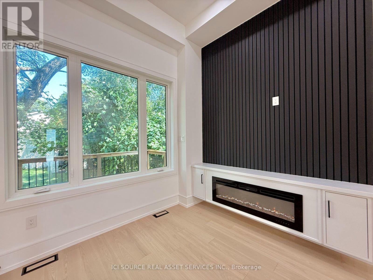
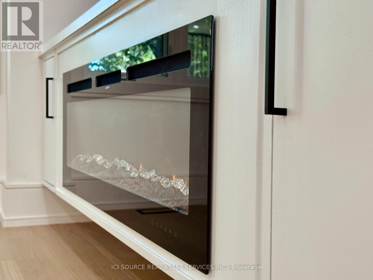
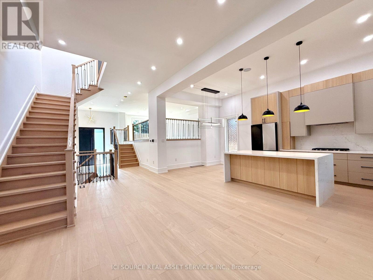
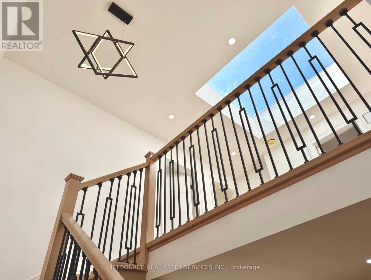
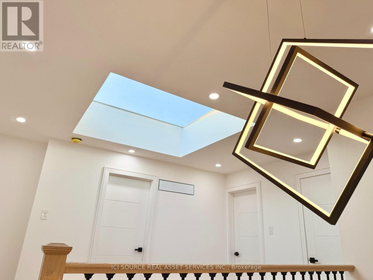
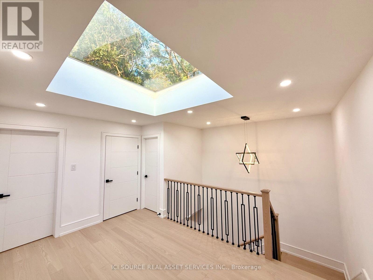
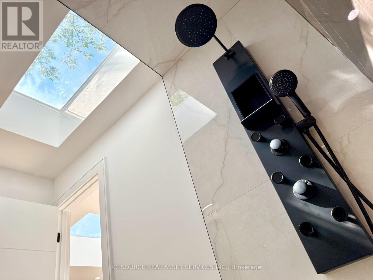
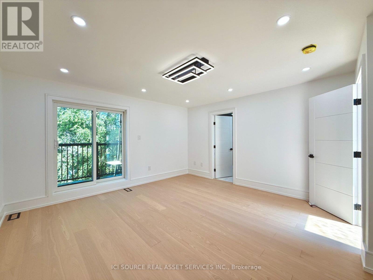
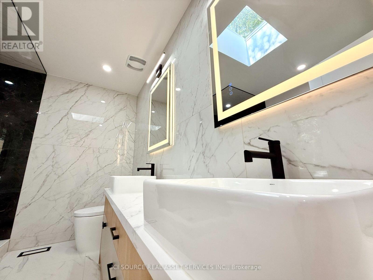
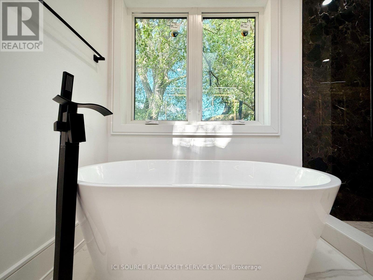
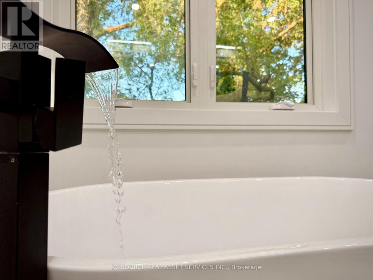
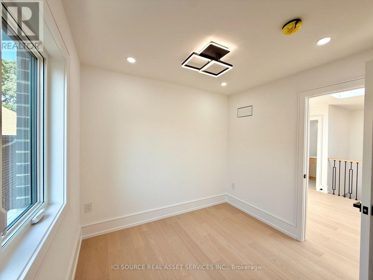
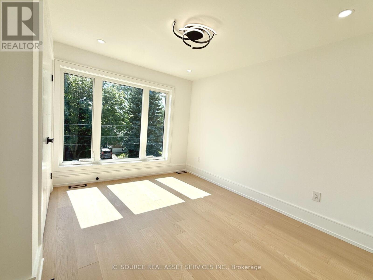
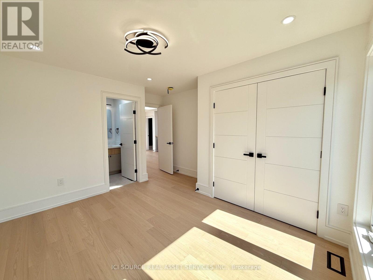
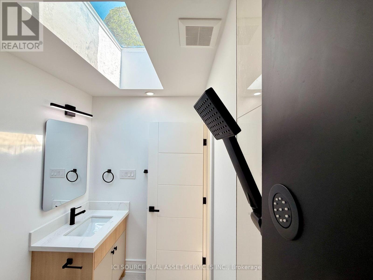
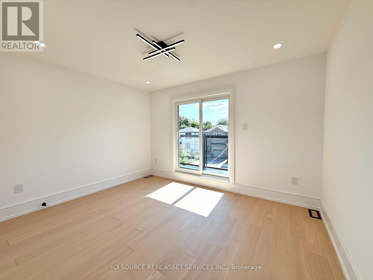
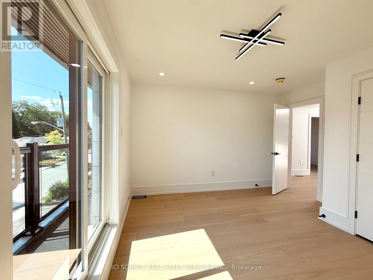
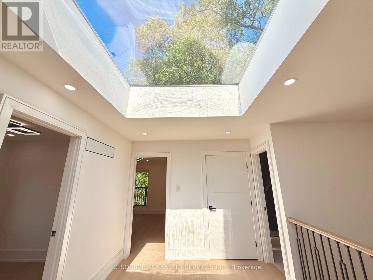
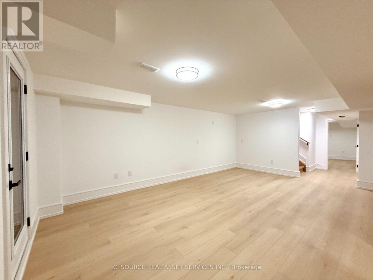
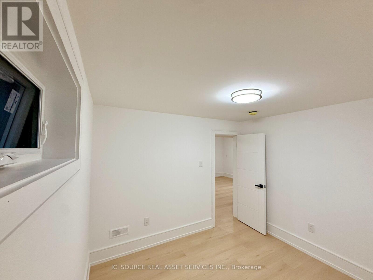
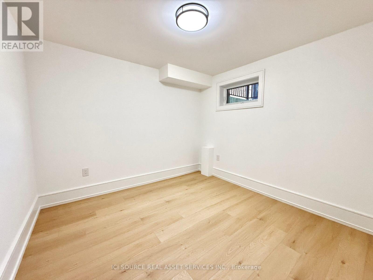
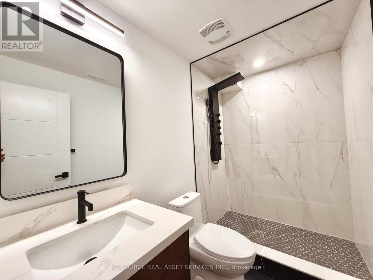
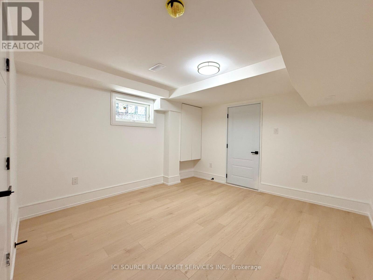
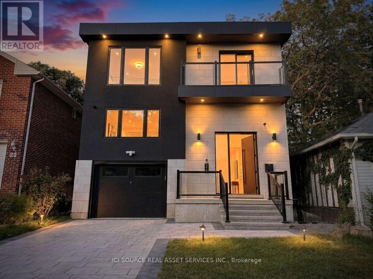
Brand New 4 (+2) Bed & 4.5 Bath Dream Build Highly Desirable Cliffside Community Near The Bluffs. Oriented Around Mature Elm w/ Modern Curb Appeal, Brick Exterior + Modern Paneling, Balcony w/ Glass Railing, 8Ft Custom Door & Fully Interlocked Driveway. 2,128 Sq Ft (+ Basement) of Thoughtfully Designed Space. Soaring 12ft Ceilings & Massive Skylights Flood Open Concept Living & Dining with Natural Light + Seamless Indoor-Outdoor Flow. Family Room w/ Accent Wall. Chef's Kitchen w/ Custom Two-Tone Cabinetry, Large Waterfall Island, Quartz Counters & Premium Appliances. Dine & BBQ on Sundeck w/ Natural Gas. Four Bright Bedrooms incl. Primary w/ Spa-Like 5PC Ensuite. High-End Finishes: Custom Carpentry, Modern Hardware, Pot Lights & Premium Fixtures, CCTV, Smart Doorbell, Speakers. Finished Walk-Up Basement w/ High Ceilings, LED Potlights & Two Rooms for Family/Guests. Steps to Groceries, Coffee, Bluffs, Water & Beach. Close to Top Schools, Scarborough GO & 30 Mins Downtown. Rare New Construction in a Mature Walkable Neighbourhood. *For Additional Property Details Click The Brochure Icon Below* (id:43681)
房源概要
| MLS® Number | E13789412 |
| 房源类型 | 民宅 |
| 社区名字 | Birchcliffe-Cliffside |
| 特征 | 无地毯, Sump Pump |
| 总车位 | 2 |
详 情
| 浴室 | 5 |
| 地上卧房 | 4 |
| 总卧房 | 4 |
| 家电类 | Garage Door Opener Remote(s), 烤箱 - Built-in, Central Vacuum, Range, Intercom, Water Heater - Tankless, Water Heater, 洗碗机, 烘干机, 微波炉, 洗衣机, 冰箱 |
| 地下室功能 | Walk-up |
| 地下室类型 | N/a |
| 施工种类 | 独立屋 |
| 空调 | 中央空调 |
| 外墙 | 砖 |
| 壁炉 | 有 |
| 地基类型 | 混凝土 |
| 客人卫生间(不包含洗浴) | 1 |
| 供暖方式 | 天然气 |
| 供暖类型 | 压力热风 |
| 储存空间 | 2 |
| 内部尺寸 | 2000 - 2500 Sqft |
| 类型 | 独立屋 |
| 设备间 | 市政供水 |
车 位
| Garage |
土地
| 英亩数 | 无 |
| 污水道 | Sanitary Sewer |
房 间
| 楼 层 | 类 型 | 长 度 | 宽 度 | 面 积 |
|---|---|---|---|---|
| 二楼 | 主卧 | 4.5 m | 4.4 m | 4.5 m x 4.4 m |
| 二楼 | 第二卧房 | 3.6 m | 3.7 m | 3.6 m x 3.7 m |
| 二楼 | 第三卧房 | 4 m | 3.9 m | 4 m x 3.9 m |
| 二楼 | Bedroom 4 | 2.8 m | 3.1 m | 2.8 m x 3.1 m |
| 地下室 | 娱乐,游戏房 | 3.1 m | 3.2 m | 3.1 m x 3.2 m |
| 地下室 | 娱乐,游戏房 | 3.8 m | 3.7 m | 3.8 m x 3.7 m |
| 一楼 | 客厅 | 3.9 m | 6.3 m | 3.9 m x 6.3 m |
| 一楼 | 餐厅 | 3.1 m | 3.4 m | 3.1 m x 3.4 m |
| 一楼 | 家庭房 | 4.7 m | 4.6 m | 4.7 m x 4.6 m |
| 一楼 | 厨房 | 3.1 m | 3.3 m | 3.1 m x 3.3 m |

The trademarks REALTOR®, REALTORS®, and the REALTOR® logo are controlled by The Canadian Real Estate Association (CREA) and identify real estate professionals who are members of CREA. The trademarks MLS®, Multiple Listing Service® and the associated logos are owned by The Canadian Real Estate Association (CREA) and identify the quality of services provided by real estate professionals who are members of CREA. The trademark DDF® is owned by The Canadian Real Estate Association (CREA) and identifies CREA's Data Distribution Facility (DDF®)
Toronto Real Estate Board
Ici Source Real Asset Services Inc.
September 16 2026 11:59:41
