
125 Ulster Drive Oakville (Br Bronte), Ontario L6L 3P3


$1,999,900
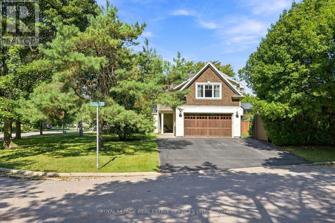
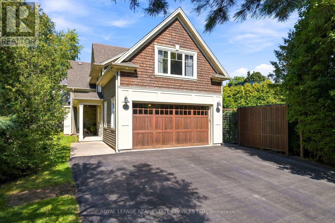
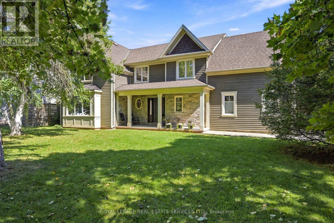
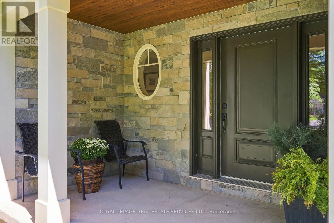
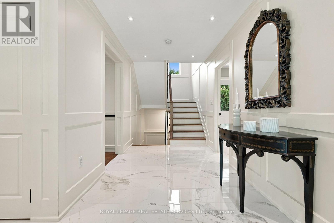
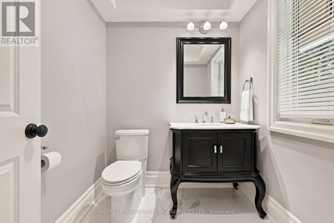
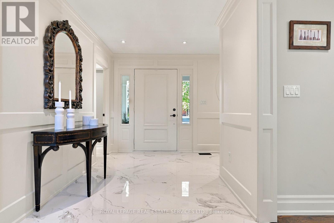
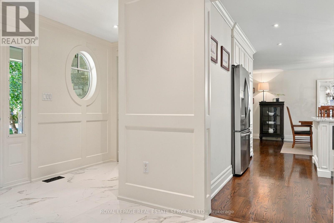
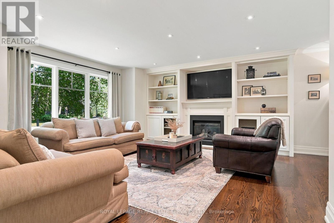
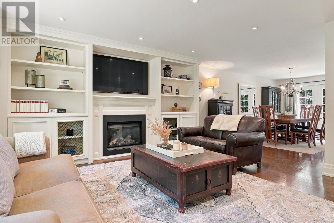
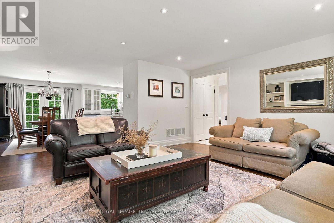
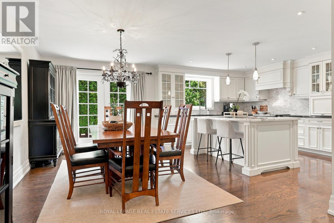
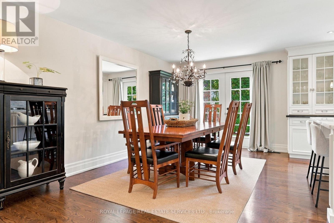
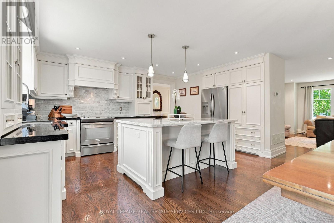
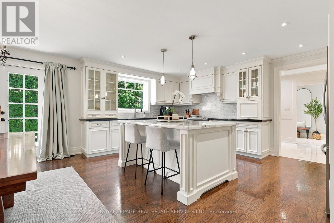
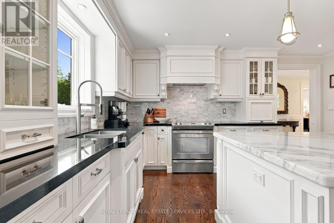
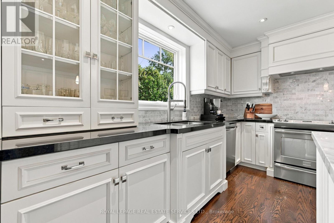
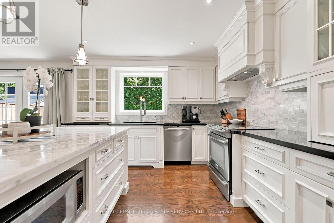
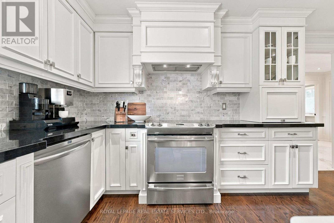
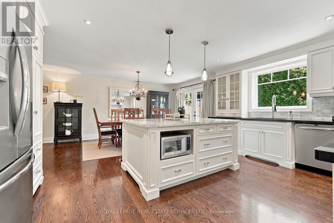
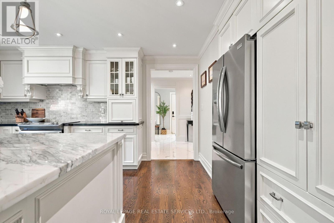
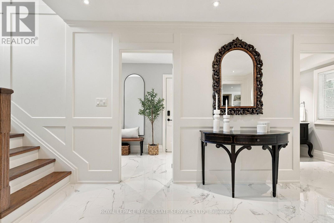
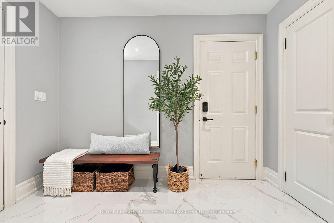
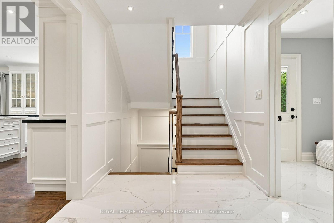
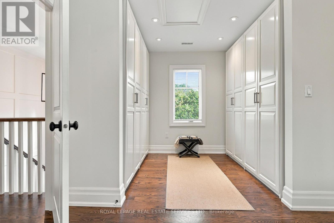
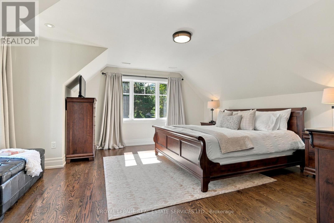
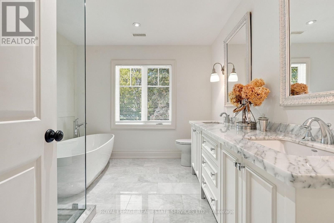
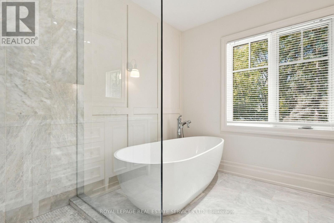
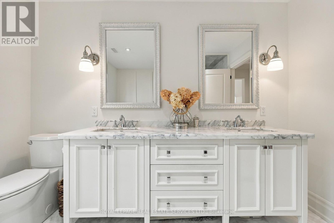
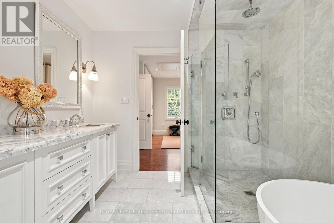
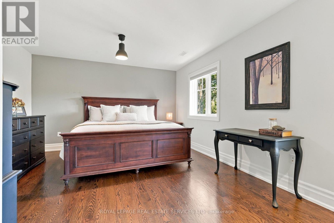
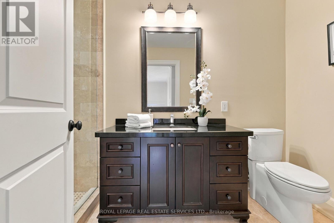
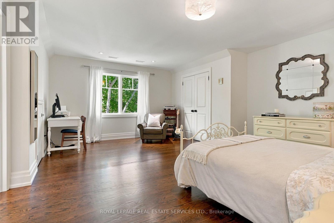
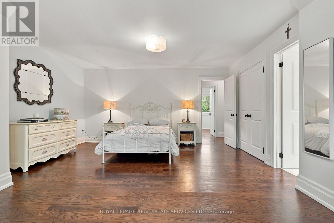
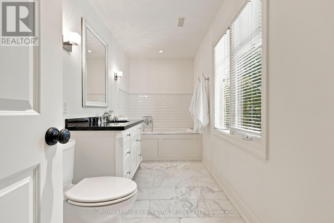
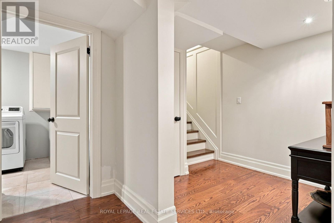
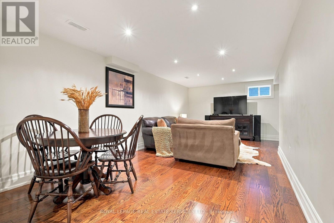
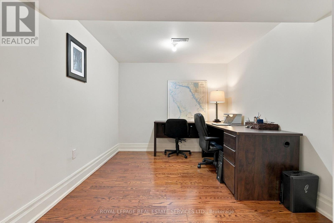
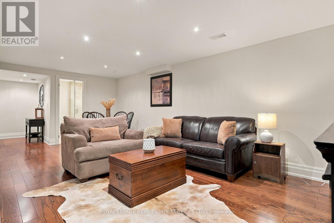
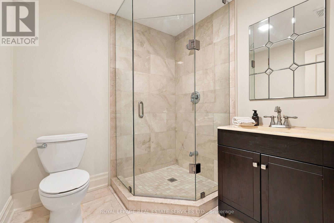
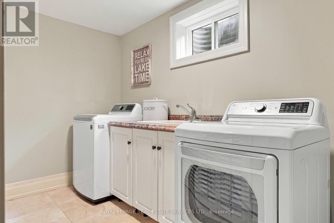
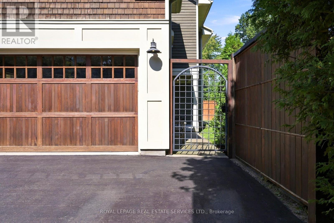
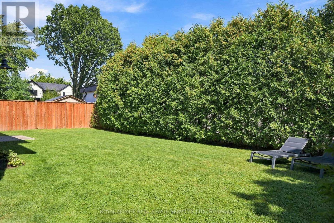
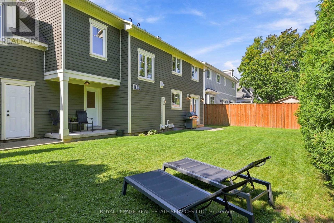
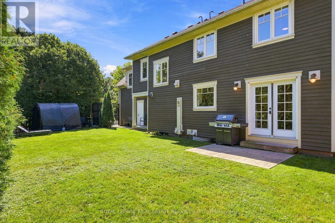
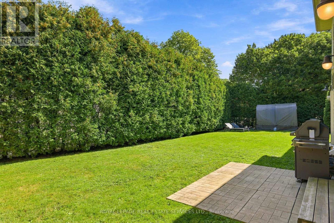
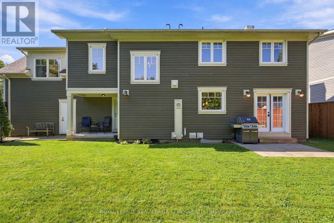
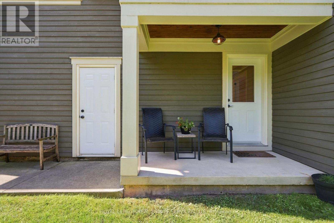
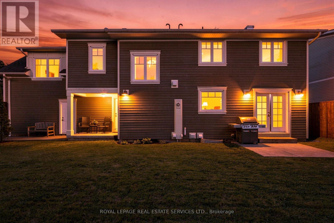
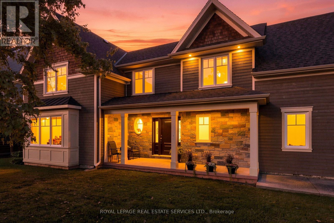
Experience luxurious living in this custom, fully rebuilt & thoughtfully crafted home. A short stroll from the waterfront & Bronte village. Exceptional residence built in 2013 offers over 3,300 sq. ft. of impeccably finished living space, incl lower level. 3 spacious bedrms, 5 bathrms, custom millwork, hardwood flooring, smooth ceilings, pot lights throughout! Captivating Curb appeal! Stone & wood exterior with cedar shake accents. Covered front & back porch with cedar ceiling. A perfect place to enjoy morning coffee or evenings unwinds! Parking for 6 vehicles + 2-car garage.Inside impressive porcelain tiles welcome you. Stunning great room features custom builtins & gas fireplace. Custom white Barzotti kitchen is beautifully appointed with sanded & stained on-site hardwoods, marble & granite countertops pendant lighting, breakfast bar, pots & pans drawers, glass-front cabinetry, marble backsplash, pantry & 4 S/S appls. Spacious eat-in area. Main floor mudroom w/ access to the back garden & garage! 2 tone wood staircase, 2 storey millwork & dramatic light fixture. The luxurious primary suite offers a spacious bedroom, dressing area & lavish 5pc spa ensuite featuring glass shower including rain shower, freestanding soaker tub & custom double vanity with stone countertops. A true private retreat. 2 additional bedrms w/ ample closets & convenient bathroom access. One bedroom easily functions as a 2nd primary with private ensuite. A rare perk: multiple heating/cooling systems for perfect temp control on both levels! Exceptional lower level extends the living space with finished rec room & office area, hardwoods, laundry plus 3 pc bath. Outside enjoy nature with a premium corner lot & incredibly private backyard- the perfect place to relax. embrace Bronte & its vibrant, active lakeside lifestyle: marina, boutiques, cafés & restaurants, year-round events & lake sunrises. Experience this lake style home with exceptional craftsmanship & the best of living close to the lake! (id:43681)
房源概要
| MLS® Number | W13789402 |
| 房源类型 | 民宅 |
| 社区名字 | 1001 - BR Bronte |
| 附近的便利设施 | 公园, 公共交通, 学校 |
| 社区特征 | 社区活动中心 |
| 设备类型 | 热水器 |
| 特征 | 树木繁茂的地区, Level, 无地毯 |
| 总车位 | 8 |
| 租赁设备类型 | 热水器 |
| 结构 | Porch |
详 情
| 浴室 | 5 |
| 地上卧房 | 3 |
| 总卧房 | 3 |
| Age | 6 To 15 Years |
| 公寓设施 | Fireplace(s) |
| 家电类 | Garage Door Opener Remote(s), 洗碗机, 烘干机, 微波炉, 炉子, 洗衣机, 窗帘, 冰箱 |
| 地下室进展 | 已装修 |
| 地下室类型 | 全完工 |
| 施工种类 | 独立屋 |
| 空调 | 中央空调 |
| 外墙 | 石, 木头 |
| Fire Protection | Smoke Detectors |
| 壁炉 | 有 |
| Fireplace Total | 1 |
| Flooring Type | Hardwood |
| 地基类型 | 混凝土浇筑 |
| 客人卫生间(不包含洗浴) | 1 |
| 供暖方式 | 天然气 |
| 供暖类型 | 压力热风 |
| 储存空间 | 2 |
| 内部尺寸 | 2500 - 3000 Sqft |
| 类型 | 独立屋 |
| 设备间 | 市政供水 |
车 位
| 附加车库 | |
| Garage |
土地
| 英亩数 | 无 |
| 围栏类型 | Fully Fenced, Fenced Yard |
| 土地便利设施 | 公园, 公共交通, 学校 |
| 污水道 | Sanitary Sewer |
| 土地深度 | 73 Ft ,10 In |
| 土地宽度 | 107 Ft |
| 不规则大小 | 107 X 73.9 Ft ; 73.90 X 110.20 X 107.02 X 82.34 |
| 地表水 | 湖泊/池塘 |
| 规划描述 | Rl3-0 |
房 间
| 楼 层 | 类 型 | 长 度 | 宽 度 | 面 积 |
|---|---|---|---|---|
| 二楼 | 主卧 | 5.03 m | 4.58 m | 5.03 m x 4.58 m |
| 二楼 | 第二卧房 | 5.31 m | 3.97 m | 5.31 m x 3.97 m |
| 二楼 | 第三卧房 | 4.85 m | 5.64 m | 4.85 m x 5.64 m |
| 地下室 | 娱乐,游戏房 | 6.63 m | 3.33 m | 6.63 m x 3.33 m |
| 地下室 | 衣帽间 | 3.4 m | 2.77 m | 3.4 m x 2.77 m |
| 地下室 | 洗衣房 | 1.83 m | 1.22 m | 1.83 m x 1.22 m |
| 一楼 | 大型活动室 | 5.27 m | 5.33 m | 5.27 m x 5.33 m |
| 一楼 | 餐厅 | 3.44 m | 3.3 m | 3.44 m x 3.3 m |
| 一楼 | 厨房 | 3.4 m | 3.3 m | 3.4 m x 3.3 m |
https://www.realtor.ca/real-estate/30285025/125-ulster-drive-oakville-br-bronte-1001-br-bronte

The trademarks REALTOR®, REALTORS®, and the REALTOR® logo are controlled by The Canadian Real Estate Association (CREA) and identify real estate professionals who are members of CREA. The trademarks MLS®, Multiple Listing Service® and the associated logos are owned by The Canadian Real Estate Association (CREA) and identify the quality of services provided by real estate professionals who are members of CREA. The trademark DDF® is owned by The Canadian Real Estate Association (CREA) and identifies CREA's Data Distribution Facility (DDF®)
Toronto Real Estate Board
Royal LePage Real Estate Services Ltd.
September 16 2026 12:04:29
