
21 Neiltree Court Toronto (Markland Wood), Ontario M9C 5C3


$2,099,000
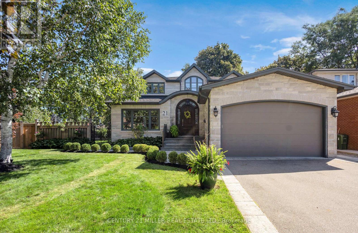
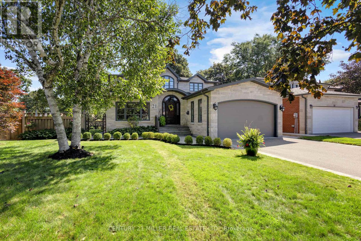
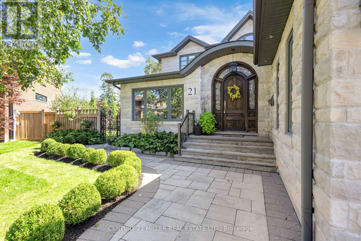
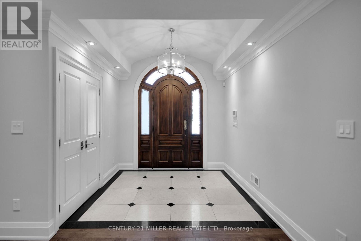
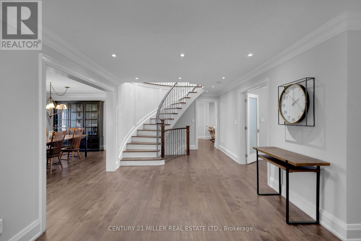
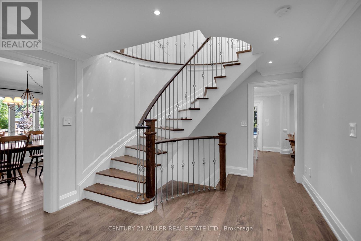
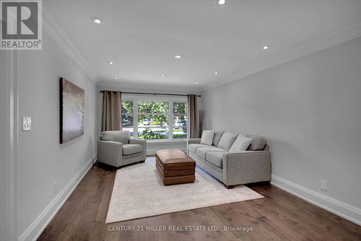
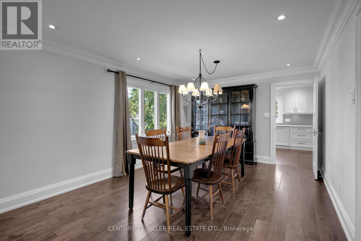
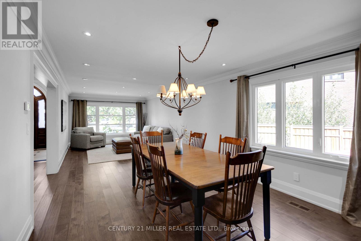
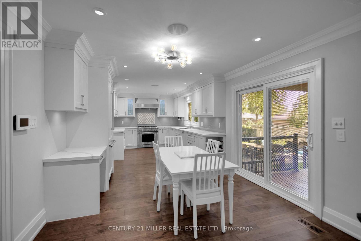
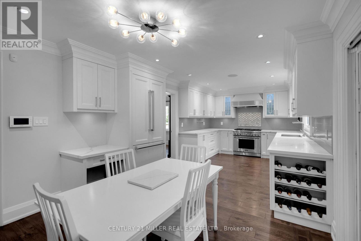
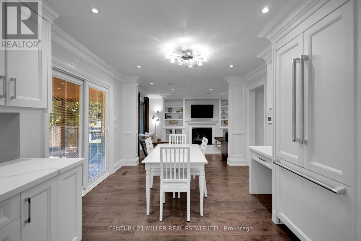
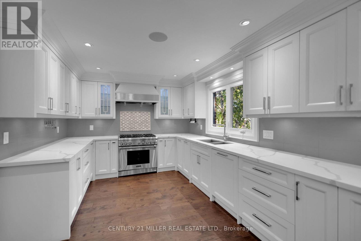
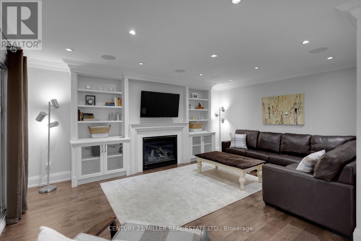
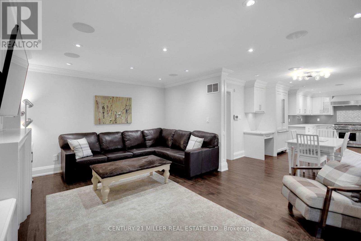
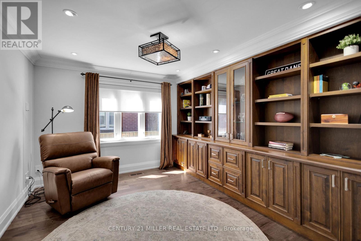
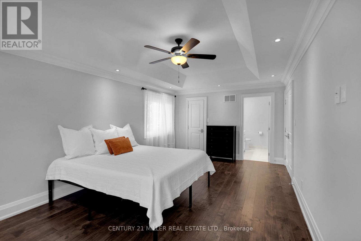
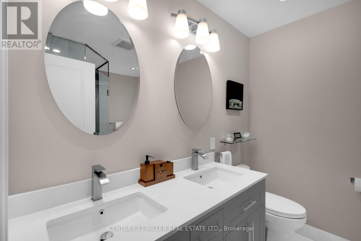
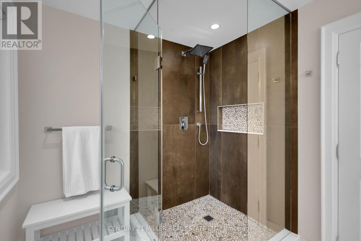
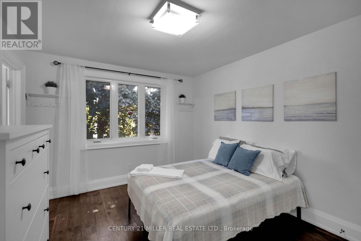
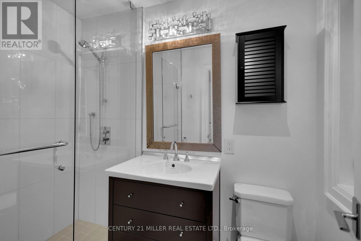
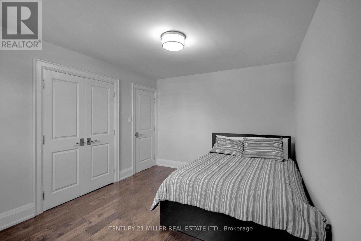
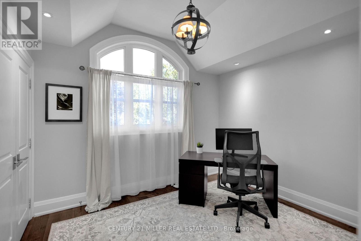
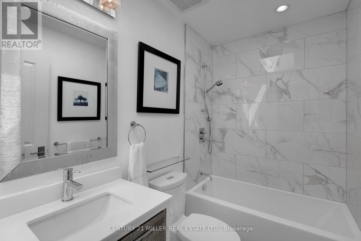
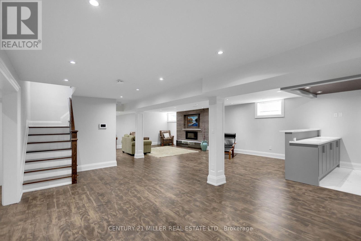
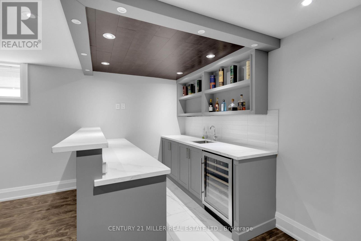
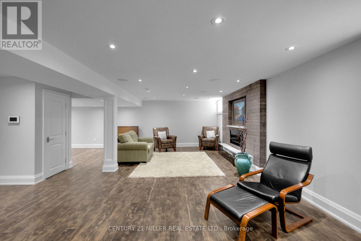
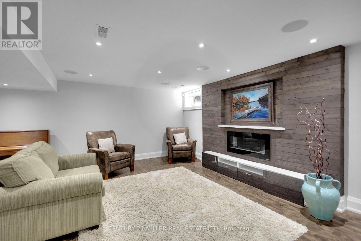
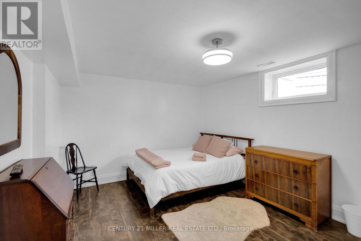
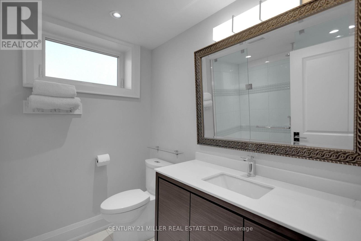
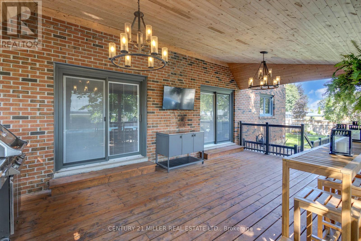
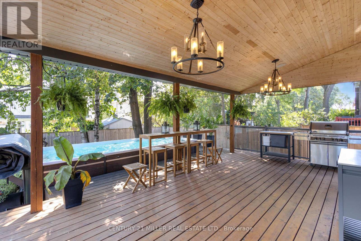
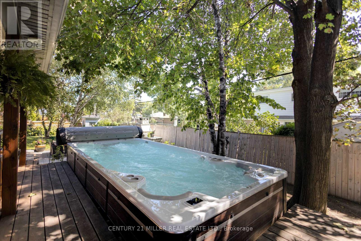
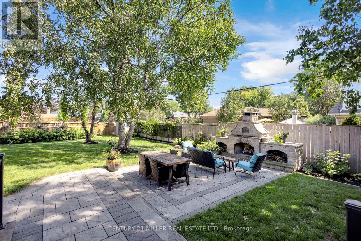
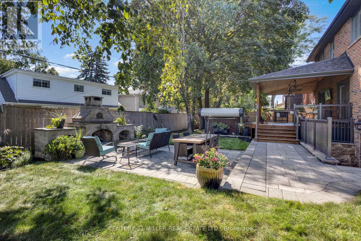
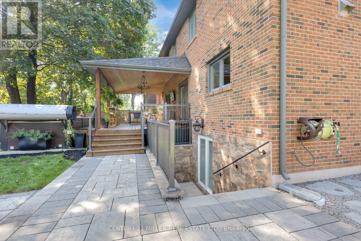
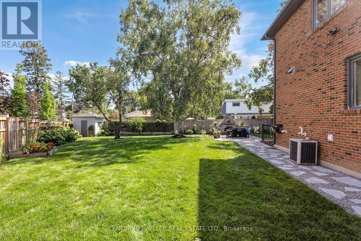
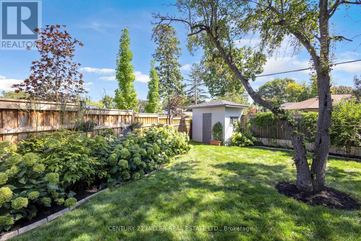
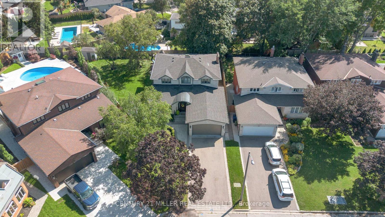
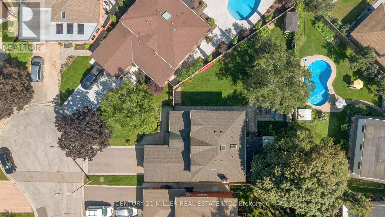
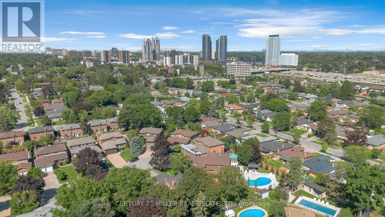
Welcome to 21 Neiltree Court. Tucked away at the end of a quiet court in desirable Markland Woods, this exceptional 5-bed, 5-bath home offers the rare combination of a peaceful court location, large pie-shaped lot, privacy and an abundance of usable outdoor space. The grand centre-plan entrance welcomes you with elegant living and dining rooms to one side and a private office to the other. At the rear, the spectacular kitchen with high-end appliances and gas range opens to the family room, creating the perfect setting for everything from busy family mornings to memorable evenings with friends. Upstairs, there are four spacious bedrooms and three bathrooms, including a generous primary retreat with walk-in closet and 4-pc ensuite. And then there's the lower level. With 1654 sf. of professionally finished space, it feels more like an extension of the home than a basement. A large recreation room, wet bar, fifth bedroom, full bathroom and exercise area provide incredible flexibility for teenagers, guests, extended family, movie nights, fitness or entertaining. Walk-out access brings the indoors and outdoors together. Outside is where this home truly comes alive. The large, covered deck creates an inviting entertaining space with room for dining and lounging. The 17' swim spa is perfect for relaxing or getting in a workout, while a separate stone patio offers another place to gather around a wood-burning fireplace. And there's still plenty of grassy yard space for kids and pets to enjoy. With 2,811 sf. above grade, an attached double garage with inside entry and a driveway accommodating four vehicles, this is a home designed for comfortable family living. Add the convenience of TTC, easy 427 access, nearby golf courses and Pearson International Airport, and you have an extraordinary combination of privacy, space, lifestyle and location. At the end of the day, this isn't just about having more room-it's about having more ways to enjoy your home. (id:43681)
房源概要
| MLS® Number | W13789566 |
| 房源类型 | 民宅 |
| 社区名字 | Markland Wood |
| 附近的便利设施 | 公园, 学校 |
| 设备类型 | 热水器 - Gas, 热水器 |
| 特征 | Cul-de-sac |
| 总车位 | 6 |
| 租赁设备类型 | 热水器 - Gas, 热水器 |
| 结构 | Deck, Patio(s), 棚 |
详 情
| 浴室 | 5 |
| 地上卧房 | 4 |
| 地下卧室 | 1 |
| 总卧房 | 5 |
| 公寓设施 | Fireplace(s) |
| 家电类 | Hot Tub, Garage Door Opener Remote(s), 洗碗机, 烘干机, Garage Door Opener, Hood 电扇, Gas 炉子(s), 洗衣机, 窗帘, 冰箱 |
| 地下室进展 | 已装修 |
| 地下室类型 | 全完工 |
| 施工种类 | 独立屋 |
| 空调 | 中央空调 |
| 外墙 | 砖, 石 |
| 壁炉 | 有 |
| Fireplace Total | 2 |
| 地基类型 | 混凝土浇筑 |
| 客人卫生间(不包含洗浴) | 1 |
| 供暖方式 | 天然气 |
| 供暖类型 | 压力热风 |
| 储存空间 | 2 |
| 内部尺寸 | 2500 - 3000 Sqft |
| 类型 | 独立屋 |
| 设备间 | 市政供水 |
车 位
| 附加车库 | |
| Garage |
土地
| 英亩数 | 无 |
| 围栏类型 | Fenced Yard |
| 土地便利设施 | 公园, 学校 |
| 污水道 | Sanitary Sewer |
| 土地深度 | 152 Ft ,2 In |
| 土地宽度 | 35 Ft ,3 In |
| 不规则大小 | 35.3 X 152.2 Ft |
房 间
| 楼 层 | 类 型 | 长 度 | 宽 度 | 面 积 |
|---|---|---|---|---|
| 二楼 | Bedroom 4 | 4.24 m | 3.28 m | 4.24 m x 3.28 m |
| 二楼 | 浴室 | 2.34 m | 1.4 m | 2.34 m x 1.4 m |
| 二楼 | 主卧 | 6.27 m | 3.76 m | 6.27 m x 3.76 m |
| 二楼 | 浴室 | 3.02 m | 2.36 m | 3.02 m x 2.36 m |
| 二楼 | 第二卧房 | 3.53 m | 3 m | 3.53 m x 3 m |
| 二楼 | 第三卧房 | 4.39 m | 3.25 m | 4.39 m x 3.25 m |
| 地下室 | 娱乐,游戏房 | 10.97 m | 7.44 m | 10.97 m x 7.44 m |
| 地下室 | 浴室 | 2.54 m | 2.11 m | 2.54 m x 2.11 m |
| 地下室 | Bedroom 5 | 4.01 m | 3.48 m | 4.01 m x 3.48 m |
| 地下室 | 其它 | 2.34 m | 1.68 m | 2.34 m x 1.68 m |
| 地下室 | Exercise Room | 4.11 m | 3.25 m | 4.11 m x 3.25 m |
| 一楼 | 厨房 | 7.32 m | 3.48 m | 7.32 m x 3.48 m |
| 一楼 | 客厅 | 9.47 m | 3.68 m | 9.47 m x 3.68 m |
| 一楼 | 家庭房 | 5.41 m | 3.94 m | 5.41 m x 3.94 m |
| 一楼 | Office | 3.96 m | 3.35 m | 3.96 m x 3.35 m |
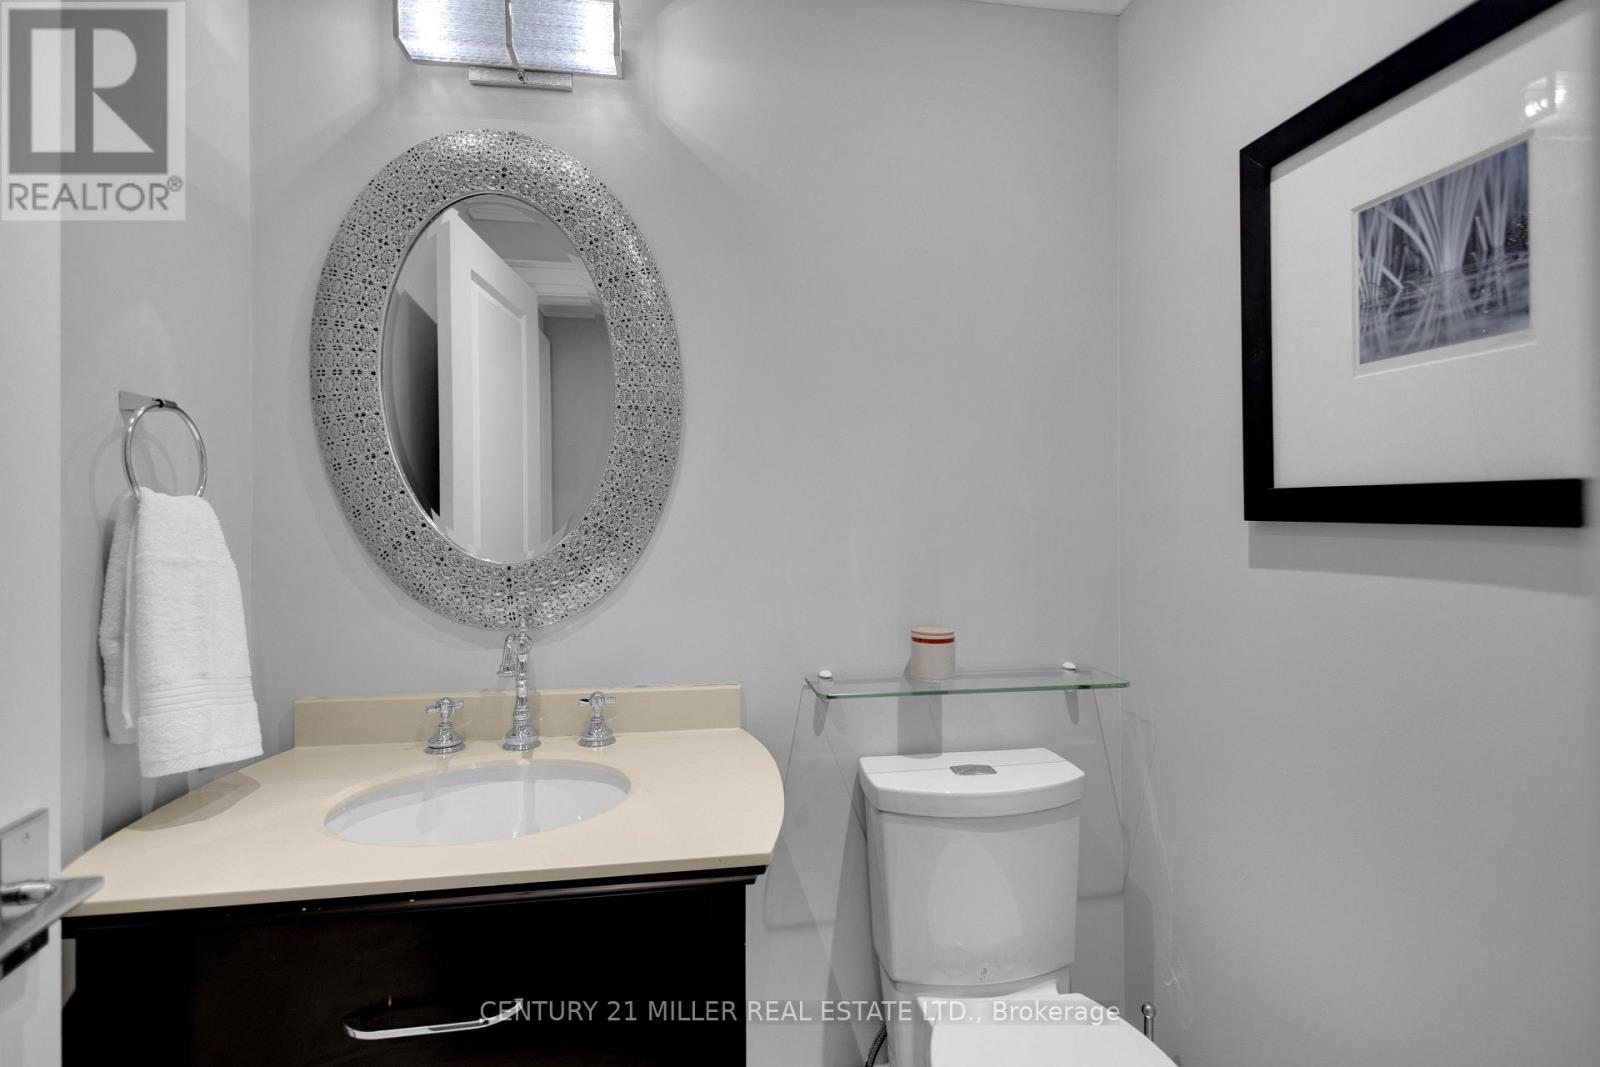
| 一楼 | 浴室 | 1.65 m | 1.35 m | 1.65 m x 1.35 m |
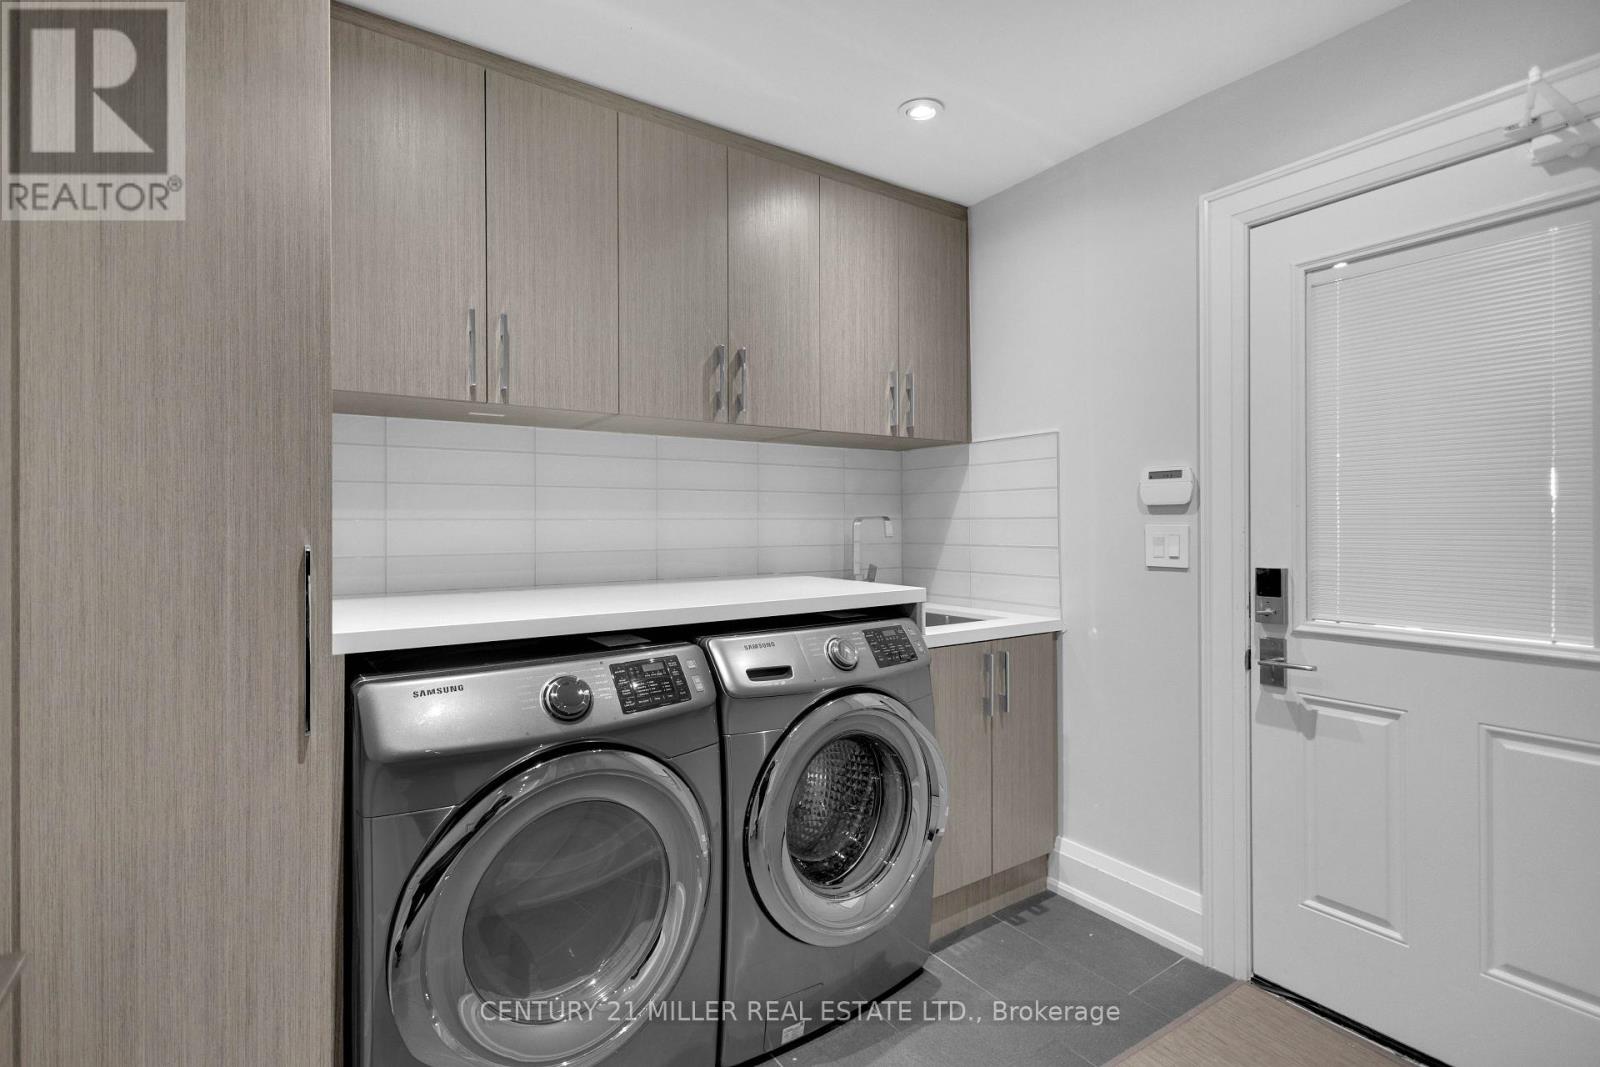
| 一楼 | 洗衣房 | 2.54 m | 2.31 m | 2.54 m x 2.31 m |
https://www.realtor.ca/real-estate/30285199/21-neiltree-court-toronto-markland-wood-markland-wood

The trademarks REALTOR®, REALTORS®, and the REALTOR® logo are controlled by The Canadian Real Estate Association (CREA) and identify real estate professionals who are members of CREA. The trademarks MLS®, Multiple Listing Service® and the associated logos are owned by The Canadian Real Estate Association (CREA) and identify the quality of services provided by real estate professionals who are members of CREA. The trademark DDF® is owned by The Canadian Real Estate Association (CREA) and identifies CREA's Data Distribution Facility (DDF®)
Toronto Real Estate Board
Century 21 Miller Real Estate Ltd.
September 16 2026 01:00:51
