
7 - 2935 Headon Forest Drive Burlington (Headon), Ontario L7M 3Z7


$779,900管理费,Insurance, Common Area Maintenance
$458.60 每月
管理费,Insurance, Common Area Maintenance
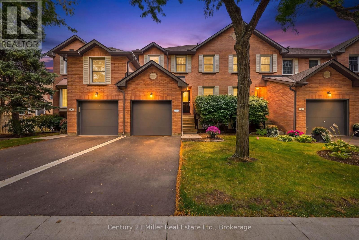
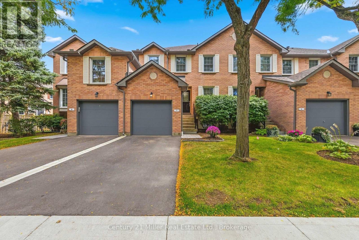
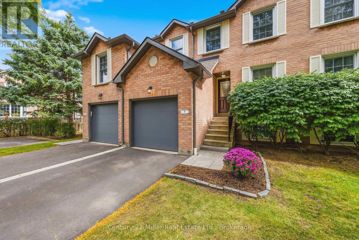
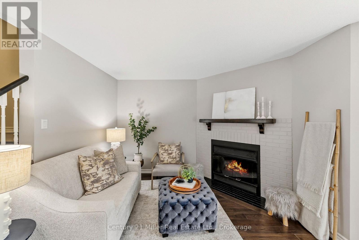
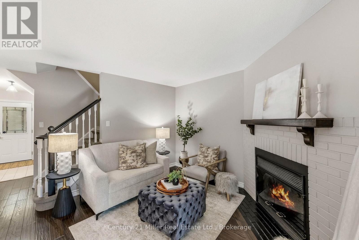
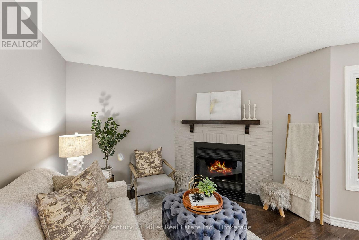
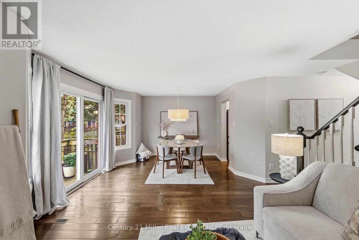
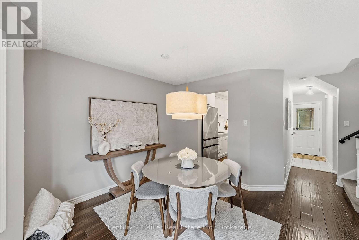
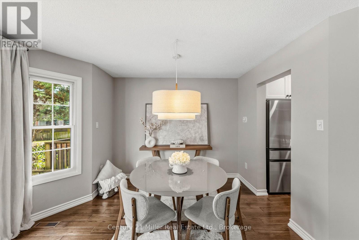
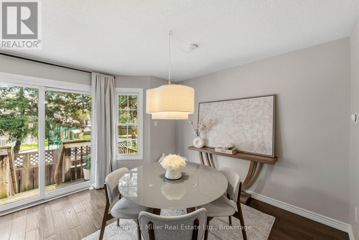
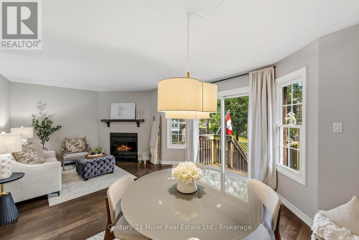
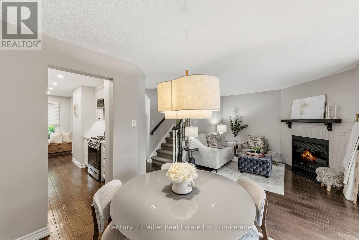
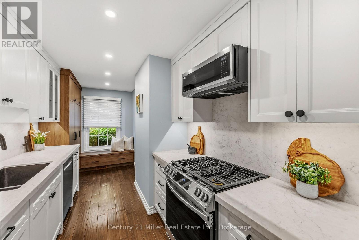
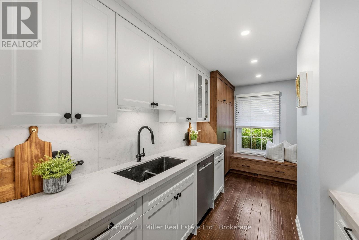
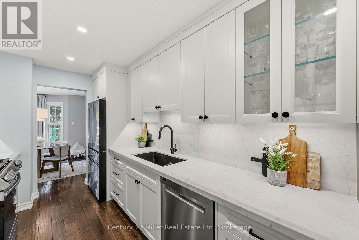
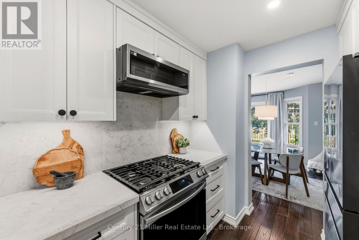
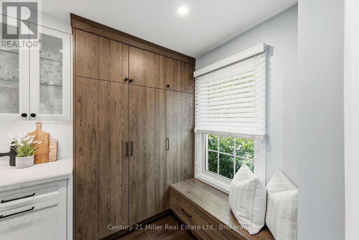
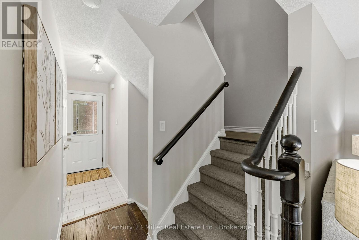
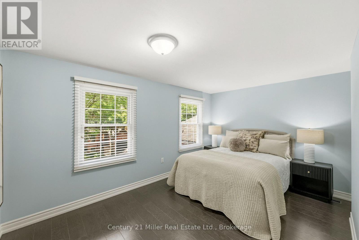
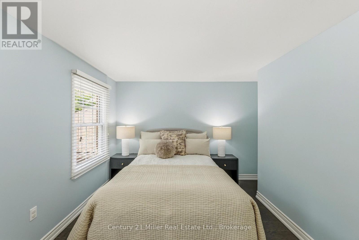
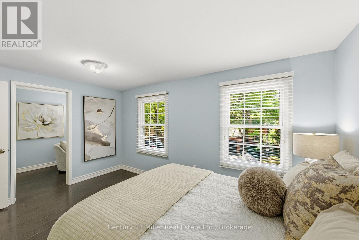
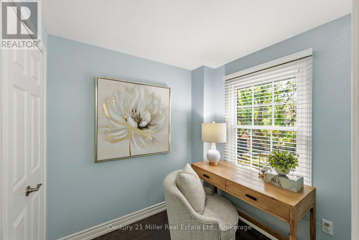
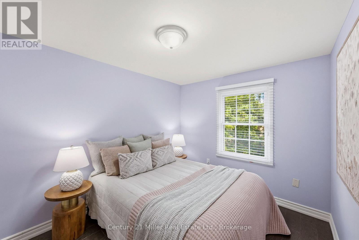
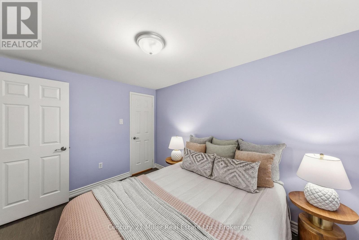
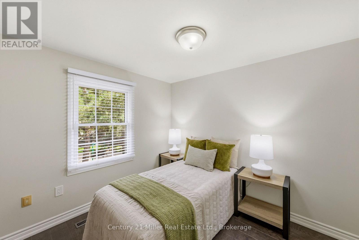
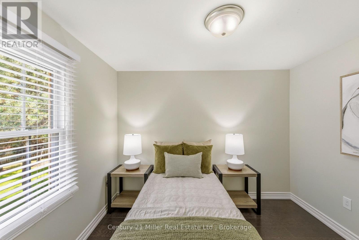
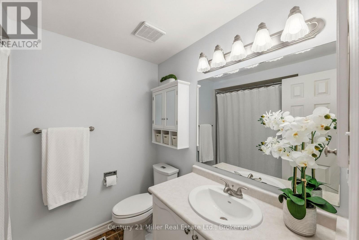
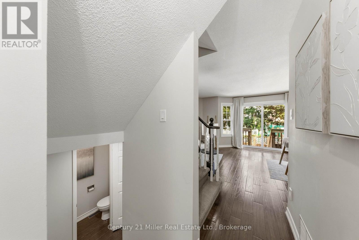
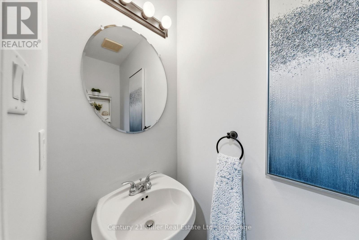
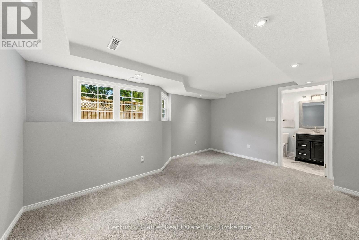
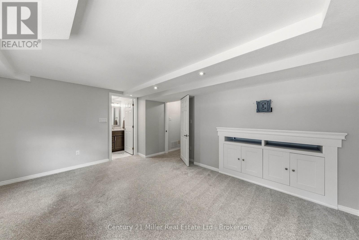
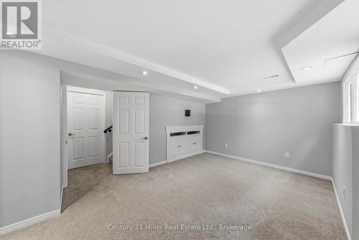
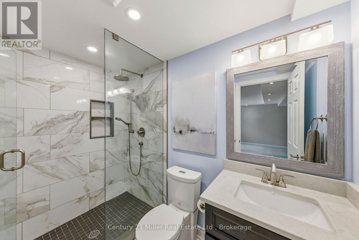
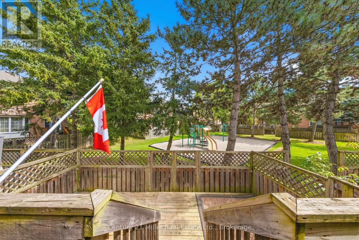
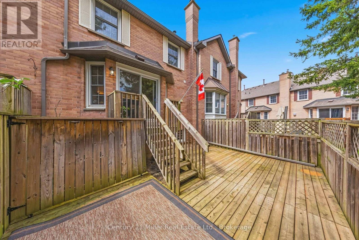
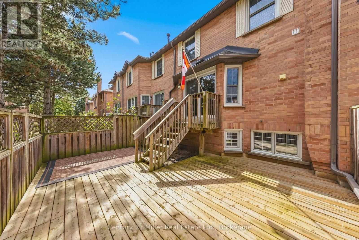
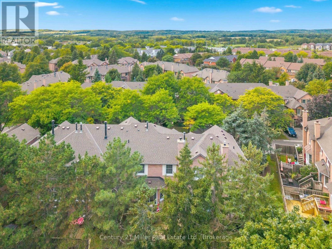
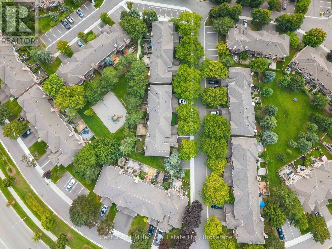
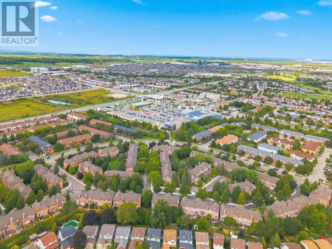
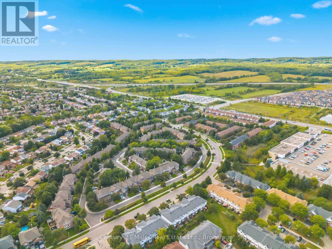
$458.60 每月Welcome to this beautifully updated townhouse in the Headon Forest community of Burlington! This inviting 3 bedroom, 2 full bathroom plus powder room home offers a perfect blend of modern updates, comfortable living, and an ideal family friendly location. The main level features elegant engineered hardwood flooring and a bright, functional layout design for everyday living and entertaining. The renovated kitchen, completed in 2024, offers a fresh, modern feel and is complemented by newer kitchen appliances, also from 2024. The spacious primary bedroom offers an added bonus room/den, providing incredible versatility to suit your lifestyle. Use it as a private home office, dressing room, nursery, reading room or additional storage space. Step outside to your private backyard, complete with a newer deck installed in 2023 and a gas line for the BBQ, making summer entertaining effortless. The finished basement provides valuable additional living space, perfect for a recreation room, home gym, office, kids' playroom, or movie nights. With three bedrooms, two full bathrooms, a powder room, and flexible bonus space, this home offers plenty of space for families, professionals, and those looking for a move-in property in a fantastic community. Located in desirable Headon Forest, close to excellent schools, parks, trails, shopping, restaurants, transit, and major highways. A wonderful opportunity to enjoy a beautifully updated home in one of Burlington's established and sought after neighbourhoods. (id:43681)
Open House
现在这个房屋大家可以去Open House参观了!
2:00 pm
结束于:4:00 pm
房源概要
| MLS® Number | W13789484 |
| 房源类型 | 民宅 |
| 社区名字 | Headon |
| 社区特征 | Pets Allowed With Restrictions |
| 设备类型 | 热水器 |
| 总车位 | 2 |
| 租赁设备类型 | 热水器 |
| 结构 | Deck |
详 情
| 浴室 | 3 |
| 地上卧房 | 3 |
| 总卧房 | 3 |
| 家电类 | Garage Door Opener Remote(s), 洗碗机, 烘干机, Garage Door Opener, 微波炉, Gas 炉子(s), 洗衣机, 窗帘, 冰箱 |
| 地下室进展 | 已装修 |
| 地下室类型 | 全完工 |
| 空调 | 中央空调 |
| 外墙 | 砖 Veneer |
| 壁炉 | 有 |
| 壁炉类型 | 木头stove |
| 客人卫生间(不包含洗浴) | 1 |
| 供暖方式 | 天然气 |
| 供暖类型 | 压力热风 |
| 储存空间 | 2 |
| 内部尺寸 | 1200 - 1399 Sqft |
| 类型 | 联排别墅 |
车 位
| Garage |
土地
| 英亩数 | 无 |
| 规划描述 | Rm2 |
房 间
| 楼 层 | 类 型 | 长 度 | 宽 度 | 面 积 |
|---|---|---|---|---|
| 二楼 | 主卧 | 4.27 m | 3.53 m | 4.27 m x 3.53 m |
| 二楼 | 衣帽间 | 2.21 m | 1.96 m | 2.21 m x 1.96 m |
| 二楼 | 第二卧房 | 3.51 m | 2.62 m | 3.51 m x 2.62 m |
| 二楼 | 第三卧房 | 3.61 m | 3.1 m | 3.61 m x 3.1 m |
| 二楼 | 浴室 | 2.31 m | 1.96 m | 2.31 m x 1.96 m |
| 地下室 | 浴室 | 2.85 m | 1.5 m | 2.85 m x 1.5 m |
| 地下室 | 娱乐,游戏房 | 4.67 m | 3.81 m | 4.67 m x 3.81 m |
| 一楼 | 厨房 | 5.28 m | 2.29 m | 5.28 m x 2.29 m |
| 一楼 | 客厅 | 4.19 m | 4.06 m | 4.19 m x 4.06 m |
| 一楼 | 餐厅 | 3.81 m | 2.26 m | 3.81 m x 2.26 m |
| In Between | 浴室 | 2.06 m | 1.88 m | 2.06 m x 1.88 m |
https://www.realtor.ca/real-estate/30285090/7-2935-headon-forest-drive-burlington-headon-headon

The trademarks REALTOR®, REALTORS®, and the REALTOR® logo are controlled by The Canadian Real Estate Association (CREA) and identify real estate professionals who are members of CREA. The trademarks MLS®, Multiple Listing Service® and the associated logos are owned by The Canadian Real Estate Association (CREA) and identify the quality of services provided by real estate professionals who are members of CREA. The trademark DDF® is owned by The Canadian Real Estate Association (CREA) and identifies CREA's Data Distribution Facility (DDF®)
Oakville, Milton & District Real Estate Board
Century 21 Miller Real Estate Ltd., Brokerage, Century 21 Miller Real Estate Ltd.
September 16 2026 12:24:27
