
4 - 3215 Thomas Street Mississauga (Churchill Meadows), Ontario L5M 0M2


$829,000管理费,Common Area Maintenance, Insurance, Parking
$524 每月
管理费,Common Area Maintenance, Insurance, Parking
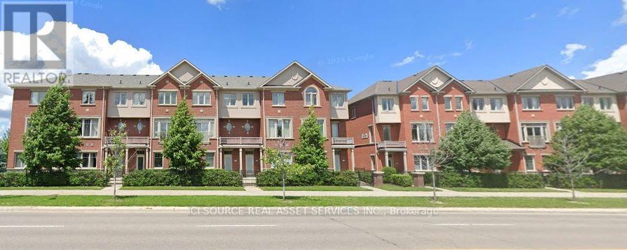
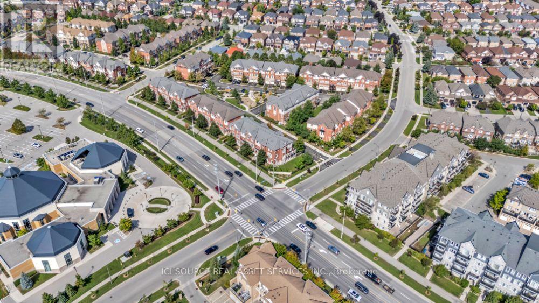
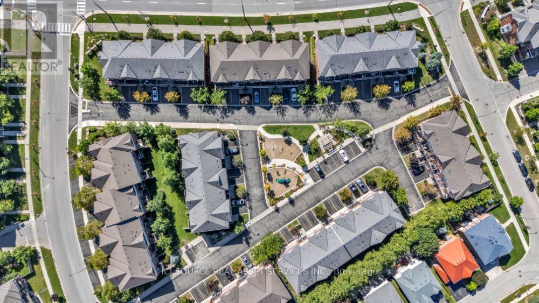
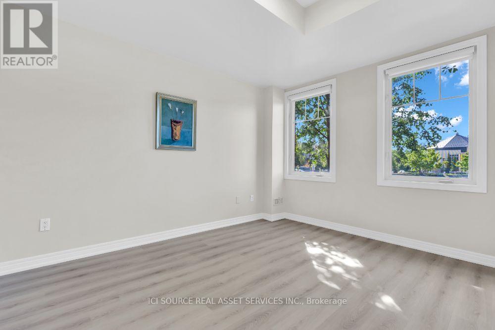
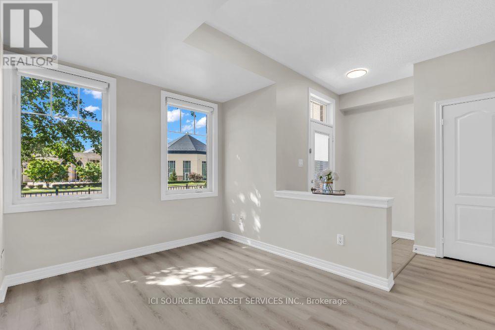
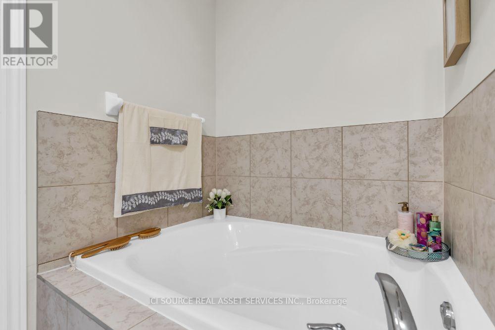
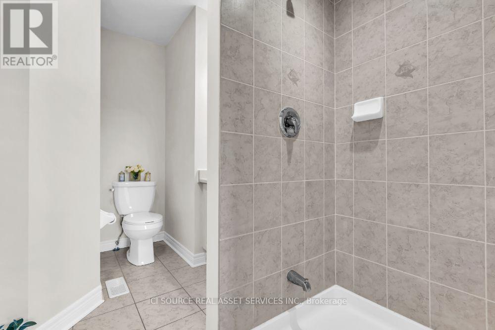
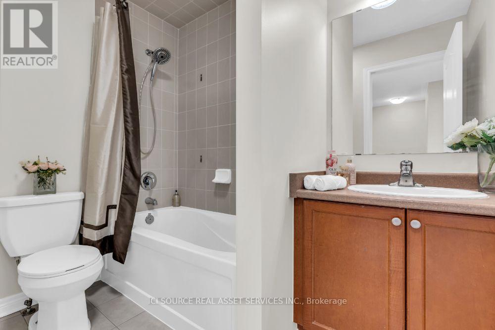
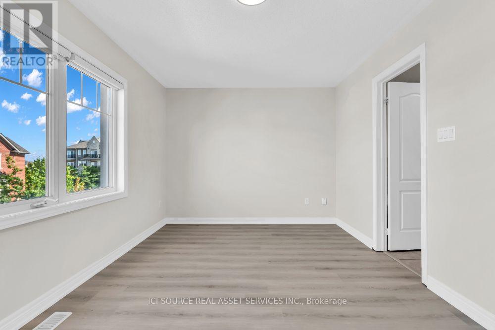
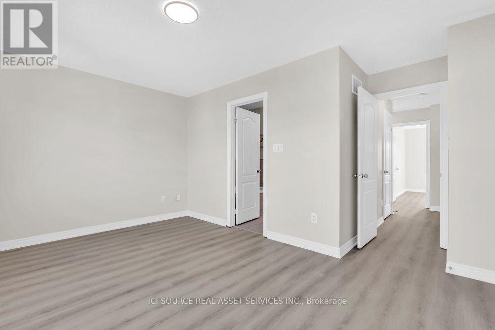
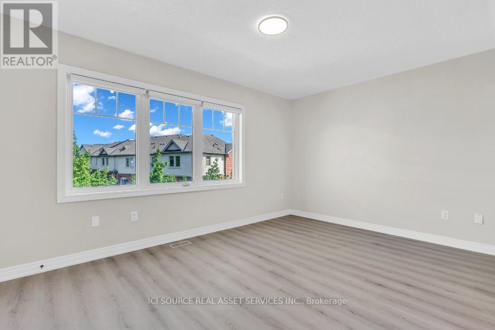
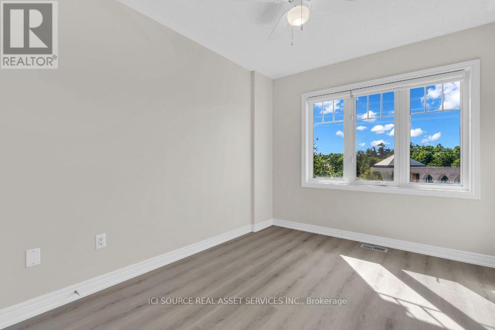
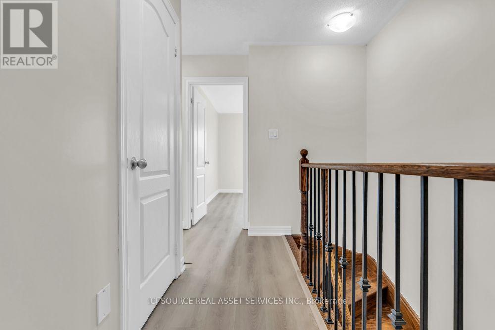
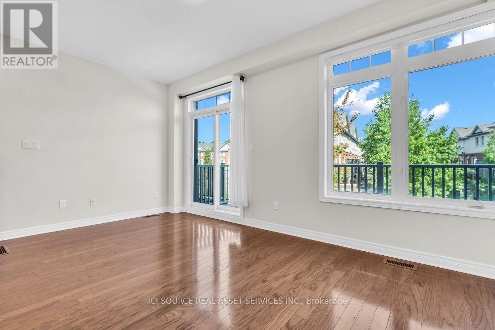
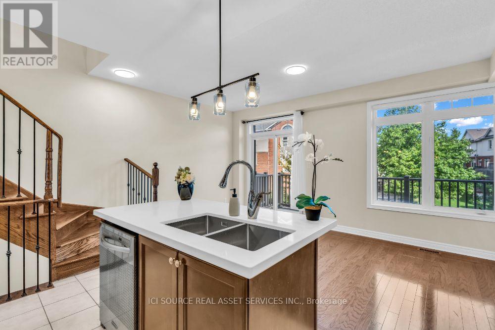
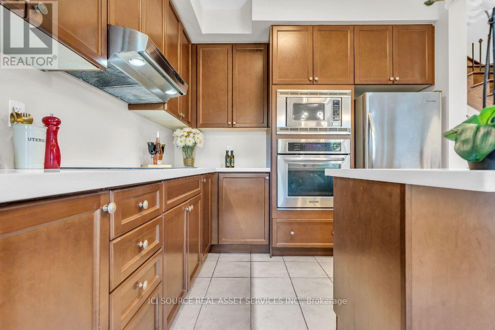
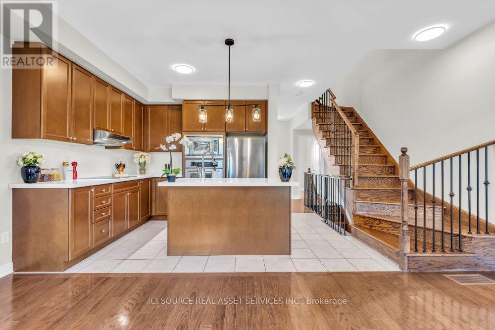
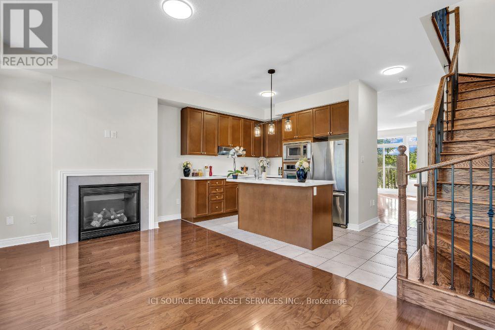
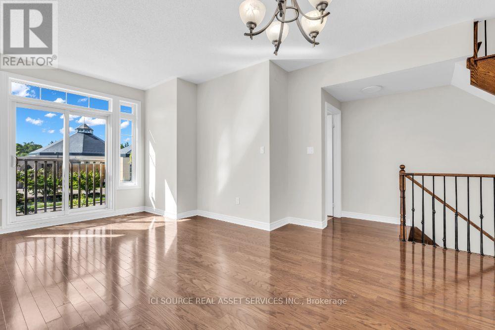
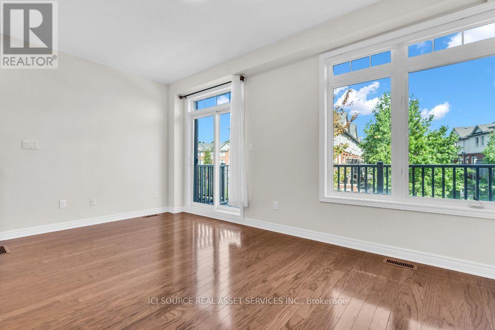
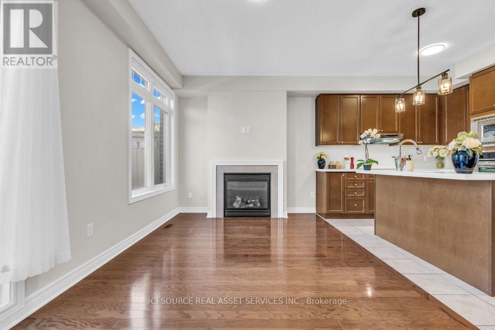
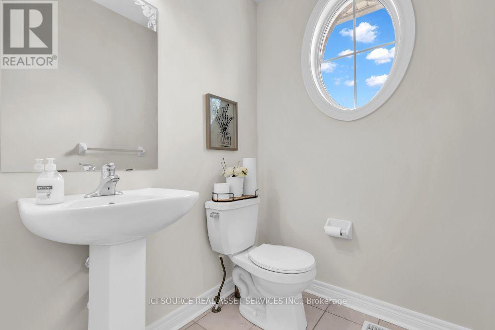
$524 每月Welcome to this Stunning Executive Townhouse in the highly sought-after Family Friendly Community of Churchill Meadows !!! This spacious 4-Bedroom, 3.5 Bathroom Townhouse showcases contemporary luxury and the feel of a Brand New Home blends Sophisticated Urban Living with Everyday Comfort, making it ideal for Families or Professionals. This Beautiful Move-in Ready Home features a rare and versatile 4-bedroom layout, each complete with its own Private Ensuite and Two Separate Entrances for added Privacy and Convenience, offering extra Space perfect for a Home Office, In-Law Suite or Media Room with direct access to the Backyard. Families will appreciate the Children's Playground and proximity to Parks, Top Rated Schools, Community Centres, Public Transit, Credit Valley Hospital, Erin Town Centre and Other Retail Options. This home features 2 Parking Spaces, with Additional Free Visitor Parking, ensuring plenty of room for guests. Fully renovated from top to bottom, there is absolutely nothing left for you to do but unpack. If you are looking for a property that truly feels like the one, this is a must-see before you sign any paperwork. *For Additional Property Details Click The Brochure Icon Below* (id:43681)
房源概要
| MLS® Number | W13789454 |
| 房源类型 | 民宅 |
| 社区名字 | Churchill Meadows |
| 社区特征 | Pets Allowed With Restrictions |
| 特征 | 阳台, 无地毯 |
| 总车位 | 2 |
详 情
| 浴室 | 4 |
| 地上卧房 | 3 |
| 地下卧室 | 1 |
| 总卧房 | 4 |
| 公寓设施 | Car Wash, Visitor Parking, Separate Heating Controls |
| 家电类 | 烤箱 - Built-in, Central Vacuum, Water Heater |
| 地下室进展 | 已装修 |
| 地下室功能 | Walk Out |
| 地下室类型 | N/a (finished) |
| 空调 | 中央空调 |
| 外墙 | 砖 Facing |
| 壁炉 | 有 |
| 客人卫生间(不包含洗浴) | 1 |
| 供暖方式 | 天然气 |
| 供暖类型 | 压力热风 |
| 储存空间 | 3 |
| 内部尺寸 | 1800 - 1999 Sqft |
| 类型 | 联排别墅 |
车 位
| 附加车库 | |
| Garage |
土地
| 英亩数 | 无 |
房 间
| 楼 层 | 类 型 | 长 度 | 宽 度 | 面 积 |
|---|---|---|---|---|
| 一楼 | 客厅 | 3.45 m | 5.78 m | 3.45 m x 5.78 m |
| 一楼 | 餐厅 | 3.45 m | 5.79 m | 3.45 m x 5.79 m |
| 一楼 | 厨房 | 2.74 m | 3.15 m | 2.74 m x 3.15 m |
| 一楼 | 大型活动室 | 2.99 m | 5.26 m | 2.99 m x 5.26 m |
| Upper Level | 主卧 | 3.05 m | 4.48 m | 3.05 m x 4.48 m |
| Upper Level | 第二卧房 | 2.75 m | 3.36 m | 2.75 m x 3.36 m |
| Upper Level | 第三卧房 | 2.56 m | 3.05 m | 2.56 m x 3.05 m |
| 一楼 | 卧室 | 3.78 m | 3.05 m | 3.78 m x 3.05 m |
| 一楼 | 洗衣房 | 1.95 m | 2.08 m | 1.95 m x 2.08 m |

The trademarks REALTOR®, REALTORS®, and the REALTOR® logo are controlled by The Canadian Real Estate Association (CREA) and identify real estate professionals who are members of CREA. The trademarks MLS®, Multiple Listing Service® and the associated logos are owned by The Canadian Real Estate Association (CREA) and identify the quality of services provided by real estate professionals who are members of CREA. The trademark DDF® is owned by The Canadian Real Estate Association (CREA) and identifies CREA's Data Distribution Facility (DDF®)
Toronto Real Estate Board
Ici Source Real Asset Services Inc.
September 16 2026 12:30:27
