
47 West Branch Drive Halton Hills (Georgetown), Ontario L7G 6N7


$1,625,000
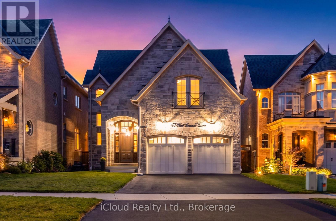
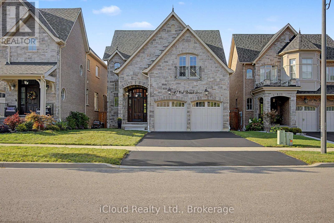
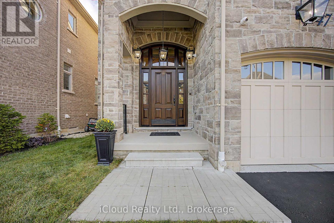
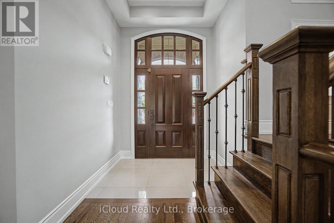
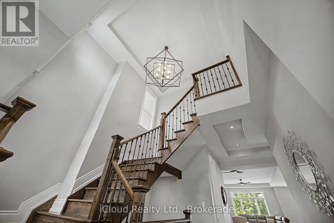
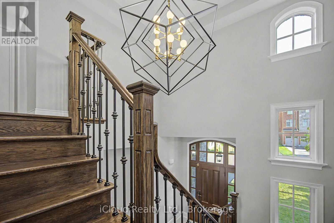
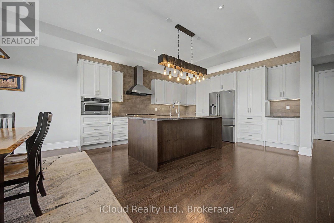
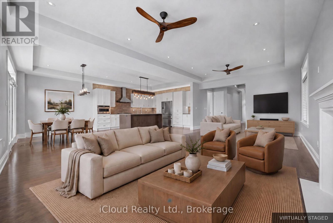
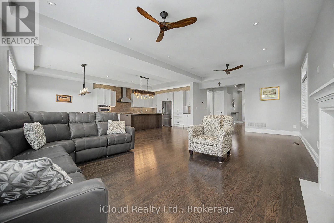
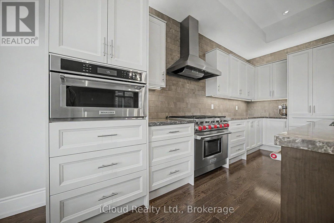
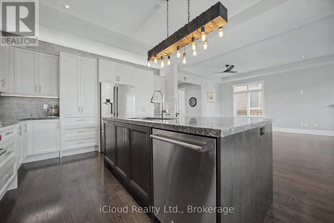
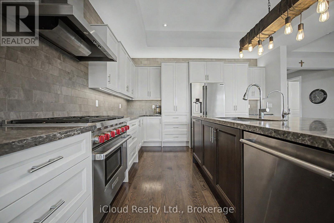
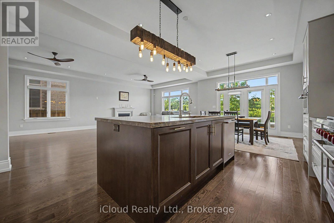
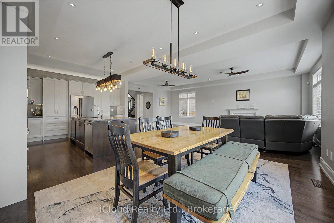
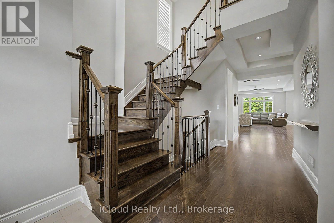
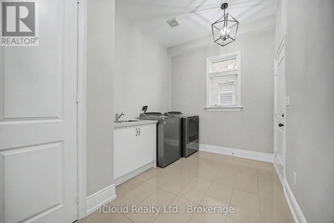
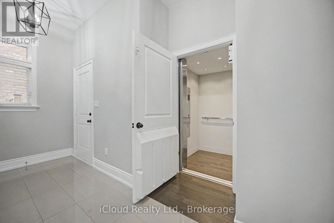
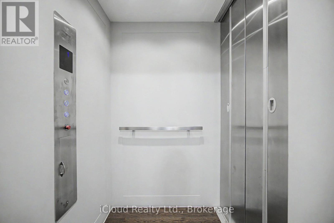
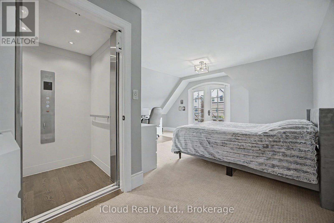
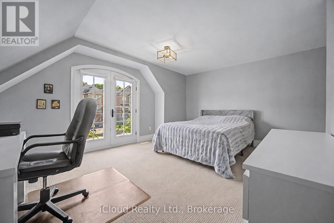
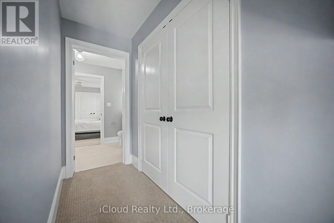
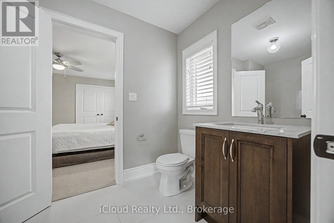
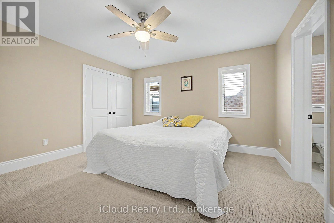
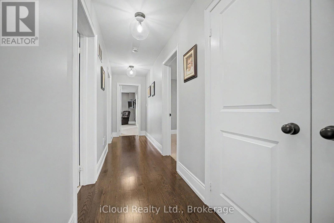
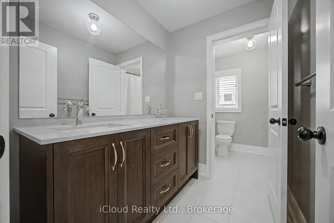
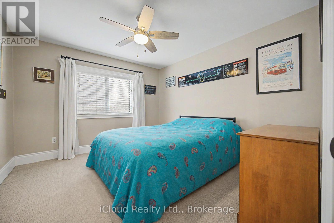
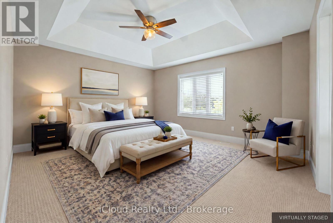
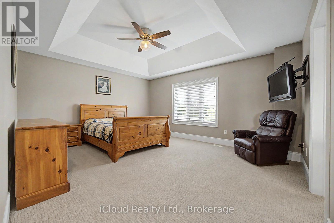
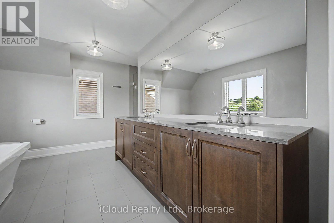
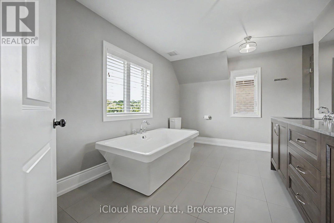
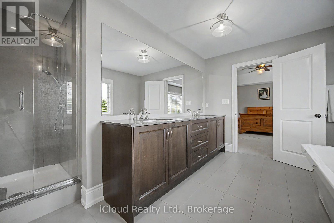
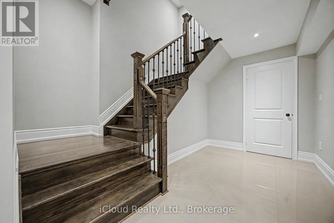
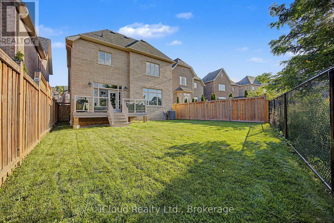
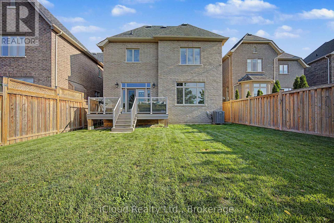
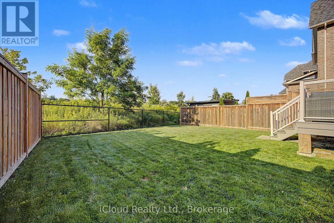
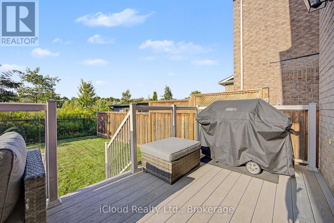
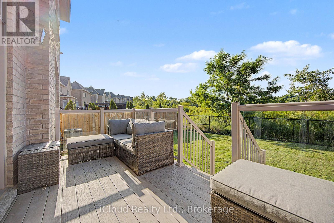
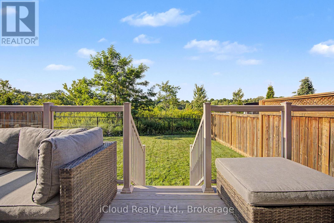
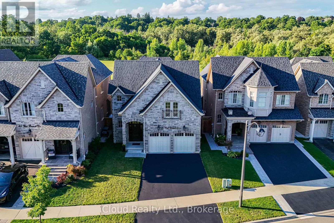
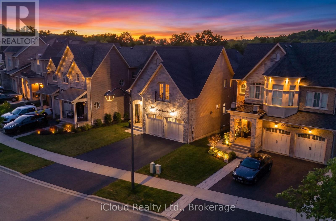
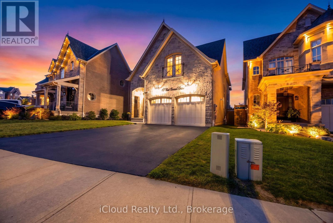
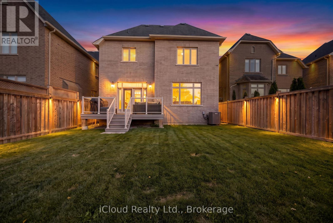
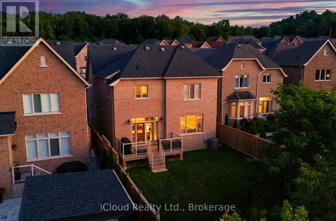
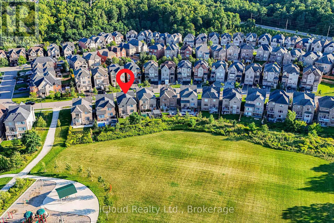
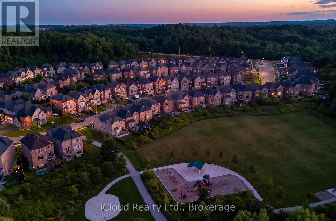
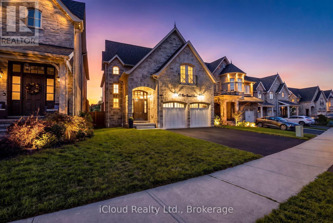
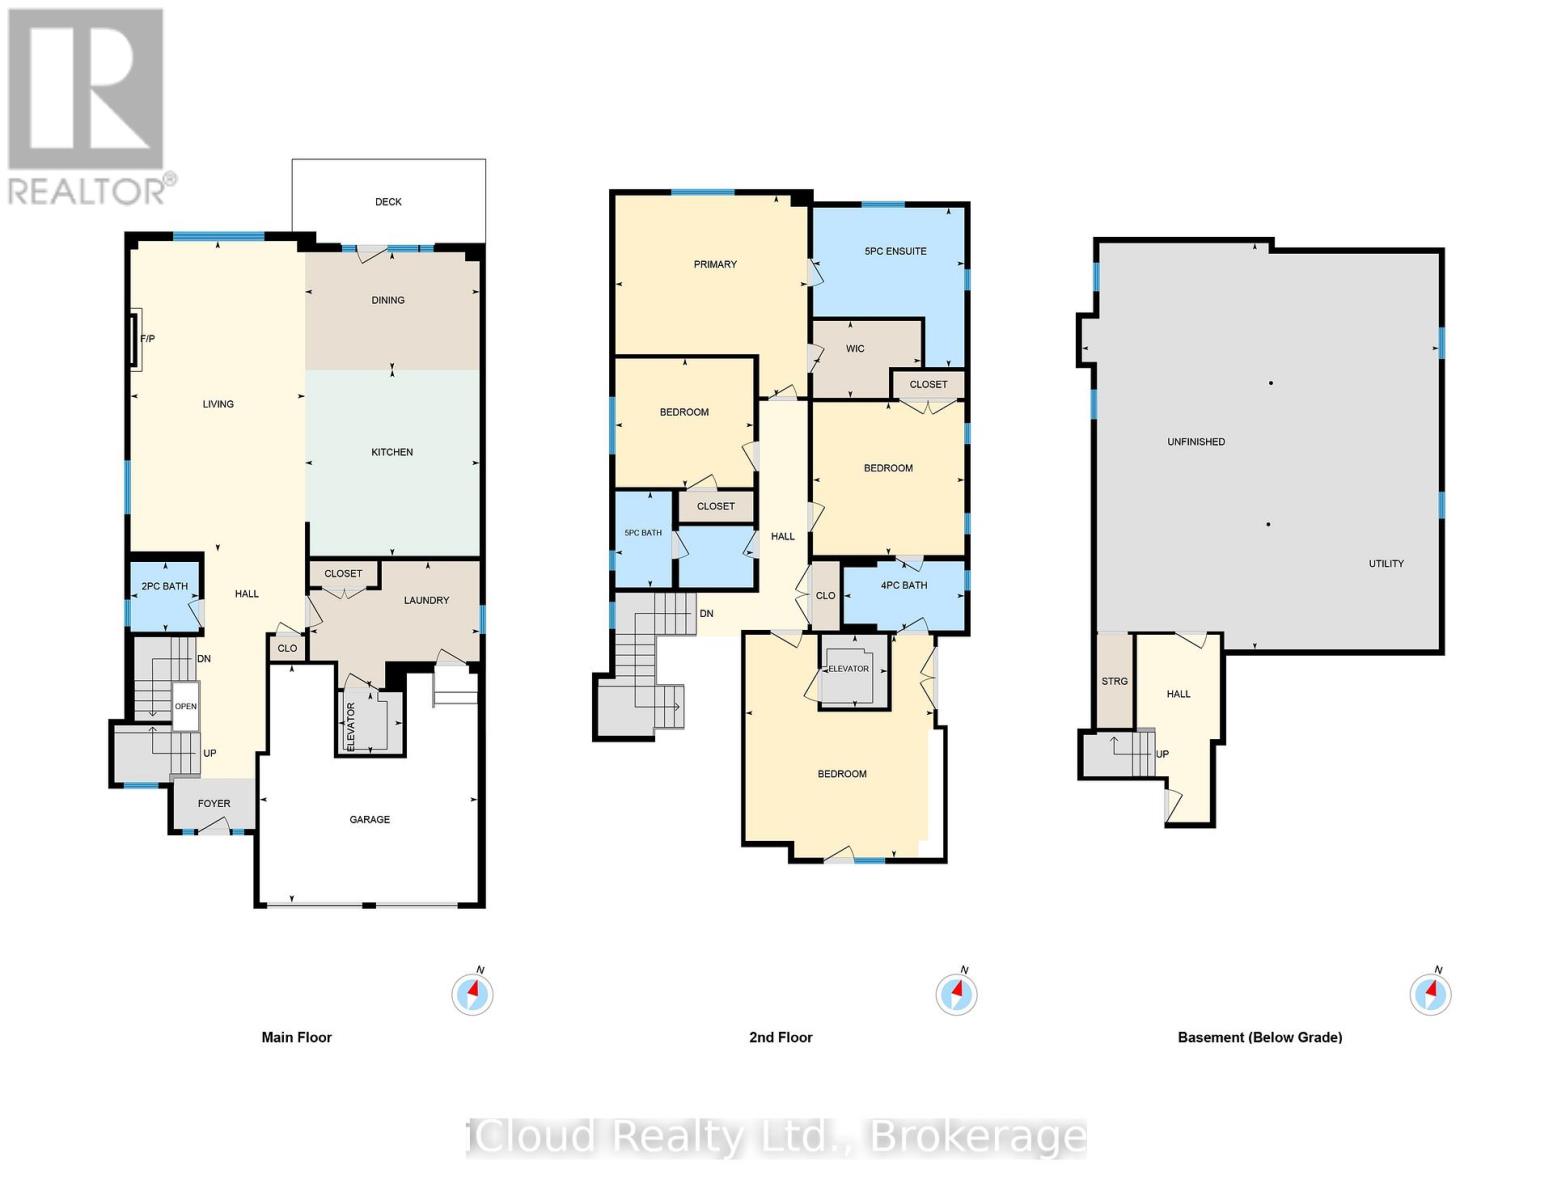
Exceptional Luxury Home with Private Elevator & Park Setting. Timeless elegance, thoughtful design and exceptional accessibility define this impressive 4-bedroom, 4-bathroom residence. Featuring a rare private elevator connecting the garage level to the main floor and second-floor bedroom level, this home offers outstanding convenience and versatility. Eye-catching curb appeal and an elegant entry with a stunning statement front door create a memorable first impression. Beautiful hardwood flooring flows throughout much of the home, complemented by hardwood staircase and wrought-iron railings from the lower to upper level. The open-concept main floor features 9' ceilings and a spectacular chef's kitchen with a Wolf gas range, centre island and Caesarstone countertops, seamlessly connecting to the dining and living areas-ideal for entertaining and everyday living. The private residential elevator provides easy access between levels, offering enhanced accessibility, aging-in-place potential and everyday convenience. The third bedroom has direct elevator access, creating the feel of a private suite and an ideal space for extended family or guests. The luxurious primary retreat features a walk-in closet and 5-piece ensuite. Bedrooms two and three are generously sized and share a Jack-and-Jill bath, while bedroom four offers a large closet and is conveniently located beside a third generous 5-piece bath. A convenient garage entrance leads directly into the spacious laundry room. The garage features a natural gas heater and the elevator has been thoughtfully incorporated into the space, with remaining garage area suited to compact/smart vehicles, motorcycles, bicycles and storage. The unfinished basement with rough-in bath offers endless potential for additional living space. Enjoy a fenced private backyard with composite deck and natural gas BBQ, overlooking a peaceful park setting with no neighbours directly behind. (id:43681)
房源概要
| MLS® Number | W13789530 |
| 房源类型 | 民宅 |
| 社区名字 | Georgetown |
| 附近的便利设施 | 医院, 近高尔夫球场, 公园 |
| 设备类型 | 热水器 - Tankless |
| 特征 | 树木繁茂的地区, Backs On Greenbelt, Flat Site, Conservation/green Belt, Wheelchair Access |
| 总车位 | 4 |
| 租赁设备类型 | 热水器 - Tankless |
| 结构 | Deck |
详 情
| 浴室 | 4 |
| 地上卧房 | 4 |
| 总卧房 | 4 |
| Age | 6 To 15 Years |
| 公寓设施 | Fireplace(s) |
| 家电类 | Water Purifier, Water Softener, 烘干机, Garage Door Opener, 微波炉, Gas 炉子(s), 洗衣机, Whirlpool, 冰箱 |
| 地下室进展 | 部分完成 |
| 地下室类型 | Partial (partially Finished) |
| 施工种类 | 独立屋 |
| 空调 | Central Air Conditioning, 换气机 |
| 外墙 | 石, 砖 |
| Fire Protection | Alarm System, Smoke Detectors |
| 壁炉 | 有 |
| Fireplace Total | 1 |
| Flooring Type | Porcelain Tile, Hardwood, Carpeted |
| 地基类型 | 混凝土 |
| 客人卫生间(不包含洗浴) | 1 |
| 供暖方式 | 天然气 |
| 供暖类型 | 压力热风 |
| 储存空间 | 2 |
| 内部尺寸 | 3000 - 3500 Sqft |
| 类型 | 独立屋 |
| 设备间 | 市政供水 |
车 位
| 附加车库 | |
| Garage |
土地
| 英亩数 | 无 |
| 围栏类型 | Fenced Yard |
| 土地便利设施 | 医院, 近高尔夫球场, 公园 |
| 污水道 | Sanitary Sewer |
| 土地深度 | 117 Ft ,9 In |
| 土地宽度 | 41 Ft ,1 In |
| 不规则大小 | 41.1 X 117.8 Ft |
房 间
| 楼 层 | 类 型 | 长 度 | 宽 度 | 面 积 |
|---|---|---|---|---|
| 二楼 | 浴室 | 2.2 m | 5 m | 2.2 m x 5 m |
| 二楼 | 主卧 | 5.32 m | 5.08 m | 5.32 m x 5.08 m |
| 二楼 | 第二卧房 | 4.05 m | 4.01 m | 4.05 m x 4.01 m |
| 二楼 | 第三卧房 | 5.89 m | 4.97 m | 5.89 m x 4.97 m |
| 二楼 | Bedroom 4 | 3.4 m | 3.65 m | 3.4 m x 3.65 m |
| Lower Level | 其它 | 10.75 m | 9.44 m | 10.75 m x 9.44 m |
| 一楼 | 厨房 | 4.92 m | 4.62 m | 4.92 m x 4.62 m |
| 一楼 | 餐厅 | 3.12 m | 4.62 m | 3.12 m x 4.62 m |
| 一楼 | 大型活动室 | 8.21 m | 4.62 m | 8.21 m x 4.62 m |
| 一楼 | 洗衣房 | 3.34 m | 4.49 m | 3.34 m x 4.49 m |
| 一楼 | 门厅 | 1.8 m | 2.2 m | 1.8 m x 2.2 m |
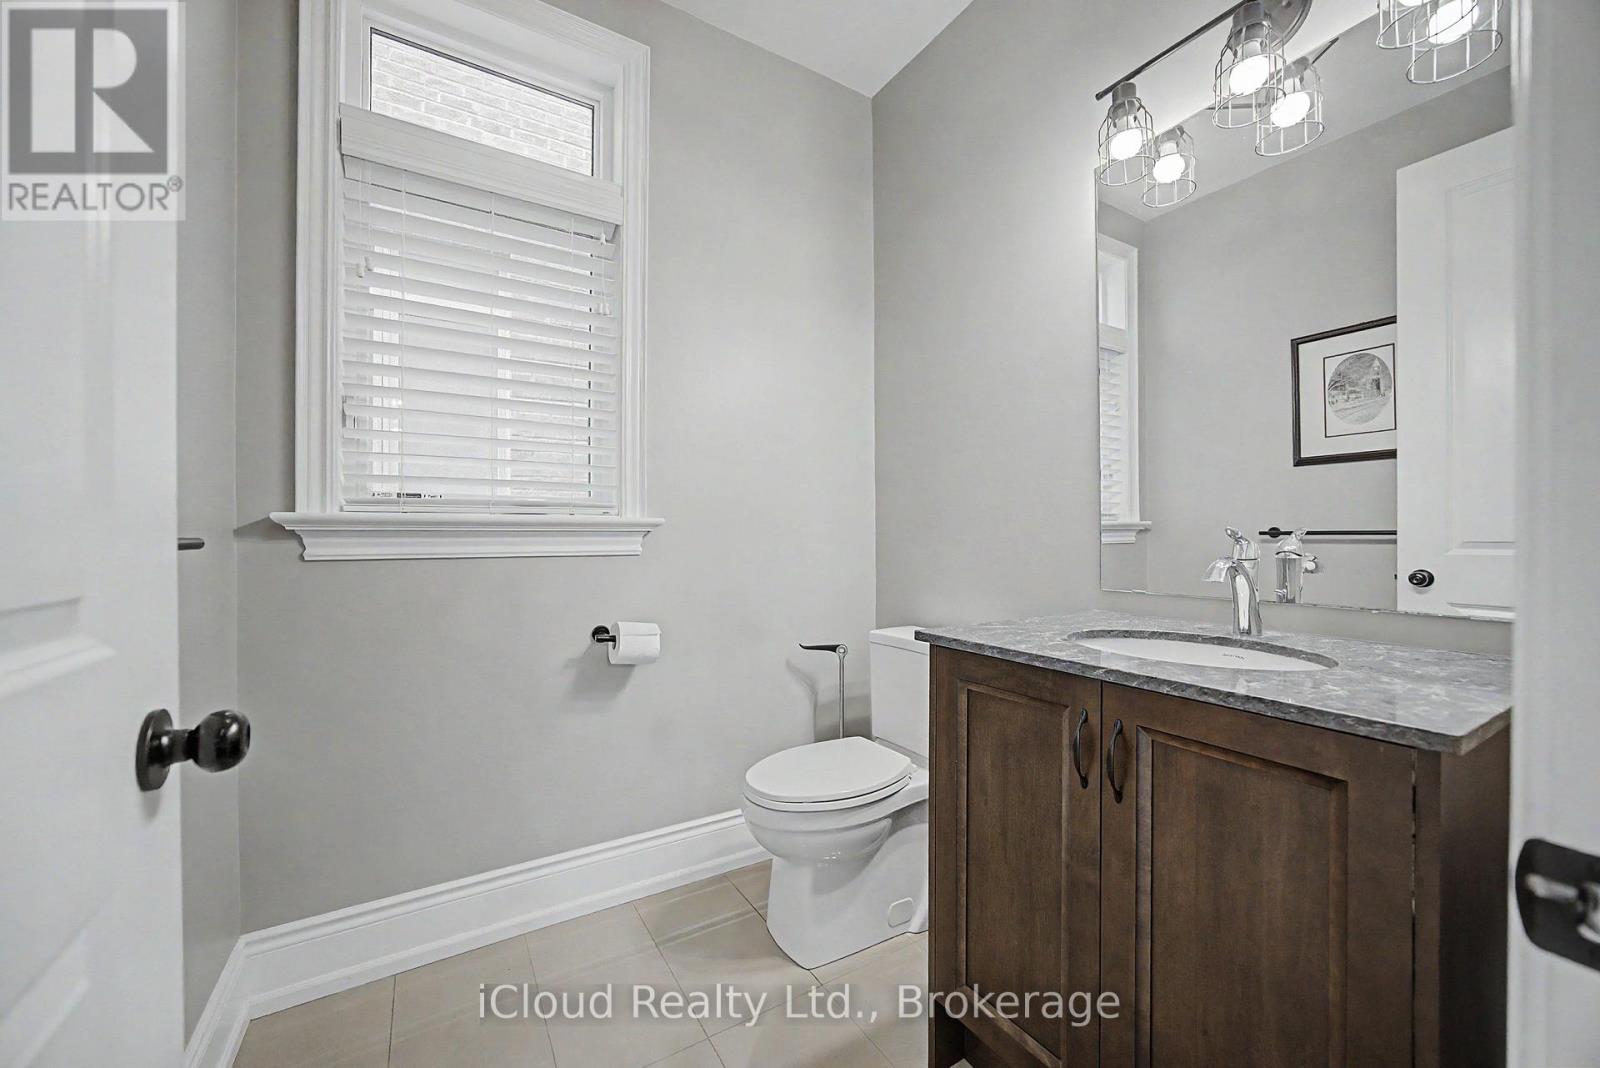
| 一楼 | Partial Bathroom | 1.85 m | 1.8 m | 1.85 m x 1.8 m |
设备间
| 有线电视 | 可用 |
| 配电箱 | 已安装 |
| 污水道 | 已安装 |
https://www.realtor.ca/real-estate/30285129/47-west-branch-drive-halton-hills-georgetown-georgetown

The trademarks REALTOR®, REALTORS®, and the REALTOR® logo are controlled by The Canadian Real Estate Association (CREA) and identify real estate professionals who are members of CREA. The trademarks MLS®, Multiple Listing Service® and the associated logos are owned by The Canadian Real Estate Association (CREA) and identify the quality of services provided by real estate professionals who are members of CREA. The trademark DDF® is owned by The Canadian Real Estate Association (CREA) and identifies CREA's Data Distribution Facility (DDF®)
Toronto Real Estate Board
Icloud Realty Ltd.
September 16 2026 12:30:28
