
54 Eliza Avenue Kitchener, Ontario N2E 0C1


$2,795 Monthly
Insurance, Property Management, Parking
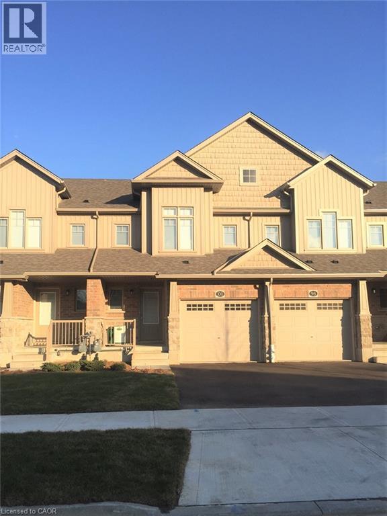
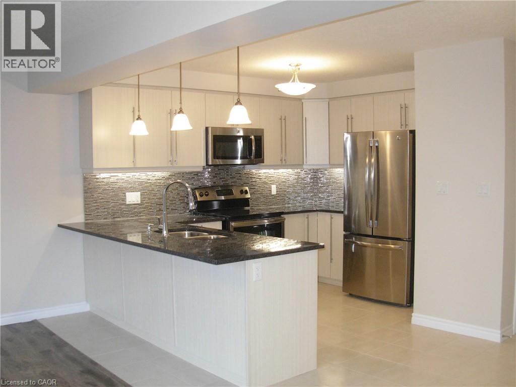
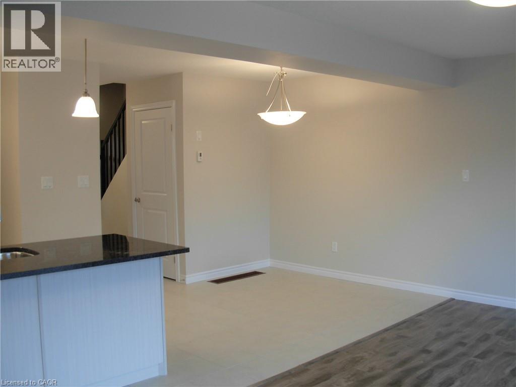
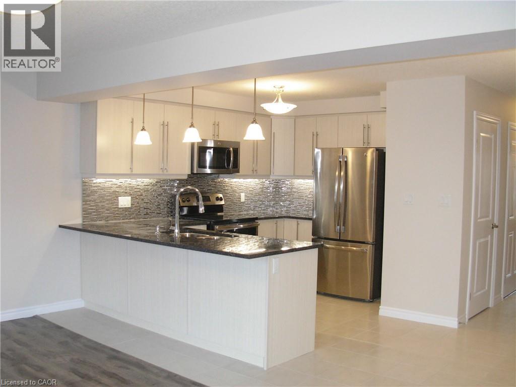
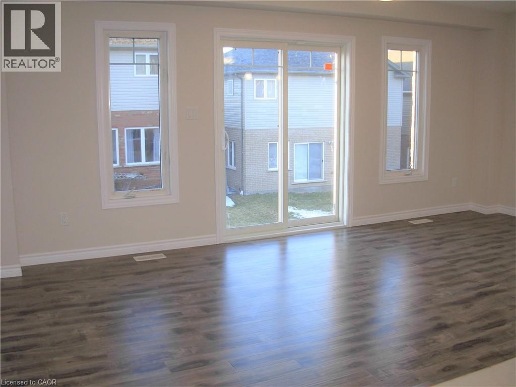
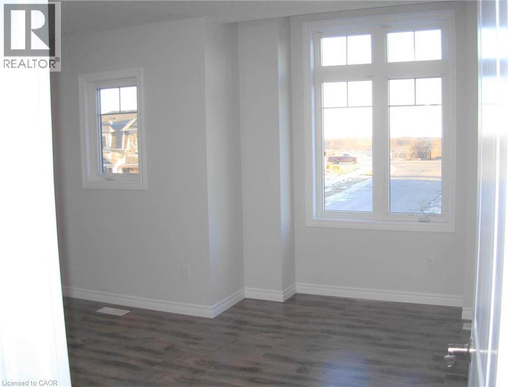
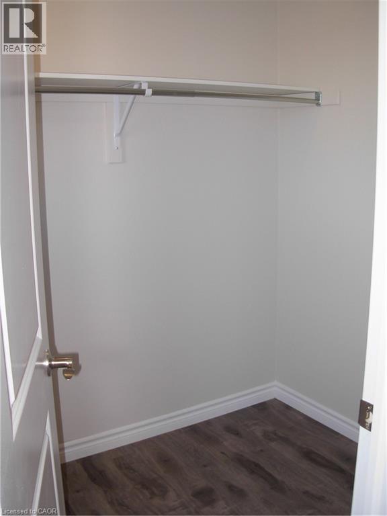
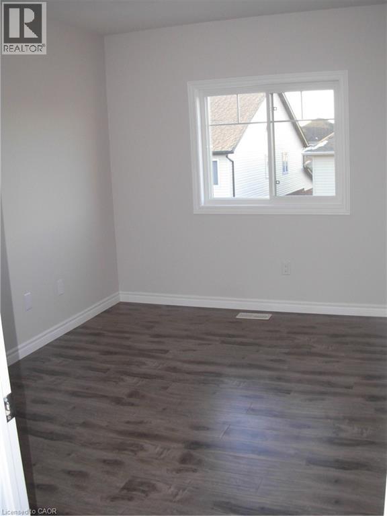
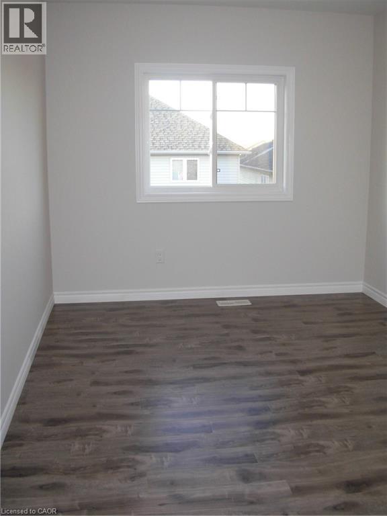
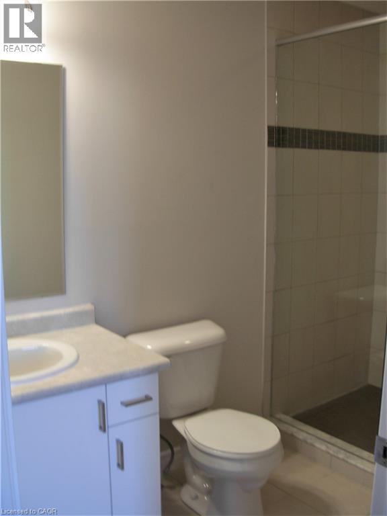
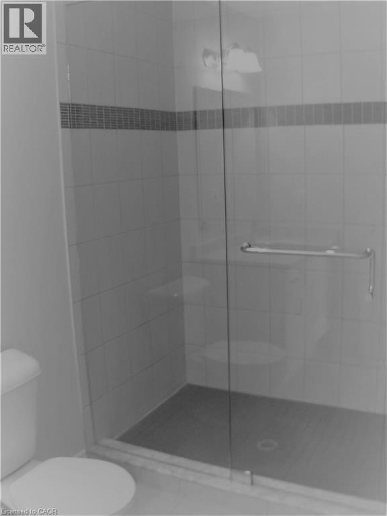
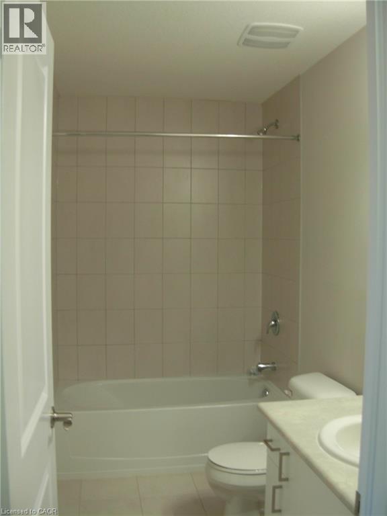
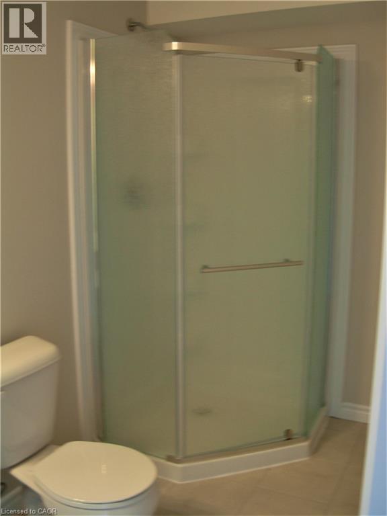
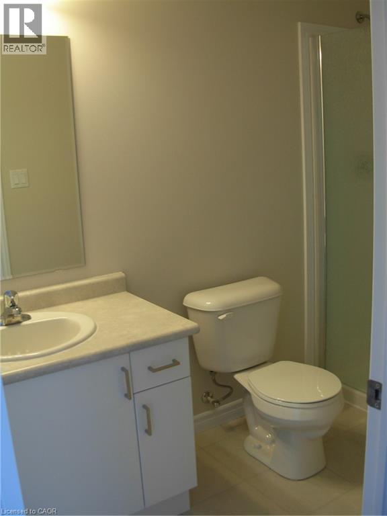
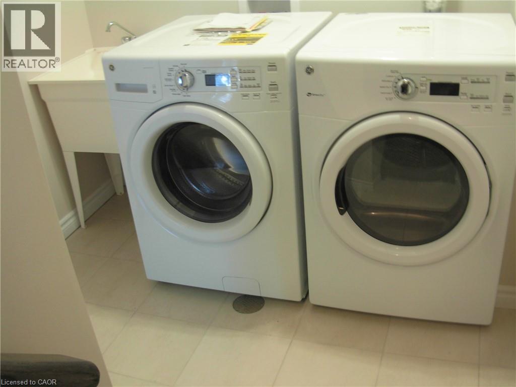
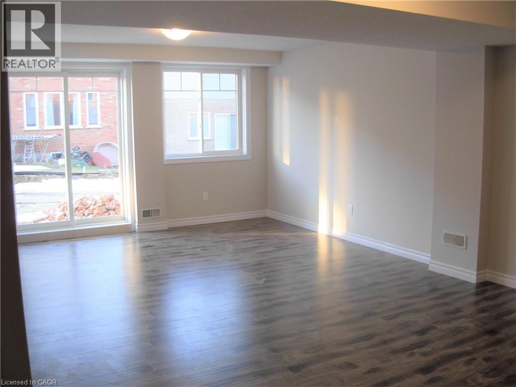
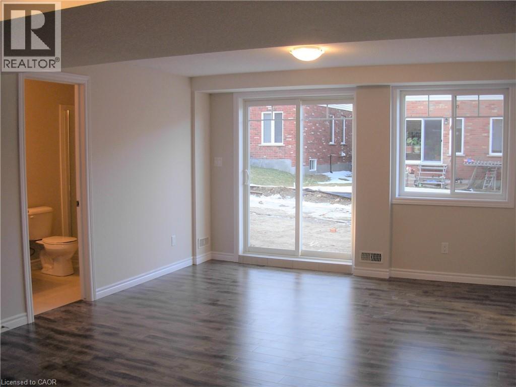
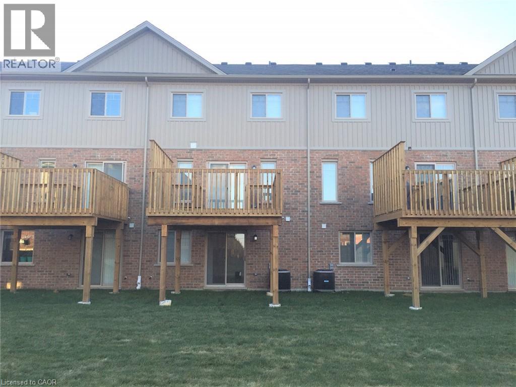
CLOSE TO HWY 7/8. Beautifully finished top to bottom 3-bedroom, 4-bathroom home. Open Concept main floor with granite counter tops and stainless-steel appliances in the kitchen. Access to a good size deck from the Living Room. Modern laminate flooring and ceramics through out. CARPET FREE. Good size Master Bedroom with Ensuite Bathroom and Walk-In Closet. Fully Finished WALK-OUT Basement with Rec Room & 3pc Bathroom. Front Loader Washer & Dryer. Central Air, Garage Door Opener & Remotes, Blinds in all windows. Utilities paid by tenants including water heater rental. Good credit is required and full application has to be submitted. Unit available Nov 1st. (id:43681)
房源概要
| MLS® Number | 40863838 |
| 房源类型 | 民宅 |
| 附近的便利设施 | 公园, 礼拜场所, 公共交通, 学校 |
| 设备类型 | 热水器 |
| 特征 | Southern Exposure, 铺设车道, Shared Driveway, Sump Pump, 自动车库门 |
| 总车位 | 2 |
| 租赁设备类型 | 热水器 |
详 情
| 浴室 | 4 |
| 地上卧房 | 3 |
| 总卧房 | 3 |
| 家电类 | 洗碗机, 烘干机, 冰箱, 炉子, 洗衣机, 嵌入式微波炉, Garage Door Opener |
| 地下室进展 | 已装修 |
| 地下室类型 | 全完工 |
| 施工种类 | 附加的 |
| 空调 | 中央空调 |
| 外墙 | 砖, 石, 乙烯基壁板 |
| 地基类型 | 水泥 |
| 客人卫生间(不包含洗浴) | 1 |
| 供暖方式 | 天然气 |
| 供暖类型 | 压力热风 |
| 储存空间 | 2 |
| 内部尺寸 | 1326 Sqft |
| 类型 | 联排别墅 |
| 设备间 | 市政供水 |
车 位
| 附加车库 |
土地
| 入口类型 | Highway Nearby |
| 英亩数 | 无 |
| 土地便利设施 | 公园, 宗教场所, 公共交通, 学校 |
| 污水道 | 城市污水处理系统 |
| 土地深度 | 90 Ft |
| 土地宽度 | 16 Ft |
| 规划描述 | R6 |
房 间
| 楼 层 | 类 型 | 长 度 | 宽 度 | 面 积 |
|---|---|---|---|---|
| 二楼 | 四件套浴室 | Measurements not available | ||
| 二楼 | 三件套卫生间 | Measurements not available | ||
| 二楼 | 卧室 | 9'0'' x 13'6'' | ||
| 二楼 | 卧室 | 9'6'' x 11'9'' | ||
| 二楼 | 主卧 | 13'3'' x 10'8'' | ||
| 地下室 | 三件套卫生间 | Measurements not available | ||
| 地下室 | 娱乐室 | 12'9'' x 22'0'' | ||
| 一楼 | 两件套卫生间 | Measurements not available | ||
| 一楼 | 客厅 | 18'11'' x 10'0'' | ||
| 一楼 | 餐厅 | 10'10'' x 8'5'' | ||
| 一楼 | 厨房 | 7'11'' x 12'6'' |
https://www.realtor.ca/real-estate/30284782/54-eliza-avenue-kitchener

The trademarks REALTOR®, REALTORS®, and the REALTOR® logo are controlled by The Canadian Real Estate Association (CREA) and identify real estate professionals who are members of CREA. The trademarks MLS®, Multiple Listing Service® and the associated logos are owned by The Canadian Real Estate Association (CREA) and identify the quality of services provided by real estate professionals who are members of CREA. The trademark DDF® is owned by The Canadian Real Estate Association (CREA) and identifies CREA's Data Distribution Facility (DDF®)
REALTORS® Association of Hamilton-Burlington
RE/MAX Real Estate Centre Inc., Brokerage
September 16 2026 04:28:55
