
77 - 80 Willow Street Brant (Paris), Ontario N3L 2K6


$699,900管理费,Parcel of Tied Land
$131.65 每月
管理费,Parcel of Tied Land
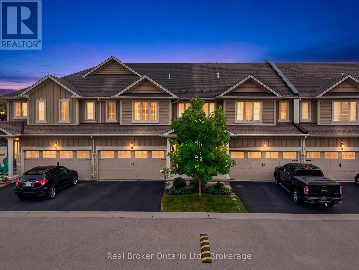
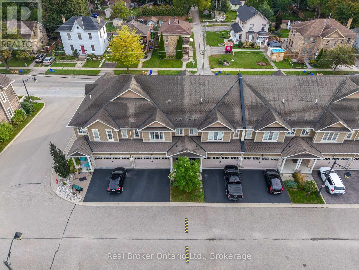
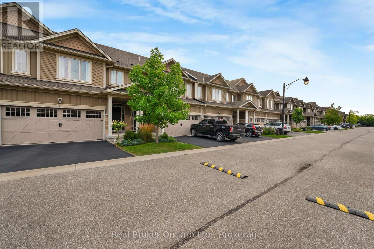
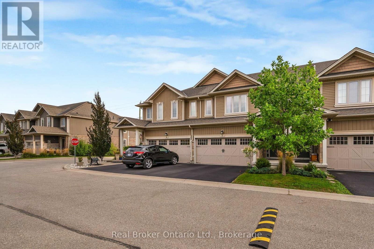
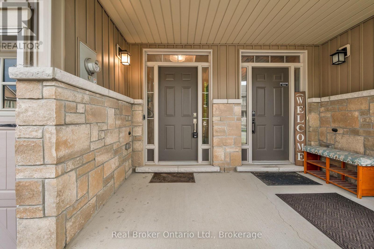
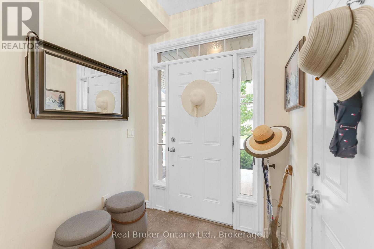
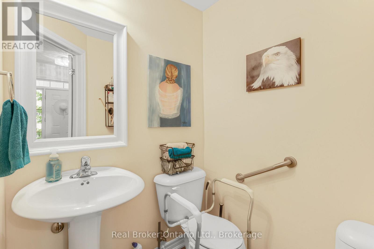
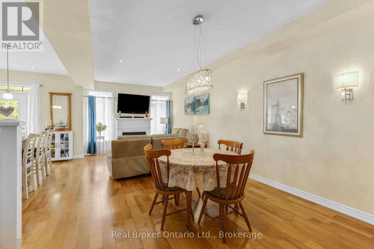
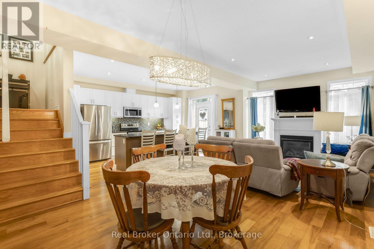
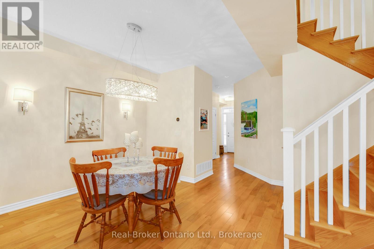
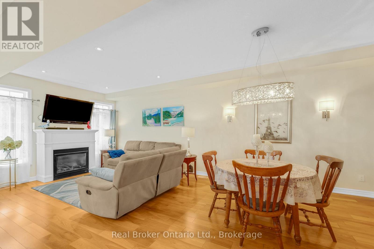
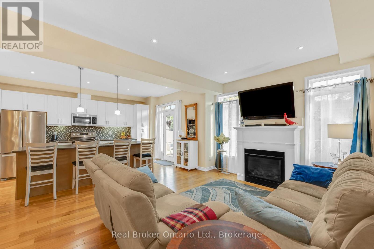
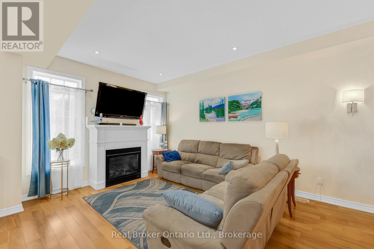
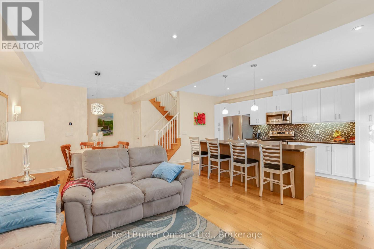
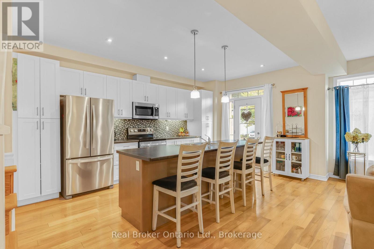
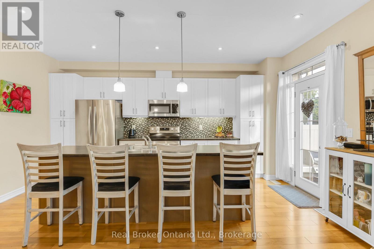
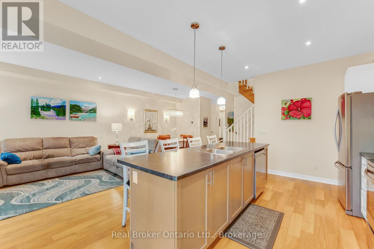
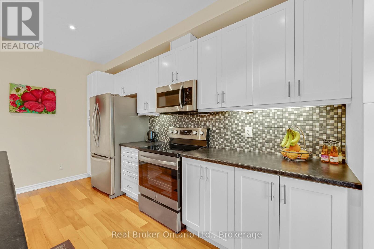
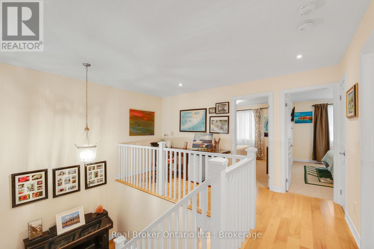
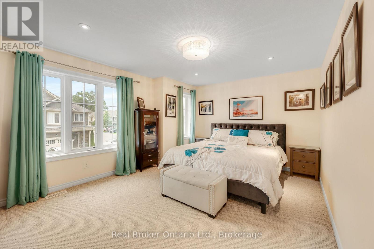
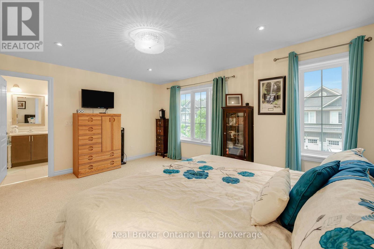
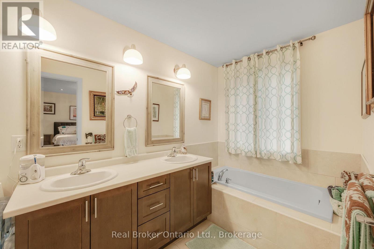
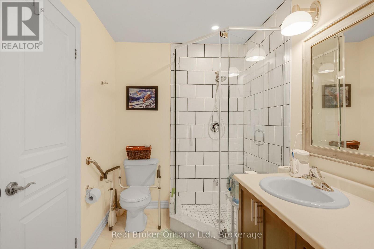
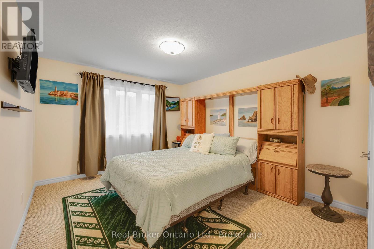
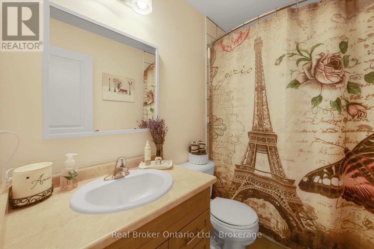
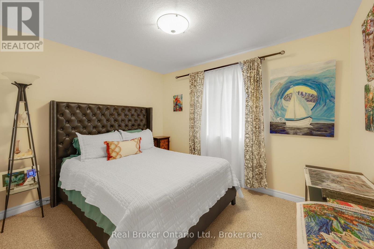
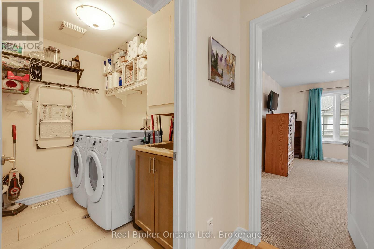
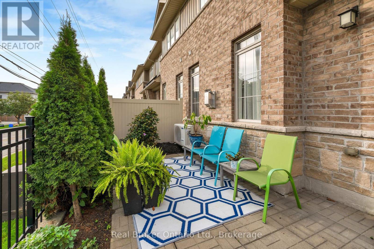
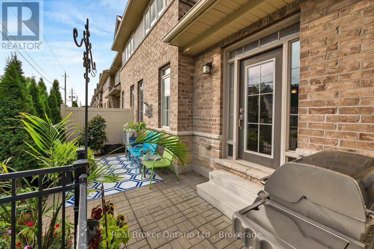
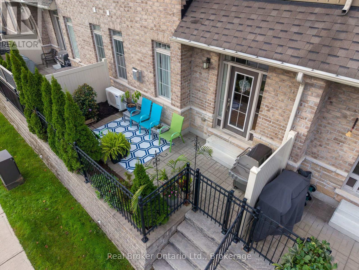
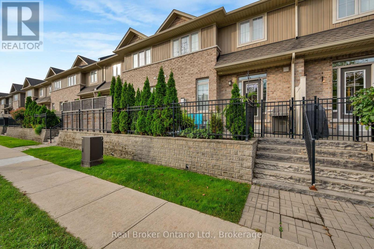
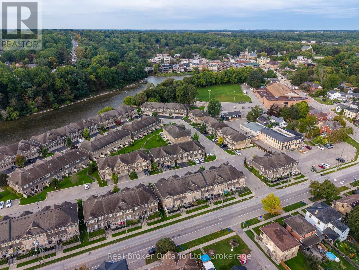
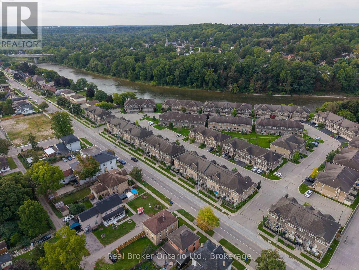
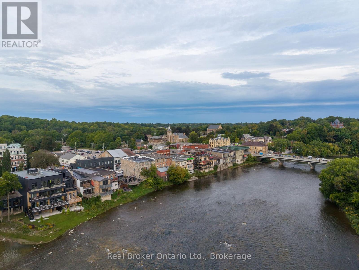
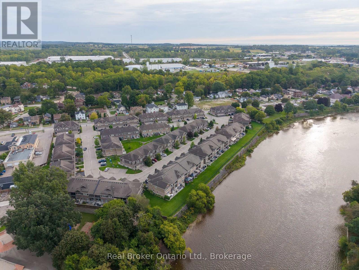
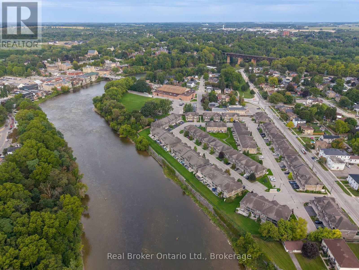
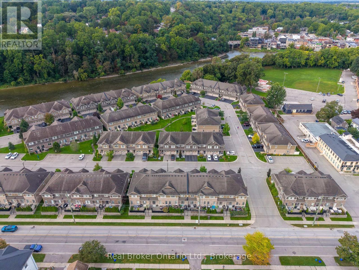
$131.65 每月Welcome to a lifestyle that combines space, style and the charm of Paris! Set within a sought-after community on the banks of the Grand River, this beautifully upgraded 3-bedroom, 2.5-bath home offers over 1,800 sq. ft. of living space and an easy, low-maintenance lifestyle. A welcoming tiled foyer opens to a bright, open-concept main floor finished with upgraded hardwood. The spacious dining area flows into a large white kitchen featuring new stainless steel appliances, a massive centre island with breakfast bar and plenty of room to gather. Overlooking the kitchen, the inviting family room features a gas fireplace and patio doors leading to a private, maintenance-free patio with natural gas BBQ hookup-perfect for summer evenings and entertaining. Upstairs, hardwood continues through the hallway and versatile loft area. The generous primary retreat offers a walk-in closet and 5-piece ensuite, complemented by two additional bedrooms, a 4-piece main bath and convenient second-floor laundry. Upgraded staircase and railings, a new furnace and A/C, and an owned water softener add even more value. Step outside and enjoy the lifestyle that makes this location so special, with the Grand River, scenic walking and cycling trails, parks and nature close to home, including access to the Cambridge-to-Paris Trail from Willow Street. Downtown Paris is just minutes away, offering its charming shops, cafés, restaurants and local amenities, while convenient access to Hwy 403 makes commuting to Brantford, Hamilton and the GTA a breeze. Space, upgrades, riverside living and small-town charm-this is your opportunity to experience one of Ontario's most desirable communities. Book your private showing and discover why Paris is such an easy place to call home. (id:43681)
房源概要
| MLS® Number | X13788974 |
| 房源类型 | 民宅 |
| 社区名字 | Paris |
| 设备类型 | 热水器 |
| 总车位 | 4 |
| 租赁设备类型 | 热水器 |
详 情
| 浴室 | 3 |
| 地上卧房 | 3 |
| 总卧房 | 3 |
| Age | 6 To 15 Years |
| 公寓设施 | Fireplace(s) |
| 家电类 | 洗碗机, 烘干机, 炉子, 洗衣机, 窗帘, 冰箱 |
| 地下室进展 | 已完成 |
| 地下室类型 | None, Full, N/a (unfinished) |
| 施工种类 | 附加的 |
| 空调 | 中央空调 |
| 外墙 | 砖, 石 |
| 壁炉 | 有 |
| Fireplace Total | 1 |
| Flooring Type | Hardwood |
| 地基类型 | 水泥 |
| 客人卫生间(不包含洗浴) | 1 |
| 供暖方式 | 天然气 |
| 供暖类型 | 压力热风 |
| 储存空间 | 2 |
| 内部尺寸 | 1500 - 2000 Sqft |
| 类型 | 联排别墅 |
| 设备间 | 市政供水 |
车 位
| 附加车库 | |
| Garage |
土地
| 英亩数 | 无 |
| 污水道 | Sanitary Sewer |
| 土地深度 | 23.87 M |
| 土地宽度 | 7.32 M |
| 不规则大小 | 7.3 X 23.9 M |
| 规划描述 | R3-10 |
房 间
| 楼 层 | 类 型 | 长 度 | 宽 度 | 面 积 |
|---|---|---|---|---|
| 二楼 | 主卧 | 4.8 m | 5 m | 4.8 m x 5 m |
| 二楼 | 洗衣房 | 2.39 m | 3.51 m | 2.39 m x 3.51 m |
| 二楼 | 浴室 | Measurements not available | ||
| 二楼 | 卧室 | 3.43 m | 4.01 m | 3.43 m x 4.01 m |
| 二楼 | 卧室 | 3.56 m | 3.48 m | 3.56 m x 3.48 m |
| 二楼 | Loft | 3.51 m | 1.52 m | 3.51 m x 1.52 m |
| 一楼 | 浴室 | Measurements not available | ||
| 一楼 | 餐厅 | 2.87 m | 3.53 m | 2.87 m x 3.53 m |
| 一楼 | 客厅 | 4.14 m | 3.51 m | 4.14 m x 3.51 m |
| 一楼 | 厨房 | 3.51 m | 5.16 m | 3.51 m x 5.16 m |
https://www.realtor.ca/real-estate/30284569/77-80-willow-street-brant-paris-paris

The trademarks REALTOR®, REALTORS®, and the REALTOR® logo are controlled by The Canadian Real Estate Association (CREA) and identify real estate professionals who are members of CREA. The trademarks MLS®, Multiple Listing Service® and the associated logos are owned by The Canadian Real Estate Association (CREA) and identify the quality of services provided by real estate professionals who are members of CREA. The trademark DDF® is owned by The Canadian Real Estate Association (CREA) and identifies CREA's Data Distribution Facility (DDF®)
Oakville, Milton & District Real Estate Board
Real Broker Ontario Ltd.
September 16 2026 02:25:02
