
382 Melville Avenue Vaughan (Maple), Ontario L6A 2N8


$1,250,000
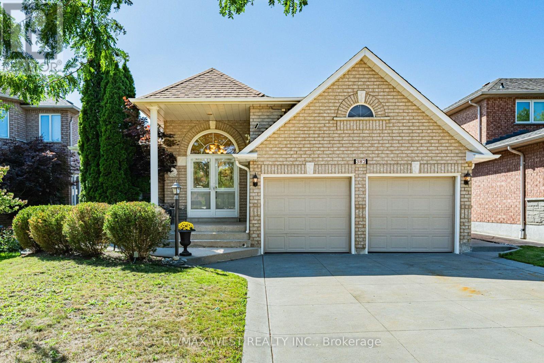
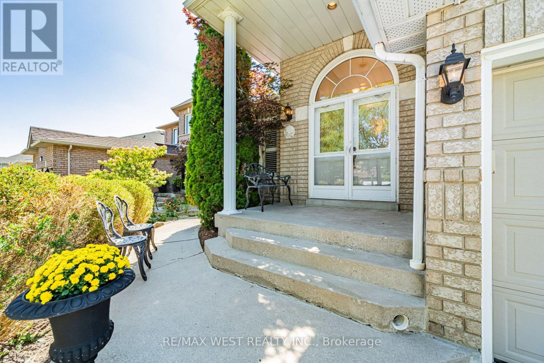
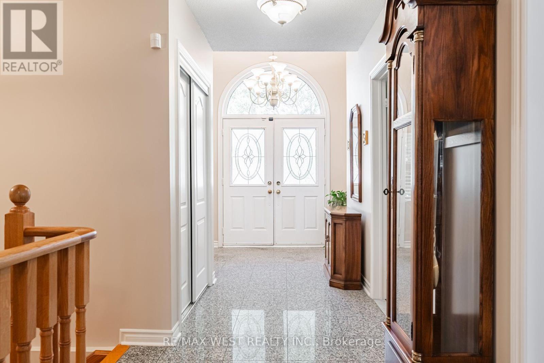
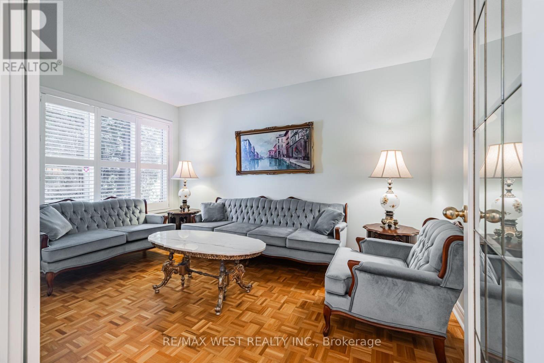
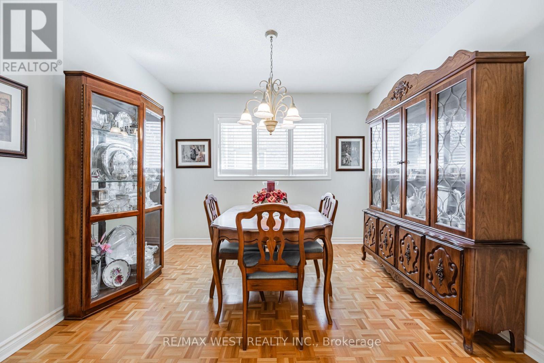
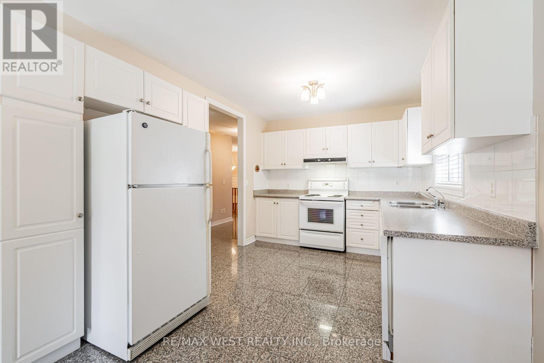
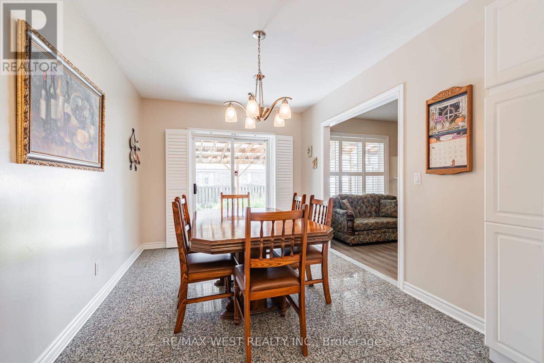
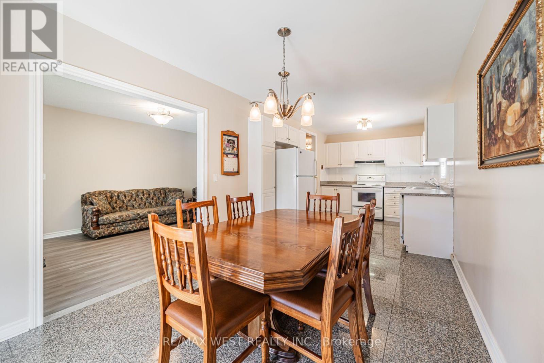
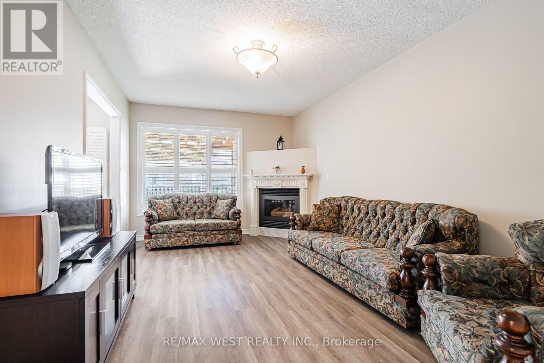
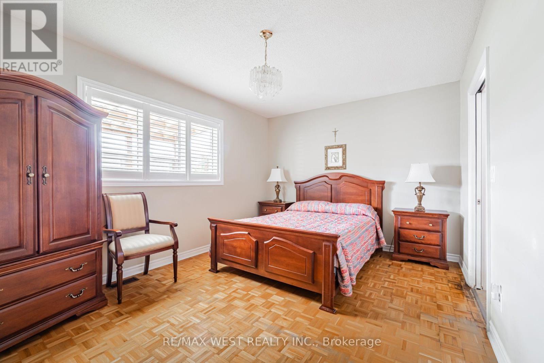
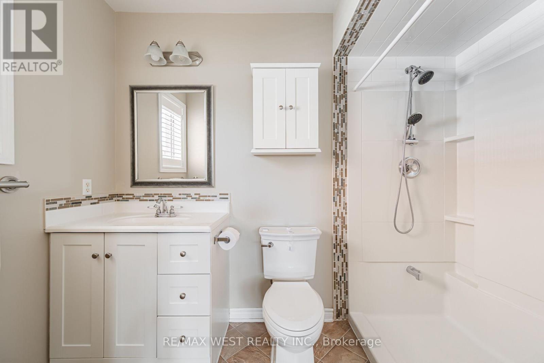
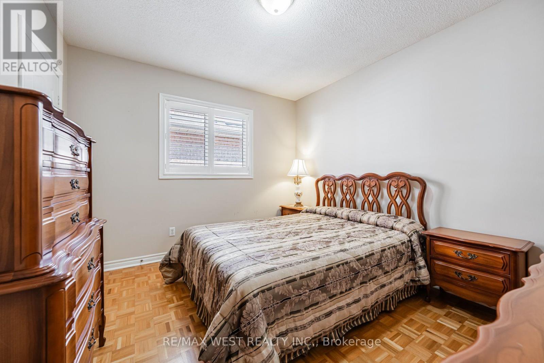
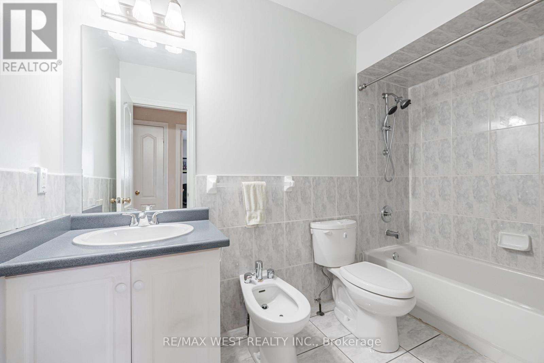
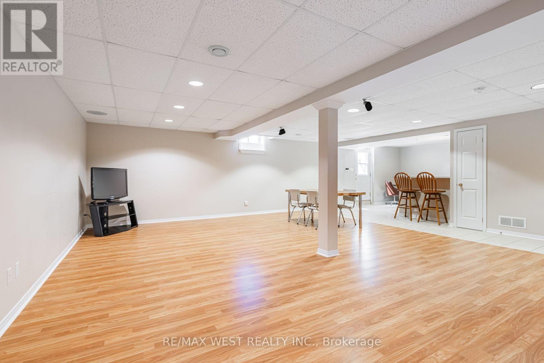
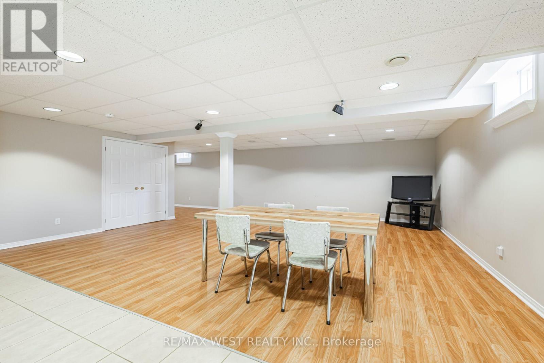
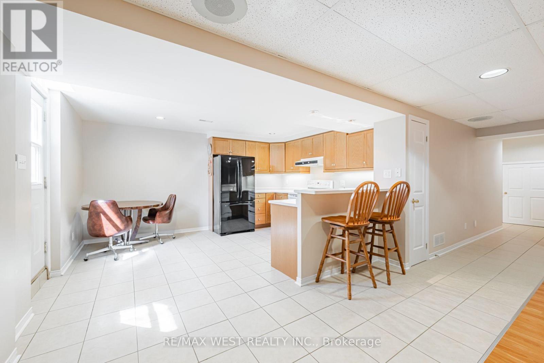
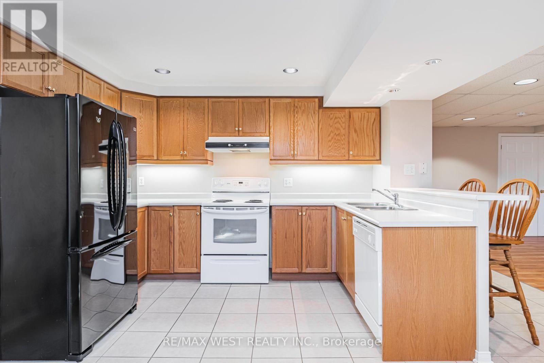
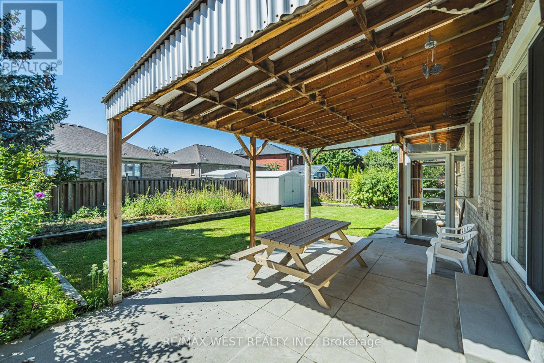
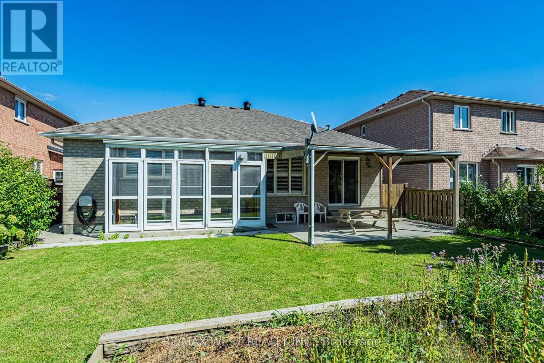
Welcome to this meticulously well-maintained family sized Bungalow nestled in the heart of Maple. This thoughtfully designed layout offers comfortable and functional main-floor living with three bedrooms and two full bathrooms. The main level features living and dining areas and a warm and inviting family room with fireplace. The large kitchen provides an abundance of cabinetry for storage and ample countertop space for preparing meals. Combined with a spacious eat in area that walks out to the covered concrete patio-perfect for morning coffee, relaxed family gatherings and outdoor entertaining. The finished basement extends the living space with a bright open-concept layout, second kitchen and additional bathroom, along with a convenient covered separate entrance walk-up to the backyard. An ideal setup for extended family, guests, recreation or additional living space.The property is complemented by curb appealing landscaping, a concrete driveway with concrete pathways surrounding the home that lead to the rear patio. Desirable two car garage with separate entrance to the main level. Ideally situated in a desirable Maple neighbourhood, close to parks, schools, public transit, shopping, restaurants and everyday amenities. Conveniently located near Maple GO Station, Highway 400, Vaughan Mills, Cortellucci Vaughan Hospital, community centres and an array of recreational opportunities ie. Canada's Wonderland. Nearby parks and trails provide plenty of opportunities to enjoy the outdoors. (id:43681)
房源概要
| MLS® Number | N13788910 |
| 房源类型 | 民宅 |
| 社区名字 | Maple |
| 附近的便利设施 | 医院, 公园, 公共交通, 学校 |
| 社区特征 | 社区活动中心 |
| 设备类型 | 热水器 |
| 总车位 | 4 |
| 租赁设备类型 | 热水器 |
| 结构 | 棚 |
详 情
| 浴室 | 3 |
| 地上卧房 | 3 |
| 地下卧室 | 1 |
| 总卧房 | 4 |
| 公寓设施 | Fireplace(s) |
| 家电类 | Central Vacuum |
| 建筑风格 | 平房 |
| 地下室进展 | 已装修 |
| 地下室功能 | Separate Entrance, Walk-up |
| 地下室类型 | N/a, N/a, N/a (finished) |
| 施工种类 | 独立屋 |
| 空调 | 中央空调 |
| 外墙 | 砖 |
| 壁炉 | 有 |
| Flooring Type | Carpeted, Vinyl, Parquet, Laminate, Tile |
| 地基类型 | 混凝土 |
| 供暖方式 | 天然气 |
| 供暖类型 | 压力热风 |
| 储存空间 | 1 |
| 内部尺寸 | 1500 - 2000 Sqft |
| 类型 | 独立屋 |
| 设备间 | 市政供水 |
车 位
| 附加车库 | |
| Garage |
土地
| 英亩数 | 无 |
| 围栏类型 | Fully Fenced |
| 土地便利设施 | 医院, 公园, 公共交通, 学校 |
| 污水道 | Sanitary Sewer |
| 土地深度 | 118 Ft ,1 In |
| 土地宽度 | 46 Ft ,7 In |
| 不规则大小 | 46.6 X 118.1 Ft |
房 间
| 楼 层 | 类 型 | 长 度 | 宽 度 | 面 积 |
|---|---|---|---|---|
| Lower Level | Exercise Room | 4.36 m | 3.16 m | 4.36 m x 3.16 m |
| Lower Level | 洗衣房 | 5.22 m | 3.77 m | 5.22 m x 3.77 m |
| Lower Level | 娱乐,游戏房 | 6.56 m | 6.93 m | 6.56 m x 6.93 m |
| Lower Level | 厨房 | 4.52 m | 3.86 m | 4.52 m x 3.86 m |
| 一楼 | 厨房 | 3.56 m | 2.89 m | 3.56 m x 2.89 m |
| 一楼 | Eating Area | 3.89 m | 2.89 m | 3.89 m x 2.89 m |
| 一楼 | 家庭房 | 5.26 m | 3.26 m | 5.26 m x 3.26 m |
| 一楼 | 餐厅 | 3.29 m | 2.9 m | 3.29 m x 2.9 m |
| 一楼 | 客厅 | 4.25 m | 2.89 m | 4.25 m x 2.89 m |
| 一楼 | 主卧 | 3.32 m | 4.63 m | 3.32 m x 4.63 m |
| 一楼 | 第二卧房 | 2.71 m | 3.51 m | 2.71 m x 3.51 m |
| 一楼 | 第三卧房 | 3.16 m | 3.51 m | 3.16 m x 3.51 m |
https://www.realtor.ca/real-estate/30284422/382-melville-avenue-vaughan-maple-maple

The trademarks REALTOR®, REALTORS®, and the REALTOR® logo are controlled by The Canadian Real Estate Association (CREA) and identify real estate professionals who are members of CREA. The trademarks MLS®, Multiple Listing Service® and the associated logos are owned by The Canadian Real Estate Association (CREA) and identify the quality of services provided by real estate professionals who are members of CREA. The trademark DDF® is owned by The Canadian Real Estate Association (CREA) and identifies CREA's Data Distribution Facility (DDF®)
Toronto Real Estate Board
RE/MAX West Realty Inc.
September 16 2026 01:36:06
