
912 - 50 Western Battery Road Toronto (Niagara), Ontario M6K 3P1



$3,400 Monthly
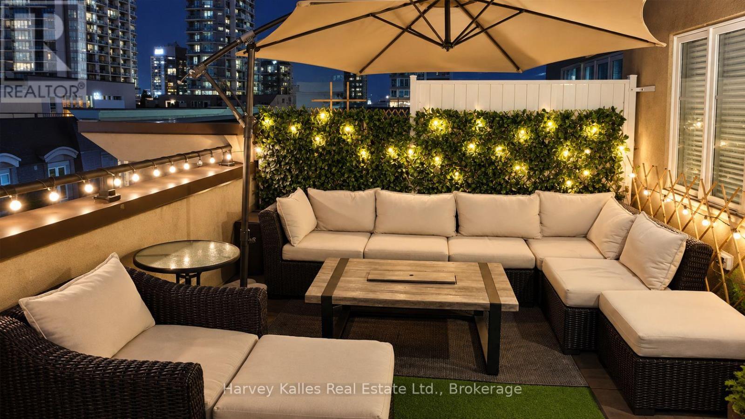
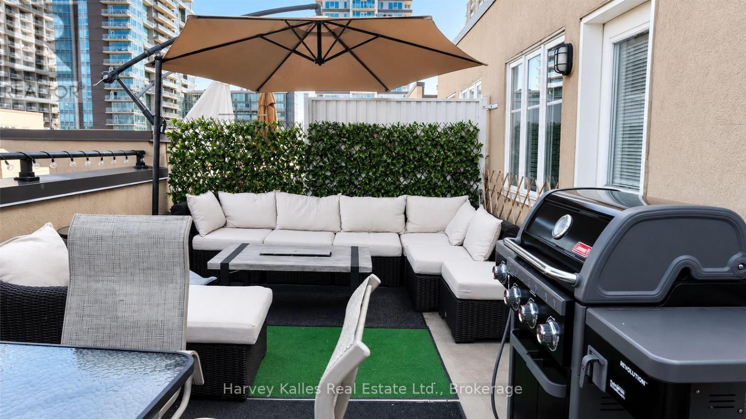
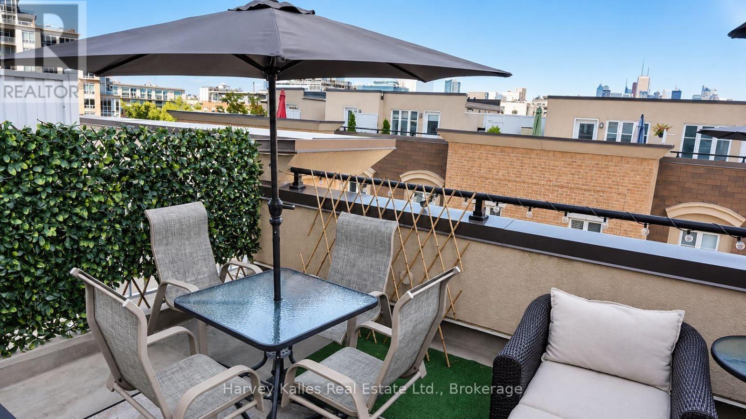
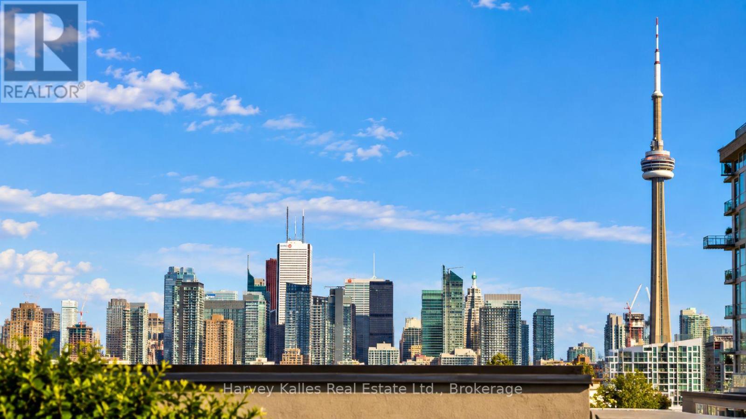
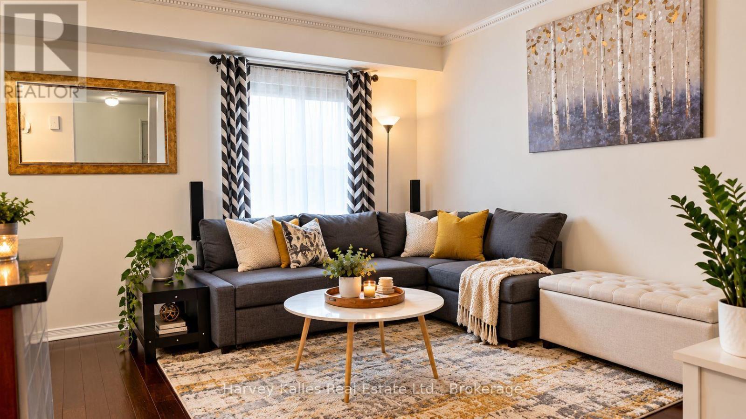
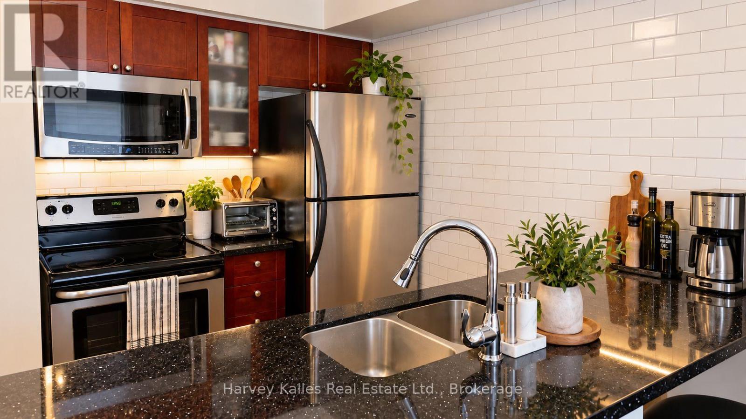
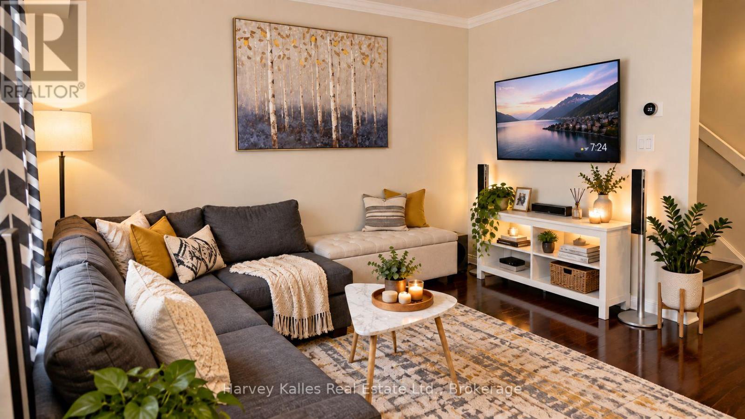
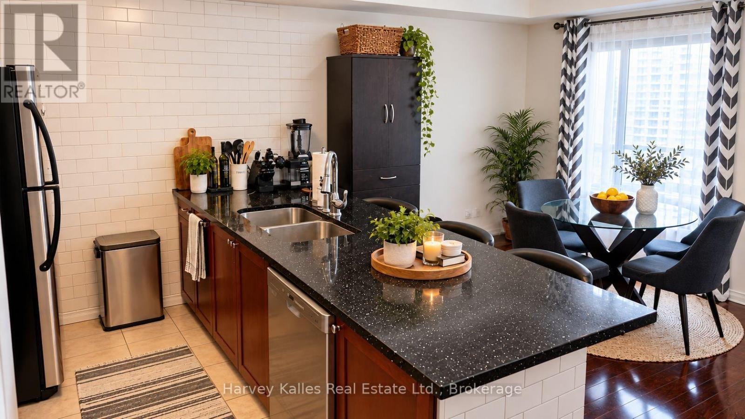
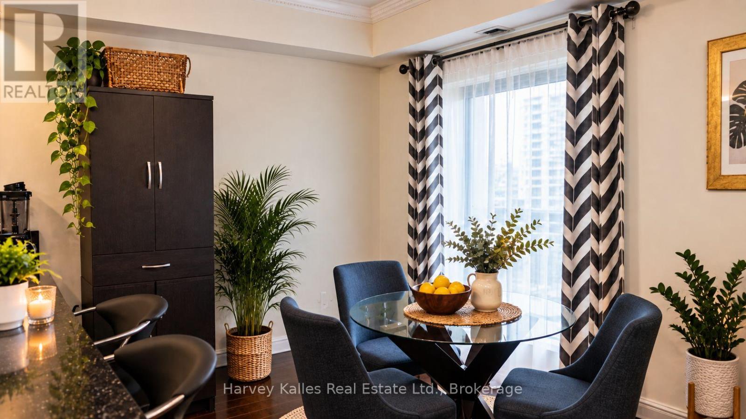
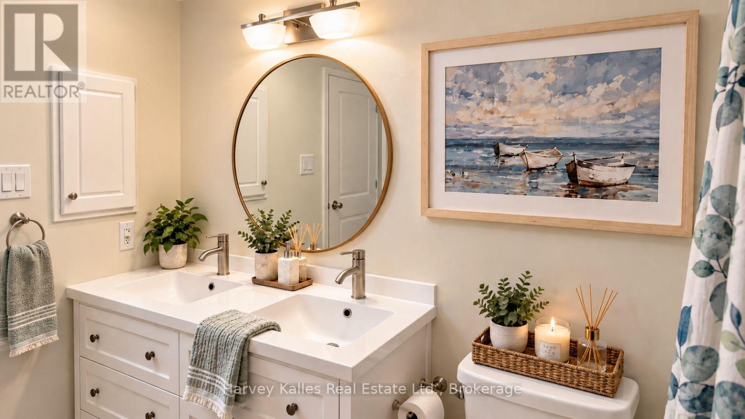
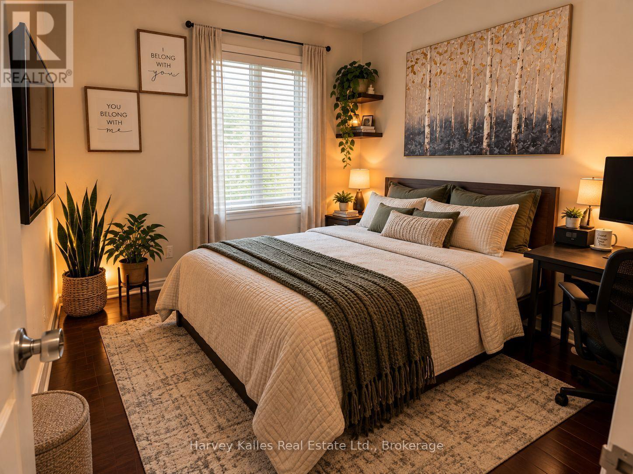
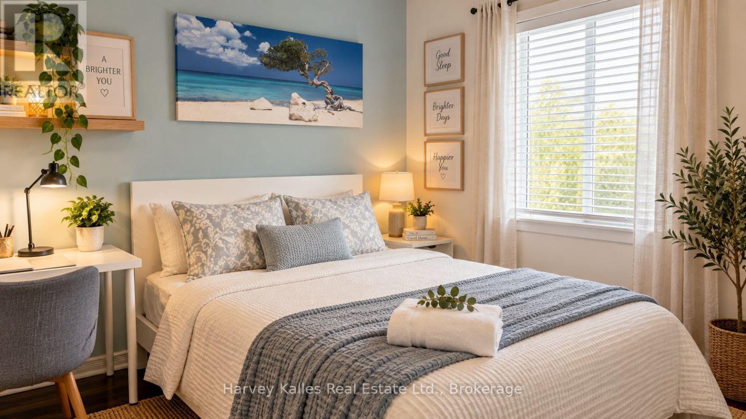
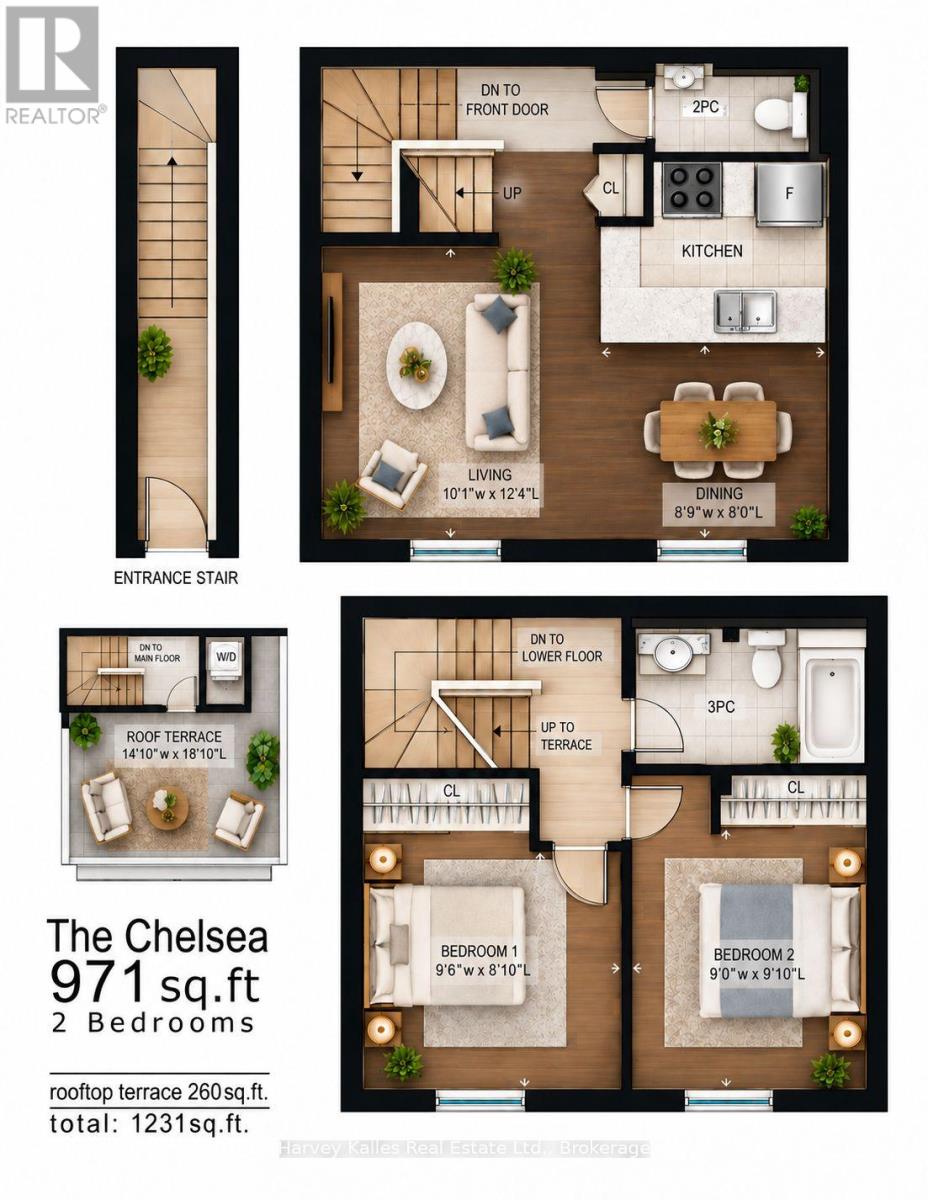
Welcome to the vibrant lifestyle of Liberty Village! This stylish 2-bedroom, 1.5-bath stacked townhouse offers 971 sq. ft. of living space plus an incredible 260 sq. ft. private rooftop terrace with spectacular views of the CN Tower and Toronto skyline.Imagine summer evenings entertaining friends, enjoying a BBQ on your private rooftop, or simply relaxing with a glass of wine while watching the CN Tower light up and change colours against the downtown skyline.Inside, the home features a modern kitchen with granite countertops and stainless steel appliances, comfortable living space, and a functional 2-bedroom layout-perfect for young professionals or couples looking to enjoy city living with the rare bonus of private outdoor space.Live in the heart of Liberty Village, surrounded by trendy cafés, restaurants, shops, fitness studios, and everyday conveniences. Enjoy easy access to the waterfront, Exhibition Place, Trinity Bellwoods, the Entertainment District, TTC, GO Transit, bike lanes, and major highways.A fantastic opportunity to enjoy the energy of downtown Toronto while coming home to your own private rooftop retreat.1 underground parking space available for $175/month and 1 storage locker available for $100/month. (id:43681)
房源概要
| MLS® Number | C13788944 |
| 房源类型 | 民宅 |
| 社区名字 | Niagara |
| 社区特征 | Pets Allowed With Restrictions |
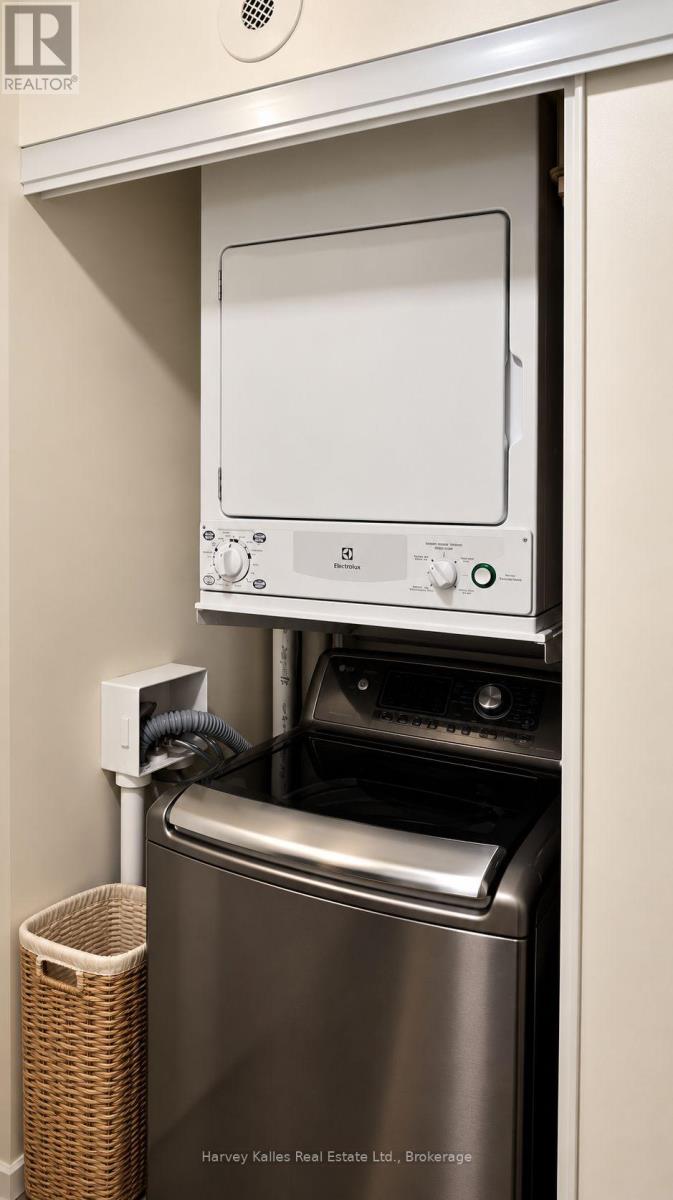
| 特征 | 无地毯, In Suite Laundry |
| 总车位 | 1 |
| 结构 | 游乐场 |
详 情
| 浴室 | 2 |
| 地上卧房 | 2 |
| 总卧房 | 2 |
| 公寓设施 | Visitor Parking |
| 家电类 | Garage Door Opener Remote(s), 烤箱 - Built-in, Water Heater |
| 地下室类型 | 没有 |
| 空调 | 中央空调 |
| 外墙 | 砖, 石 |
| Flooring Type | Laminate |
| 客人卫生间(不包含洗浴) | 1 |
| 供暖方式 | 天然气 |
| 供暖类型 | 压力热风 |
| 储存空间 | 3 |
| 内部尺寸 | 900 - 999 Sqft |
| 类型 | 联排别墅 |
车 位
| 地下 | |
| Garage |
土地
| 英亩数 | 无 |
房 间
| 楼 层 | 类 型 | 长 度 | 宽 度 | 面 积 |
|---|---|---|---|---|
| 二楼 | 卧室 | 2.92 m | 2.47 m | 2.92 m x 2.47 m |
| 二楼 | 第二卧房 | 2.77 m | 2.6 m | 2.77 m x 2.6 m |
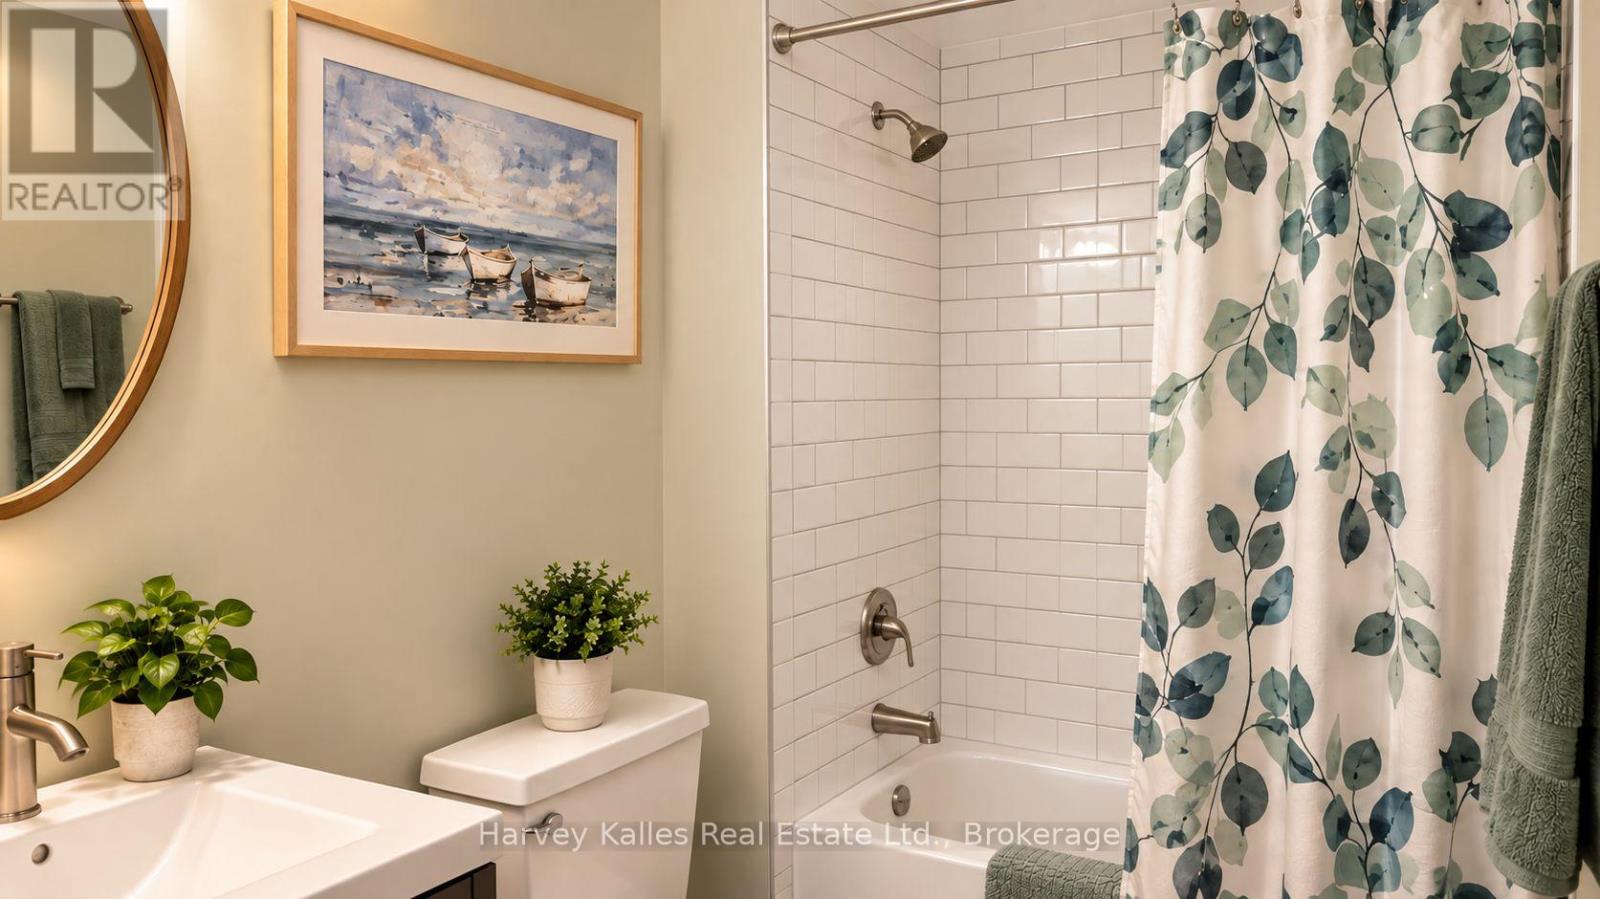
| 二楼 | 浴室 | 1.2 m | 2.8 m | 1.2 m x 2.8 m |
| 三楼 | 洗衣房 | 1.2 m | 1.2 m | 1.2 m x 1.2 m |
| 三楼 | 其它 | 4 m | 4 m | 4 m x 4 m |
| 一楼 | 客厅 | 3.8 m | 3.07 m | 3.8 m x 3.07 m |
| 一楼 | 餐厅 | 2.7 m | 2.4 m | 2.7 m x 2.4 m |
| 一楼 | 厨房 | 2.7 m | 2.7 m | 2.7 m x 2.7 m |
| 一楼 | 浴室 | 1.2 m | 2.8 m | 1.2 m x 2.8 m |
https://www.realtor.ca/real-estate/30284509/912-50-western-battery-road-toronto-niagara-niagara

The trademarks REALTOR®, REALTORS®, and the REALTOR® logo are controlled by The Canadian Real Estate Association (CREA) and identify real estate professionals who are members of CREA. The trademarks MLS®, Multiple Listing Service® and the associated logos are owned by The Canadian Real Estate Association (CREA) and identify the quality of services provided by real estate professionals who are members of CREA. The trademark DDF® is owned by The Canadian Real Estate Association (CREA) and identifies CREA's Data Distribution Facility (DDF®)
Muskoka Haliburton Orillia – The Lakelands Association of REALTORS®
Harvey Kalles Real Estate Ltd.
September 16 2026 01:57:51
