
15 Linton Place Kitchener, Ontario N2B 2K1


$849,000
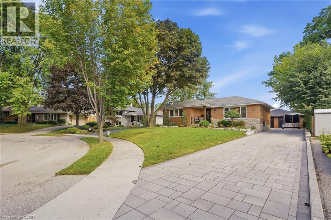
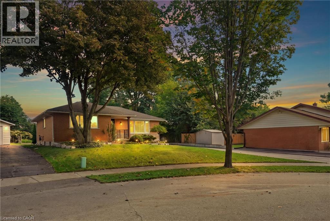
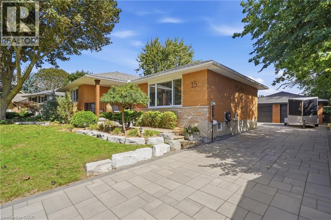
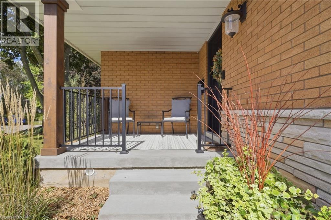
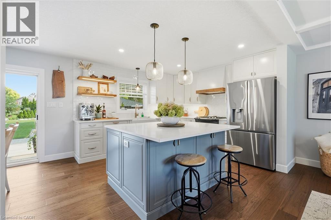
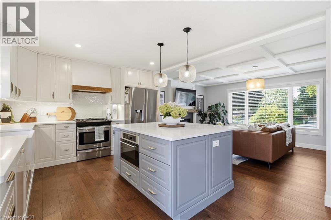
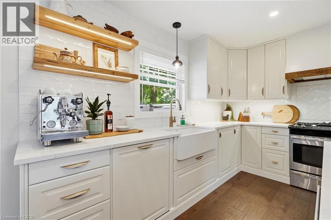
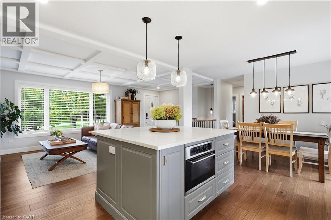
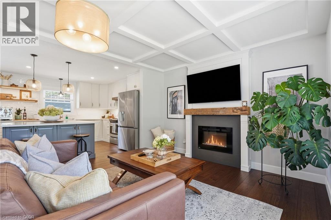
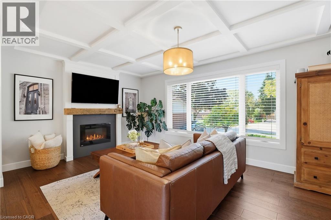
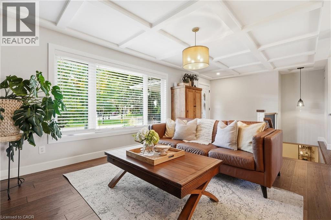
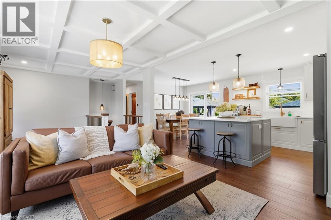
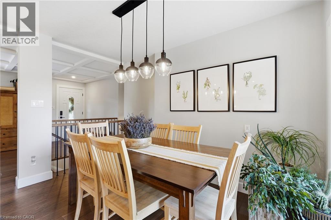
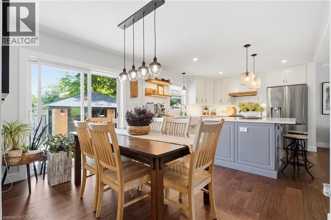
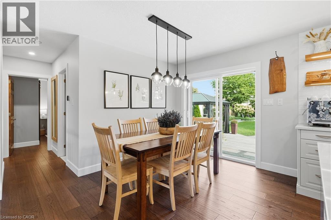
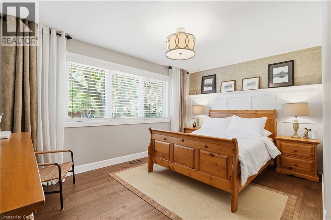
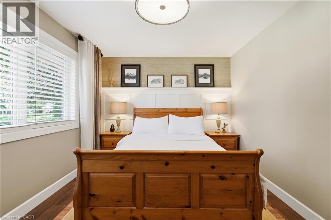
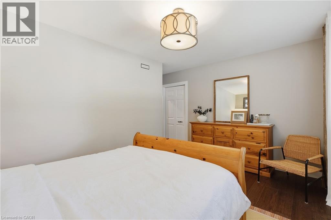
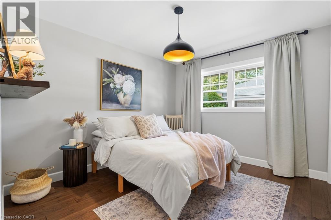
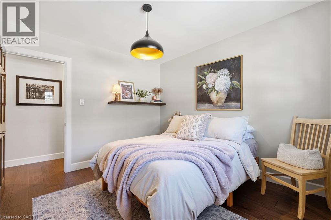
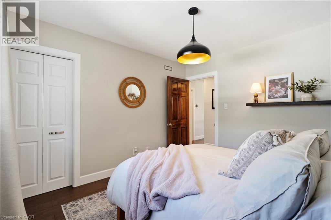
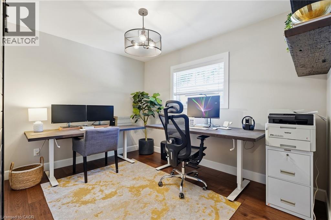
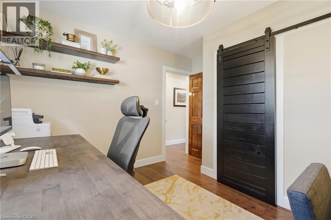
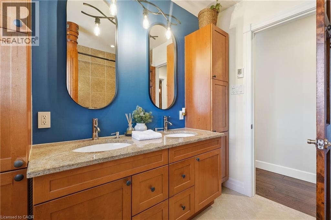
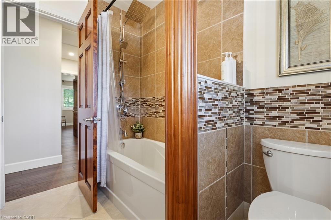
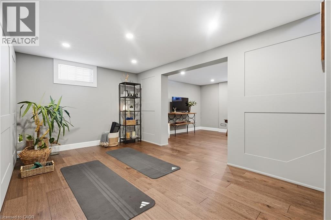
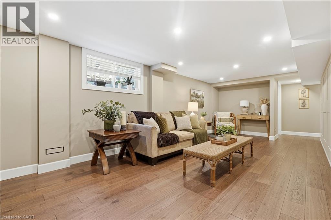
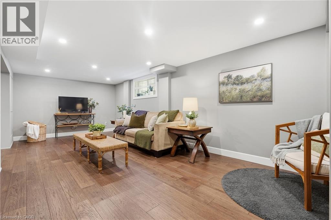
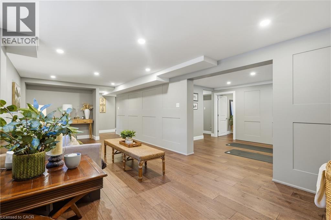
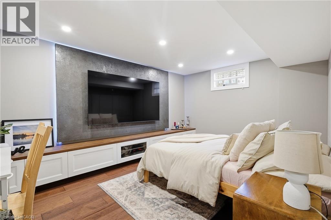
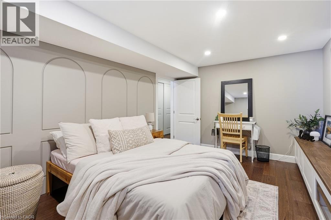
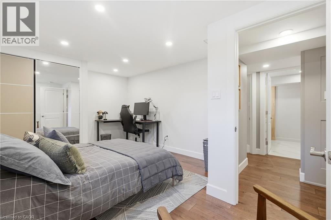
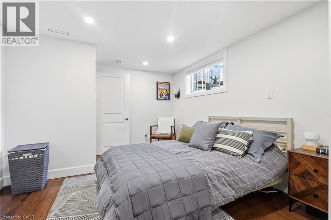
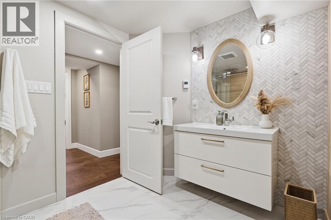
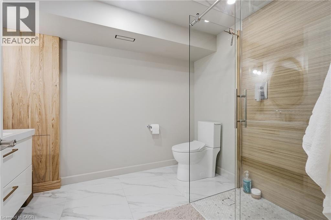
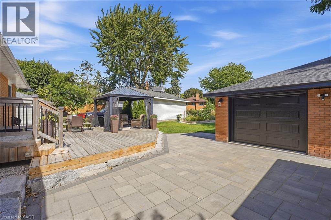
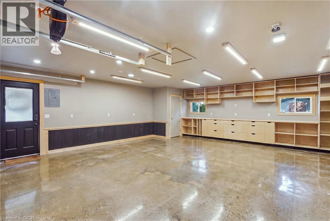
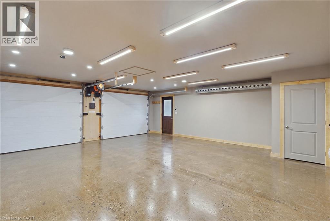
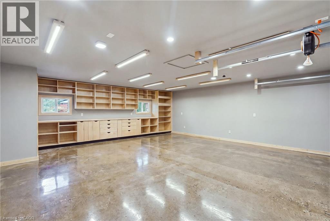
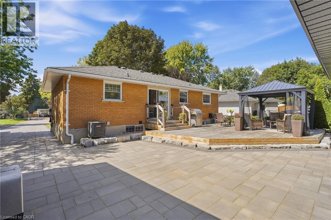
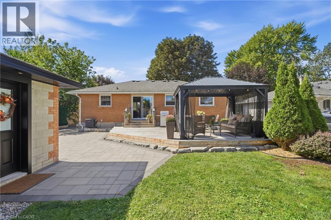
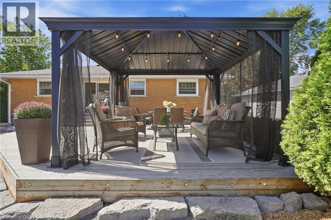
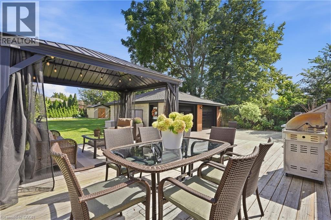
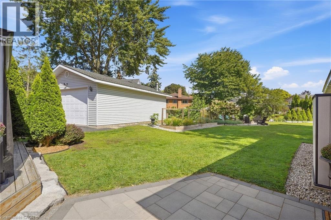
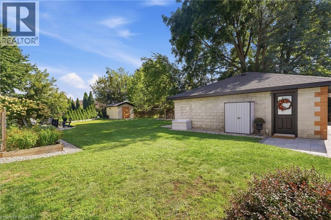
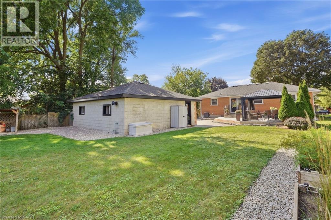
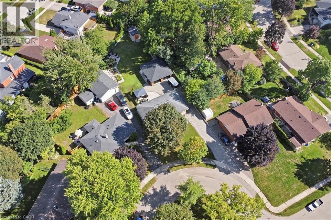
**Where exceptional craftsmanship meets effortless luxury.** This fully renovated bungalow offers approximately 2,300 sq. ft. of beautifully curated living space, featuring 3+2 bedrooms, 2 stunning bathrooms, situated nicely on a quiet court. From the moment you enter, the quality is unmistakable. Rich hardwood flooring, custom wall panelling and millwork, coffered ceilings, seamless flush-mount vents, integrated lighting, and smart-home dimming controls create a sophisticated yet inviting atmosphere. The showstopping custom kitchen is the heart of the home, featuring bespoke cabinetry, abundant storage, quartz countertops, a generous centre island, integrated lighting, custom hood, natural gas range, Blanco apron-front sink, and fully integrated appliances. The open-concept design flows effortlessly into the dining and living spaces, highlighted by a custom millwork feature wall, integrated mantel and fireplace. A custom oak staircase with black metal detailing and individual lighting at each tread adds a striking architectural element. Both bathrooms have been completely renovated with heated floors, a luxurious curbless shower, integrated lighting, and custom storage. Step outside to your own private retreat, complete with a large entertaining deck, gazebo, fire pit area, mature landscaping, armour stone, garden spaces, and landscape lighting. Thoughtfully designed outdoor spaces make entertaining and relaxing effortless. The detached double garage is exceptional—fully finished, heated, insulated, epoxy-floored, and outfitted with custom cabinetry, storage, lighting, new windows, roof, and insulated doors. Ideal for vehicles, hobbies, a workshop, or additional storage. A large interlocking driveway provides parking for approximately seven vehicles. Meticulously renovated inside and out, this is more than a home—it’s a lifestyle, thoughtfully created for those who appreciate exceptional quality, timeless design, and craftsmanship in every detail. (id:43681)
房源概要
| MLS® Number | 40862024 |
| 房源类型 | 民宅 |
| 附近的便利设施 | 公园, 公共交通, 学校, 购物 |
| 社区特征 | 安静的区域 |
| 设备类型 | 没有 |
| 特征 | Cul-de-sac |
| 总车位 | 9 |
| 租赁设备类型 | 没有 |
详 情
| 浴室 | 2 |
| 地上卧房 | 3 |
| 地下卧室 | 2 |
| 总卧房 | 5 |
| 家电类 | 洗碗机, 烘干机, 冰箱, Water Softener, 洗衣机, 嵌入式微波炉, Gas 炉子(s), Hood 电扇, 窗帘, Garage Door Opener |
| 建筑风格 | 平房 |
| 地下室进展 | 已装修 |
| 地下室类型 | 全完工 |
| 施工种类 | 独立屋 |
| 空调 | 中央空调 |
| 外墙 | 砖 |
| 供暖方式 | 天然气 |
| 供暖类型 | 压力热风 |
| 储存空间 | 1 |
| 内部尺寸 | 2359 Sqft |
| 类型 | 独立屋 |
| 设备间 | 市政供水 |
车 位
| Detached Garage |
土地
| 入口类型 | Highway Access |
| 英亩数 | 无 |
| 土地便利设施 | 公园, 公共交通, 学校, 购物 |
| 污水道 | 城市污水处理系统 |
| 土地深度 | 241 Ft |
| 土地宽度 | 76 Ft |
| Size Total | 0|under 1/2 Acre |
| 规划描述 | Res-2 |
房 间
| 楼 层 | 类 型 | 长 度 | 宽 度 | 面 积 |
|---|---|---|---|---|
| 地下室 | Cold Room | 6'10'' x 8'5'' | ||
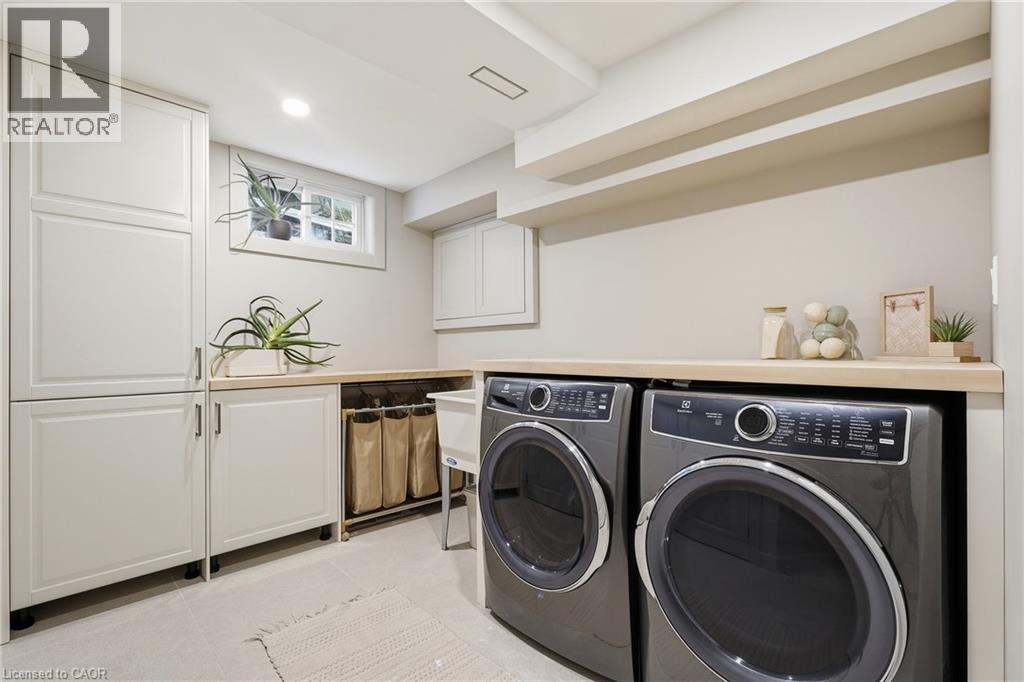
| 地下室 | 洗衣房 | 11'5'' x 9'3'' | ||
| 地下室 | 三件套卫生间 | 9'1'' x 7'4'' | ||
| 地下室 | 娱乐室 | 13'10'' x 9'4'' | ||
| 地下室 | 娱乐室 | 24'1'' x 11' | ||
| 地下室 | 卧室 | 15'3'' x 10'9'' | ||
| 地下室 | 卧室 | 13'10'' x 10'1'' | ||
| 一楼 | 门厅 | 7'11'' x 7' | ||
| 一楼 | 5pc Bathroom | 7'11'' x 7'4'' | ||
| 一楼 | 卧室 | 11'4'' x 11'4'' | ||
| 一楼 | 卧室 | 10'1'' x 11'4'' | ||
| 一楼 | 主卧 | 13'8'' x 14'3'' | ||
| 一楼 | 客厅 | 11'10'' x 15'9'' | ||
| 一楼 | 餐厅 | 11'6'' x 8'11'' | ||
| 一楼 | 厨房 | 11'7'' x 11'11'' |
https://www.realtor.ca/real-estate/30284544/15-linton-place-kitchener

The trademarks REALTOR®, REALTORS®, and the REALTOR® logo are controlled by The Canadian Real Estate Association (CREA) and identify real estate professionals who are members of CREA. The trademarks MLS®, Multiple Listing Service® and the associated logos are owned by The Canadian Real Estate Association (CREA) and identify the quality of services provided by real estate professionals who are members of CREA. The trademark DDF® is owned by The Canadian Real Estate Association (CREA) and identifies CREA's Data Distribution Facility (DDF®)
REALTORS® Association of Hamilton-Burlington
Real Broker Ontario Ltd.
September 16 2026 12:28:58
