
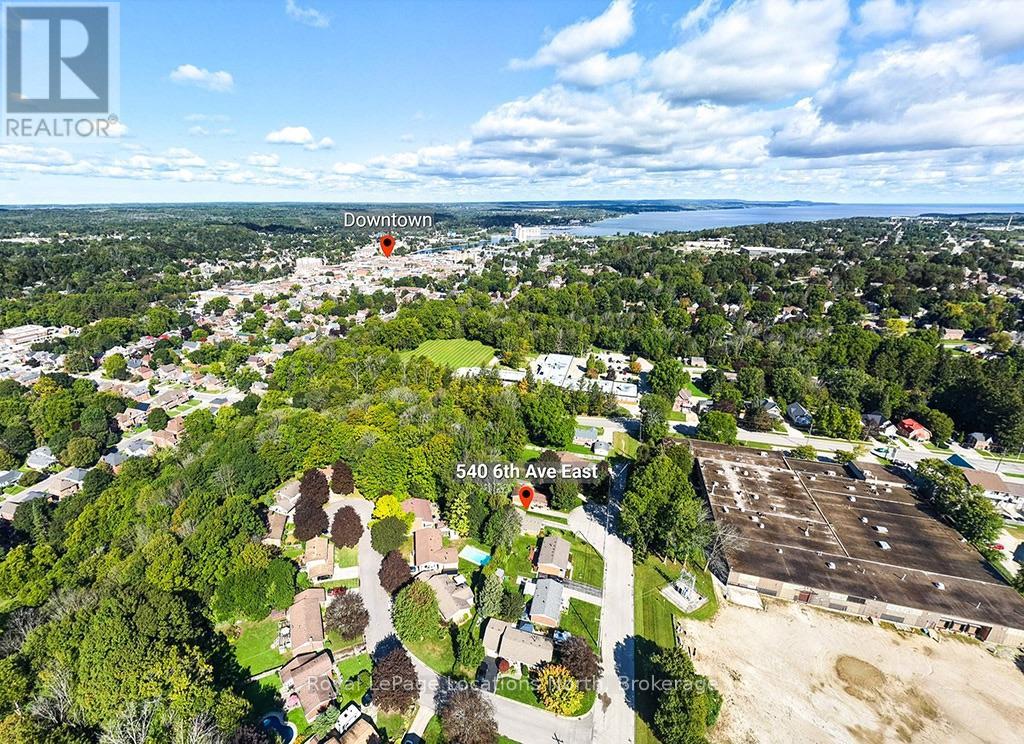
540 6th Avenue E Owen Sound, Ontario N4K 2V2


$525,000
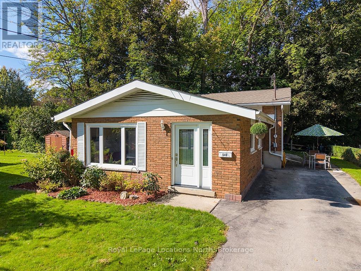
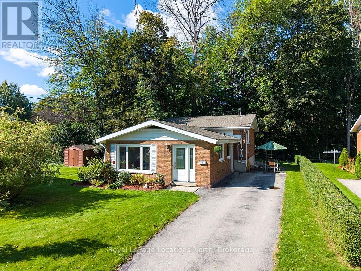
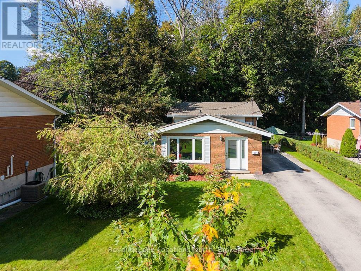
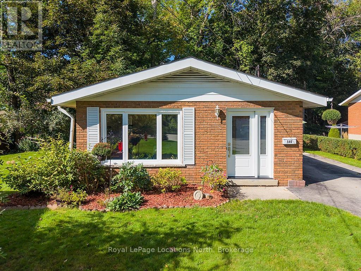
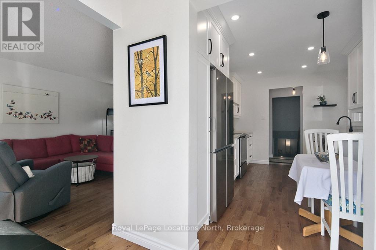
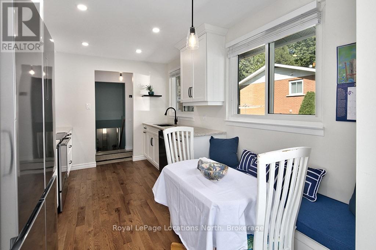
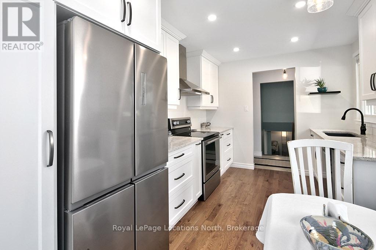
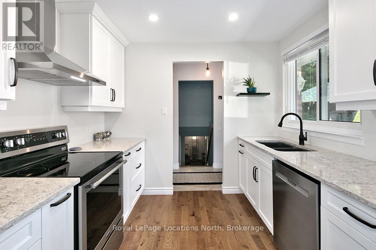
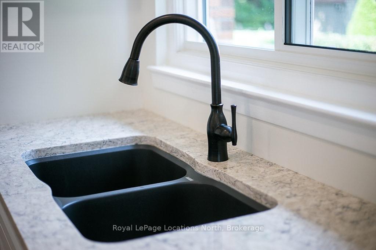
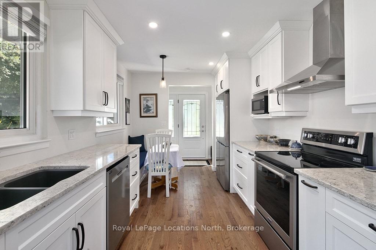
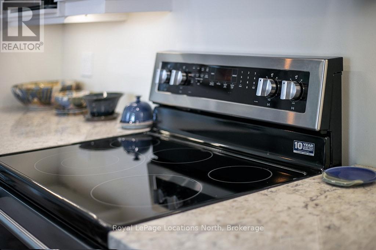
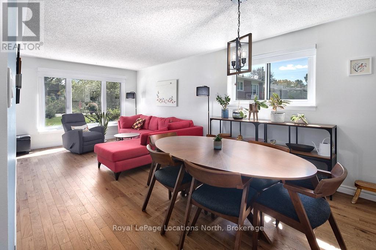
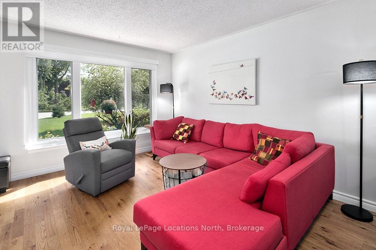
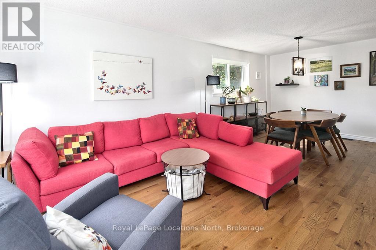
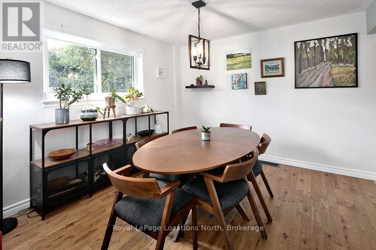
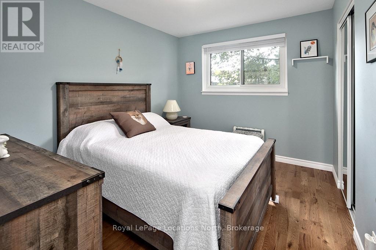
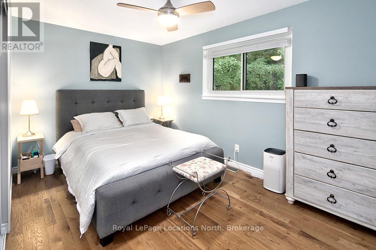
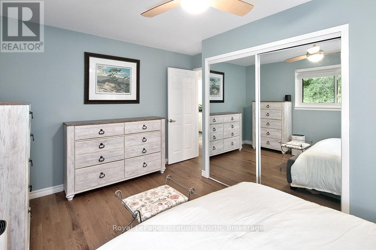
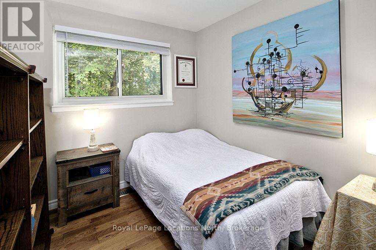
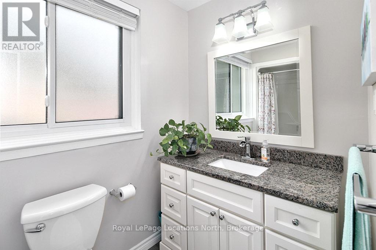
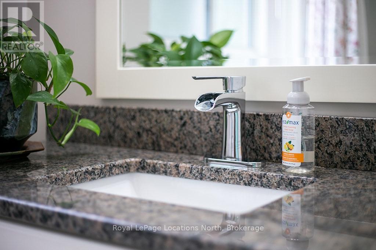
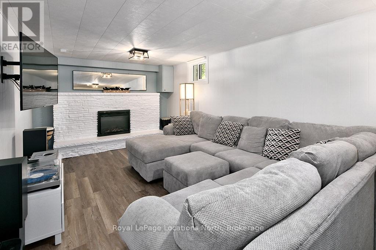
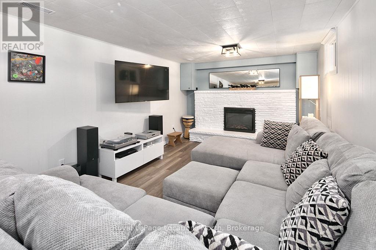
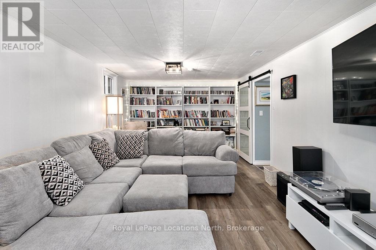
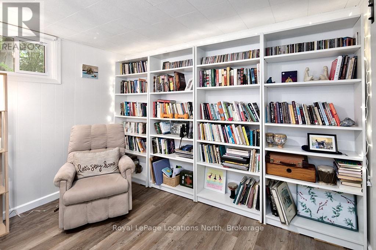
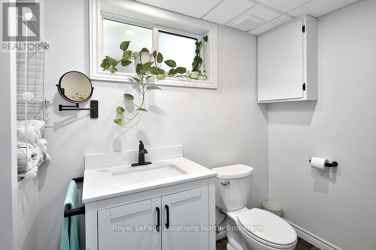
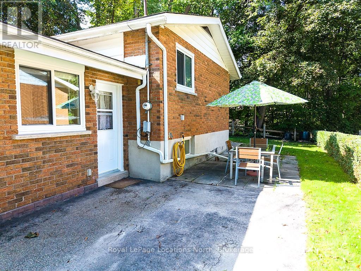
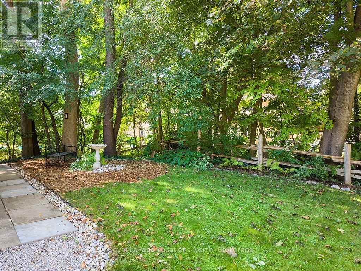
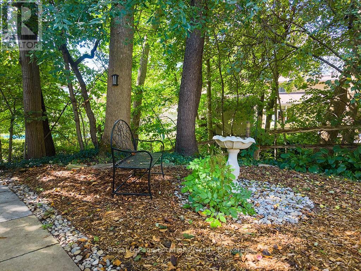
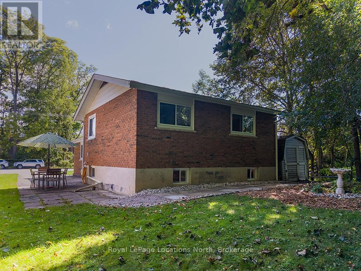
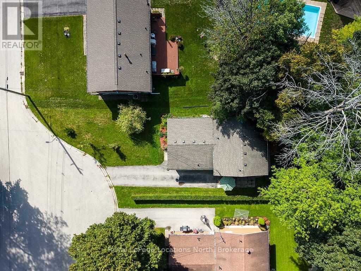
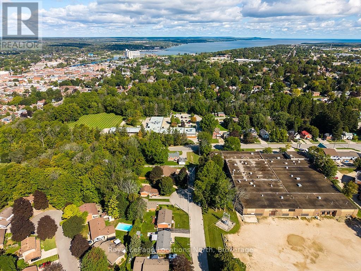
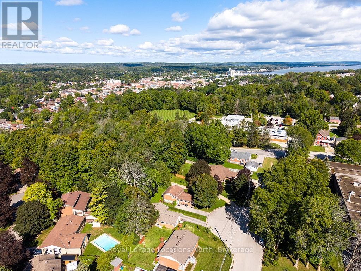
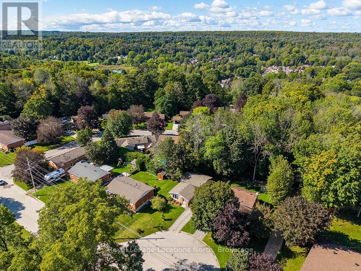
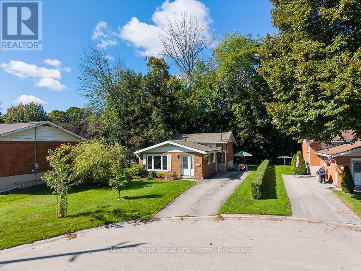
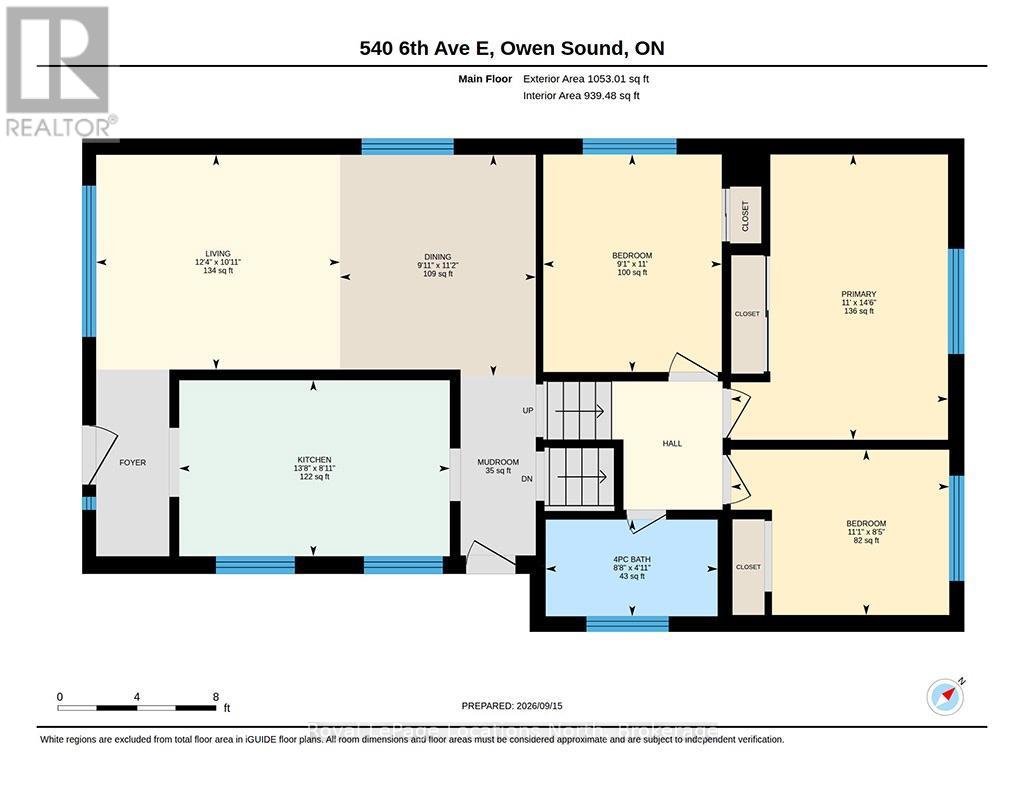
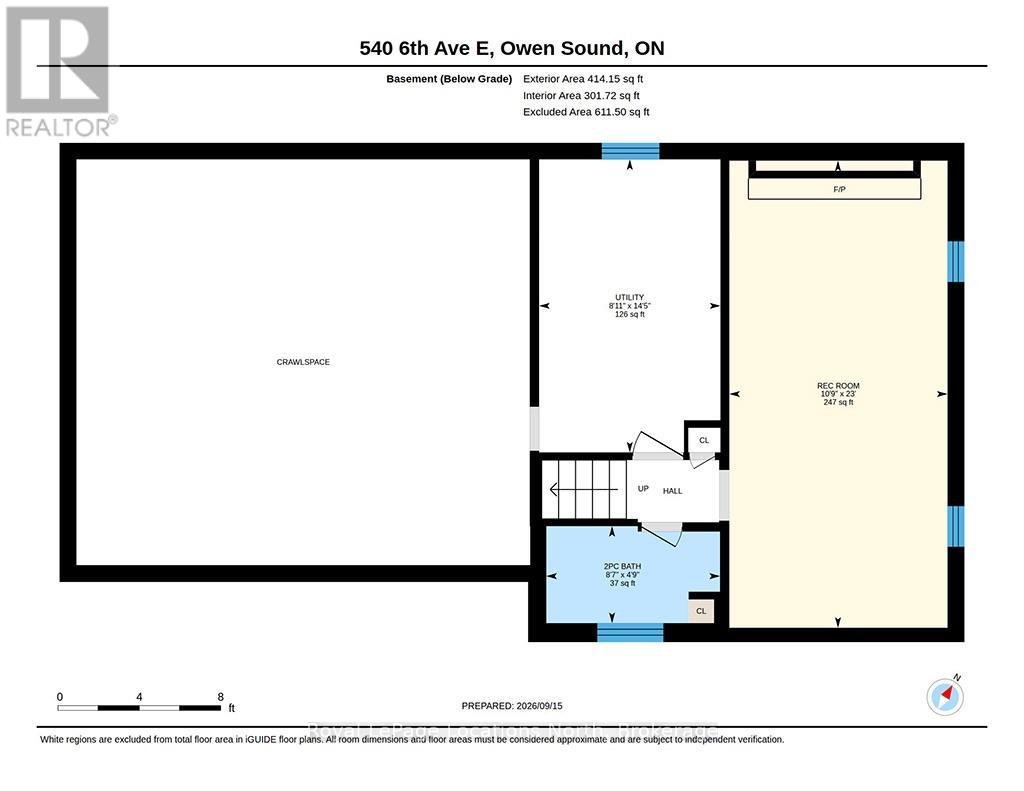
Welcome to 540 6th Ave E! This 3 Bedroom Backsplit on a quiet cul-de-sac has had many upgrades. Walk into the foyer that opens up to the Brubacher Kitchen and the living dining room space. Flowing through to the back there is a side entrance to the driveway and yard. Upstairs you have three large bedrooms and a 4 piece Bath that has been beautifully updated.The main and Upper floors have new hardwood flooring running through. Heading down to the basement area there is a new 2 piece Bathroom and a large family room with electric fireplace to keep you cozy. New vinyl plank flooring in the basement area. The Utility room has access to the ample storage under the main floor. The storage area has new spray foam insulation. All windows and exterior doors have been replaced. Dont miss your opportunity to have this well loved home! (id:43681)
房源概要
| MLS® Number | X13788806 |
| 房源类型 | 民宅 |
| 社区名字 | Owen Sound |
| 设备类型 | None, Air Conditioner, Furnace |
| 特征 | Guest Suite |
| 总车位 | 3 |
| 租赁设备类型 | None, Air Conditioner, Furnace |
详 情
| 浴室 | 2 |
| 地上卧房 | 3 |
| 总卧房 | 3 |
| 公寓设施 | Fireplace(s) |
| 家电类 | Water Meter, 洗碗机, 炉子, 冰箱 |
| 地下室进展 | 部分完成 |
| 地下室类型 | N/a (partially Finished) |
| 施工种类 | 独立屋 |
| Construction Style Split Level | Backsplit |
| 空调 | 中央空调 |
| 外墙 | 砖 |
| 壁炉 | 有 |
| Fireplace Total | 1 |
| 地基类型 | 水泥 |
| 客人卫生间(不包含洗浴) | 1 |
| 供暖方式 | 天然气 |
| 供暖类型 | 压力热风 |
| 内部尺寸 | 700 - 1100 Sqft |
| 类型 | 独立屋 |
| 设备间 | 市政供水 |
车 位
| 没有车库 |
土地
| 英亩数 | 无 |
| 污水道 | Sanitary Sewer |
| 土地深度 | 125 Ft |
| 土地宽度 | 69 Ft |
| 不规则大小 | 69 X 125 Ft |
房 间
| 楼 层 | 类 型 | 长 度 | 宽 度 | 面 积 |
|---|---|---|---|---|
| 地下室 | 娱乐,游戏房 | 7 m | 3.27 m | 7 m x 3.27 m |
| 地下室 | 设备间 | 4.39 m | 2.72 m | 4.39 m x 2.72 m |
| 一楼 | 餐厅 | 3.42 m | 3.02 m | 3.42 m x 3.02 m |
| 一楼 | 客厅 | 3.32 m | 3.77 m | 3.32 m x 3.77 m |
| 一楼 | 厨房 | 2.72 m | 4.18 m | 2.72 m x 4.18 m |
| 一楼 | 门厅 | 3.2 m | 3.2 m | 3.2 m x 3.2 m |
| Upper Level | 卧室 | 3.36 m | 2.76 m | 3.36 m x 2.76 m |
| Upper Level | 第二卧房 | 2.55 m | 3.37 m | 2.55 m x 3.37 m |
| Upper Level | 主卧 | 4.41 m | 3.35 m | 4.41 m x 3.35 m |
https://www.realtor.ca/real-estate/30284357/540-6th-avenue-e-owen-sound-owen-sound

The trademarks REALTOR®, REALTORS®, and the REALTOR® logo are controlled by The Canadian Real Estate Association (CREA) and identify real estate professionals who are members of CREA. The trademarks MLS®, Multiple Listing Service® and the associated logos are owned by The Canadian Real Estate Association (CREA) and identify the quality of services provided by real estate professionals who are members of CREA. The trademark DDF® is owned by The Canadian Real Estate Association (CREA) and identifies CREA's Data Distribution Facility (DDF®)
Muskoka Haliburton Orillia – The Lakelands Association of REALTORS®
Royal LePage Locations North
September 16 2026 12:59:07
