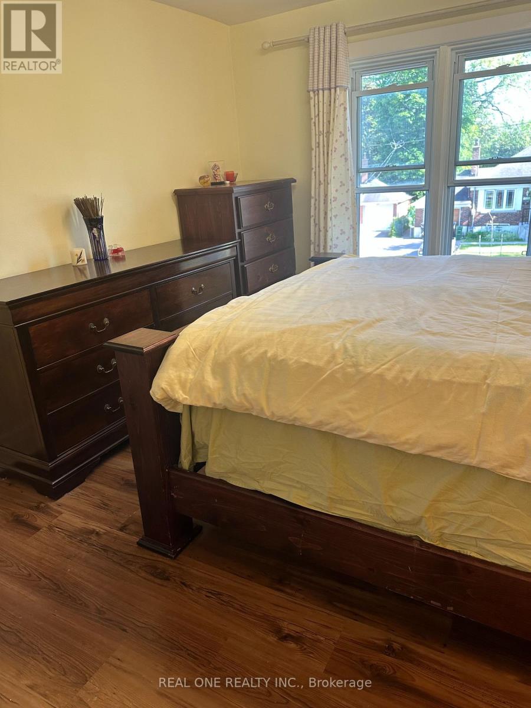
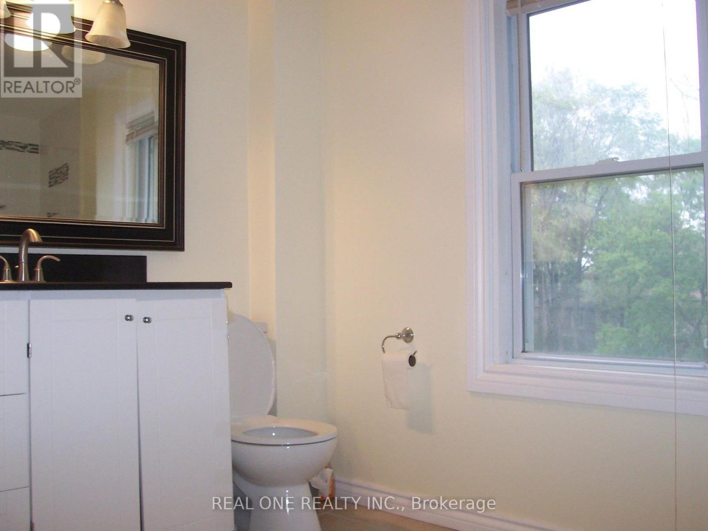
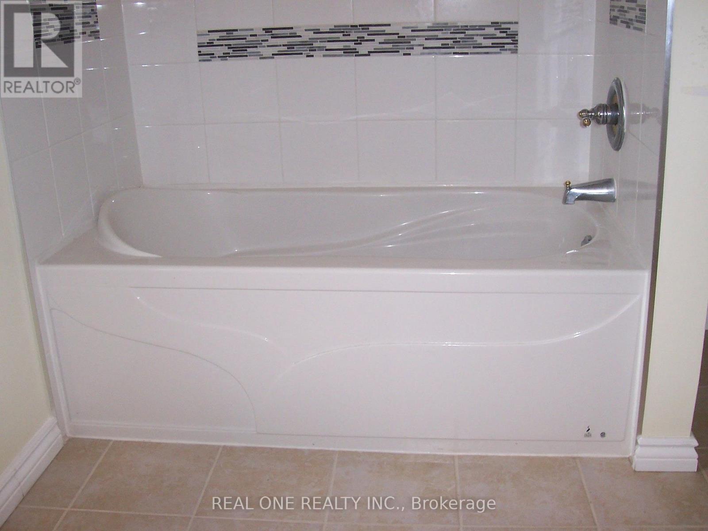
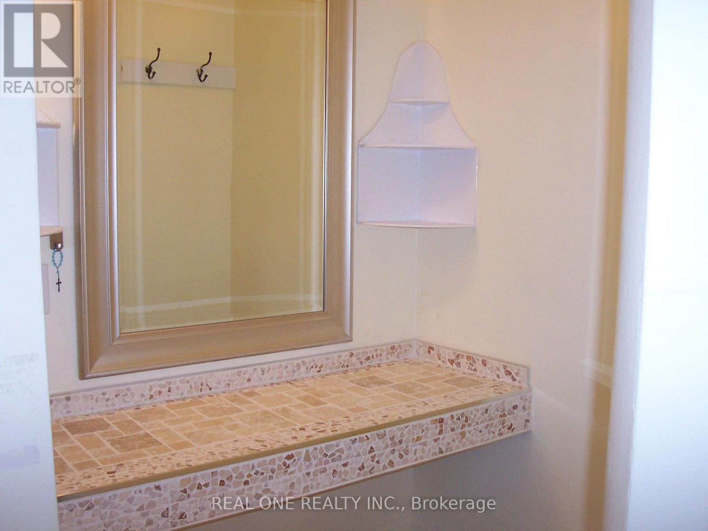
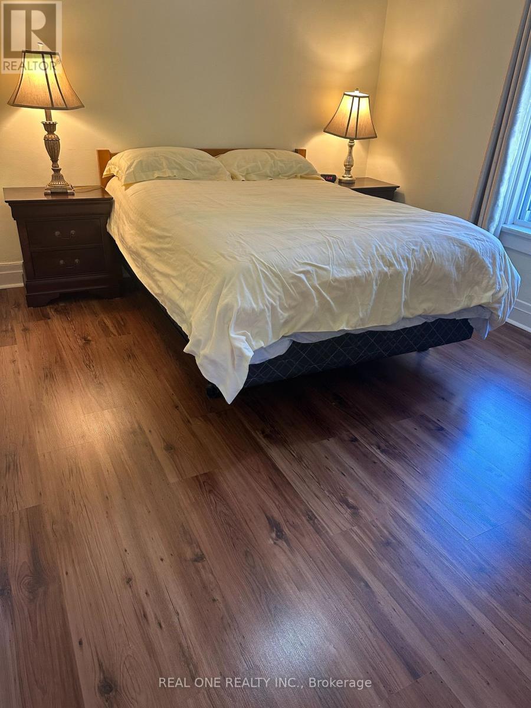
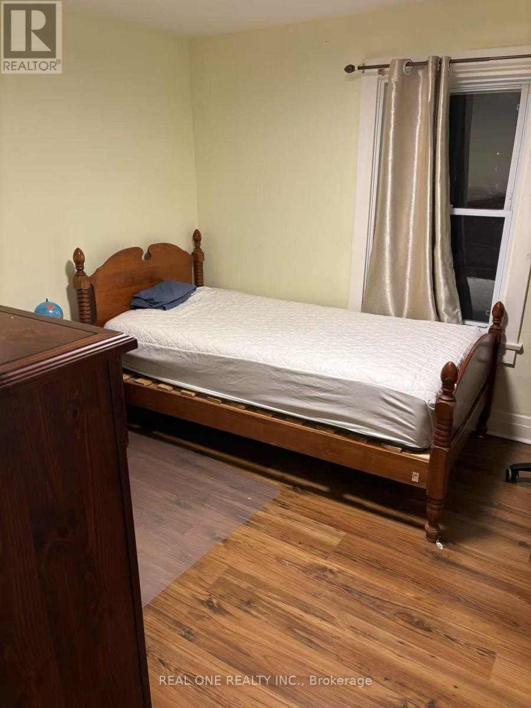
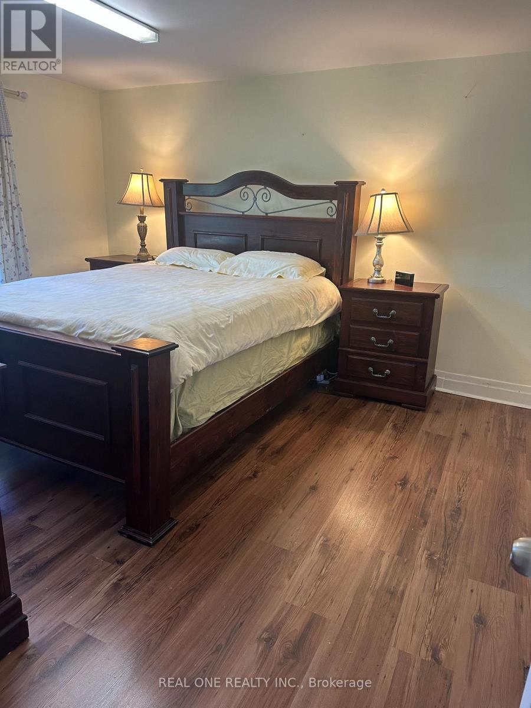
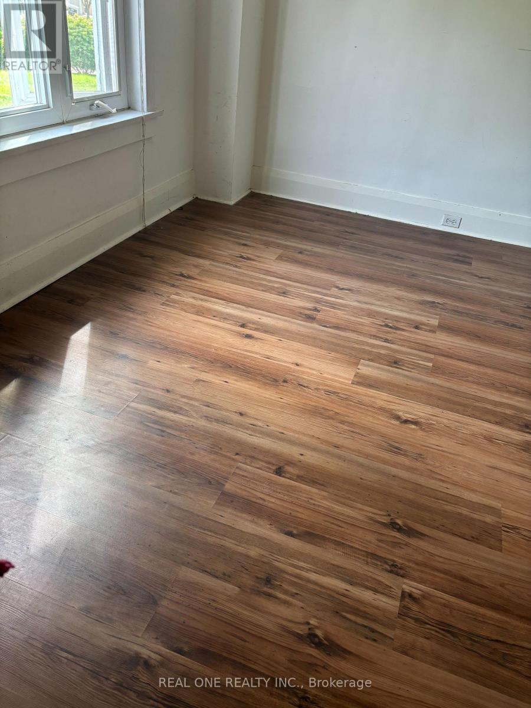
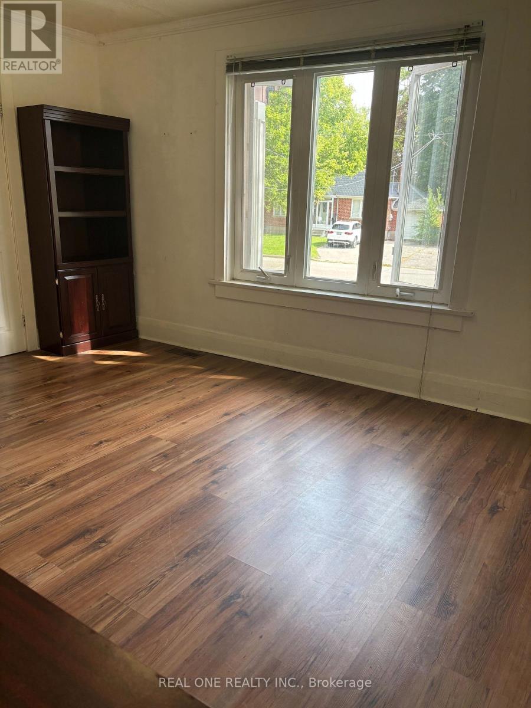
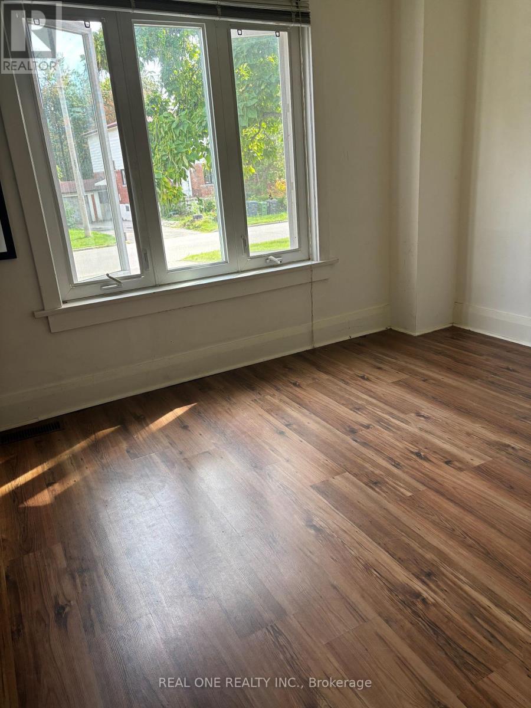
3 卧室
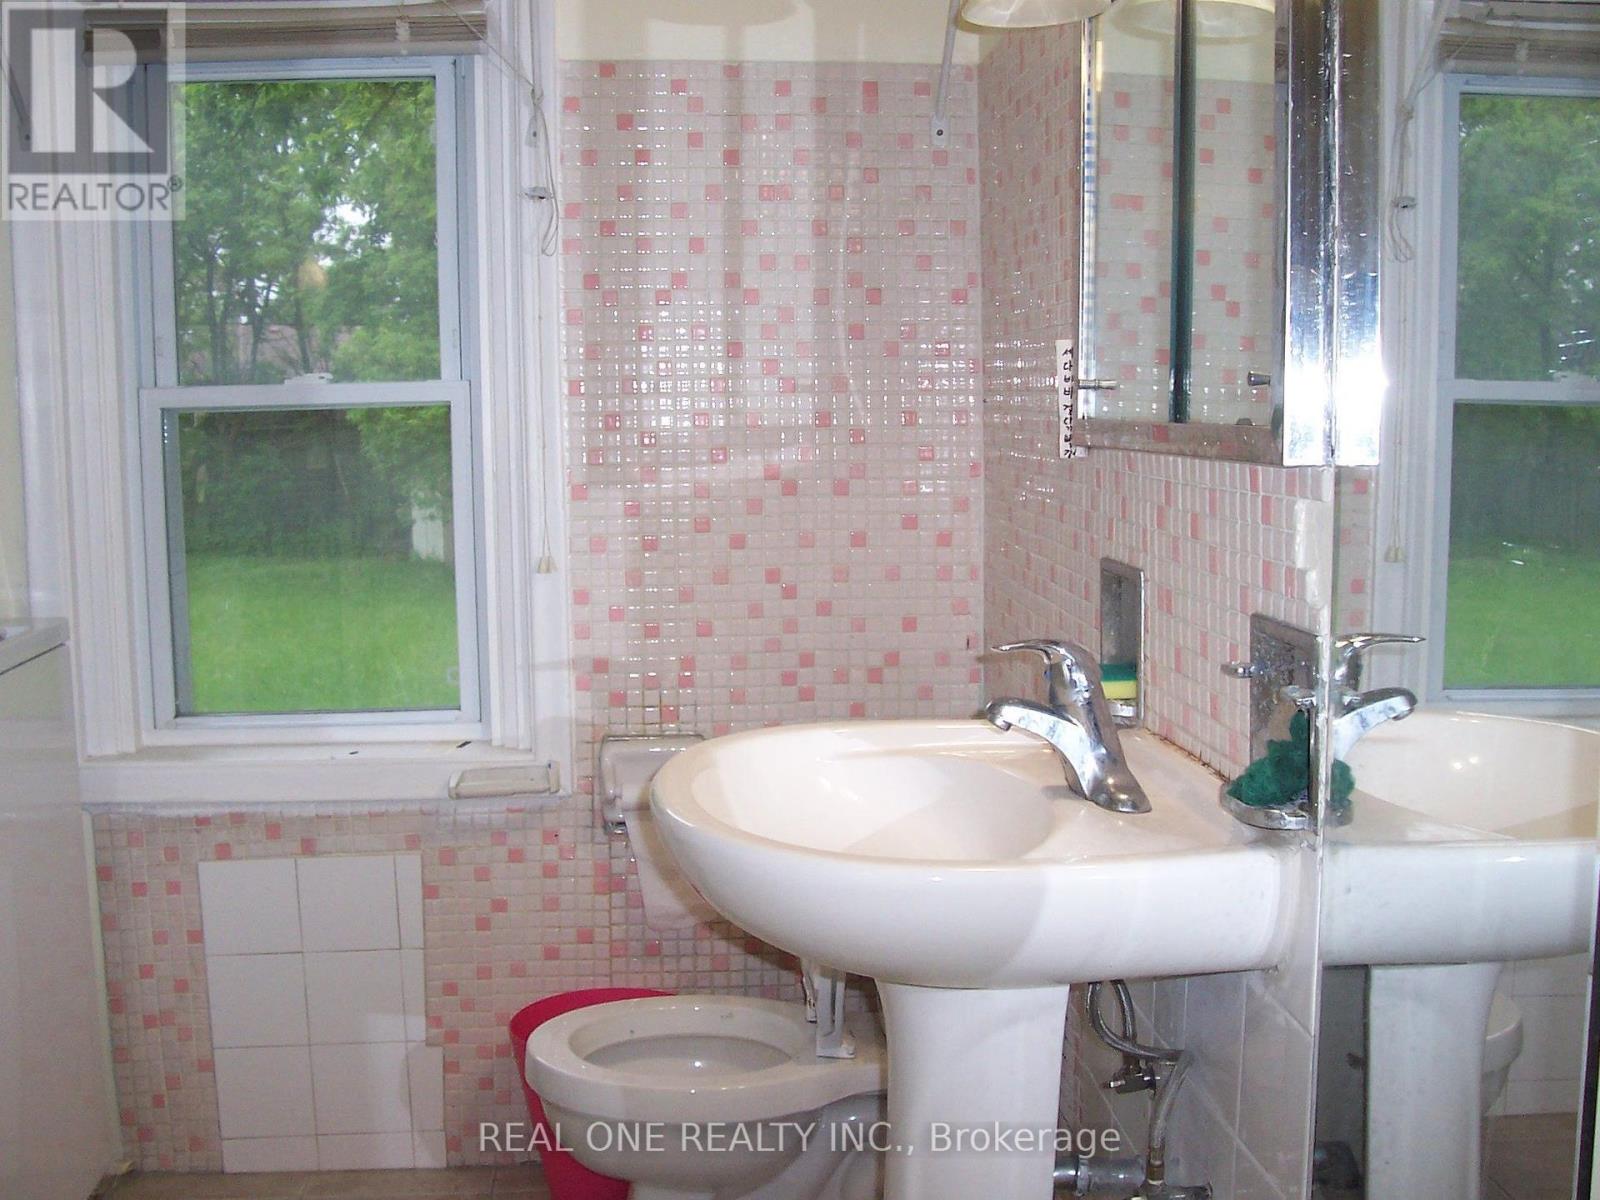
3 浴室
1100 - 1500 sqft
中央空调
风热取暖
$3,000 Monthly
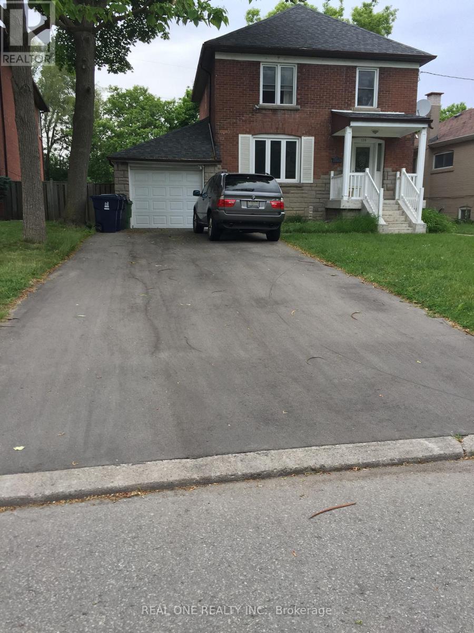
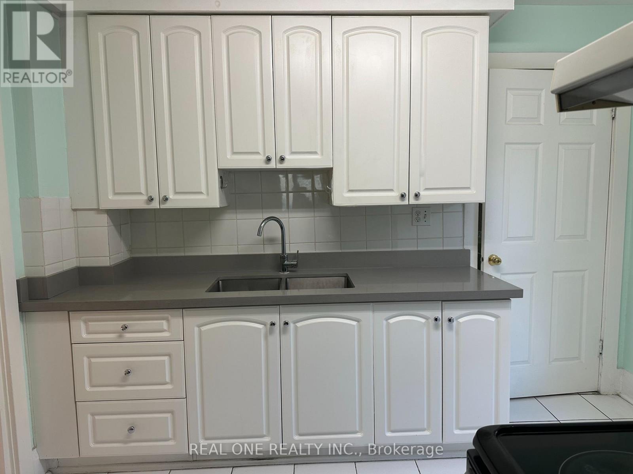
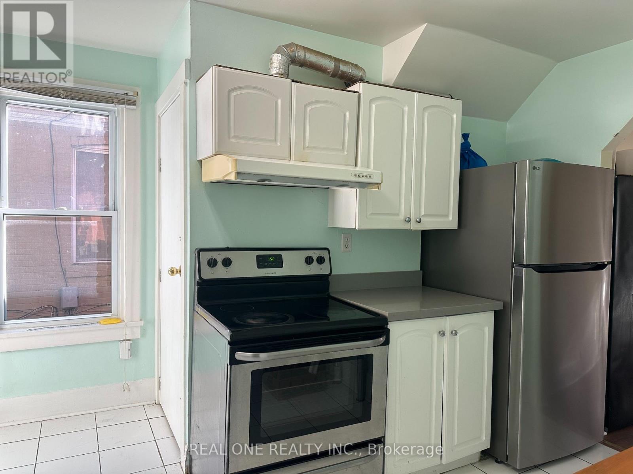
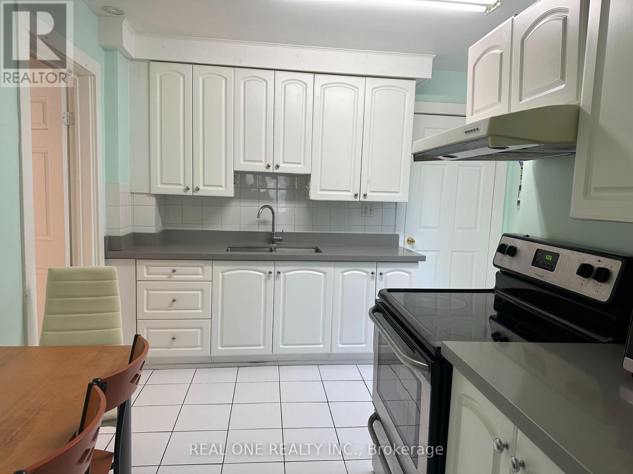
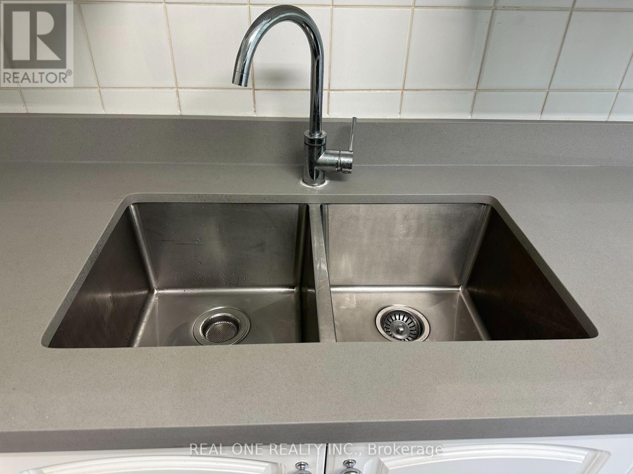
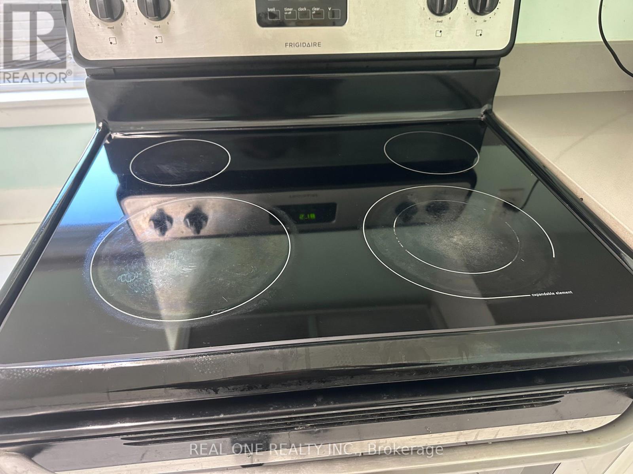
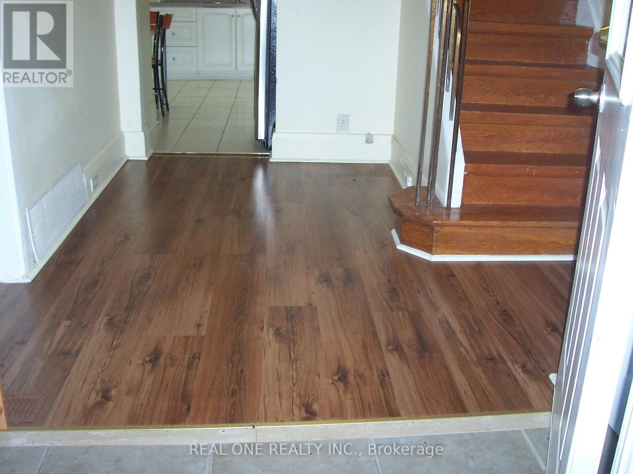
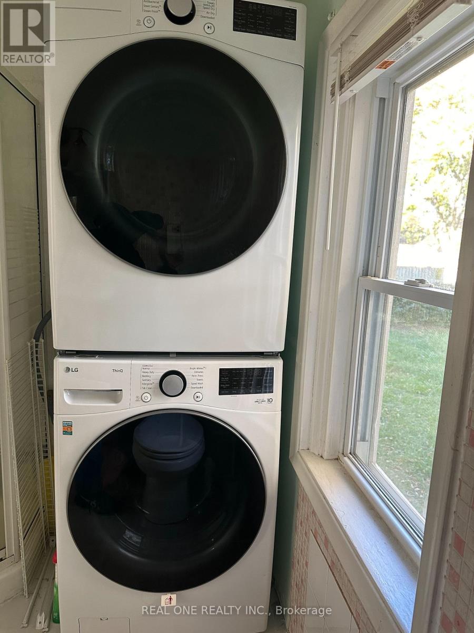
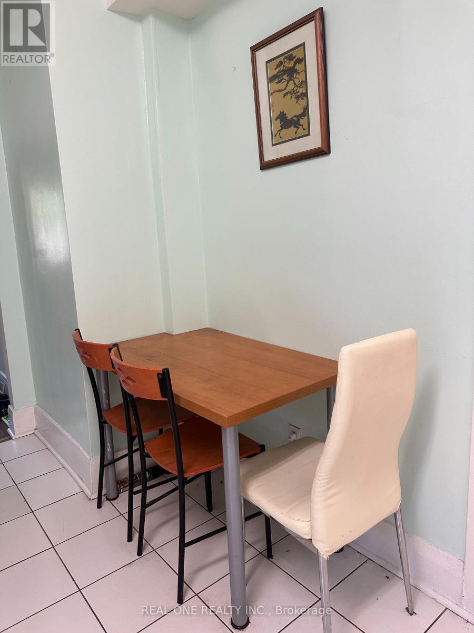
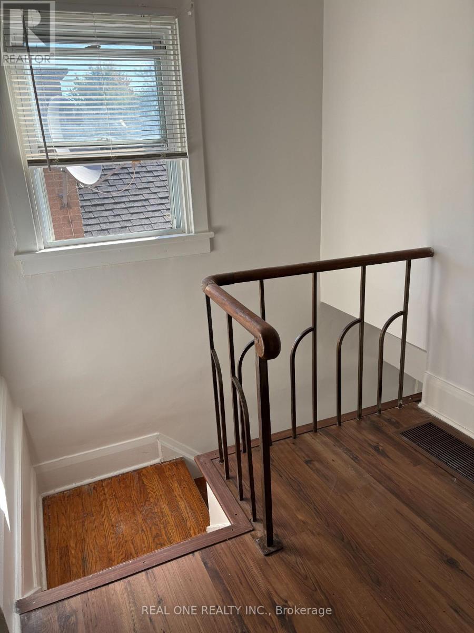
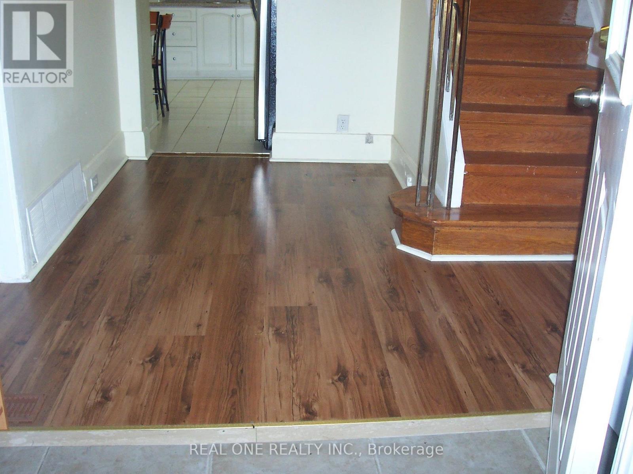
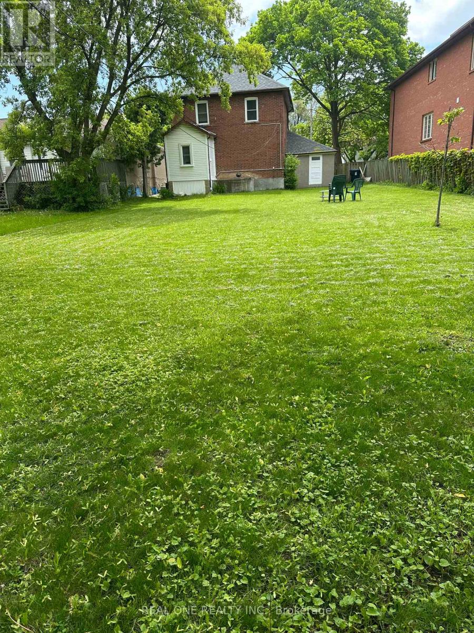
Spacious 3-bedroom, 2-bathroom home by Yonge & Finch, 5-minute walk to Finch subway middle entrance, GO Bus and VIVA terminals, steps to Finch bus. Within the famous Earl Haig School Zone. Renovated kitchen with quartz countertops and new stainless steel appliances. wood-style flooring, tile, double-glazed windows. Private stacked new washer/dryer on main-floor. Main and second floors only, basement is a separate unit rented to 2 quiet student girls, separate entrance. Up to 4 parking spaces are available at $80 per space/month. Garage is available for $300/month. Tenants pay 2/3 of utilities, and lawn cutting and snow removal. Flexible possession. (id:43681)
房源概要
|
MLS® Number
|
C13782008 |
|
房源类型
|
民宅 |
|
社区名字
|
Newtonbrook East |
|
总车位
|
5 |
详 情
|
浴室
|
3 |
|
地上卧房
|
3 |
|
总卧房
|
3 |
|
家电类
|
Range, Blinds, 微波炉, 炉子, 洗衣机, 冰箱 |
|
地下室功能
|
Separate Entrance |
|
地下室类型
|
N/a |
|
施工种类
|
独立屋 |
|
空调
|
中央空调 |
|
外墙
|
砖 |
|
地基类型
|
水泥 |
|
客人卫生间(不包含洗浴)
|
2 |
|
供暖方式
|
天然气 |
|
供暖类型
|
压力热风 |
|
储存空间
|
2 |
|
内部尺寸
|
1100 - 1500 Sqft |
|
类型
|
独立屋 |
|
设备间
|
市政供水 |
车 位
土地
|
英亩数
|
无 |
|
土地深度
|
176 Ft |
|
土地宽度
|
50 Ft |
|
不规则大小
|
50 X 176 Ft |
房 间
| 楼 层 |
类 型 |
长 度 |
宽 度 |
面 积 |
|
二楼 |
主卧 |
4.27 m |
3.66 m |
4.27 m x 3.66 m |
|
二楼 |
第二卧房 |
3.96 m |
3.35 m |
3.96 m x 3.35 m |
|
二楼 |
第三卧房 |
3.35 m |
3.05 m |
3.35 m x 3.05 m |
|
一楼 |
客厅 |
5.79 m |
4.27 m |
5.79 m x 4.27 m |
|
一楼 |
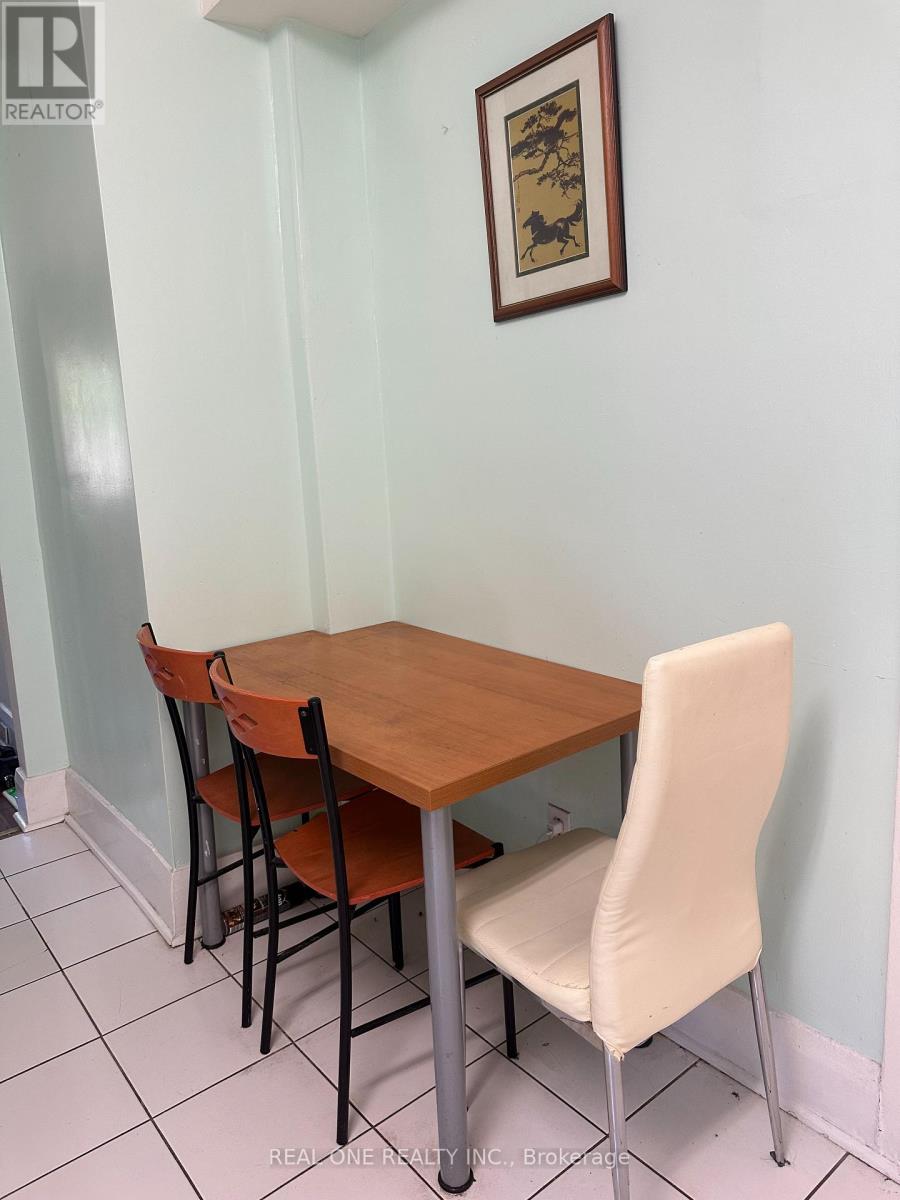
餐厅 |
2.44 m |
4.27 m |
2.44 m x 4.27 m |
|
一楼 |
厨房 |
3.35 m |
3.35 m |
3.35 m x 3.35 m |
|
一楼 |
洗衣房 |
3.35 m |
2.44 m |
3.35 m x 2.44 m |
设备间
https://www.realtor.ca/real-estate/30284207/116-pemberton-avenue-toronto-newtonbrook-east-newtonbrook-east