
3257 Monica Drive Mississauga (Malton), Ontario L4T 3E6


$1,199,999
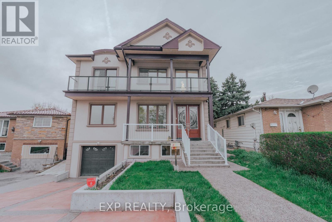
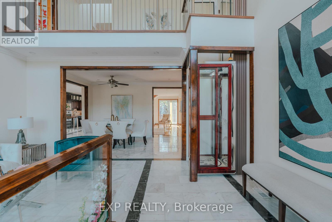
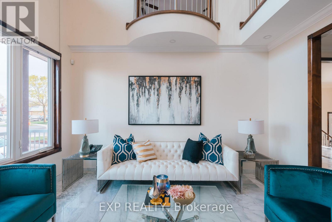
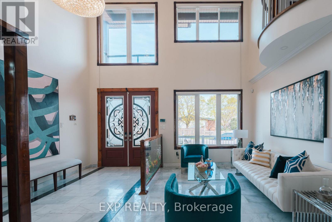
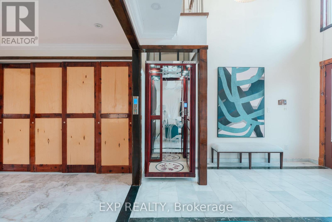
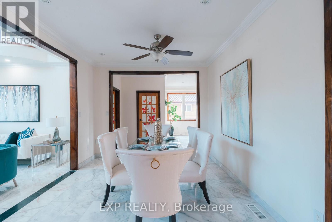
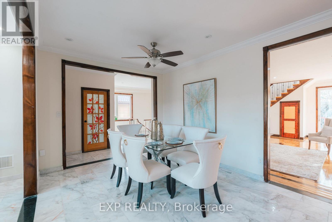
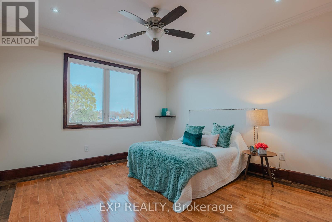
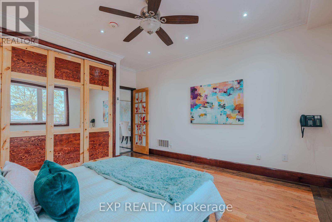
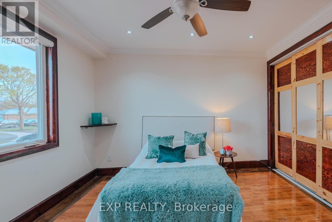
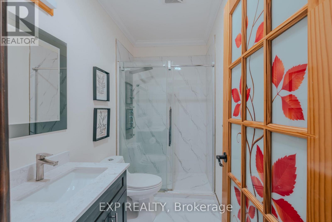
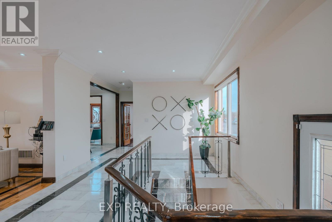
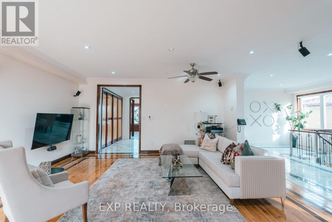
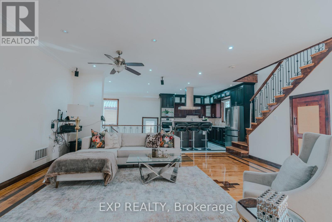
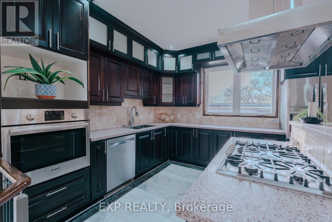
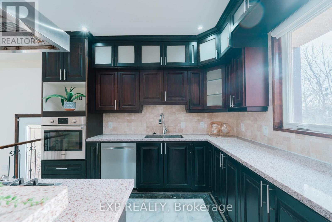
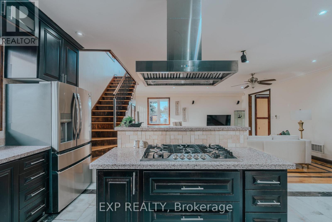
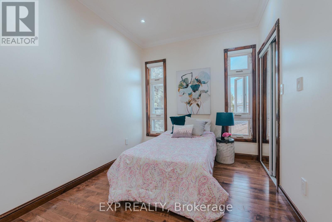
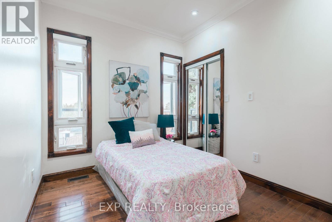
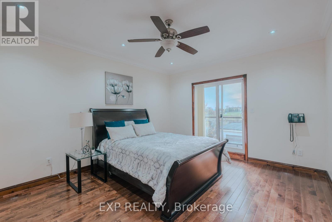
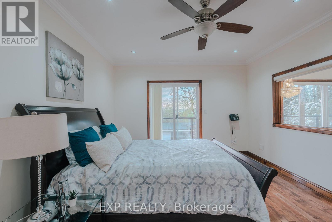
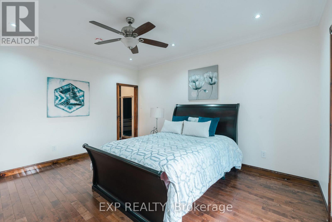
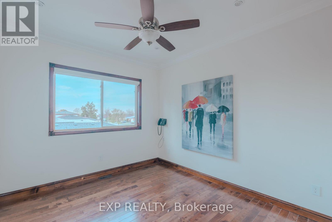
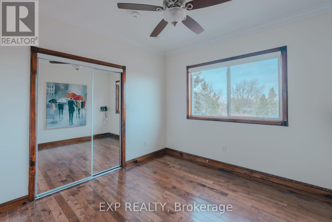
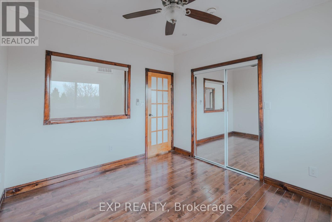
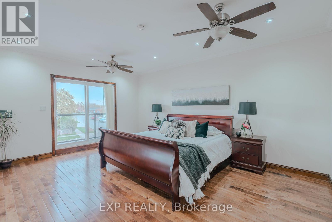
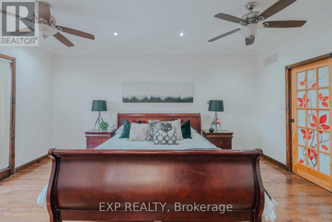
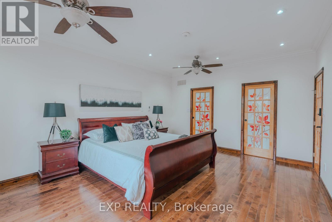
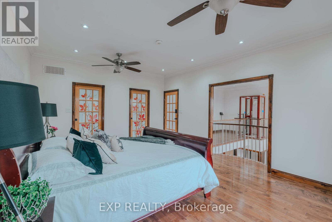
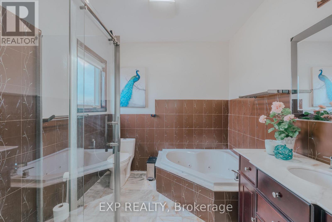
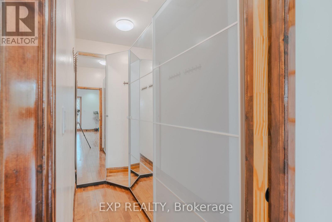
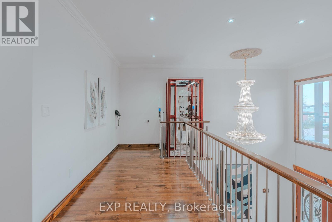
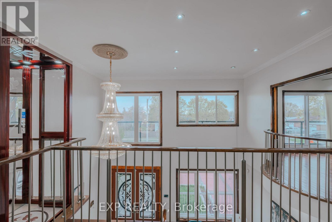
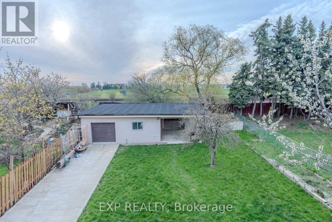
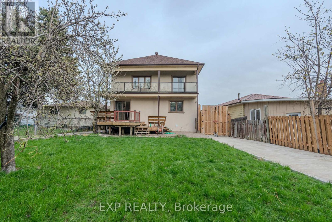
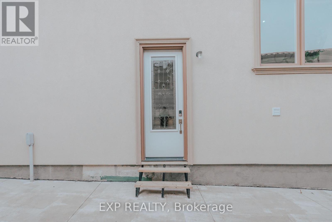
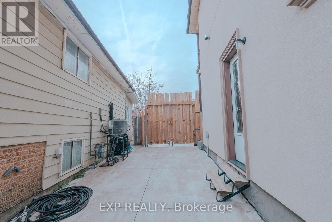
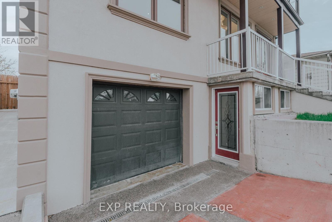
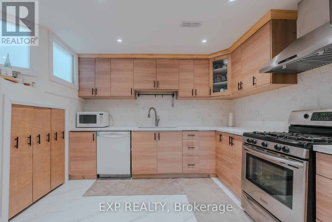
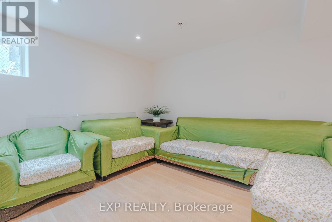
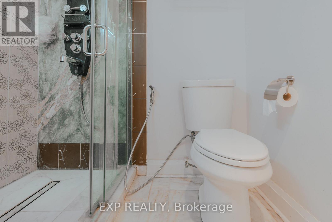
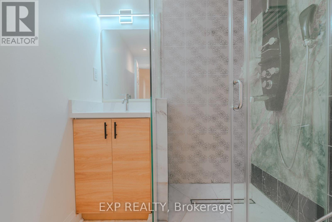
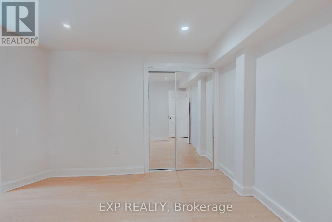
A custom built 2 storey duplex completed in 2017, offering over 3,200 sq ft above grade plus a fully finished basement with its own kitchen, three bedrooms, a full bathroom and a separate entrance. The basement layout and separate entrance make it well suited to a rental unit for extra income, or space for extended family.A private elevator services main and second level, and the main floor bedroom with its own 4 piece bathroom allows for true single level living. The double height foyer opens to a custom hardwood staircase, wide plank hardwood floors, pot lights throughout and an open concept kitchen with a gas cooktop, built in oven and custom cabinetry. In total the home offers 5 plus 3 bedrooms and 4 full bathrooms.Outside you will find a powered and insulated backyard workshop, a wood gazebo with a gas hookup, built in deck seating and a wide lot that is 34 by 161 feet and widens toward the rear. The concrete driveway and carport provide 6 total parking spaces.Malton offers quick access to major routes, with Highway 427 close by, Highway 401 a short drive south and Highway 407 a short drive north. Toronto Pearson International Airport is only minutes away. Westwood Square, transit, parks and schools are all close by as well. (id:43681)
房源概要
| MLS® Number | W13788726 |
| 房源类型 | 民宅 |
| 社区名字 | Malton |
| 附近的便利设施 | 公共交通, 学校 |
| 社区特征 | School Bus |
| 特征 | Irregular Lot Size, 无地毯 |
| 总车位 | 6 |
| 结构 | Deck, Patio(s), Workshop |
详 情
| 浴室 | 4 |
| 地上卧房 | 5 |
| 地下卧室 | 3 |
| 总卧房 | 8 |
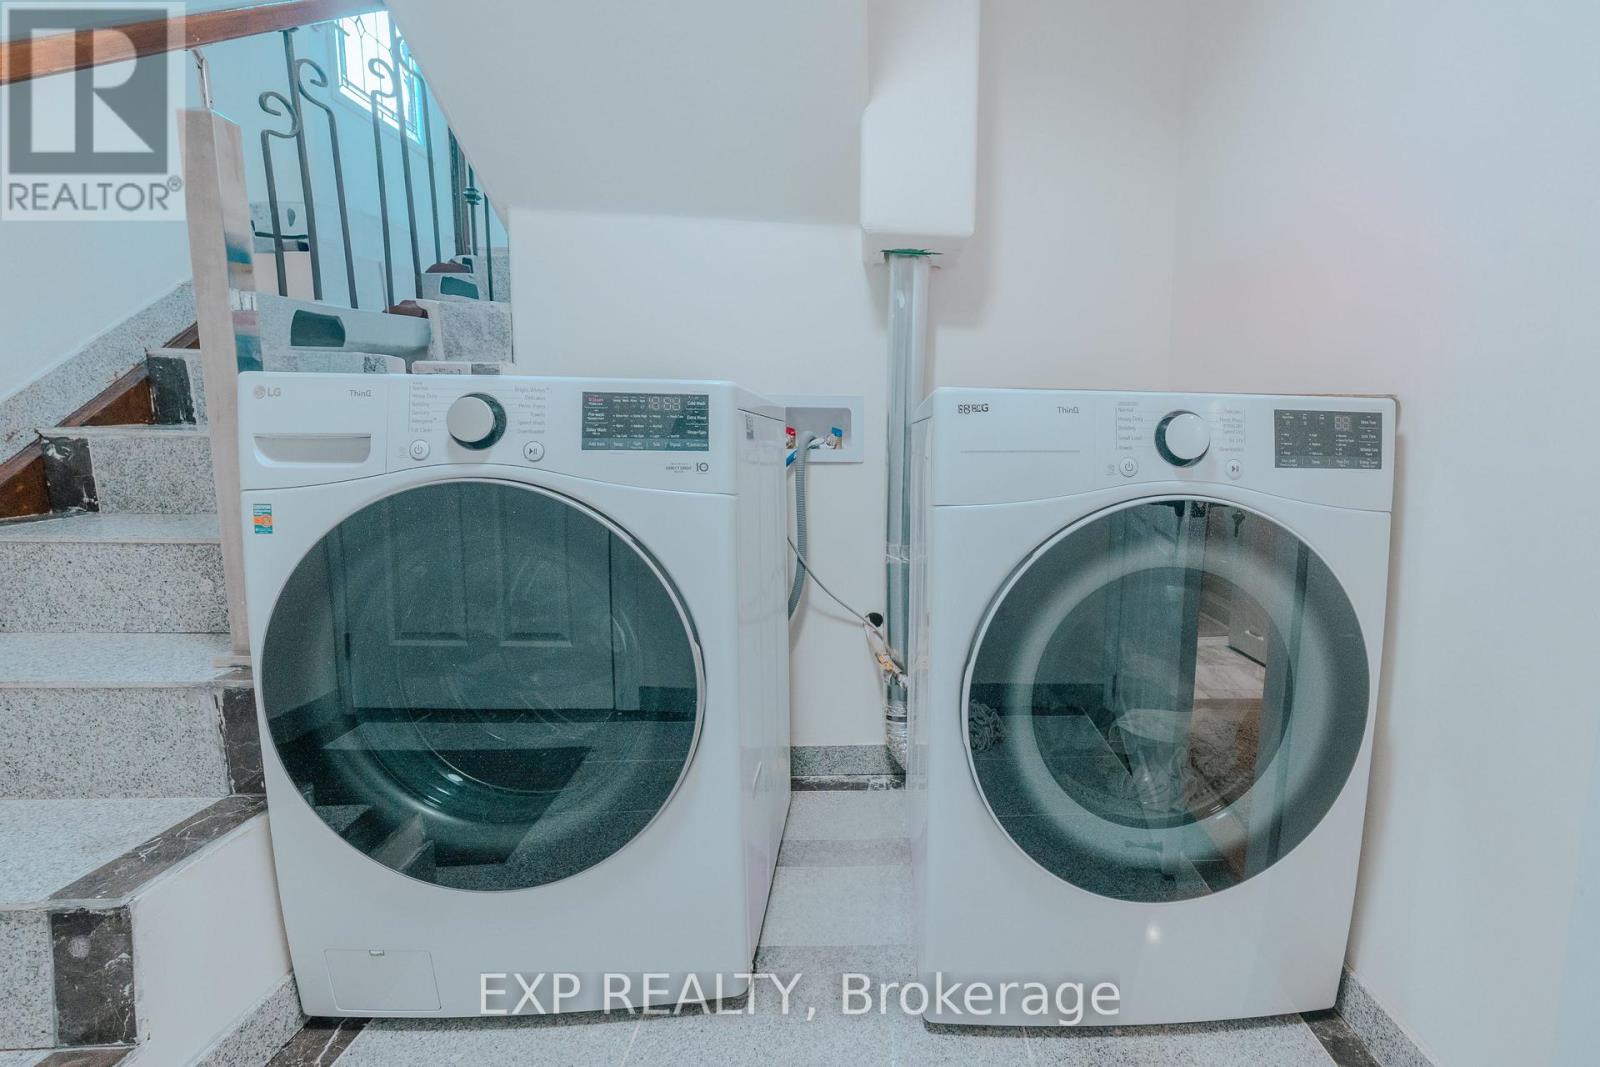
| 家电类 | Cooktop, 洗碗机, 烘干机, 烤箱, Hood 电扇, 炉子, 洗衣机, 窗帘, 冰箱 |
| 地下室进展 | 已装修 |
| 地下室功能 | Walk Out, Separate Entrance |
| 地下室类型 | N/a (finished), N/a |
| 施工种类 | 独立屋 |
| 空调 | 中央空调 |
| 外墙 | 灰泥 |
| Flooring Type | Marble, Hardwood |
| 地基类型 | Unknown |
| 供暖方式 | 天然气 |
| 供暖类型 | 压力热风 |
| 储存空间 | 2 |
| 内部尺寸 | 3000 - 3500 Sqft |
| 类型 | 独立屋 |
| 设备间 | 市政供水 |
车 位
| 附加车库 | |
| Garage |
土地
| 英亩数 | 无 |
| 围栏类型 | Fully Fenced |
| 土地便利设施 | 公共交通, 学校 |
| 污水道 | Sanitary Sewer |
| 土地深度 | 161 Ft ,6 In |
| 土地宽度 | 34 Ft ,4 In |
| 不规则大小 | 34.4 X 161.5 Ft ; Irregular Lot, 67ft Rear, 175ft Depth |
房 间
| 楼 层 | 类 型 | 长 度 | 宽 度 | 面 积 |
|---|---|---|---|---|
| 二楼 | 主卧 | 3.96 m | 5.31 m | 3.96 m x 5.31 m |
| 二楼 | 卧室 | 4.61 m | 3.96 m | 4.61 m x 3.96 m |
| 二楼 | 卧室 | 3.35 m | 3.48 m | 3.35 m x 3.48 m |
| 二楼 | 卧室 | 3.48 m | 2.37 m | 3.48 m x 2.37 m |
| 一楼 | 客厅 | 4.5 m | 5.13 m | 4.5 m x 5.13 m |
| 一楼 | 餐厅 | 3.35 m | 5.13 m | 3.35 m x 5.13 m |
| 一楼 | 家庭房 | 6.75 m | 5.13 m | 6.75 m x 5.13 m |
| 一楼 | 卧室 | 4.6 m | 4.03 m | 4.6 m x 4.03 m |
| 一楼 | 厨房 | 3.25 m | 4.03 m | 3.25 m x 4.03 m |
https://www.realtor.ca/real-estate/30284287/3257-monica-drive-mississauga-malton-malton

The trademarks REALTOR®, REALTORS®, and the REALTOR® logo are controlled by The Canadian Real Estate Association (CREA) and identify real estate professionals who are members of CREA. The trademarks MLS®, Multiple Listing Service® and the associated logos are owned by The Canadian Real Estate Association (CREA) and identify the quality of services provided by real estate professionals who are members of CREA. The trademark DDF® is owned by The Canadian Real Estate Association (CREA) and identifies CREA's Data Distribution Facility (DDF®)
Toronto Real Estate Board
Exp Realty
September 16 2026 12:31:57
