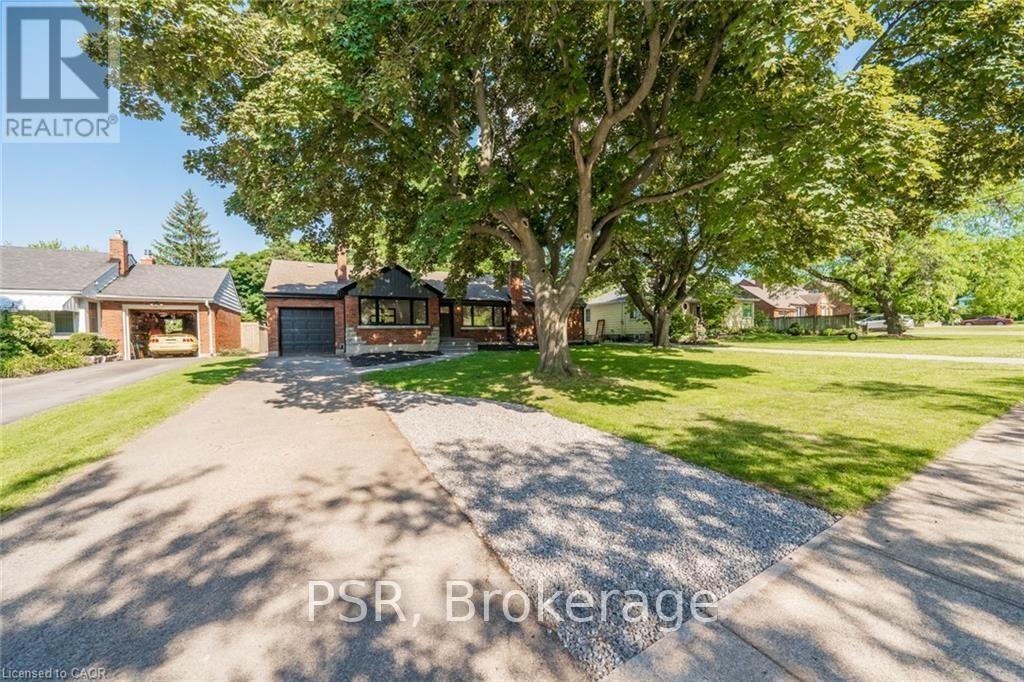
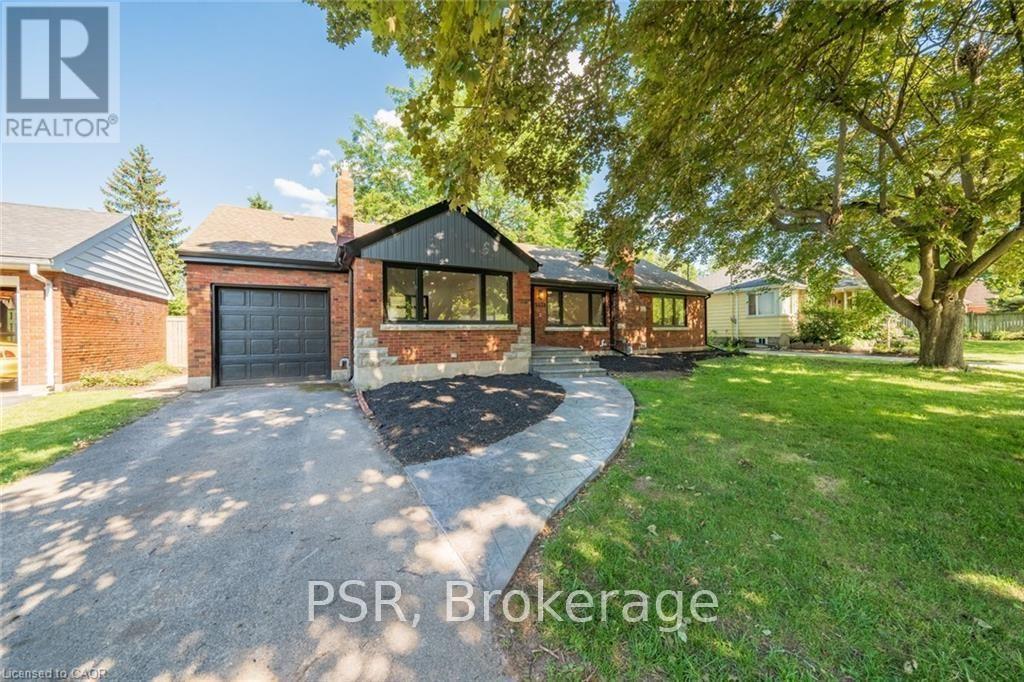
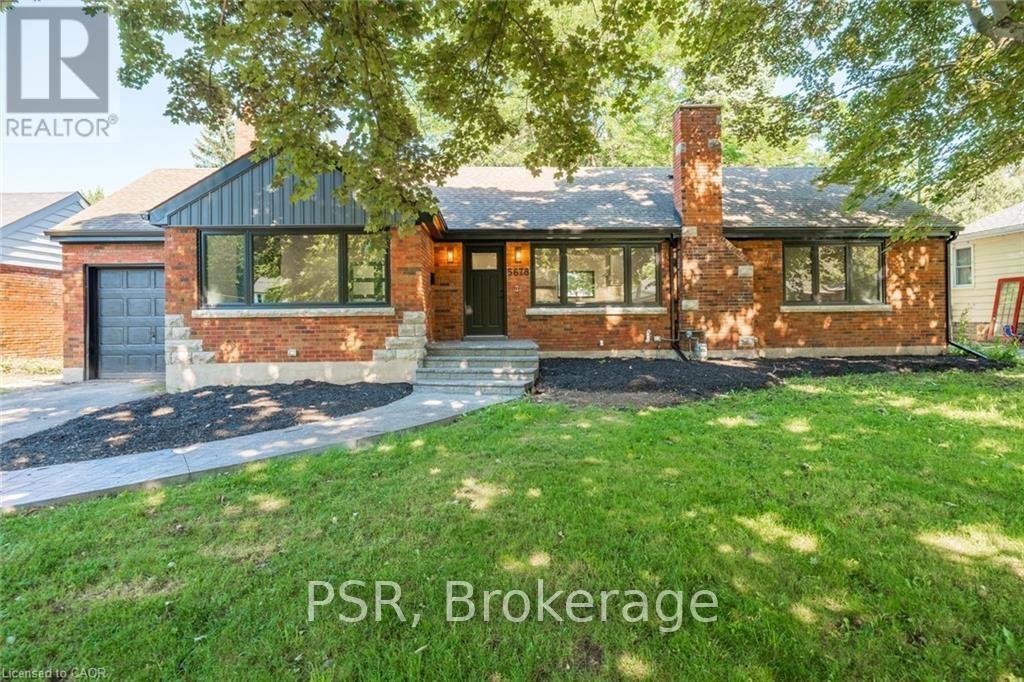
2 卧室
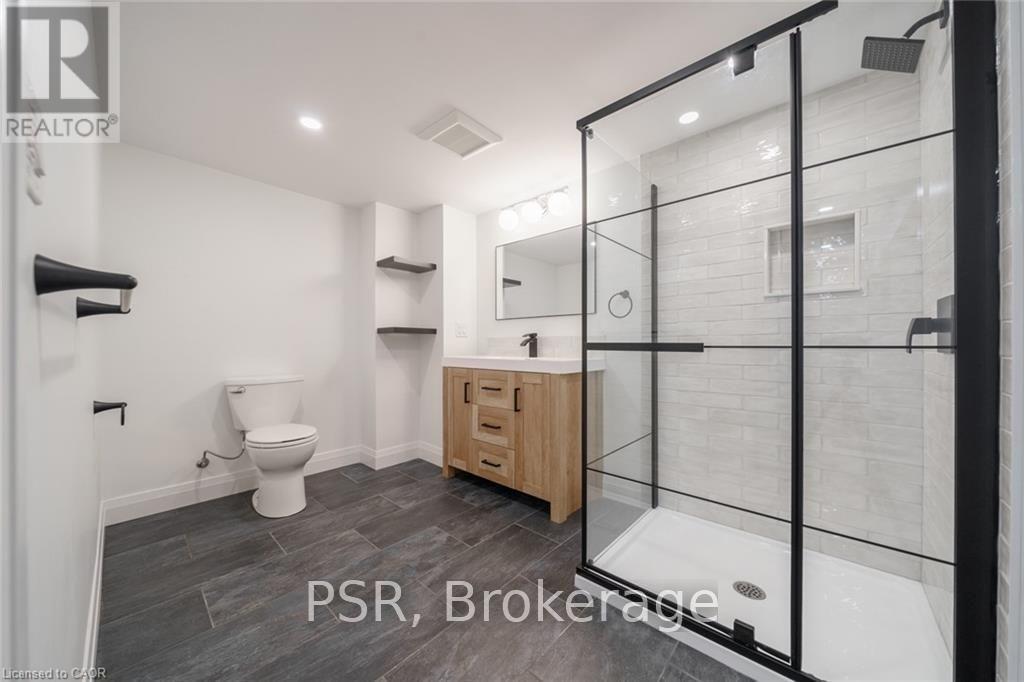
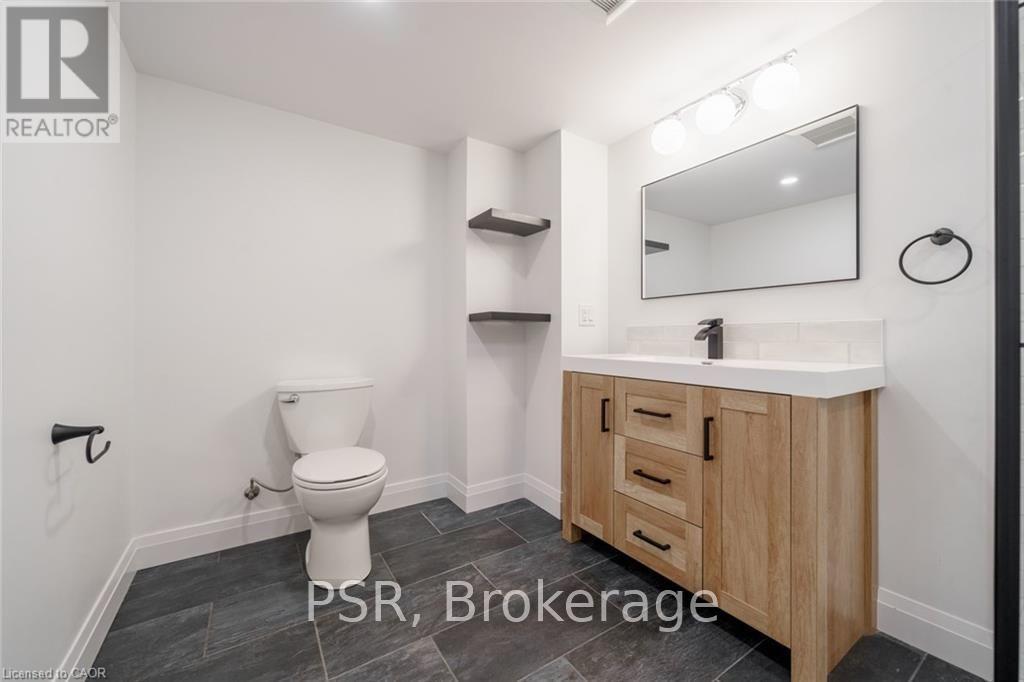
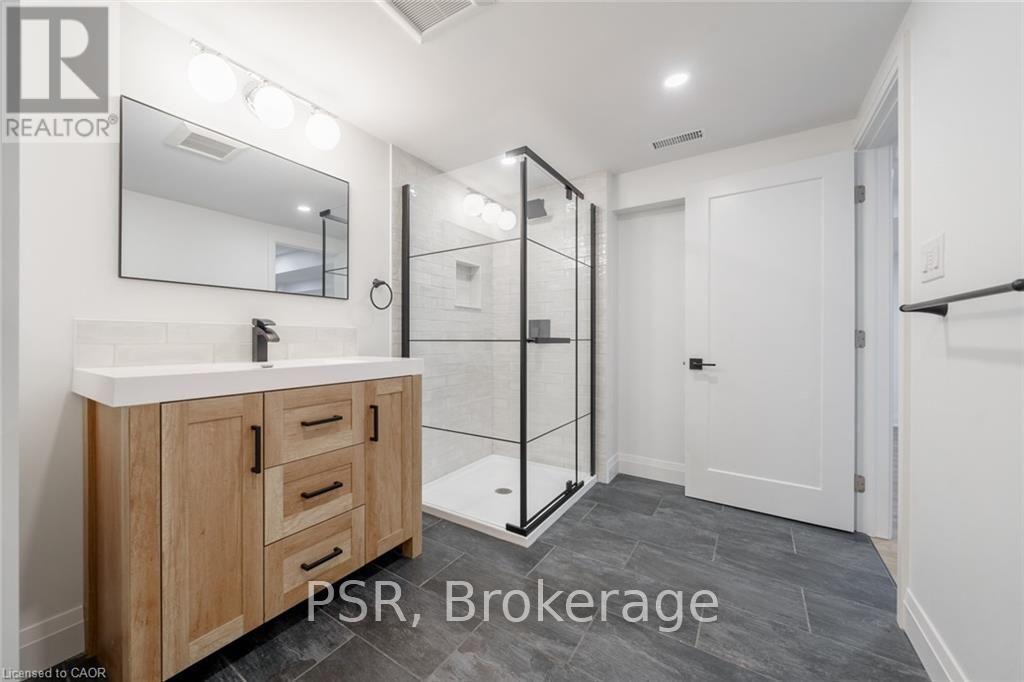
1 浴室
1100 - 1500 sqft
平房
中央空调
风热取暖
$1,950 Monthly
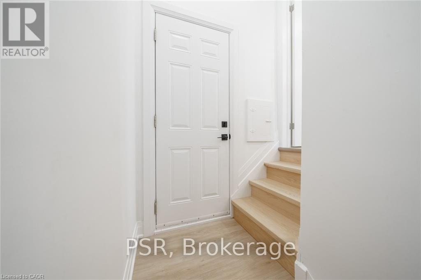
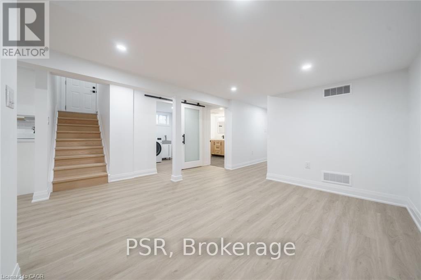
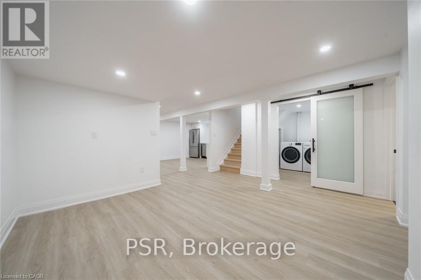
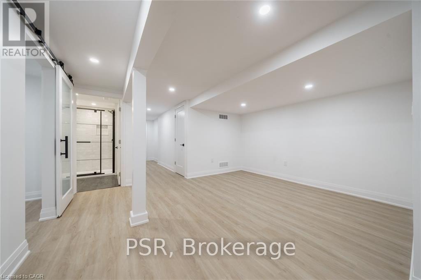
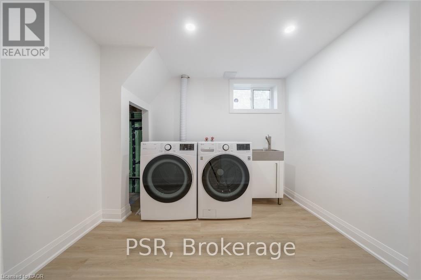
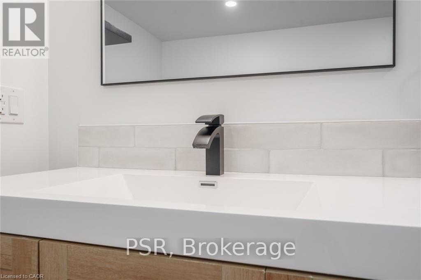
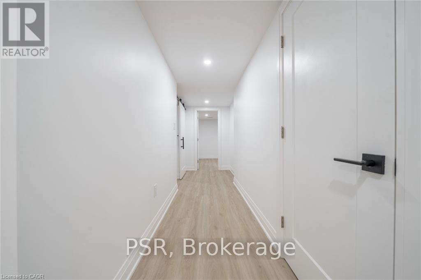
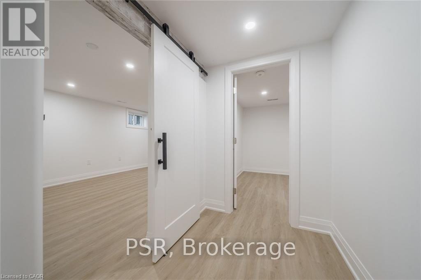
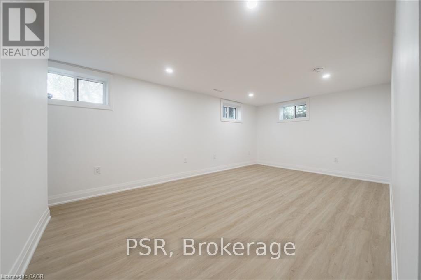
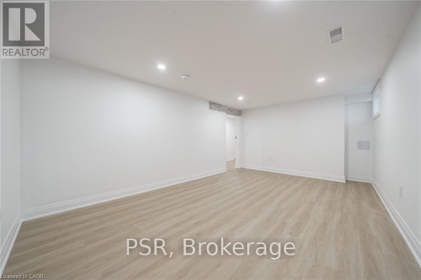
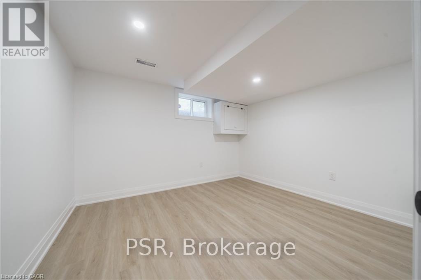
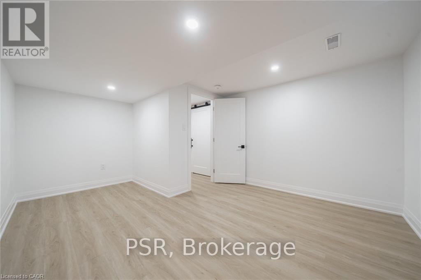
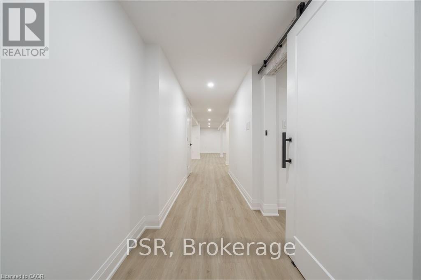
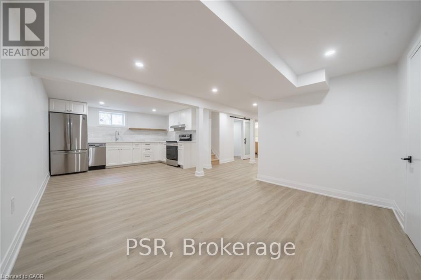
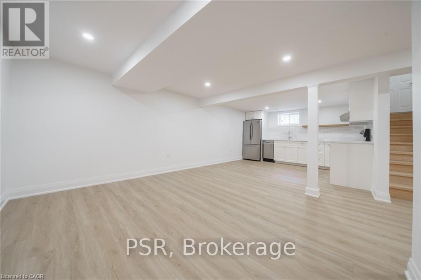
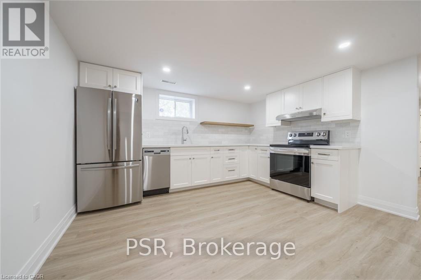
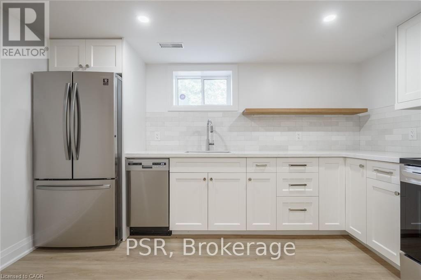
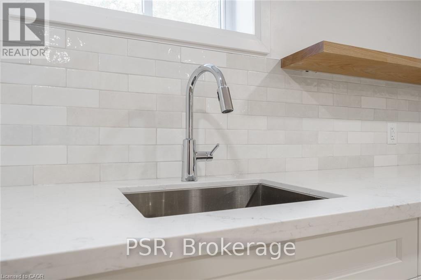
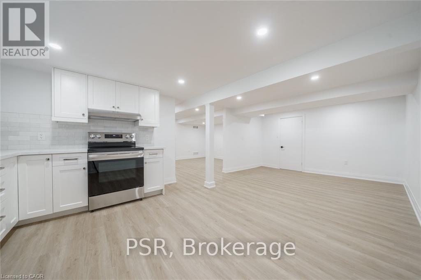
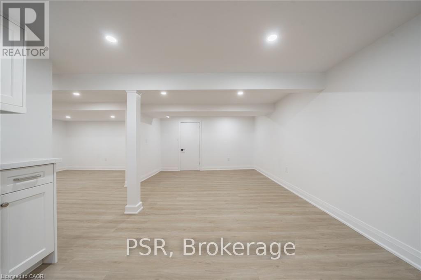
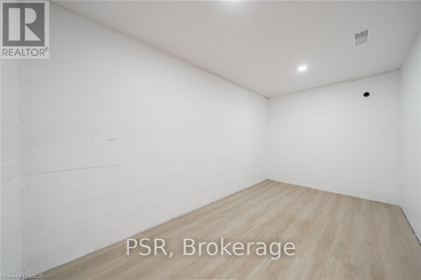
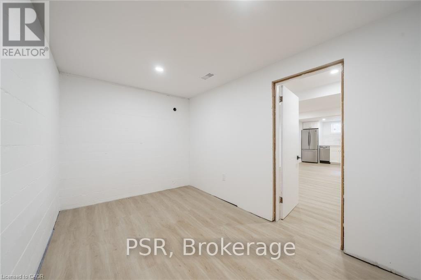
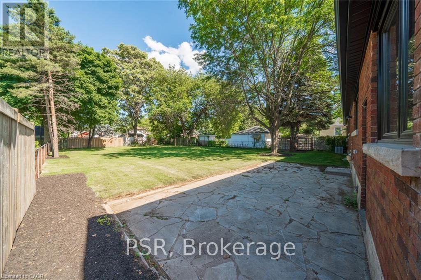
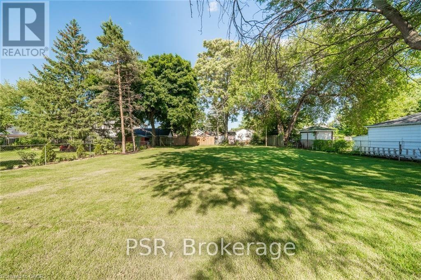
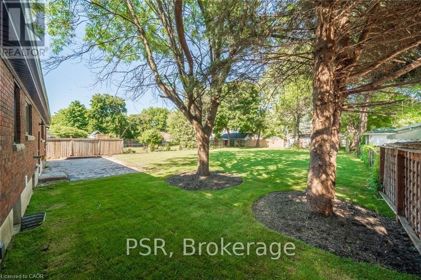
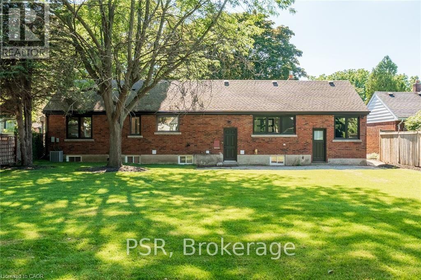
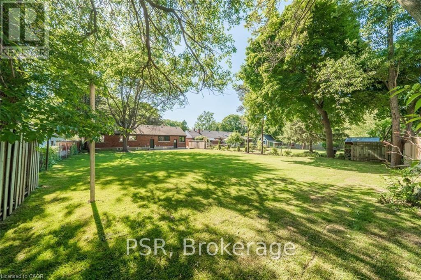
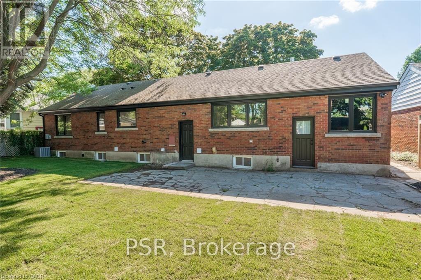
Welcome to your dream rental unit! This newly renovated 2-bedroom, 1-bathroom gem is truly a sight to behold. From the moment you step inside, you'll be captivated by the elegant features and modern finishes that make this space so exceptional. Luxury vinyl flooring throughout, which not only adds a touch of sophistication but also provides durability and easy maintenance. The recessed lighting creates a warm and inviting ambiance, illuminating every corner of the unit. The kitchen features gleaming quartz countertops and stainless steel appliances making meal prep an enjoyable experience. You'll appreciate the seamless flow of the space, making cooking and entertaining a breeze. Convenience is key, and this rental unit offers the ultimate in convenience with en-suite laundry. Its generous layout ensures that every room feels open and airy, allowing you to create your ideal living arrangement. Whether you're relaxing in the spacious living area or unwinding in one of the cozy bedrooms, you'll find comfort at every turn. Situated near Lundy's Lane, you'll have easy access to a plethora of nearby amenities. From shopping and dining options to entertainment venues and recreational facilities, everything you need is just a stone's throw away. Plus, with excellent transportation options nearby, commuting and exploring the area couldn't be more convenient. Schedule a viewing today and see for yourself what makes this property so special. (id:43681)
房源概要
|
MLS® Number
|
X13788632 |
|
房源类型
|
民宅 |
|
社区名字
|
215 - Hospital |
|
特征
|
无地毯, In Suite Laundry |
|
总车位
|
1 |
详 情
|
浴室
|
1 |
|
地上卧房
|
2 |
|
总卧房
|
2 |
|
建筑风格
|
平房 |
|
地下室进展
|
已装修 |
|
地下室功能
|
Walk Out |
|
地下室类型
|
N/a (finished), Full |
|
施工种类
|
独立屋 |
|
空调
|
中央空调 |
|
外墙
|
砖 |
|
地基类型
|
混凝土 |
|
供暖方式
|
天然气 |
|
供暖类型
|
压力热风 |
|
储存空间
|
1 |
|
内部尺寸
|
1100 - 1500 Sqft |
|
类型
|
独立屋 |
|
设备间
|
市政供水 |
车 位
土地
房 间
| 楼 层 |
类 型 |
长 度 |
宽 度 |
面 积 |
|
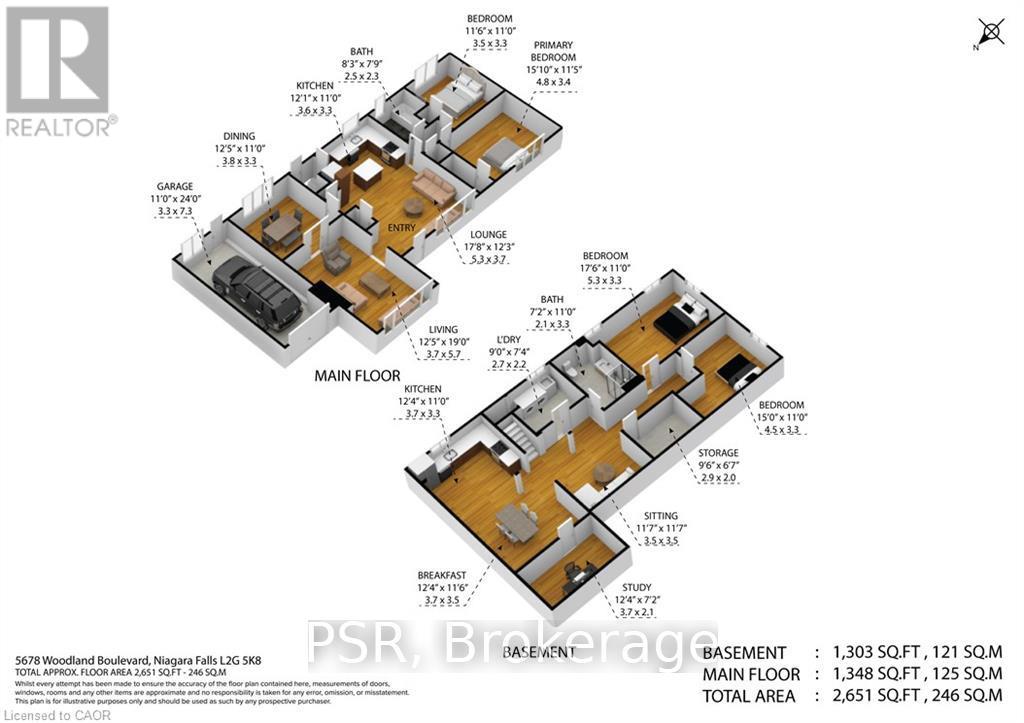
地下室 |
厨房 |
3.76 m |
3.35 m |
3.76 m x 3.35 m |
|
地下室 |
Eating Area |
3.76 m |
3.51 m |
3.76 m x 3.51 m |
|
地下室 |
家庭房 |
3.53 m |
3.53 m |
3.53 m x 3.53 m |
|
地下室 |
洗衣房 |
2.74 m |
2.24 m |
2.74 m x 2.24 m |
|
地下室 |
浴室 |
|
|
Measurements not available |
|
地下室 |
主卧 |
5.33 m |
3.35 m |
5.33 m x 3.35 m |
|
地下室 |
卧室 |
4.57 m |
3.35 m |
4.57 m x 3.35 m |
设备间
https://www.realtor.ca/real-estate/30284098/lower-5678-woodland-boulevard-niagara-falls-hospital-215-hospital