
450 Stoney Creek Road Haldimand, Ontario N0A 1R0


$1,399,900
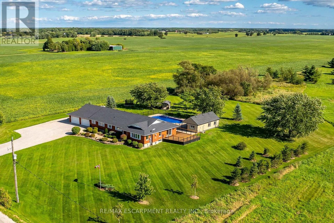
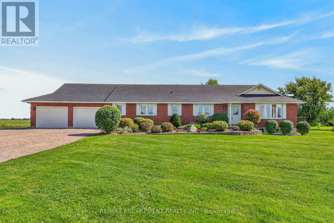
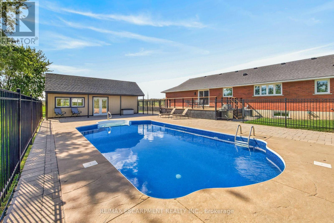
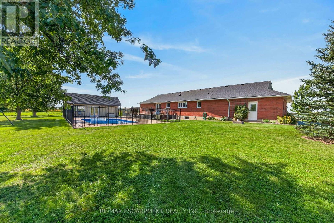
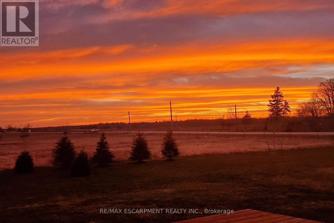
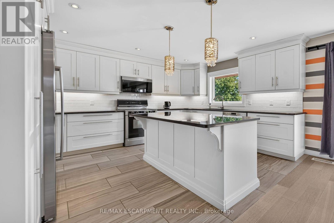
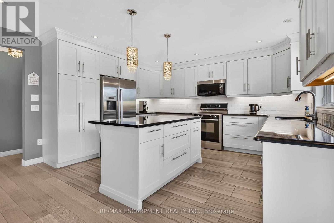
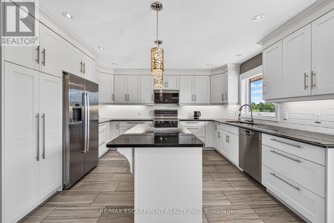
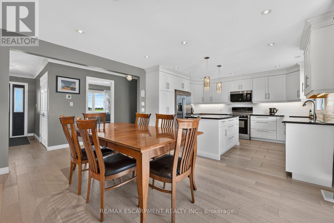
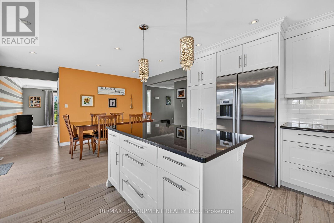
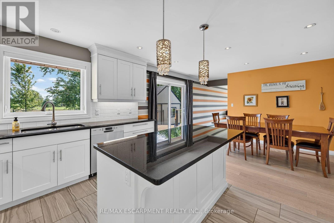
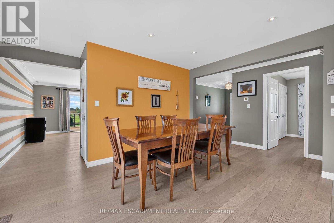
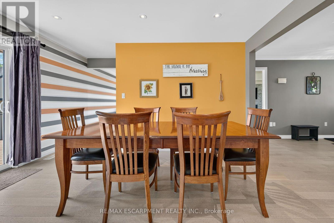
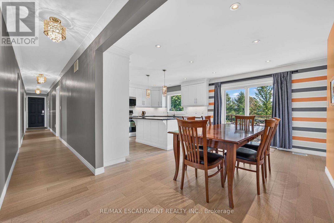
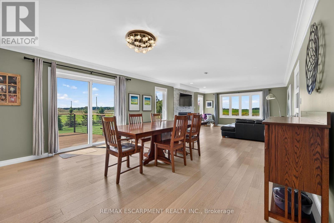
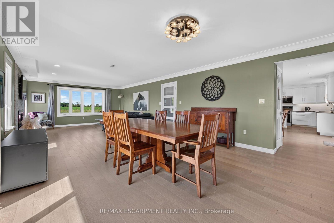
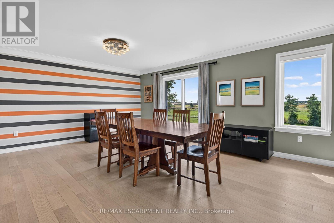
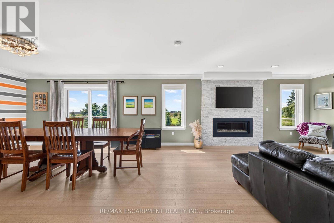
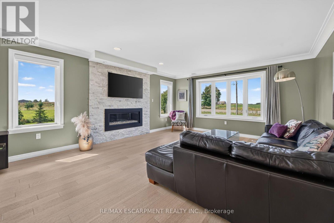
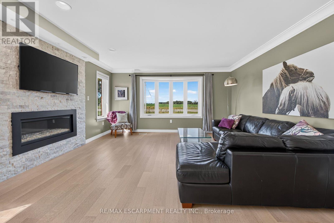
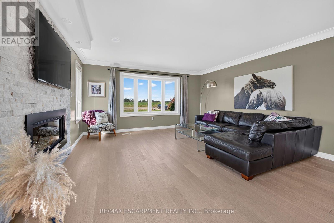
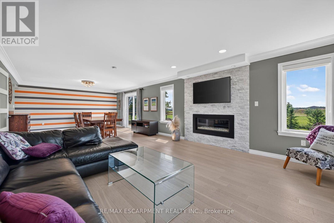
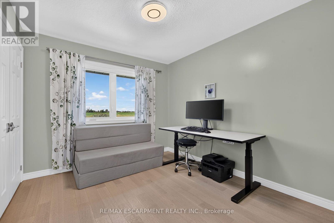
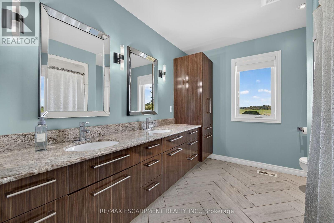
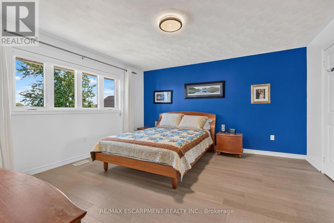
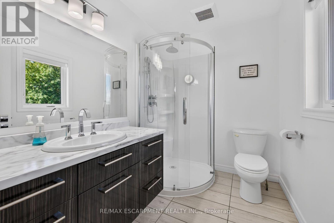
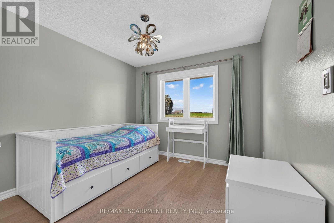
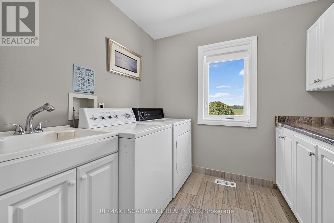
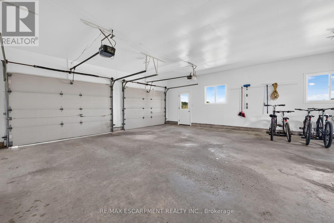
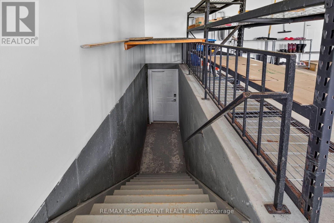
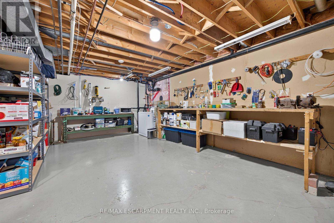
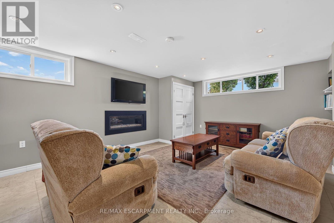
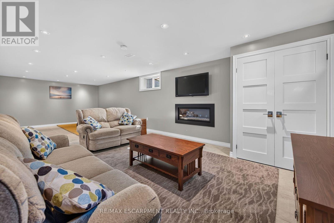
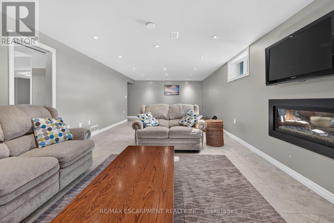
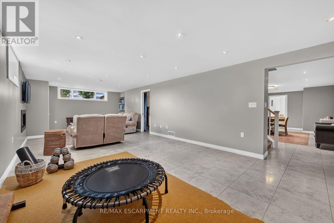
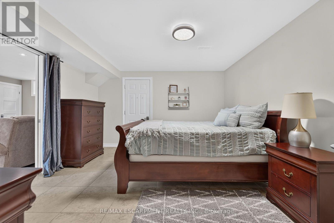
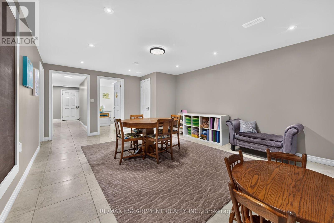
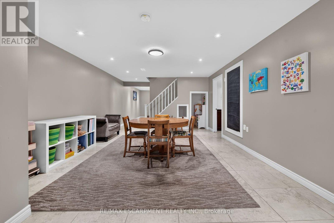
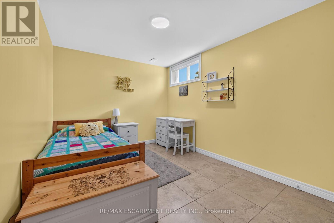
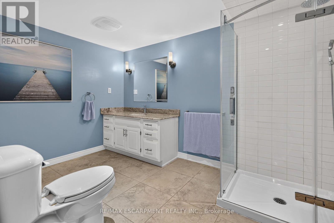
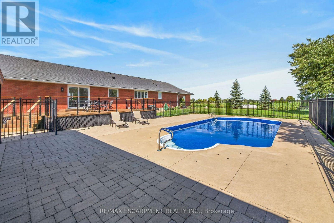
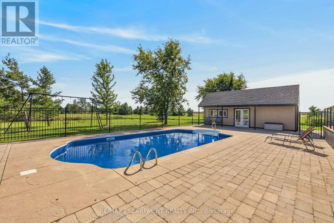
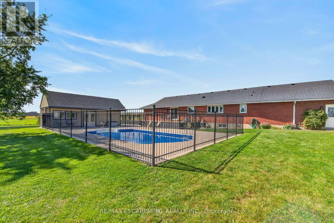
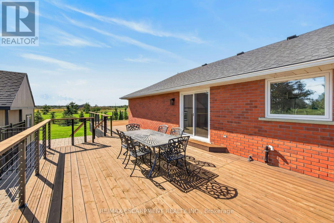
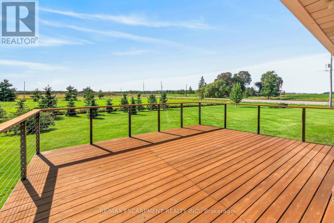
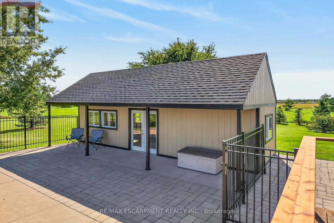
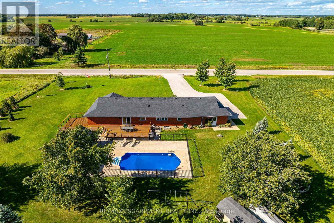
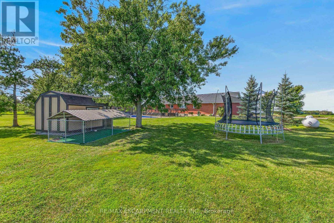
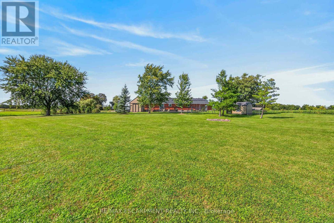
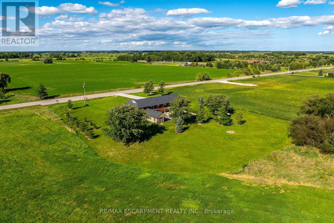
Ideally located, Exquisitely presented 4 bedroom, 3 bathroom custom built Bungalow situated on gorgeous 200' x 200' lot on desired Stoney Creek Road. Incredible curb appeal with all brick exterior, attached double garage, tastefully landscaped, welcoming front walkway, & resort style backyard complete with heated salt water inground pool, oversized pool shed with covered area, & expansive wrap around deck for entertaining. The flowing, open concept interior layout features close to 4000 sq ft of living space & is highlighted by custom eat in kitchen with granite countertops, island, tile backsplash, & S/S appliances, formal dining area, family room with fireplace, 3 spacious MF bedroom including primary suite with chic ensuite & walk in closet, primary bathroom, & MF laundry. The fully finished basement includes large rec room with gym area, 4th bedroom, 3rd bathroom, games area, den, ample storage, & utility area. Recent updates include roof shingles - 2025, modern decor, fixtures, & lighting, & premium flooring throughout. Ideal set up for multi generational living / in law suite with separate basement access thru the garage. Conveniently located minutes to Binbrook, Caledonia, & easy access to 403, Red Hill, & QEW. Must view to appreciate the attention to detail & meticulous pride of ownership. Just move in & Enjoy York Country Living at its Finest. (id:43681)
房源概要
| MLS® Number | X13788644 |
| 房源类型 | 民宅 |
| 社区名字 | Haldimand |
| 设备类型 | Propane Tank |
| 总车位 | 10 |
| Pool Features | Salt Water Pool |
| 泳池类型 | Inground Pool |
| 租赁设备类型 | Propane Tank |
详 情
| 浴室 | 3 |
| 地上卧房 | 3 |
| 地下卧室 | 1 |
| 总卧房 | 4 |
| 家电类 | Garage Door Opener Remote(s), Central Vacuum, Water Heater, 洗碗机, 烘干机, 微波炉, 炉子, 洗衣机, 窗帘, 冰箱 |
| 建筑风格 | 平房 |
| 地下室进展 | 已装修 |
| 地下室类型 | 全完工 |
| 施工种类 | 独立屋 |
| 空调 | 中央空调 |
| 外墙 | 砖 |
| 地基类型 | 混凝土浇筑 |
| 供暖方式 | Propane |
| 供暖类型 | 压力热风 |
| 储存空间 | 1 |
| 内部尺寸 | 2000 - 2500 Sqft |
| 类型 | 独立屋 |
车 位
| 附加车库 | |
| Garage |
土地
| 英亩数 | 无 |
| 污水道 | Septic System |
| 土地深度 | 200 Ft |
| 土地宽度 | 200 Ft |
| 不规则大小 | 200 X 200 Ft |
房 间
| 楼 层 | 类 型 | 长 度 | 宽 度 | 面 积 |
|---|---|---|---|---|
| 地下室 | Games Room | 4.17 m | 5.97 m | 4.17 m x 5.97 m |
| 地下室 | 浴室 | 3.61 m | 4.14 m | 3.61 m x 4.14 m |
| 地下室 | 卧室 | 2.72 m | 4.44 m | 2.72 m x 4.44 m |
| 地下室 | 其它 | 6.98 m | 4.17 m | 6.98 m x 4.17 m |
| 地下室 | 其它 | 2.69 m | 4.14 m | 2.69 m x 4.14 m |
| 地下室 | 娱乐,游戏房 | 4.32 m | 9.68 m | 4.32 m x 9.68 m |
| 一楼 | 家庭房 | 5.44 m | 4.55 m | 5.44 m x 4.55 m |
| 一楼 | 餐厅 | 4.42 m | 4.55 m | 4.42 m x 4.55 m |
| 一楼 | 厨房 | 6.45 m | 4.22 m | 6.45 m x 4.22 m |
| 一楼 | 卧室 | 3.17 m | 3 m | 3.17 m x 3 m |
| 一楼 | 浴室 | 2.72 m | 3.07 m | 2.72 m x 3.07 m |
| 一楼 | 卧室 | 4.22 m | 4.24 m | 4.22 m x 4.24 m |
| 一楼 | 浴室 | 1.85 m | 1.88 m | 1.85 m x 1.88 m |
| 一楼 | 卧室 | 3.1 m | 3 m | 3.1 m x 3 m |
| 一楼 | 洗衣房 | 3.1 m | 2.5 m | 3.1 m x 2.5 m |
https://www.realtor.ca/real-estate/30284099/450-stoney-creek-road-haldimand-haldimand

The trademarks REALTOR®, REALTORS®, and the REALTOR® logo are controlled by The Canadian Real Estate Association (CREA) and identify real estate professionals who are members of CREA. The trademarks MLS®, Multiple Listing Service® and the associated logos are owned by The Canadian Real Estate Association (CREA) and identify the quality of services provided by real estate professionals who are members of CREA. The trademark DDF® is owned by The Canadian Real Estate Association (CREA) and identifies CREA's Data Distribution Facility (DDF®)
Toronto Real Estate Board
RE/MAX Escarpment Realty Inc.
September 15 2026 11:33:20
