
71 Willow Farm Lane Aurora (Hills Of St Andrew), Ontario L4G 6K2


$2,349,990
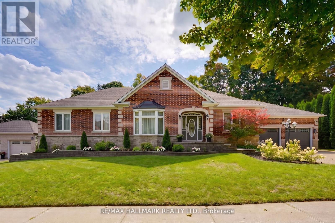
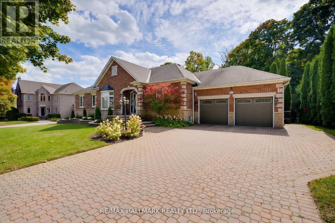
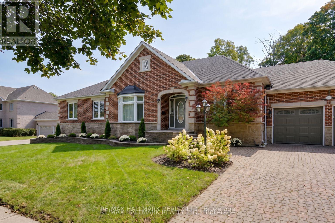
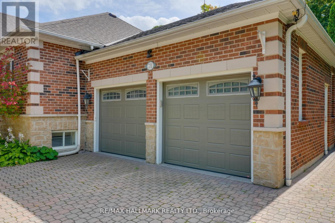
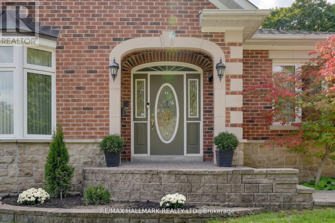
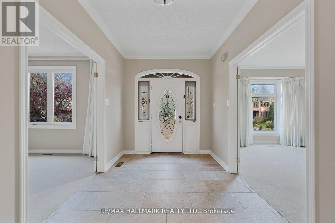
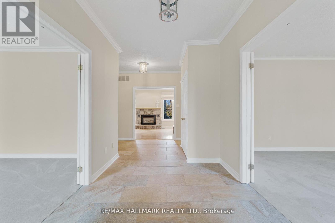
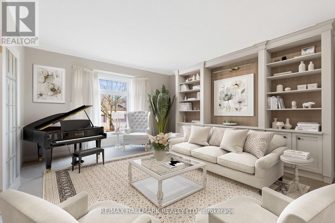
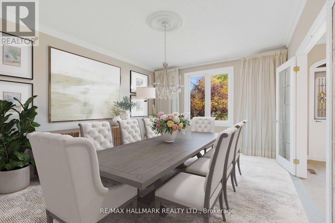
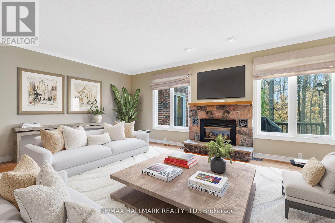
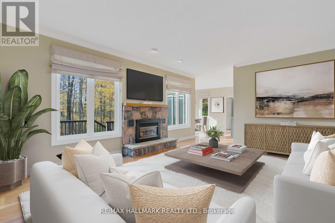
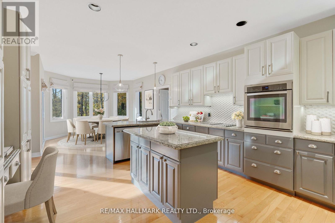
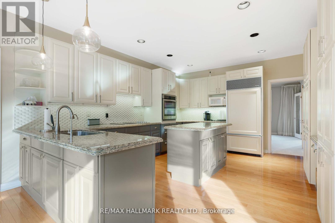
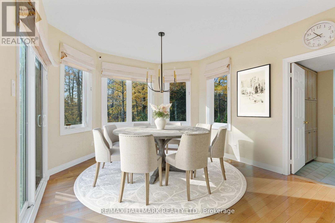
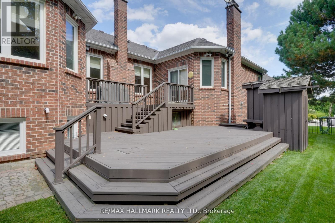
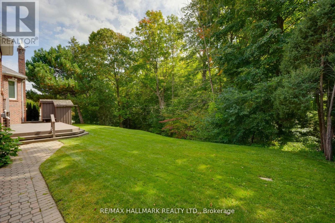
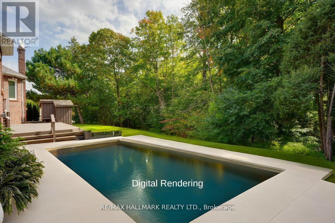
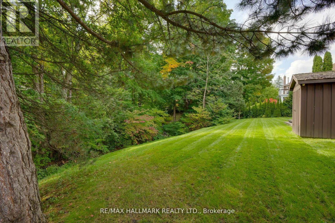
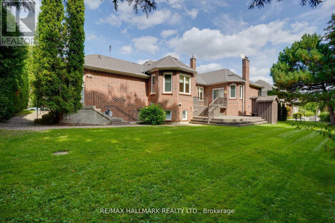
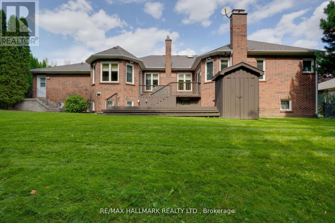
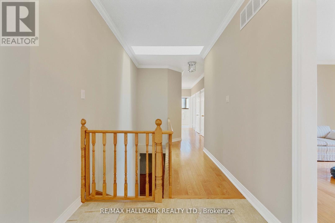
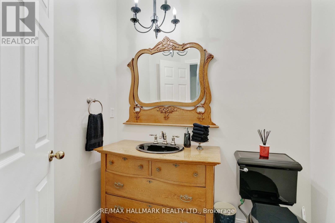
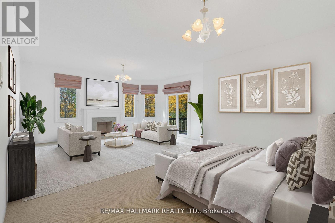
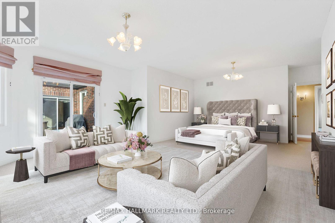
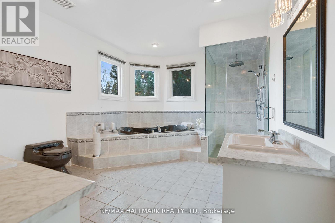
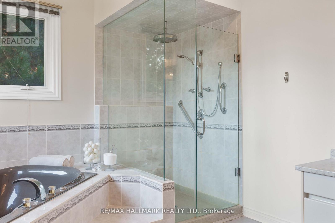
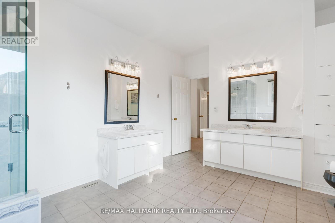
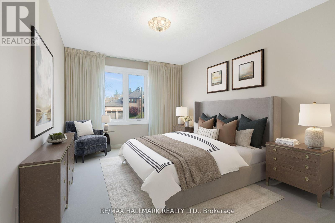
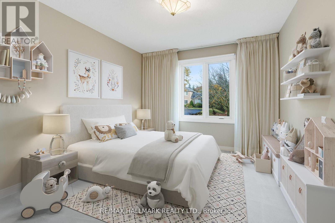
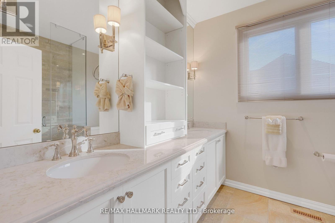
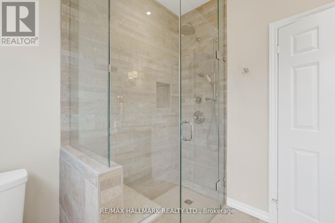
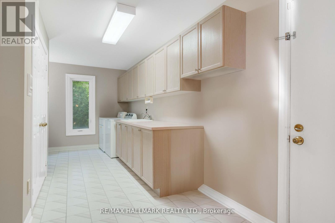
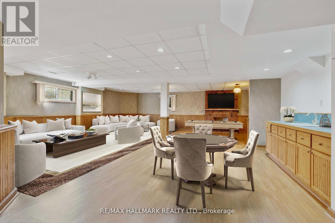
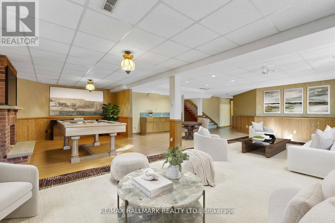
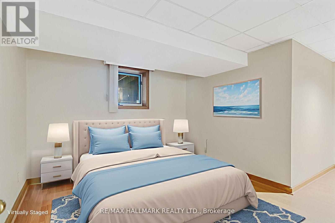
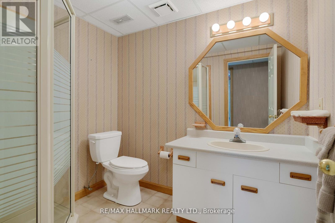
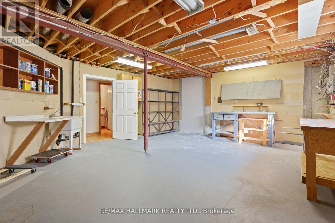
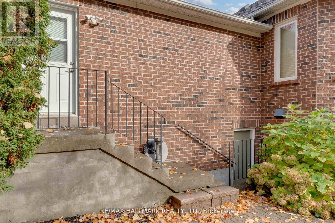
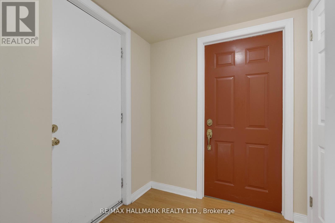
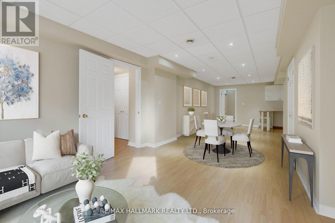
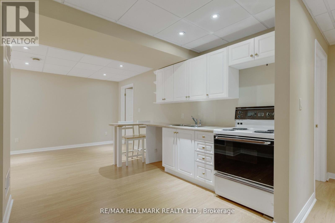
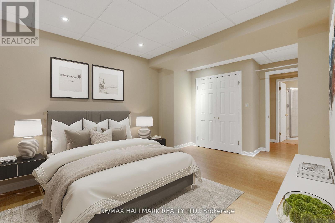
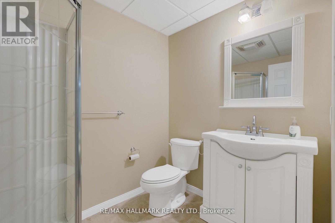
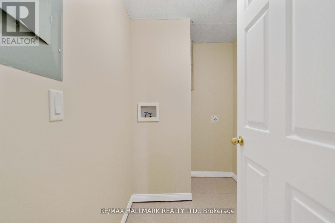
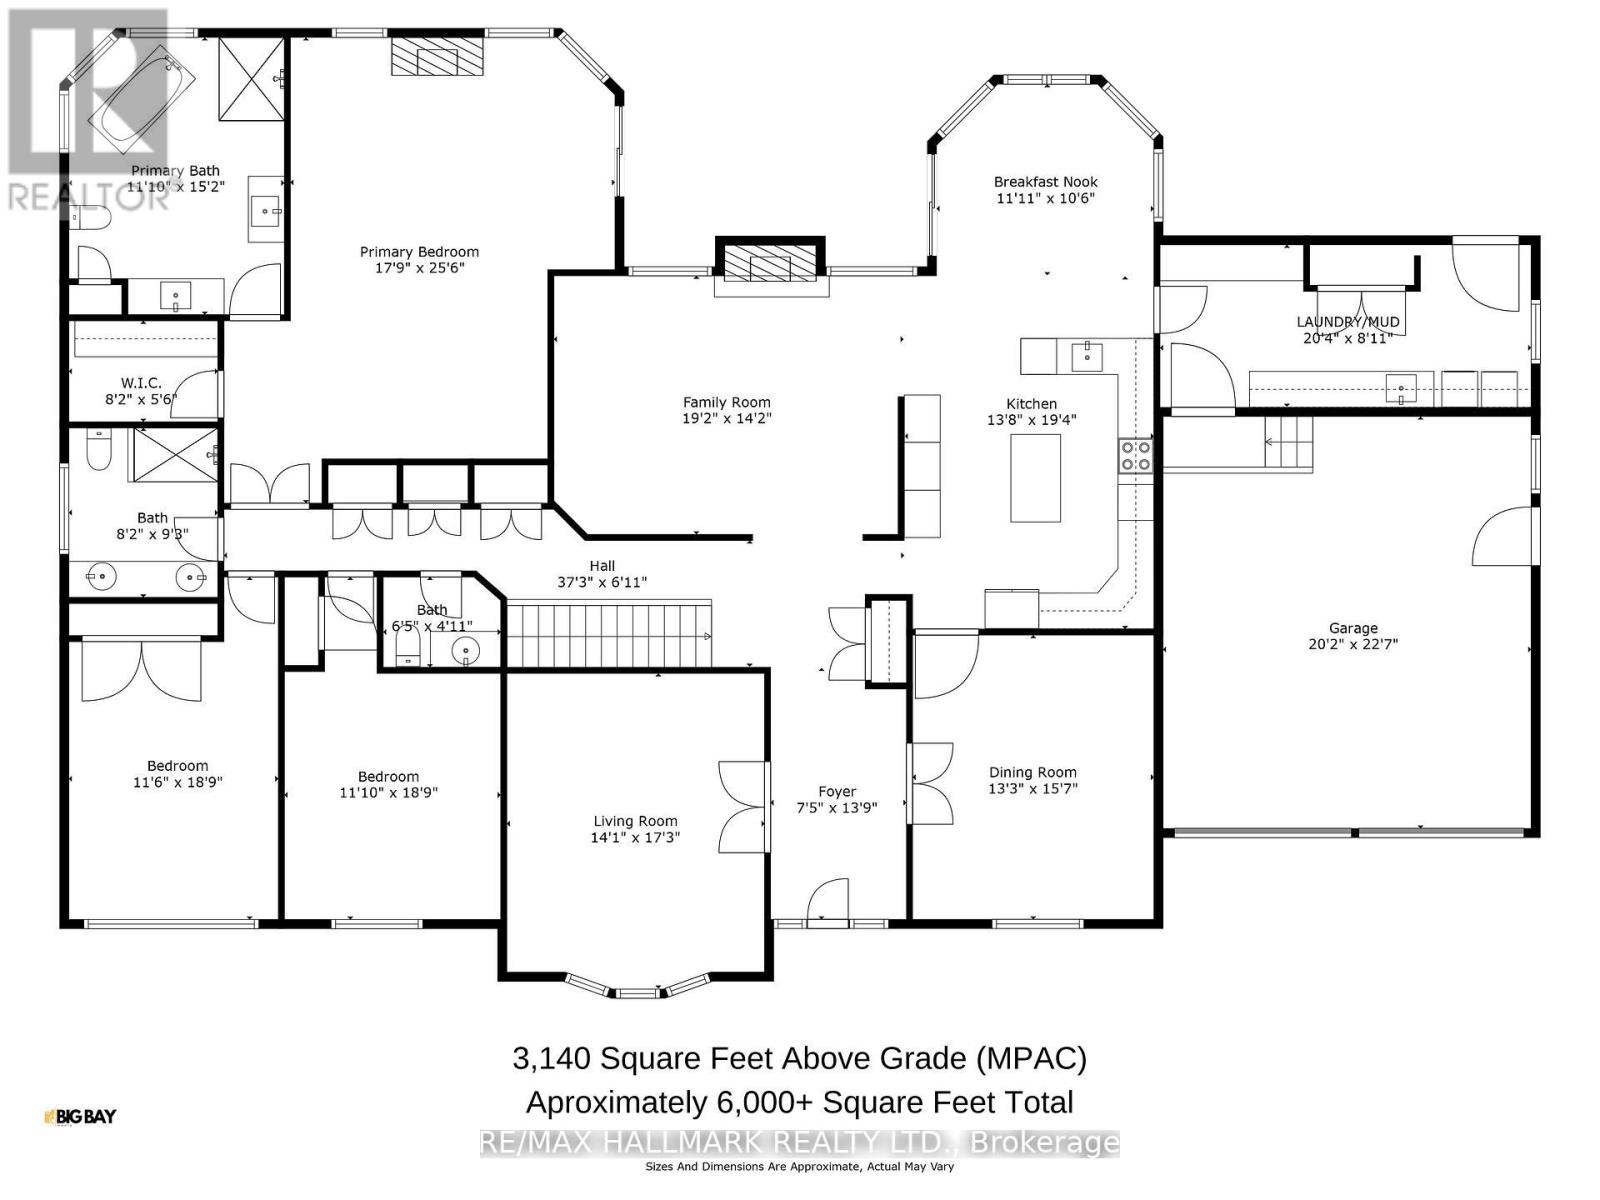
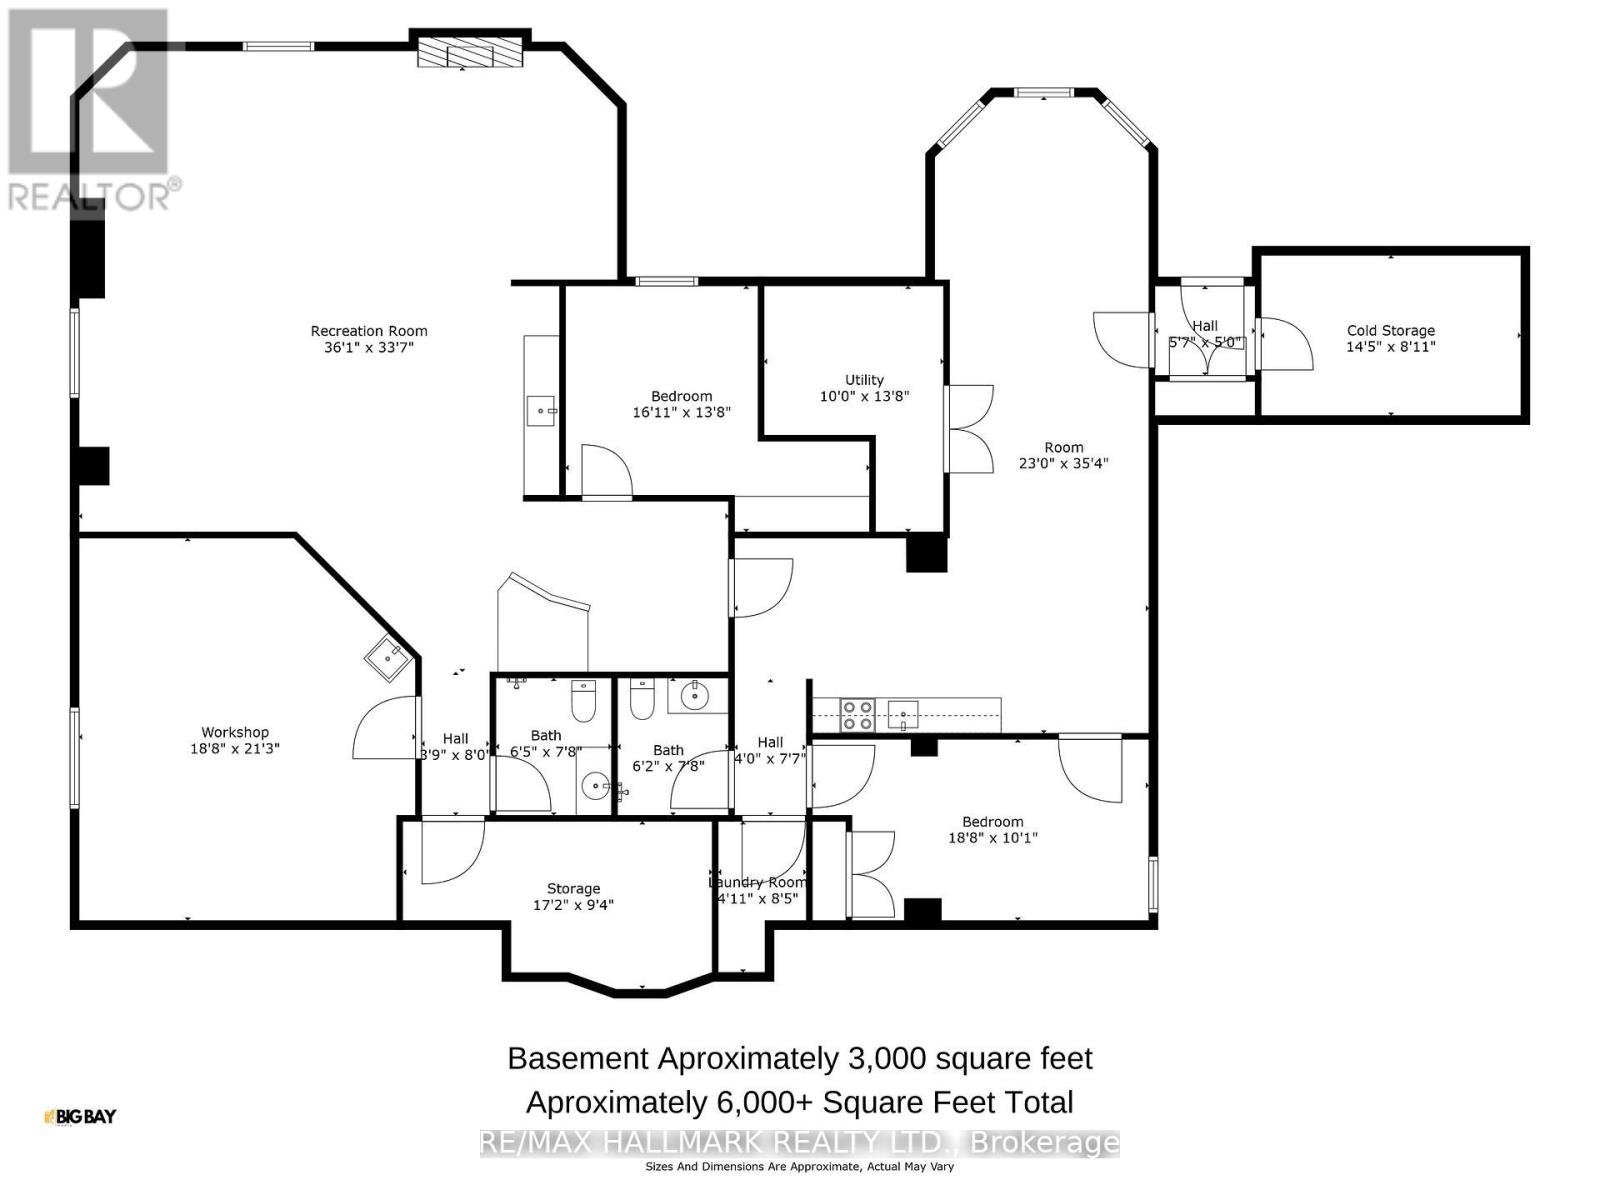
Don't miss this rare opportunity to own one of the largest bungalows on the market in Aurora, offering 3,140 sqft above grade (MPAC) w/9 ft ceilings and approx 6,000 sqft of total space. Nestled on a quiet street in the prestigious Hills of St. Andrew, this executive home sits on an impressive 98' x 283' irregular over half-acre ravine lot surrounded by lush mature trees that provide serenity, privacy, and a forested landscape that makes the property low-maintenance. Set amid a collection of opulent estate homes, this property blends tranquil, nature-inspired living with close proximity to St. Andrew's College (4-minute walk), Aurora's finest amenities, and vibrant downtown. Large picture windows along the back of the home frame breathtaking ravine views from the kitchen, breakfast nook, family room, and primary suite, filling the interior with natural light. Lovingly maintained and updated by the original owners, the home was custom-designed and expanded from the builder to provide spacious and luxurious living. The main floor also features a powder room for guests and a spacious laundry/mud room. The primary suite, spanning approximately 675 sqft, features a spacious five-piece ensuite and a generous walk-in closet, with direct ravine views and a walk-out to the deck, as well as a cozy fireplace that adds warmth and character to this serene private retreat. The finished lower level adds approximately 3,000 sqft of versatile living space. It includes a spacious 2,000 sqft area featuring an open-concept recreation room, additional bedroom, full bathroom, workshop, and ample storage. The remaining 1,000 sqft is a fully self-contained in-law suite with its own separate entrance, complete kitchen, living area, bedroom, bathroom, and private laundry, making it ideal for extended family, live-in help, or income potential. Spacious bungalows on large private lots in sought-after, upscale areas like this are rare and nearly impossible to replace, so don't miss your chance (id:43681)
Open House
现在这个房屋大家可以去Open House参观了!
2:00 pm
结束于:4:00 pm
房源概要
| MLS® Number | N13788676 |
| 房源类型 | 民宅 |
| 社区名字 | Hills of St Andrew |
| 附近的便利设施 | 学校 |
| 设备类型 | 热水器 |
| 特征 | 树木繁茂的地区, Irregular Lot Size |
| 总车位 | 6 |
| 租赁设备类型 | 热水器 |
| 结构 | Deck |
详 情
| 浴室 | 5 |
| 地上卧房 | 3 |
| 地下卧室 | 2 |
| 总卧房 | 5 |
| Age | 31 To 50 Years |
| 公寓设施 | Fireplace(s) |
| 家电类 | Water Softener, Range, 烤箱 - Built-in, All |
| 建筑风格 | 平房 |
| 地下室进展 | 已装修 |
| 地下室功能 | Walk Out, Apartment In Basement |
| 地下室类型 | N/a (finished), N/a |
| 施工种类 | 独立屋 |
| 空调 | 中央空调 |
| 外墙 | 砖, 石 |
| 壁炉 | 有 |
| Fireplace Total | 3 |
| Flooring Type | Carpeted, Hardwood |
| 地基类型 | 混凝土 |
| 客人卫生间(不包含洗浴) | 1 |
| 供暖方式 | 天然气 |
| 供暖类型 | 压力热风 |
| 储存空间 | 1 |
| 内部尺寸 | 3000 - 3500 Sqft |
| 类型 | 独立屋 |
| 设备间 | 市政供水 |
车 位
| 附加车库 | |
| Garage |
土地
| 英亩数 | 无 |
| 土地便利设施 | 学校 |
| 污水道 | Sanitary Sewer |
| 土地深度 | 281 Ft ,3 In |
| 土地宽度 | 98 Ft ,6 In |
| 不规则大小 | 98.5 X 281.3 Ft |
房 间
| 楼 层 | 类 型 | 长 度 | 宽 度 | 面 积 |
|---|---|---|---|---|
| 地下室 | 厨房 | 4.41 m | 3.31 m | 4.41 m x 3.31 m |
| 地下室 | 客厅 | 10.58 m | 3.16 m | 10.58 m x 3.16 m |
| 地下室 | 卧室 | 3.06 m | 4.79 m | 3.06 m x 4.79 m |
| 地下室 | Cold Room | Measurements not available | ||
| 地下室 | 娱乐,游戏房 | 7.8 m | 10.07 m | 7.8 m x 10.07 m |
| 地下室 | 衣帽间 | 3.3 m | 3.2 m | 3.3 m x 3.2 m |
| 地下室 | Workshop | 5.56 m | 6.48 m | 5.56 m x 6.48 m |
| 一楼 | 餐厅 | 4.86 m | 3.94 m | 4.86 m x 3.94 m |
| 一楼 | 客厅 | 5.13 m | 4.26 m | 5.13 m x 4.26 m |
| 一楼 | 家庭房 | 4.28 m | 5.73 m | 4.28 m x 5.73 m |
| 一楼 | 厨房 | 9.16 m | 3.64 m | 9.16 m x 3.64 m |
| 一楼 | 主卧 | 7.1 m | 5.2 m | 7.1 m x 5.2 m |
| 一楼 | 第二卧房 | 4.07 m | 3.51 m | 4.07 m x 3.51 m |
| 一楼 | 第三卧房 | 4.56 m | 3.48 m | 4.56 m x 3.48 m |

The trademarks REALTOR®, REALTORS®, and the REALTOR® logo are controlled by The Canadian Real Estate Association (CREA) and identify real estate professionals who are members of CREA. The trademarks MLS®, Multiple Listing Service® and the associated logos are owned by The Canadian Real Estate Association (CREA) and identify the quality of services provided by real estate professionals who are members of CREA. The trademark DDF® is owned by The Canadian Real Estate Association (CREA) and identifies CREA's Data Distribution Facility (DDF®)
Toronto Real Estate Board
RE/MAX Hallmark Realty Ltd.
September 16 2026 03:33:08
