
6 Bridlewood Crescent Kitchener, Ontario N2C 2S4



$2,749,900管理费,Property Management
$125 每月
管理费,Property Management
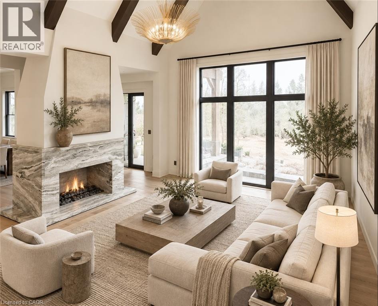
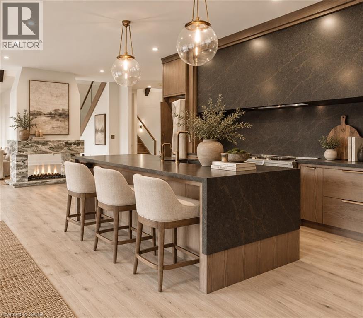
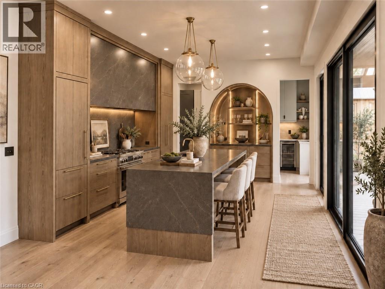
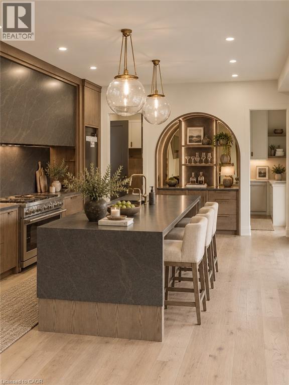
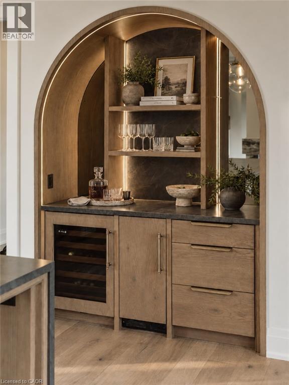
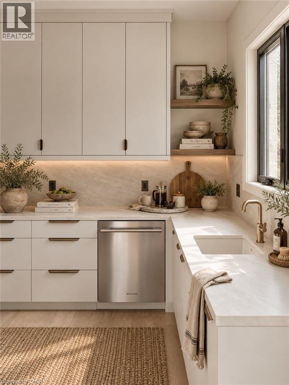
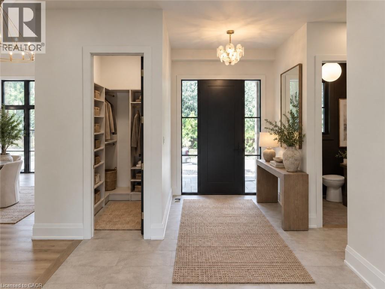
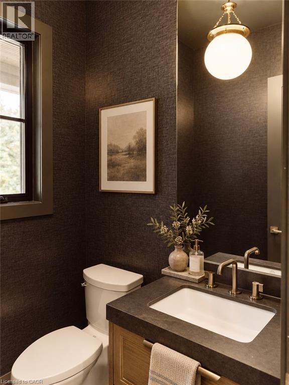
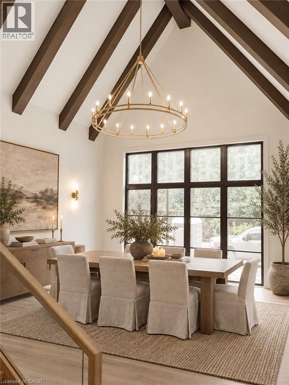
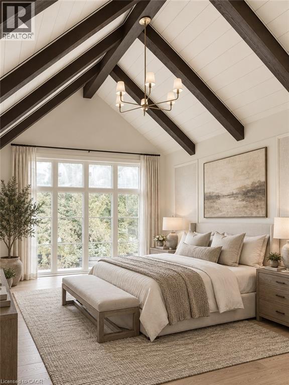
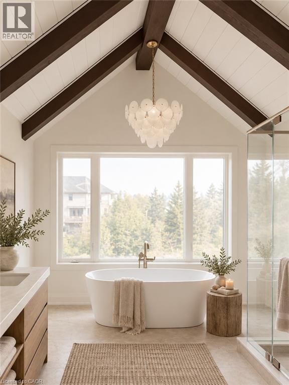
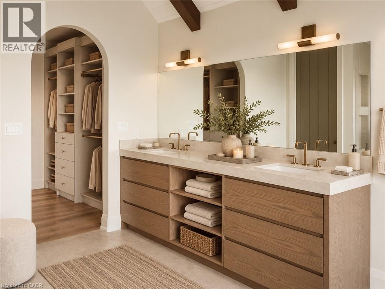
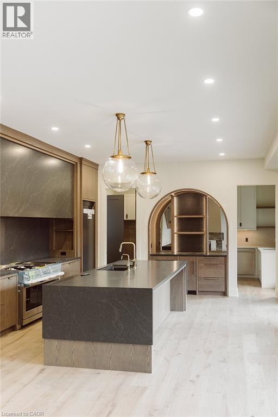
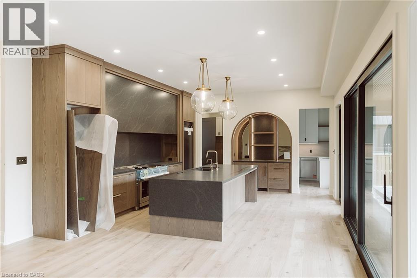
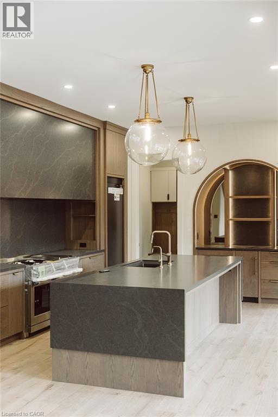
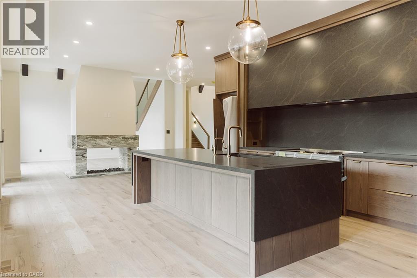
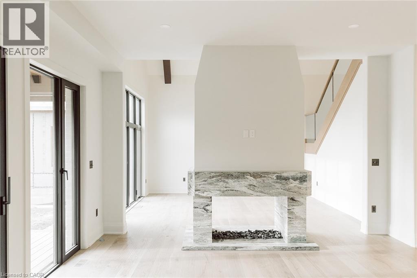
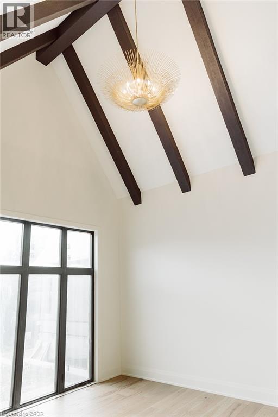
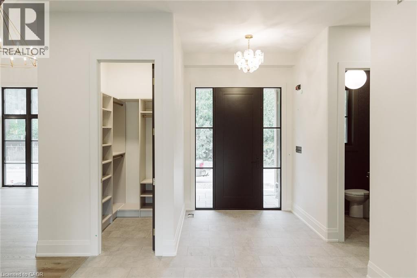
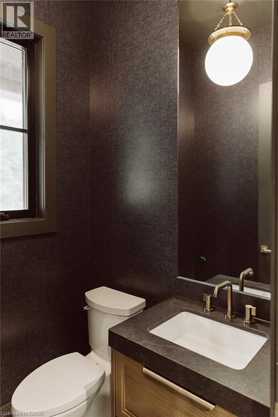
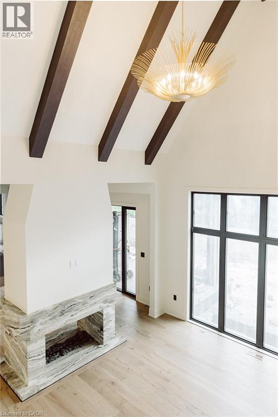
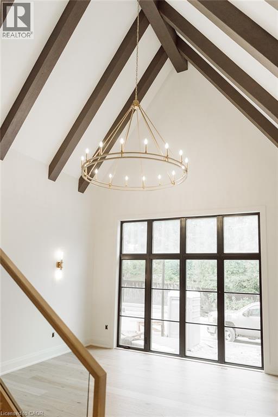
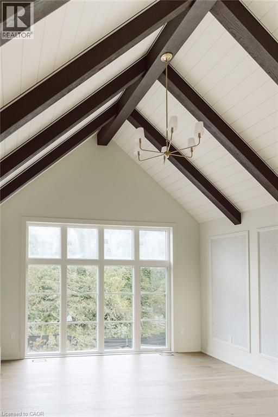
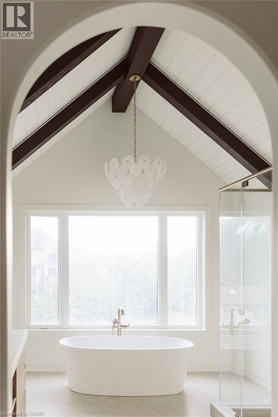
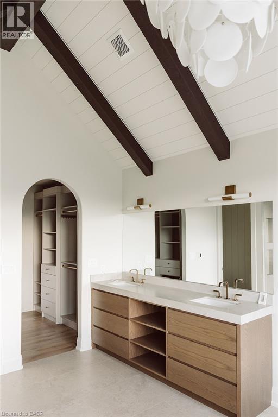
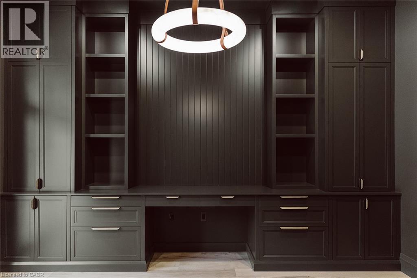
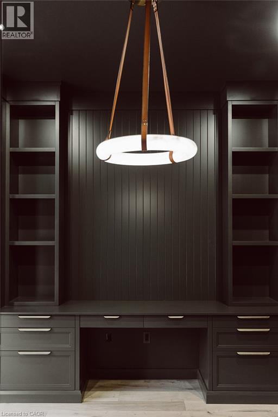
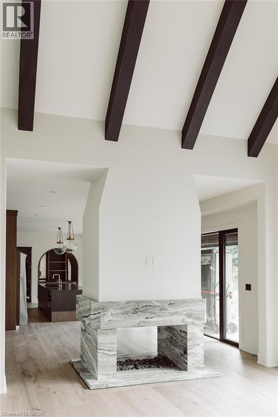
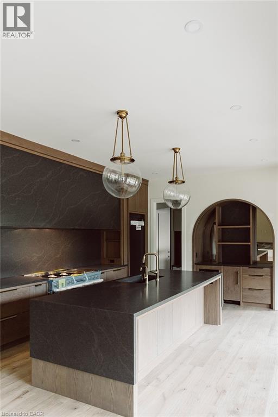
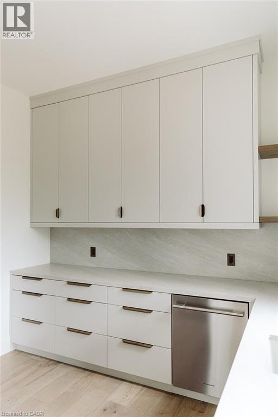
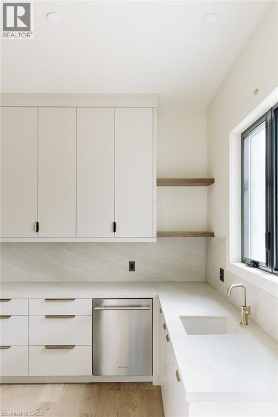
$125 每月6 Bridlewood is not a home you scroll past. This home is a sophisticated new-build luxury with the kind of architecture, scale and finish that immediately sets it apart. Soaring ceilings, dramatic beams and expansive black-framed windows create an incredible sense of volume, while warm woods, natural stone and custom millwork give every space depth and character. The designer kitchen is a showpiece, anchored by a substantial stone island and complemented by an illuminated arched bar and beautifully finished butler’s pantry. The vaulted dining room is made for unforgettable entertaining, while the richly detailed private office and serene primary suite bring another level of refinement. The spa-inspired ensuite, statement lighting and thoughtful details throughout make the home feel considered from every angle. Warm. Architectural. Unexpected. Completely move-in ready. Set within exclusive Bridlewood Estates, on a spacious 82' lot on a private road nestled in the heart of prestigous Hidden Valley. 6 Bridlewood is a home that photographs beautifully—but is even better in person. One showing will explain why. Make this your home today. *Some photos are virtually staged. (id:43681)
房源概要
| MLS® Number | 40863814 |
| 房源类型 | 民宅 |
| 附近的便利设施 | Airport, 医院, 学校, 购物 |
| 社区特征 | School Bus |
| 特征 | Ravine, Conservation/green Belt, Sump Pump, 自动车库门 |
| 总车位 | 6 |
详 情
| 浴室 | 4 |
| 地上卧房 | 4 |
| 总卧房 | 4 |
| 家电类 | 洗碗机, 烘干机, Freezer, 烤箱 - Built-in, 冰箱, Water Softener, 洗衣机, Range - Gas, 嵌入式微波炉, Gas 炉子(s), Hood 电扇, Wine Fridge, Garage Door Opener |
| 建筑风格 | Contemporary |
| 地下室进展 | 已完成 |
| 地下室类型 | Full (unfinished) |
| 施工日期 | 2026 |
| 建材 | 木头 Frame |
| 施工种类 | 独立屋 |
| 空调 | 中央空调 |
| 外墙 | 混凝土, Metal, 石, 木头, Shingles |
| 客人卫生间(不包含洗浴) | 1 |
| 供暖方式 | 天然气 |
| 供暖类型 | 压力热风 |
| 储存空间 | 2 |
| 内部尺寸 | 3906 Sqft |
| 类型 | 独立屋 |
| 设备间 | 市政供水 |
车 位
| 附加车库 |
土地
| 入口类型 | Highway Access, Highway Nearby |
| 英亩数 | 无 |
| 土地便利设施 | Airport, 医院, 学校, 购物 |
| Landscape Features | Landscaped |
| 污水道 | 城市污水处理系统 |
| 土地深度 | 125 Ft |
| 土地宽度 | 82 Ft |
| 规划描述 | R1 |
房 间
| 楼 层 | 类 型 | 长 度 | 宽 度 | 面 积 |
|---|---|---|---|---|
| 二楼 | 四件套浴室 | Measurements not available | ||
| 二楼 | 5pc Bathroom | Measurements not available | ||
| 二楼 | 5pc Bathroom | Measurements not available | ||
| 二楼 | 卧室 | 12'3'' x 14'10'' | ||
| 二楼 | 卧室 | 13'6'' x 11'0'' | ||
| 二楼 | 卧室 | 13'6'' x 11'0'' | ||
| 二楼 | 主卧 | 16'0'' x 14'0'' | ||
| 一楼 | 两件套卫生间 | Measurements not available | ||
| 一楼 | Office | 14'0'' x 10'0'' | ||
| 一楼 | 家庭房 | 16'0'' x 18'6'' | ||
| 一楼 | 餐厅 | 14'1'' x 14'0'' | ||
| 一楼 | 客厅 | 16'0'' x 14'0'' | ||
| 一楼 | 厨房 | 16'0'' x 10'0'' |
https://www.realtor.ca/real-estate/30284146/6-bridlewood-crescent-kitchener

The trademarks REALTOR®, REALTORS®, and the REALTOR® logo are controlled by The Canadian Real Estate Association (CREA) and identify real estate professionals who are members of CREA. The trademarks MLS®, Multiple Listing Service® and the associated logos are owned by The Canadian Real Estate Association (CREA) and identify the quality of services provided by real estate professionals who are members of CREA. The trademark DDF® is owned by The Canadian Real Estate Association (CREA) and identifies CREA's Data Distribution Facility (DDF®)
REALTORS® Association of Hamilton-Burlington
Centralink Realty Inc.
September 16 2026 12:41:50
