
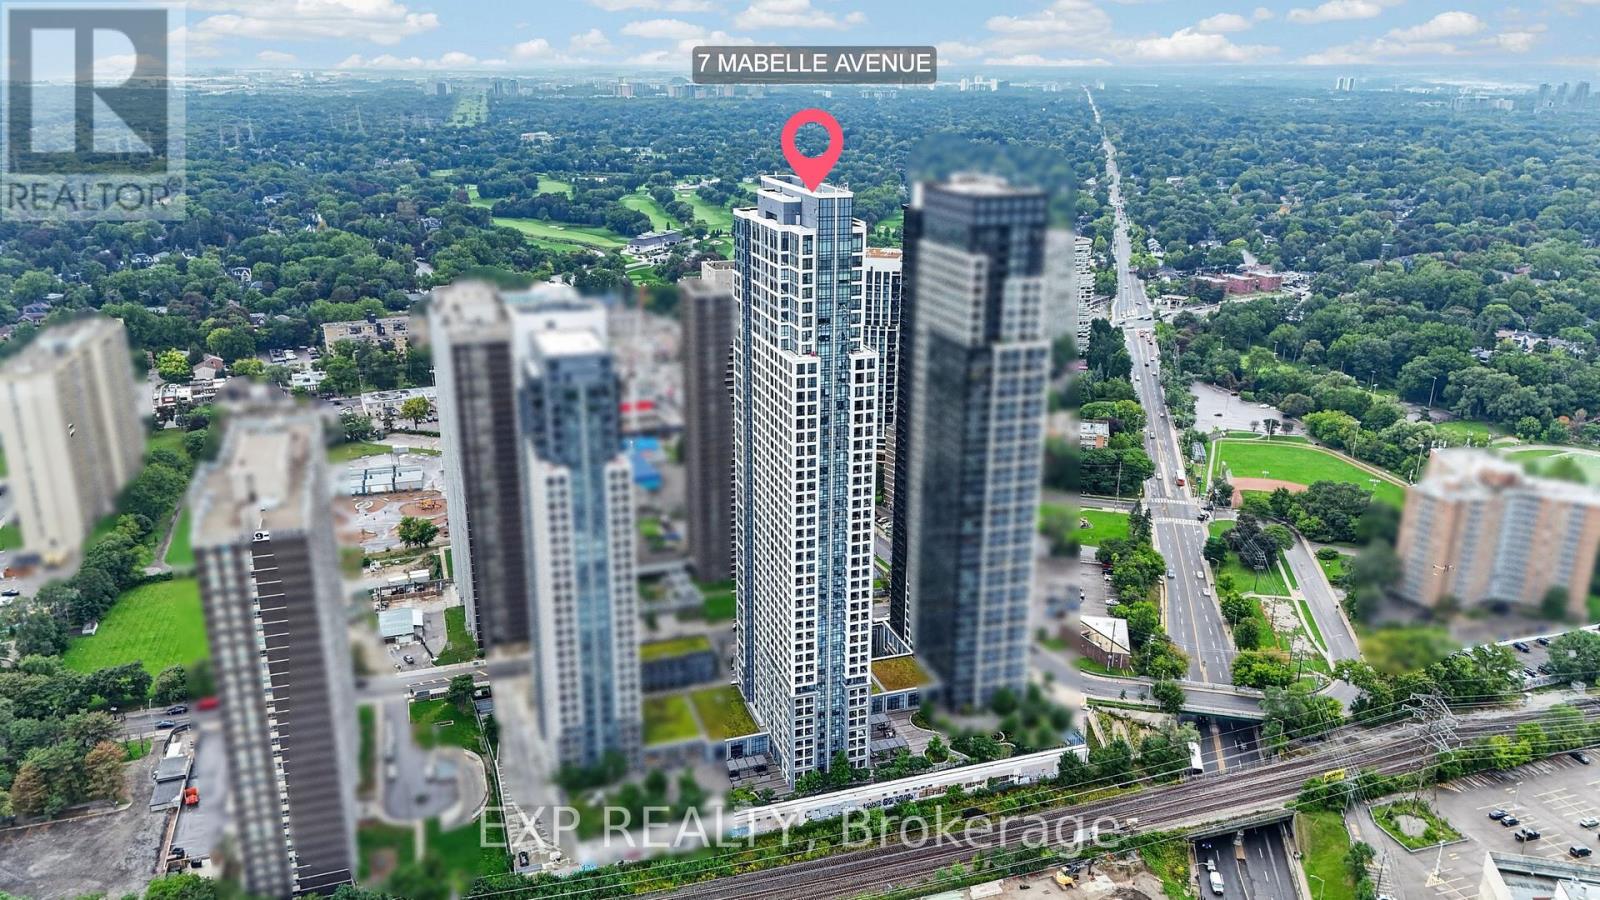
3807 - 7 Mabelle Avenue Toronto (Islington-City Centre West), Ontario M9A 4X7


$579,000管理费,Common Area Maintenance, Insurance, Parking, Water
$607.75 每月
管理费,Common Area Maintenance, Insurance, Parking, Water
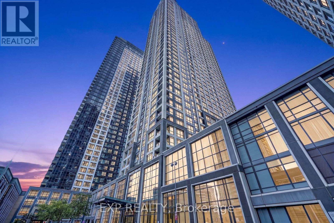
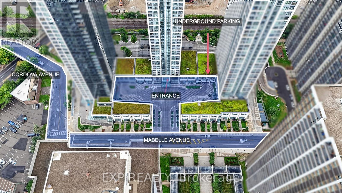
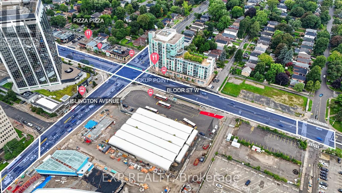
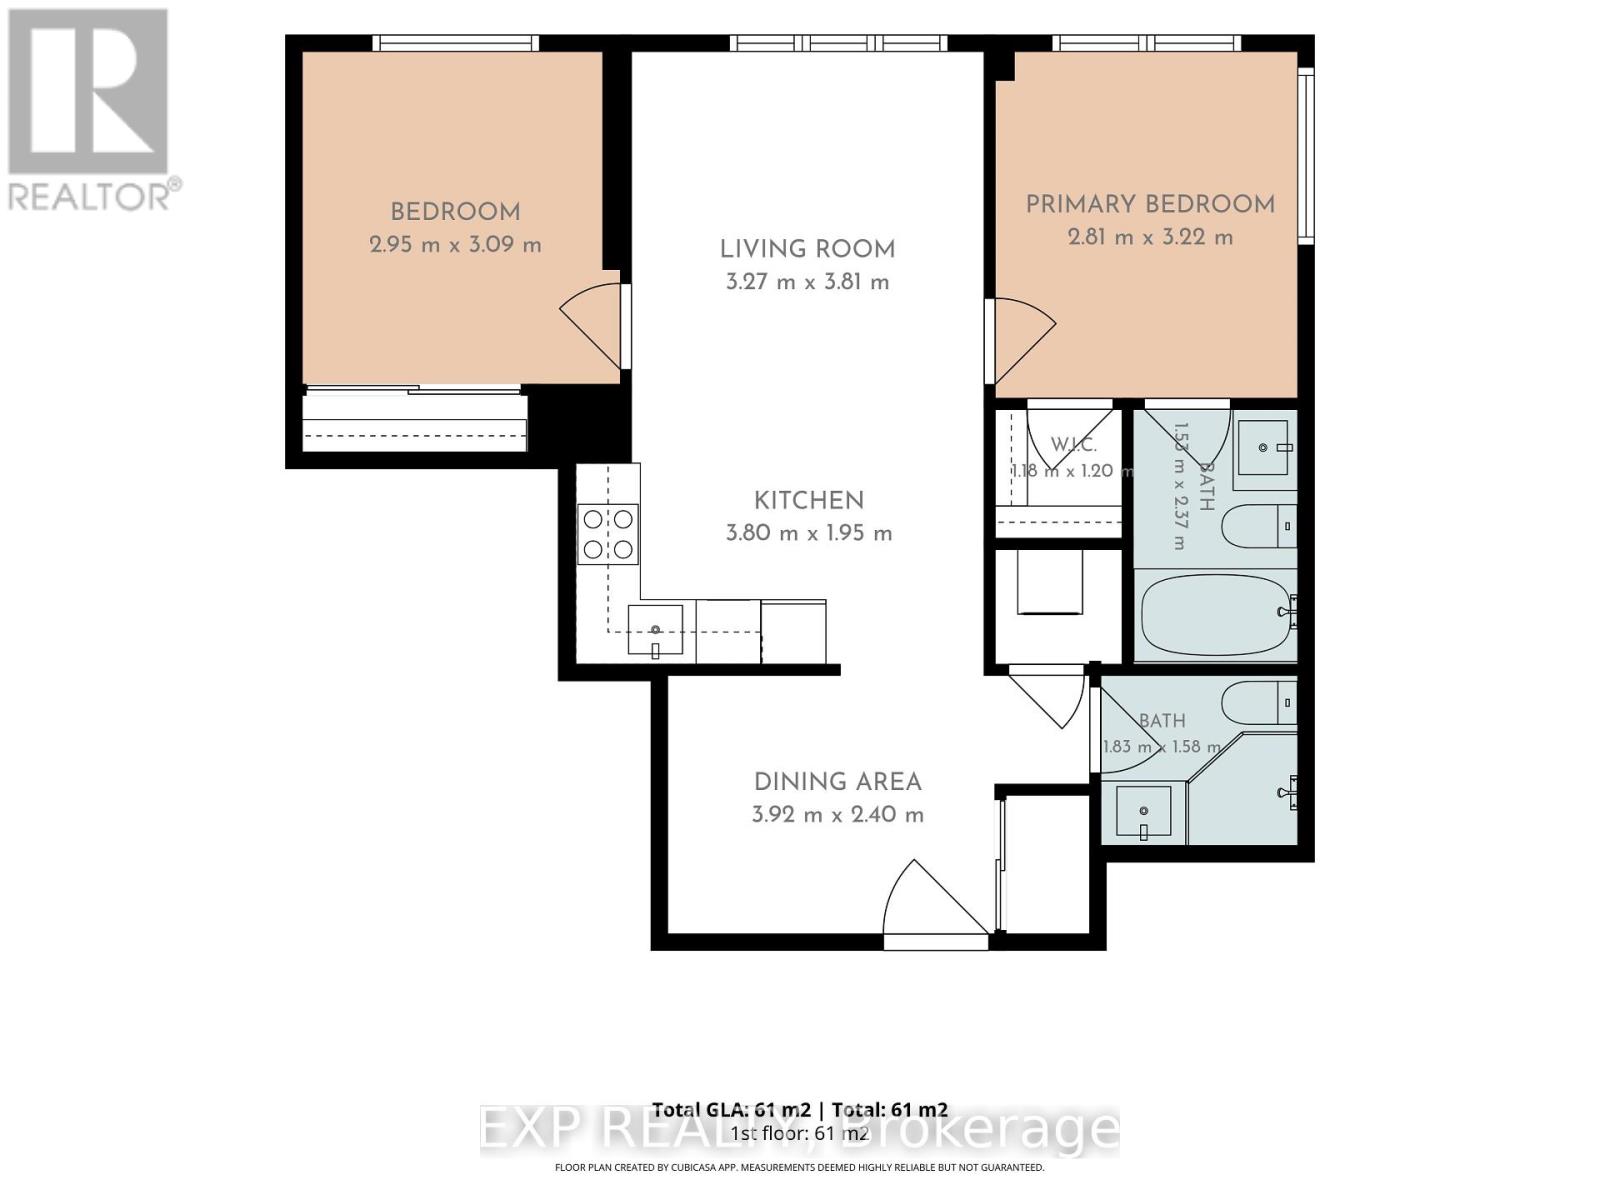
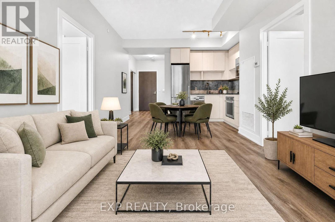
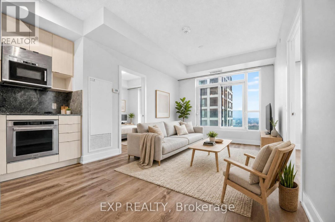
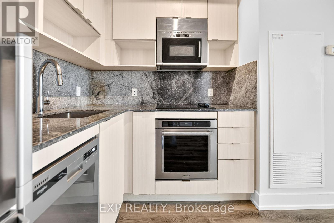
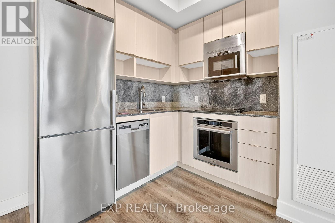
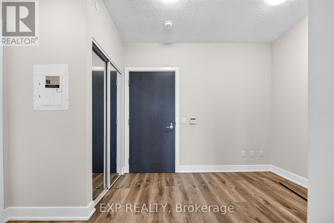
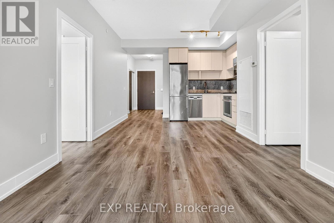
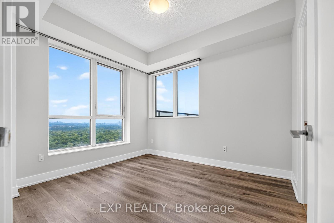
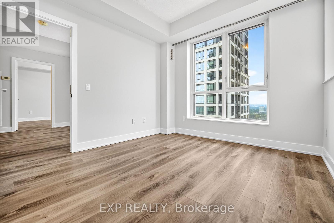
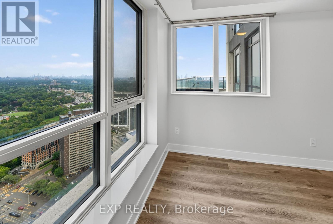
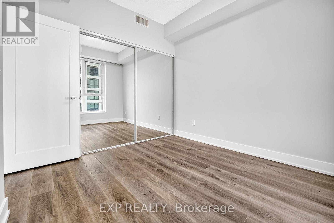
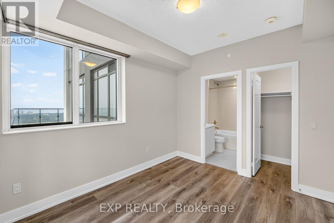
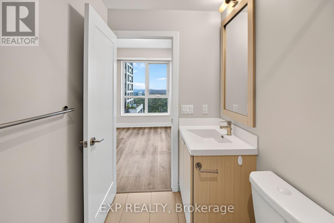
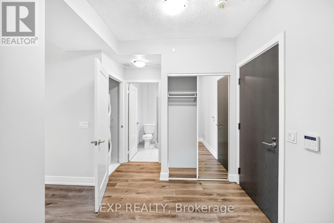
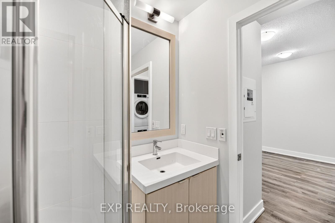
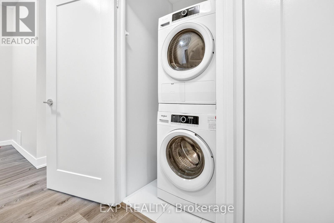
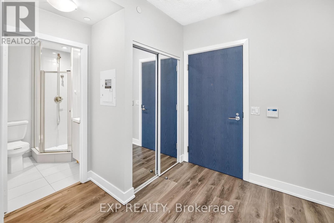
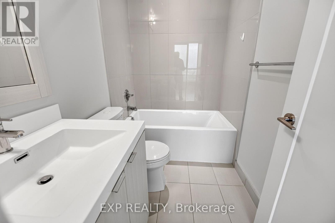
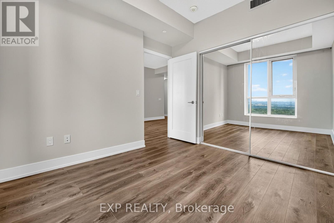
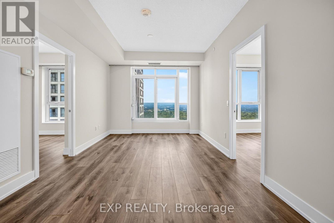
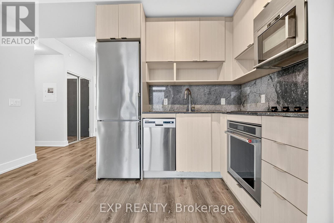
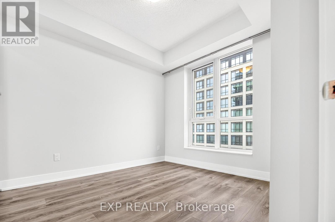
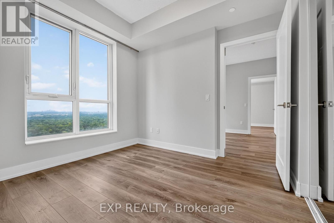
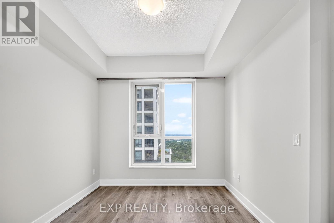
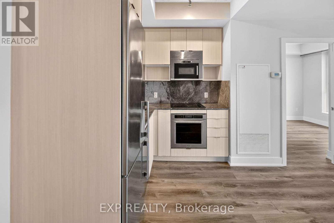
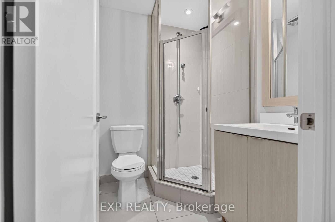
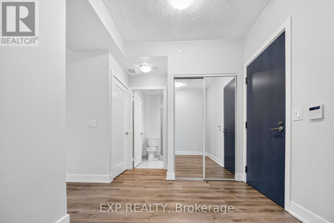
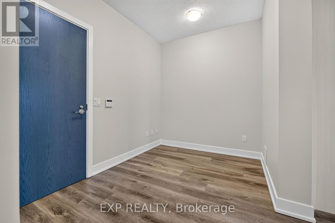
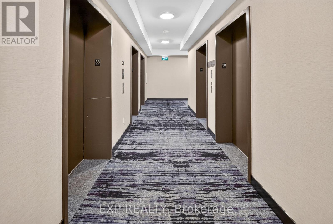
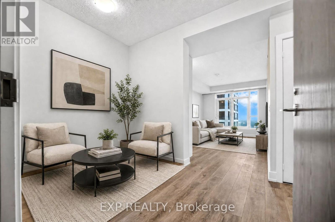
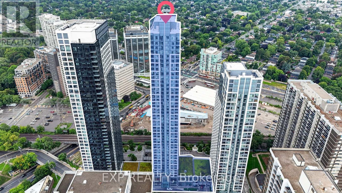
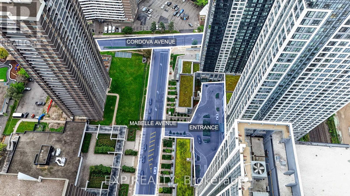
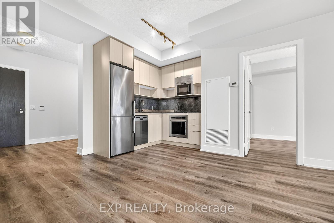
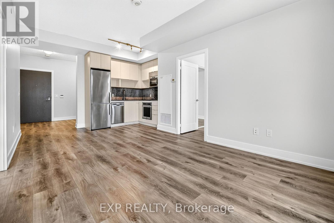
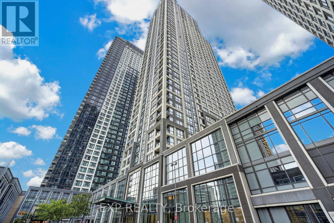
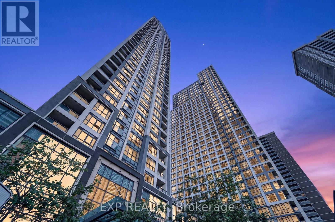
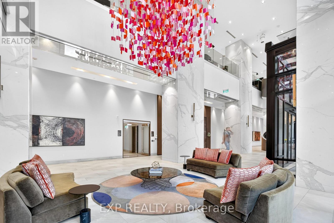
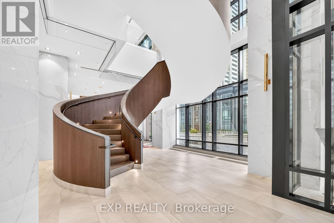
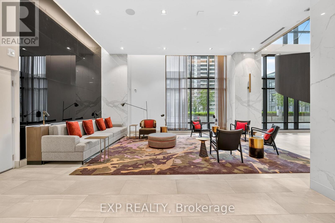
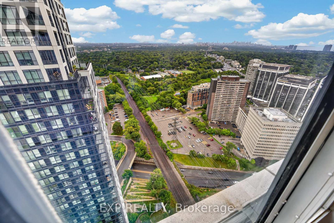
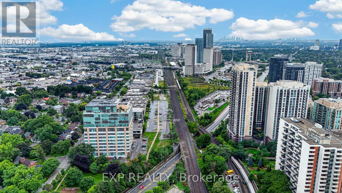
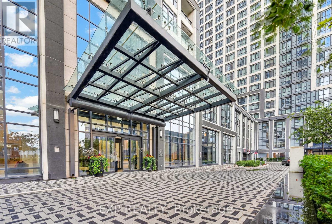
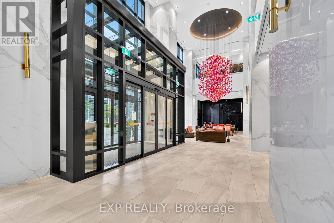
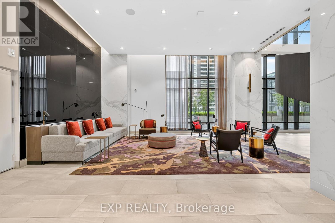
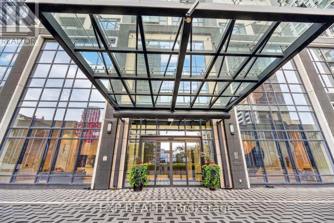
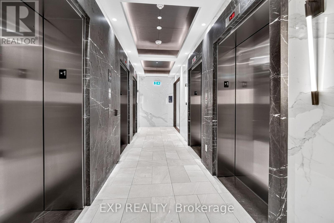
$607.75 每月Steps to Islington subway station and minutes to Union Station, this Tridel built suite puts your whole commute on autopilot. In a market where more people are being called back to the office, that kind of access is worth paying attention to.Built in 2020, this suite offers 2 bedrooms plus a den, giving you a real spot to set up a home office instead of working off the couch or a corner of the bedroom.The suite is vacant and freshly painted, so there is no tenant to coordinate around and no work left for you to do before moving in.At 756 square feet, this is an efficient layout without waste, and it comes with an owned underground parking spot and an owned locker included in the price, something harder to find at this price point right now. Maintenance fees cover water, building insurance, and common elements, so your monthly costs stay predictable in a market where buyers are watching every dollar.Outside your door, Islington Village along Dundas Street West brings independent cafes, restaurants, and boutiques, Tom Riley Park is close by for green space, and Cloverdale Mall and the Kingsway shops cover the rest of your day to day needs. Highway access to the 401, 427, and Gardiner is close by too, for the days you do drive.South East exposure brings in good natural light through the day, with a Juliette balcony for fresh air. Two full bathrooms and ensuite laundry round out a suite that is ready to live in the moment you get the keys. (id:43681)
房源概要
| MLS® Number | W13788690 |
| 房源类型 | 民宅 |
| 社区名字 | Islington-City Centre West |
| 附近的便利设施 | 公园, 公共交通 |
| 社区特征 | Pets Allowed With Restrictions |
| 特征 | 阳台 |
| 总车位 | 1 |
| 泳池类型 | 地下游泳池 |
详 情
| 浴室 | 2 |
| 地上卧房 | 2 |
| 地下卧室 | 1 |
| 总卧房 | 3 |
| Age | 6 To 10 Years |
| 公寓设施 | 健身房, Recreation Centre, Visitor Parking, Storage - Locker |
| 家电类 | 窗帘 |
| 地下室类型 | 没有 |
| 空调 | 中央空调 |
| 外墙 | 混凝土 |
| Flooring Type | Laminate |
| 供暖方式 | 天然气 |
| 供暖类型 | 压力热风 |
| 内部尺寸 | 700 - 799 Sqft |
| 类型 | 公寓 |
车 位
| 地下 | |
| Garage |
土地
| 英亩数 | 无 |
| 土地便利设施 | 公园, 公共交通 |
| 规划描述 | 住宅 |
房 间
| 楼 层 | 类 型 | 长 度 | 宽 度 | 面 积 |
|---|---|---|---|---|
| 一楼 | 客厅 | 5.77 m | 3.18 m | 5.77 m x 3.18 m |
| 一楼 | 餐厅 | 5.77 m | 3.18 m | 5.77 m x 3.18 m |
| 一楼 | 厨房 | 5.77 m | 3.18 m | 5.77 m x 3.18 m |
| 一楼 | 主卧 | 3.25 m | 3.02 m | 3.25 m x 3.02 m |
| 一楼 | 第二卧房 | 3.05 m | 2.75 m | 3.05 m x 2.75 m |
| 一楼 | 衣帽间 | 2.26 m | 2.03 m | 2.26 m x 2.03 m |

The trademarks REALTOR®, REALTORS®, and the REALTOR® logo are controlled by The Canadian Real Estate Association (CREA) and identify real estate professionals who are members of CREA. The trademarks MLS®, Multiple Listing Service® and the associated logos are owned by The Canadian Real Estate Association (CREA) and identify the quality of services provided by real estate professionals who are members of CREA. The trademark DDF® is owned by The Canadian Real Estate Association (CREA) and identifies CREA's Data Distribution Facility (DDF®)
Toronto Real Estate Board
Exp Realty
September 15 2026 11:59:33
