
7 Vintage Crescent Kitchener, Ontario N2P 1L1


$715,000
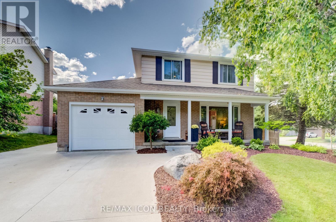
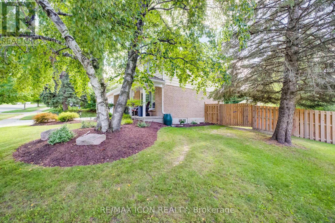
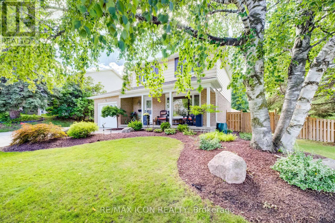
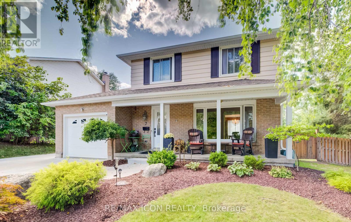
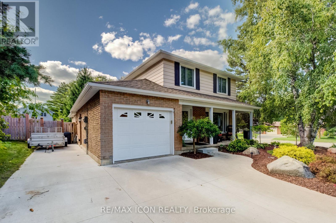
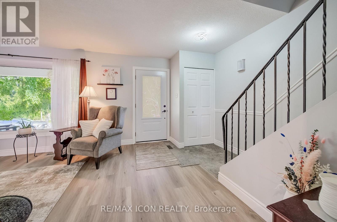
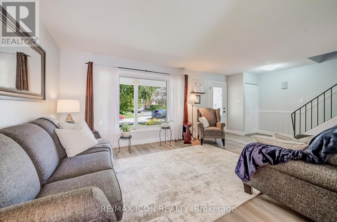
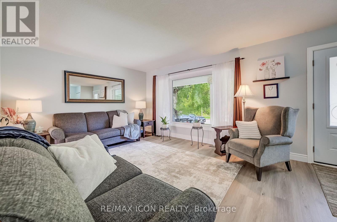
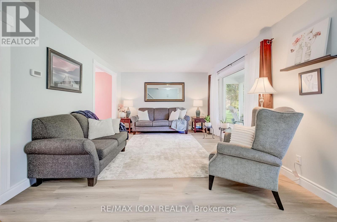
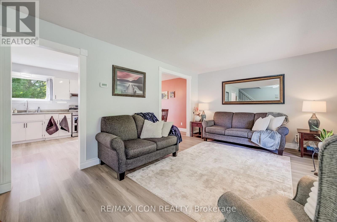
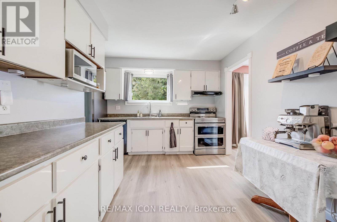
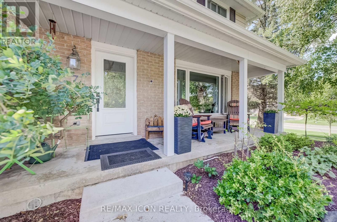
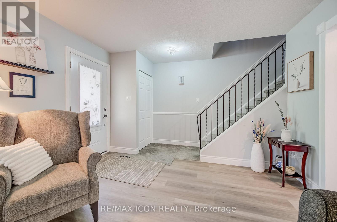
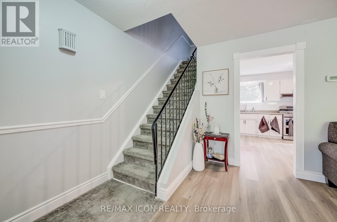
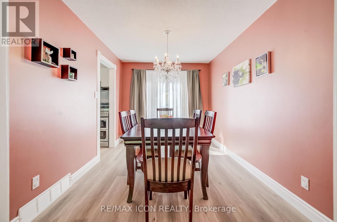
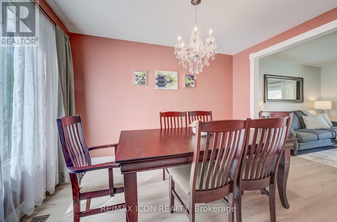
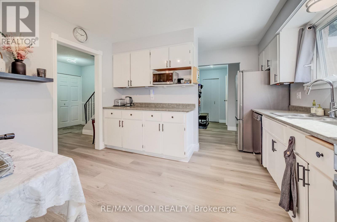
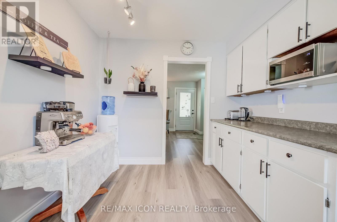
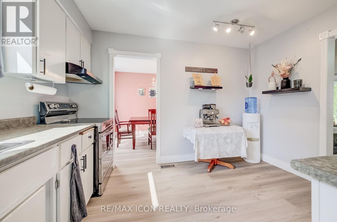
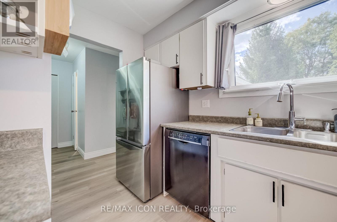
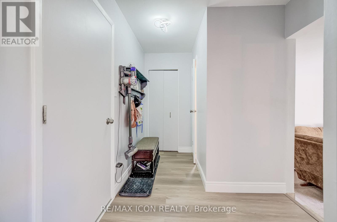
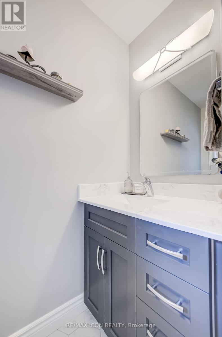
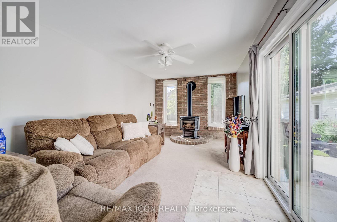
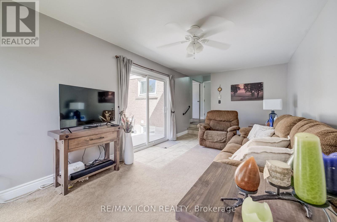
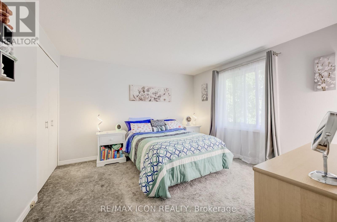
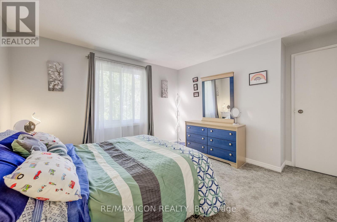
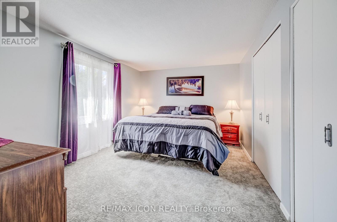
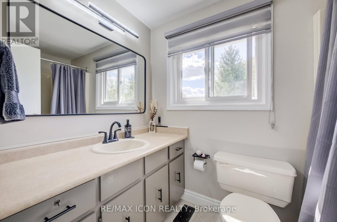
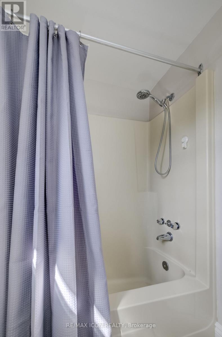
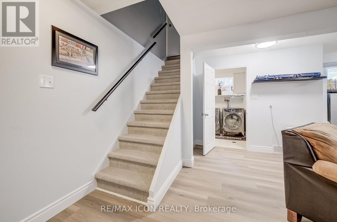
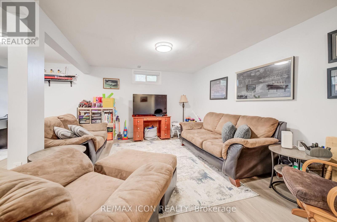
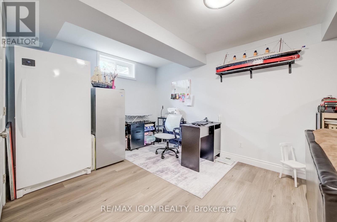
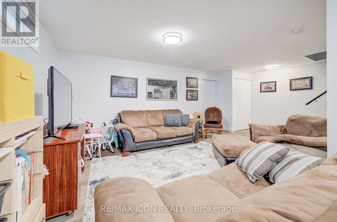
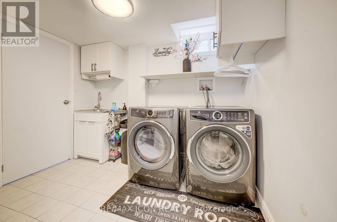
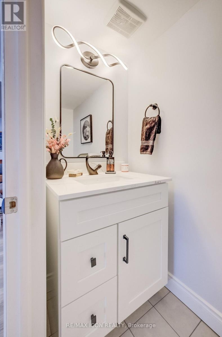
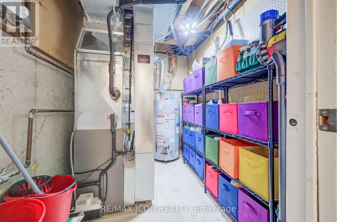
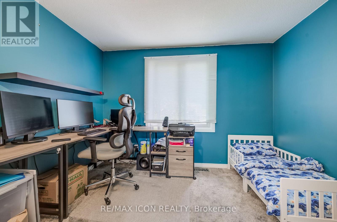
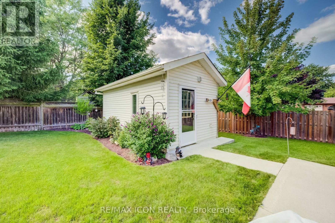
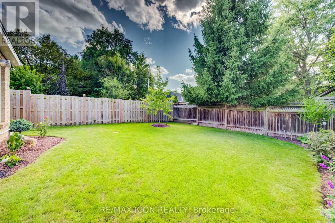
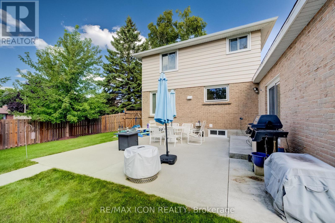
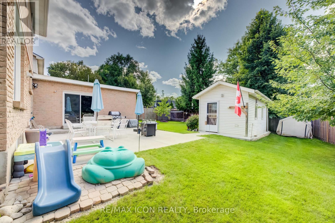
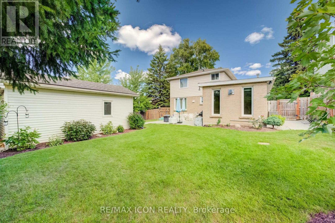
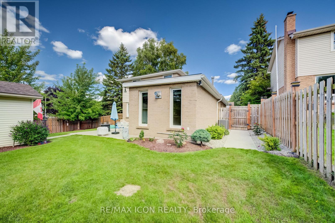
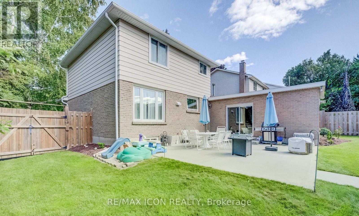
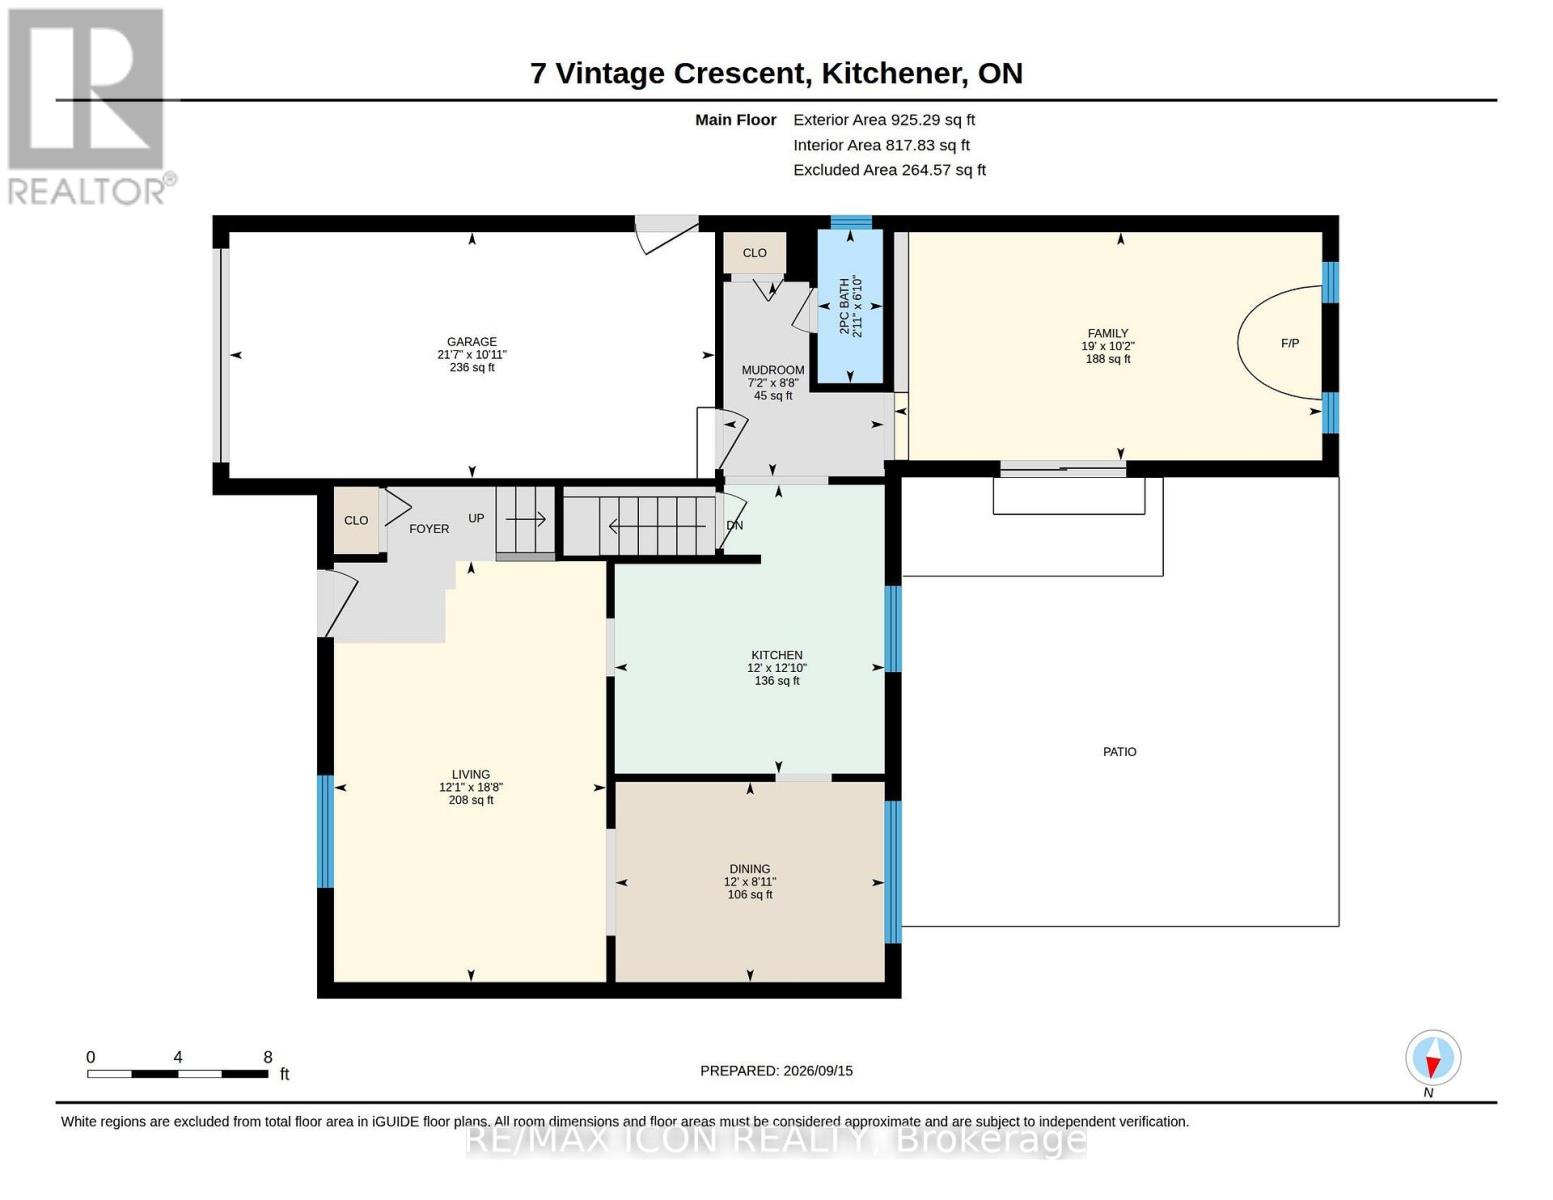
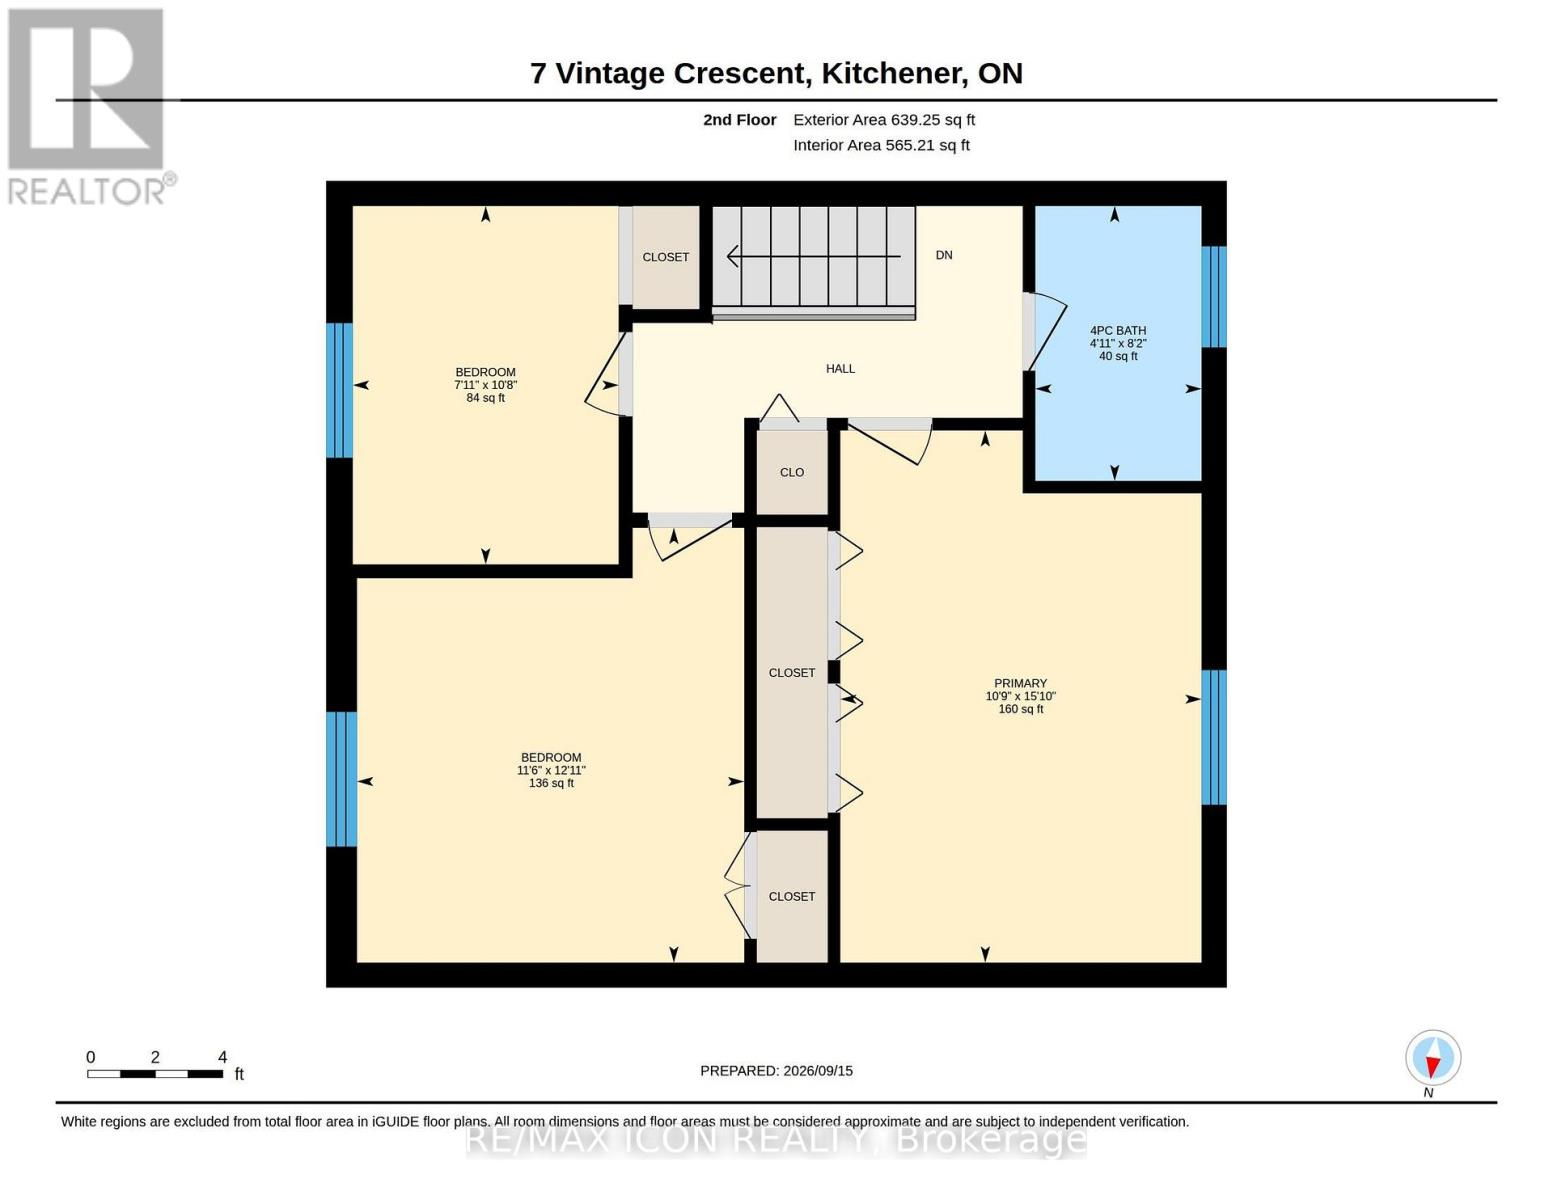
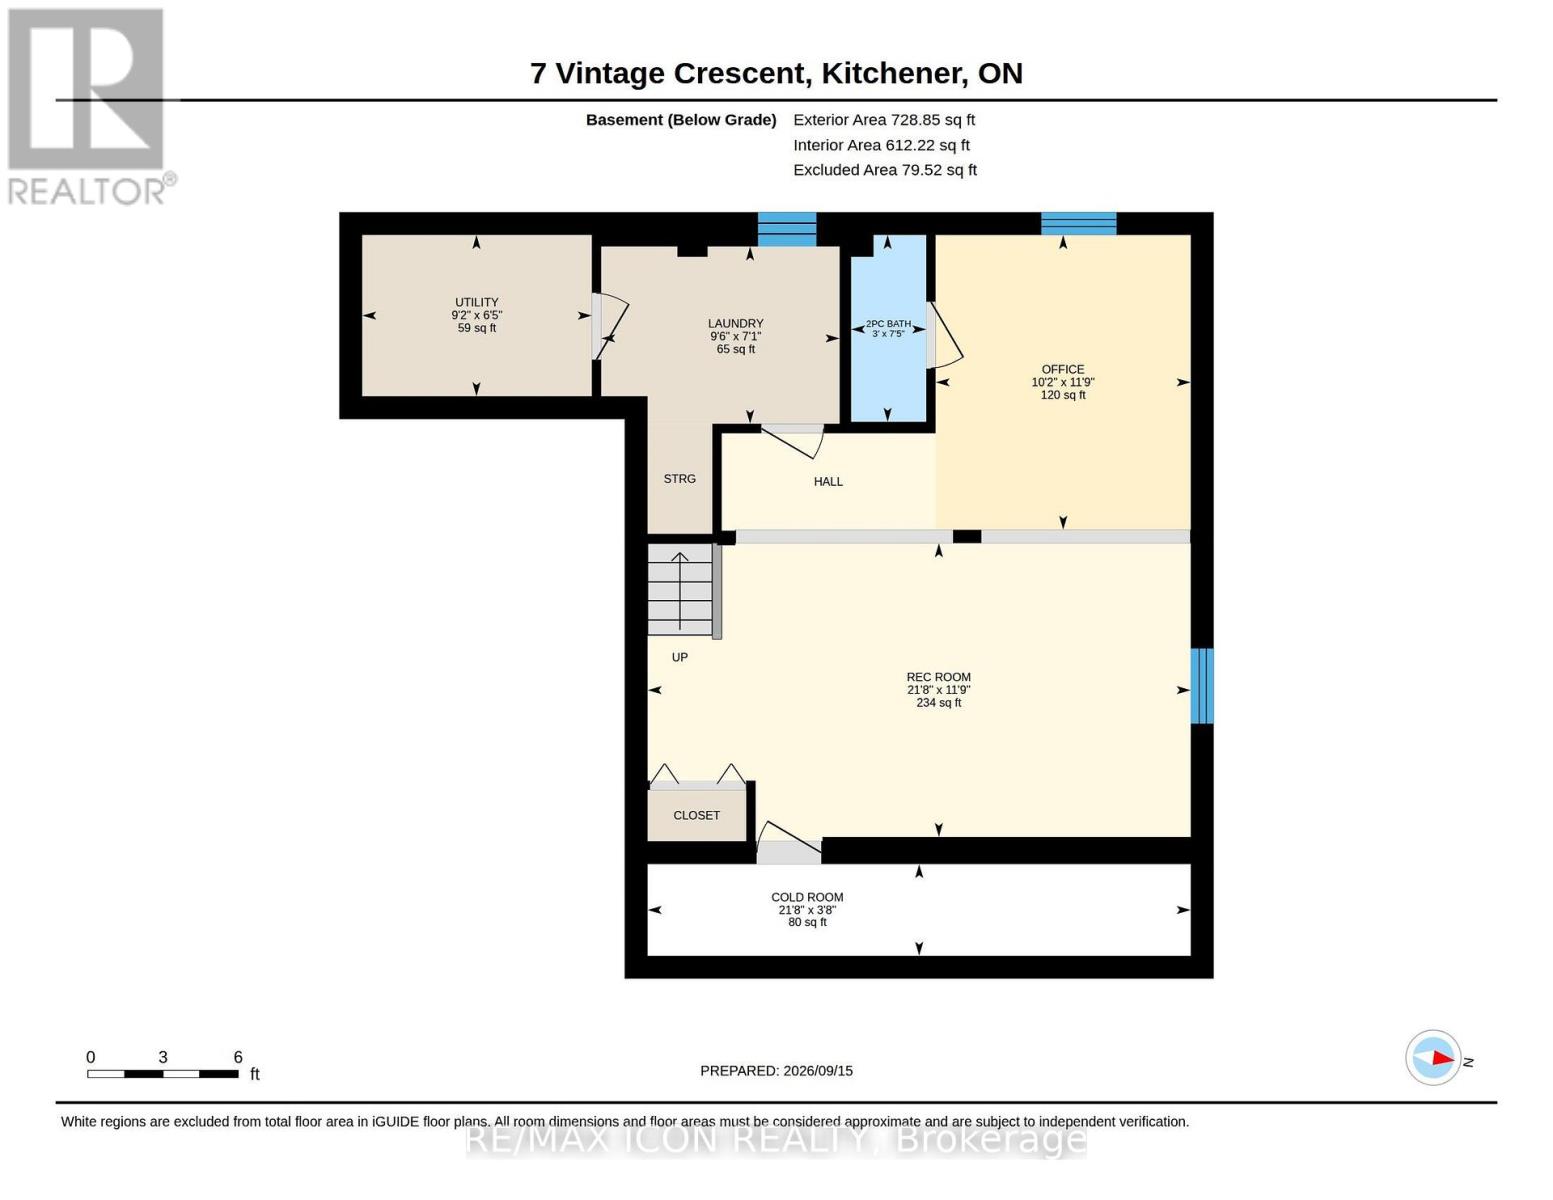
Looking for space, updates and a mature neighbourhood? This 3-bedroom, 2.5-bath two-storey delivers all three. Set on a corner lot in an established Kitchener community, this well-cared-for home offers 1,995 sq. ft. of living space plus a finished basement, giving everyone room to spread out. The main floor features a bright living room, separate dining area, kitchen overlooking the backyard and a comfortable family room addition with a gas stove and walkout to the concrete patio. Updated main-floor flooring gives the space a fresh, cohesive feel. Upstairs are three good-sized bedrooms with newer carpeting and a full 4-piece bath. The finished basement adds even more flexibility with a recreation room, renovated bathroom and updated laundry area. Outside, the fully fenced yard offers mature trees and landscaping, gardens and a generous 10' x 20' garden shed. A concrete driveway and single attached garage add everyday convenience. Recent updates include furnace and air conditioning in 2026, new fridge and stove in 2026, and a refurbished water softener. Adding both convenience and curb appeal, the home is also equipped with permanent outdoor LED lighting, a weather-resistant system designed for year-round architectural and holiday lighting-no more putting up and taking down seasonal lights. A solid home with plenty of space, important updates already completed and lots of opportunity to make it your own. (id:43681)
Open House
现在这个房屋大家可以去Open House参观了!
2:00 pm
结束于:4:00 pm
房源概要
| MLS® Number | X13788436 |
| 房源类型 | 民宅 |
| 附近的便利设施 | 近高尔夫球场, 医院, 公园, 礼拜场所 |
| 设备类型 | 热水器 - Gas |
| 特征 | Lighting |
| 总车位 | 4 |
| 租赁设备类型 | 热水器 - Gas |
| 结构 | Patio(s), Porch, 棚 |
详 情
| 浴室 | 3 |
| 地上卧房 | 3 |
| 总卧房 | 3 |
| Age | 31 To 50 Years |
| 公寓设施 | Fireplace(s) |
| 家电类 | Garage Door Opener Remote(s), Water Meter, Water Softener, 洗碗机, Garage Door Opener, 微波炉, Hood 电扇, 炉子, 窗帘, 冰箱 |
| 地下室进展 | 已装修 |
| 地下室类型 | 全完工 |
| 施工种类 | 独立屋 |
| 空调 | 中央空调 |
| 外墙 | 砖, 乙烯基壁板 |
| 壁炉 | 有 |
| Fireplace Total | 1 |
| 地基类型 | 混凝土浇筑 |
| 客人卫生间(不包含洗浴) | 2 |
| 供暖方式 | 天然气 |
| 供暖类型 | 压力热风 |
| 储存空间 | 2 |
| 内部尺寸 | 1100 - 1500 Sqft |
| 类型 | 独立屋 |
| 设备间 | 市政供水 |
车 位
| 附加车库 | |
| Garage |
土地
| 英亩数 | 无 |
| 围栏类型 | Fully Fenced |
| 土地便利设施 | 近高尔夫球场, 医院, 公园, 宗教场所 |
| Landscape Features | Landscaped |
| 污水道 | Sanitary Sewer |
| 土地深度 | 110 Ft |
| 土地宽度 | 88 Ft |
| 不规则大小 | 88 X 110 Ft |
| 规划描述 | Res-2 |
房 间
| 楼 层 | 类 型 | 长 度 | 宽 度 | 面 积 |
|---|---|---|---|---|
| 二楼 | 主卧 | 4.82 m | 3.27 m | 4.82 m x 3.27 m |
| 二楼 | 第二卧房 | 3.94 m | 3.51 m | 3.94 m x 3.51 m |
| 二楼 | 第三卧房 | 3.25 m | 2.41 m | 3.25 m x 2.41 m |
| 二楼 | 浴室 | 2.49 m | 1.51 m | 2.49 m x 1.51 m |
| 地下室 | 浴室 | 0.9 m | 2.27 m | 0.9 m x 2.27 m |
| 地下室 | Office | 3.11 m | 3.59 m | 3.11 m x 3.59 m |
| 地下室 | Cold Room | 6.61 m | 1.12 m | 6.61 m x 1.12 m |
| 地下室 | 洗衣房 | 2.9 m | 2.16 m | 2.9 m x 2.16 m |
| 地下室 | 卧室 | 2.79 m | 1.96 m | 2.79 m x 1.96 m |
| 一楼 | 客厅 | 5.7 m | 3.69 m | 5.7 m x 3.69 m |
| 一楼 | 厨房 | 3.91 m | 3.66 m | 3.91 m x 3.66 m |
| 一楼 | 餐厅 | 2.71 m | 3.65 m | 2.71 m x 3.65 m |
| 一楼 | 家庭房 | 3.09 m | 5.8 m | 3.09 m x 5.8 m |
| 一楼 | 浴室 | 2.08 m | 0.88 m | 2.08 m x 0.88 m |
| 一楼 | Mud Room | 2.64 m | 2.17 m | 2.64 m x 2.17 m |
https://www.realtor.ca/real-estate/30283753/7-vintage-crescent-kitchener

The trademarks REALTOR®, REALTORS®, and the REALTOR® logo are controlled by The Canadian Real Estate Association (CREA) and identify real estate professionals who are members of CREA. The trademarks MLS®, Multiple Listing Service® and the associated logos are owned by The Canadian Real Estate Association (CREA) and identify the quality of services provided by real estate professionals who are members of CREA. The trademark DDF® is owned by The Canadian Real Estate Association (CREA) and identifies CREA's Data Distribution Facility (DDF®)
Toronto Real Estate Board
RE/MAX Icon Realty
September 15 2026 10:34:05
