
7 Forest Hill Road Bancroft (Bancroft Ward), Ontario K0L 1C0


$535,000
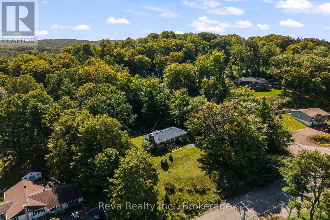
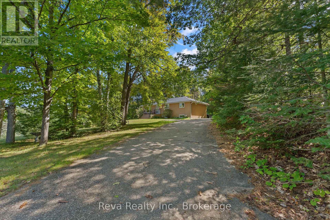
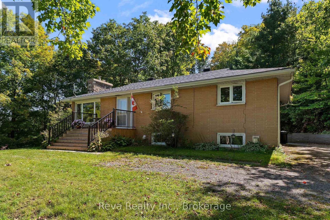
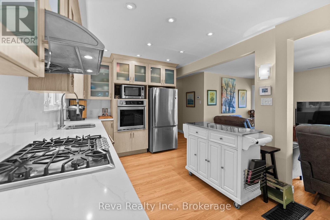
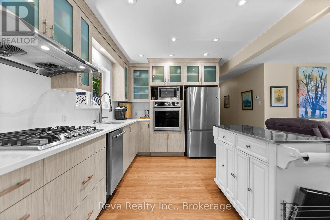
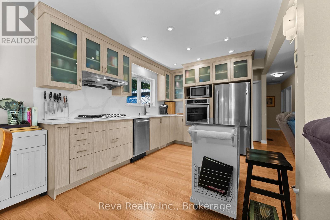
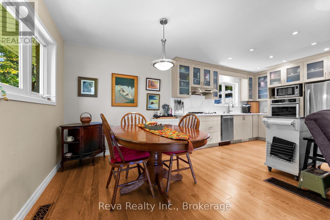
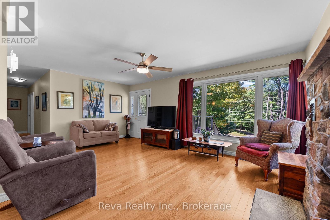
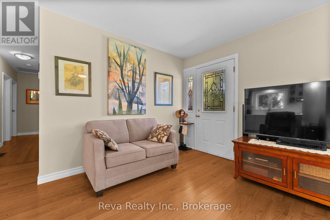
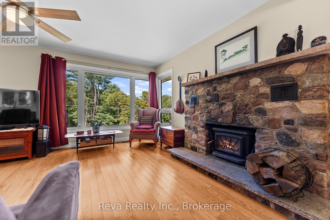
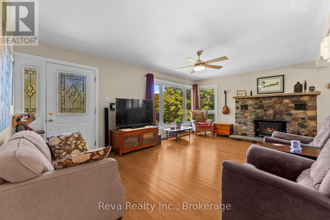
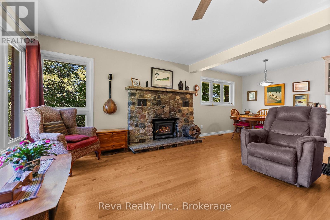
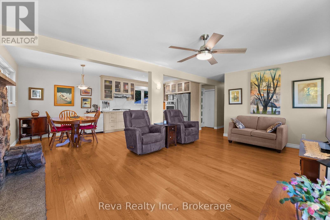
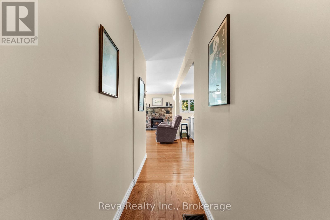
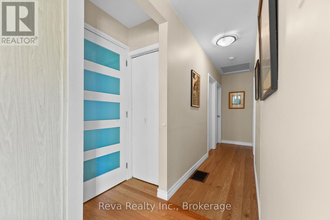
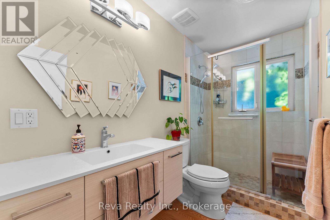
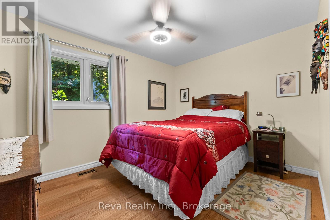
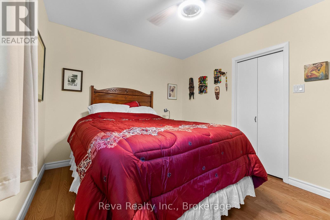
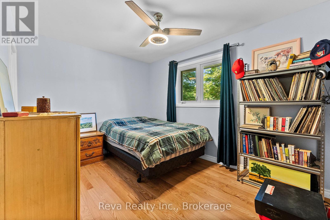
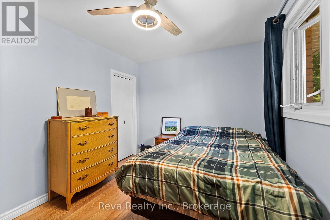
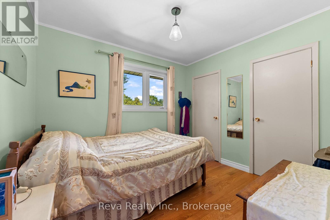
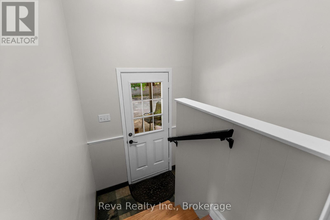
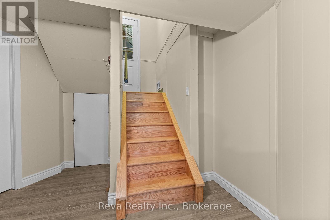
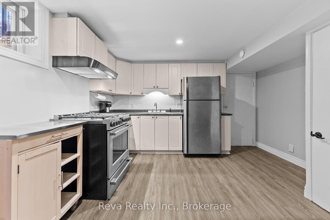
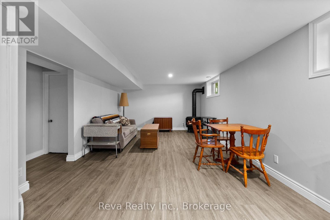
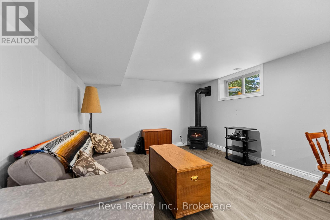
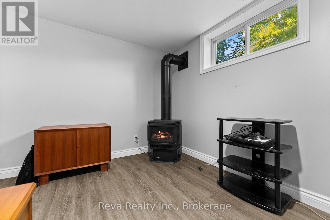
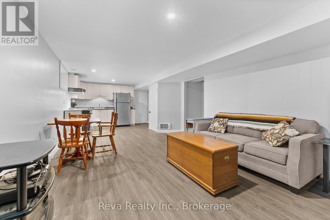
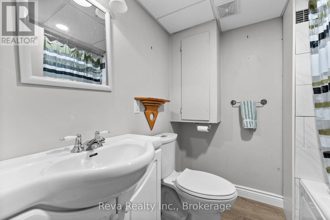
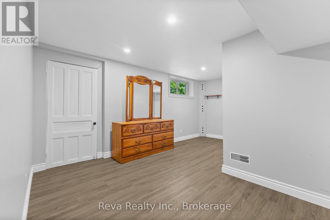
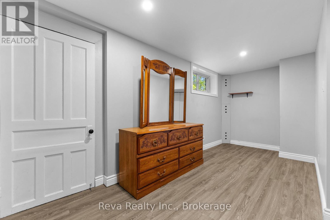
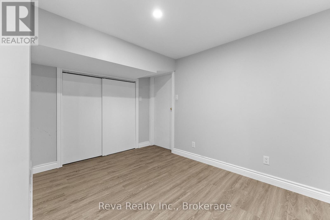
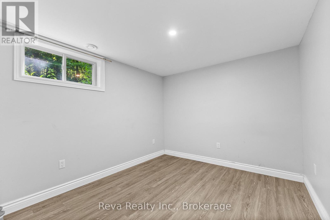
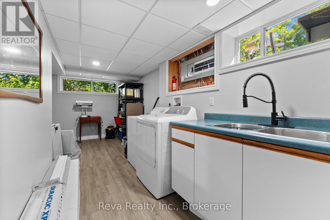
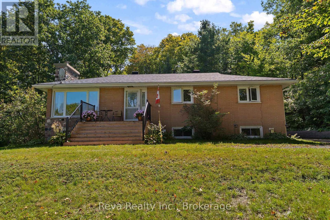
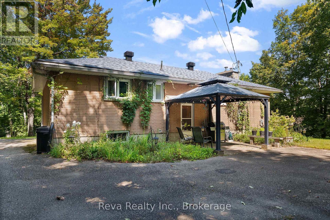
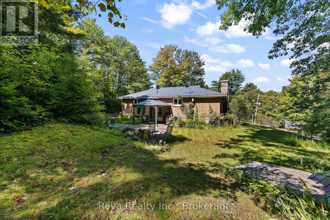
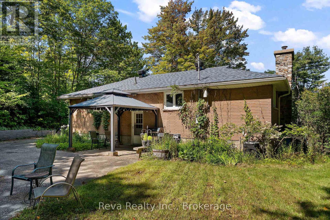
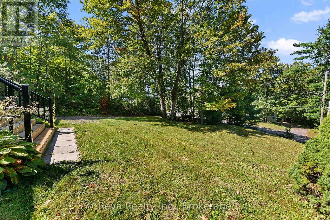
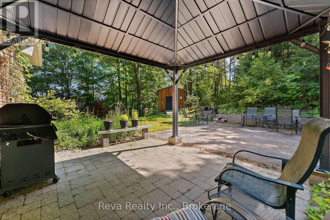
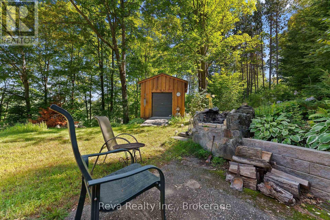
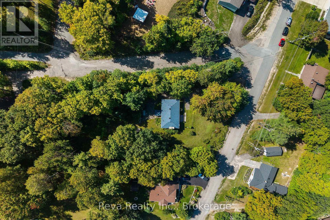
7 Forest Hill Road, Bancroft - This private, well treed property is situated on a generous 0.94 acre lot shaded by mature oak and maple trees, offering garden and forest views just a short walk to the park and downtown Bancroft. The exceptionally well maintained home offers over 2000 square feet of living space with five bedrooms and two bathrooms across both levels, making it an excellent option for multi-generational living, adult children, guests or those needing extra space. The main level features three bedrooms, hardwood flooring, an updated kitchen and modern appliances. Cozy up to the wood burning fieldstone fireplace in the open living / dining room. The lower level offers a suite with two additional bedrooms, a full bath, a kitchenette with dining and a living space with a propane stove for heat and ambiance. An access road at the rear of the property adds further appeal, offering potential for severance or space to build a garage. Check out the virtual tour and the list of (extensive) updates! You are going to want to call this one "home". (id:43681)
房源概要
| MLS® Number | X13788498 |
| 房源类型 | 民宅 |
| 社区名字 | Bancroft Ward |
| 附近的便利设施 | 近高尔夫球场, 医院 |
| Communication Type | High Speed Internet |
| 设备类型 | Propane Tank |
| 特征 | Cul-de-sac, Irregular Lot Size, Sloping, Lighting, 无地毯, 亲戚套间 |
| 总车位 | 5 |
| 租赁设备类型 | Propane Tank |
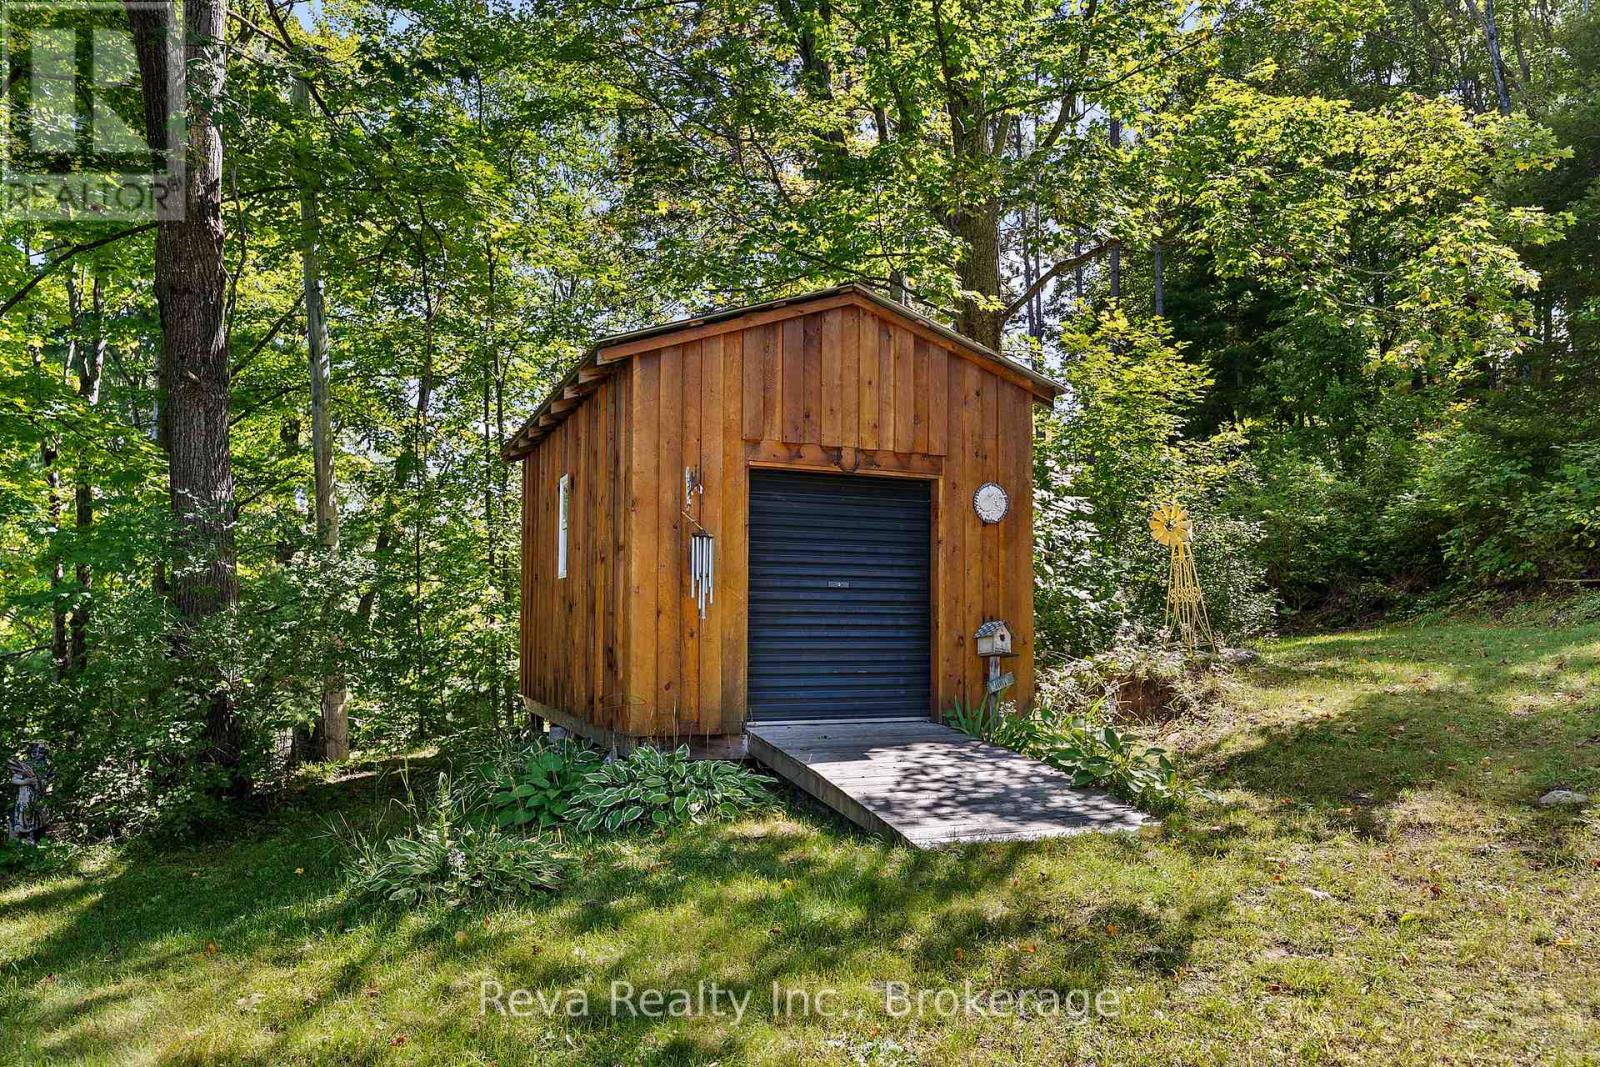
| 结构 | Patio(s), 棚 |
详 情
| 浴室 | 2 |
| 地上卧房 | 5 |
| 总卧房 | 5 |
| Age | 51 To 99 Years |
| 公寓设施 | Fireplace(s) |
| 家电类 | Water Heater, 洗碗机, 烘干机, 烤箱, 炉子, 洗衣机, 冰箱 |
| 建筑风格 | Raised Bungalow |
| 地下室功能 | Apartment In Basement, Separate Entrance, Walk-up |
| 地下室类型 | N/a, N/a, N/a |
| 施工种类 | 独立屋 |
| 空调 | 中央空调 |
| 外墙 | 砖 |
| Fire Protection | Smoke Detectors |
| 壁炉 | 有 |
| 壁炉类型 | Insert,woodstove |
| 地基类型 | 水泥 |
| 供暖方式 | Propane |
| 供暖类型 | 压力热风 |
| 储存空间 | 1 |
| 内部尺寸 | 2000 - 2500 Sqft |
| 类型 | 独立屋 |
| 设备间 | 市政供水 |
车 位
| 没有车库 |
土地
| 入口类型 | Year-round Access |
| 英亩数 | 无 |
| 土地便利设施 | 近高尔夫球场, 医院 |
| 污水道 | Sanitary Sewer |
| 土地宽度 | 265 Ft ,10 In |
| 不规则大小 | 265.9 Ft ; 0.94 Acre |
| 规划描述 | R1 |
房 间
| 楼 层 | 类 型 | 长 度 | 宽 度 | 面 积 |
|---|---|---|---|---|
| Lower Level | 餐厅 | 3.75 m | 3.97 m | 3.75 m x 3.97 m |
| Lower Level | 厨房 | 4.78 m | 3.96 m | 4.78 m x 3.96 m |
| Lower Level | 卧室 | 3.26 m | 2.7 m | 3.26 m x 2.7 m |
| Lower Level | 浴室 | 2.07 m | 1.65 m | 2.07 m x 1.65 m |
| Lower Level | 设备间 | 1.96 m | 1.1 m | 1.96 m x 1.1 m |
| Lower Level | 第二卧房 | 4.89 m | 3.97 m | 4.89 m x 3.97 m |
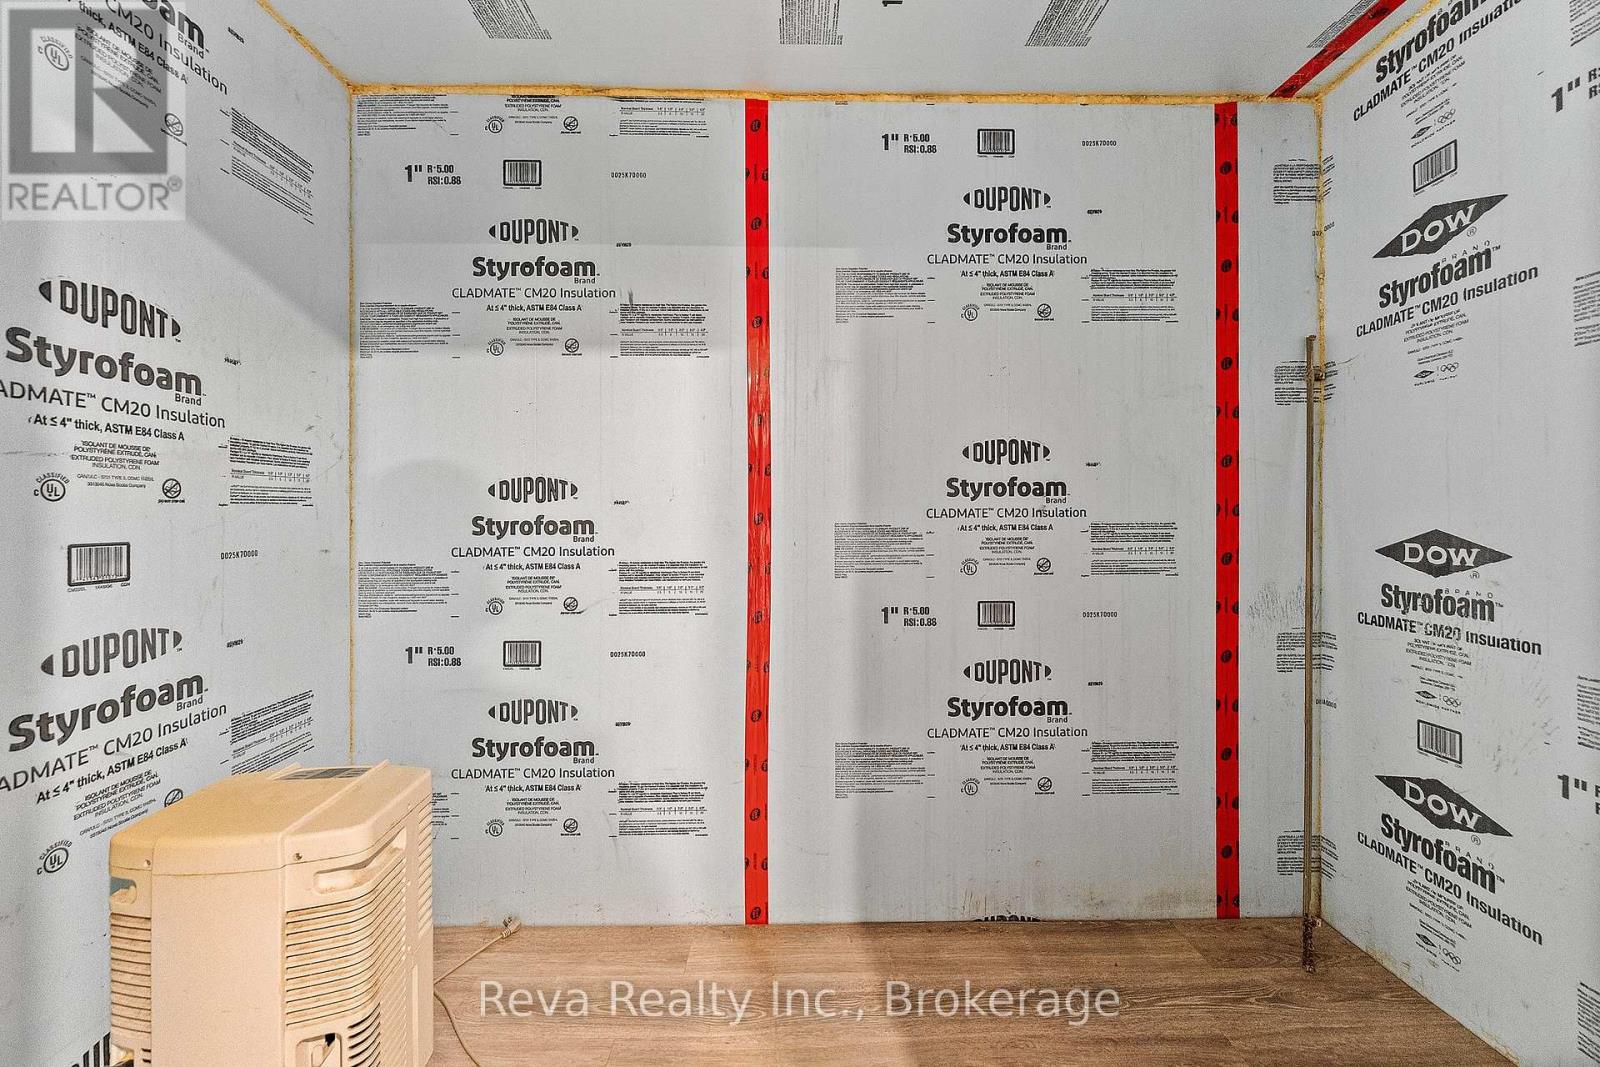
| Lower Level | 设备间 | 2.41 m | 1.6 m | 2.41 m x 1.6 m |
| Lower Level | 洗衣房 | 5.8 m | 2.7 m | 5.8 m x 2.7 m |
| Upper Level | 第三卧房 | 3 m | 2.7 m | 3 m x 2.7 m |
| Upper Level | 浴室 | 1.68 m | 2.7 m | 1.68 m x 2.7 m |
| Upper Level | 客厅 | 5.93 m | 3.83 m | 5.93 m x 3.83 m |
| Upper Level | 厨房 | 3.69 m | 2.95 m | 3.69 m x 2.95 m |
| Upper Level | 餐厅 | 2.23 m | 2.93 m | 2.23 m x 2.93 m |
| Upper Level | 门厅 | 1.96 m | 1.1 m | 1.96 m x 1.1 m |
| Upper Level | 卧室 | 3.64 m | 2.77 m | 3.64 m x 2.77 m |
| Upper Level | 第二卧房 | 2.98 m | 2.77 m | 2.98 m x 2.77 m |
设备间
| 有线电视 | 可用 |
| 配电箱 | 已安装 |
| Wireless | 可用 |
| Electricity Connected | Connected |
| 污水道 | 已安装 |
https://www.realtor.ca/real-estate/30283682/7-forest-hill-road-bancroft-bancroft-ward-bancroft-ward

The trademarks REALTOR®, REALTORS®, and the REALTOR® logo are controlled by The Canadian Real Estate Association (CREA) and identify real estate professionals who are members of CREA. The trademarks MLS®, Multiple Listing Service® and the associated logos are owned by The Canadian Real Estate Association (CREA) and identify the quality of services provided by real estate professionals who are members of CREA. The trademark DDF® is owned by The Canadian Real Estate Association (CREA) and identifies CREA's Data Distribution Facility (DDF®)
Durham Region Association of REALTORS®
Reva Realty Inc.
September 15 2026 10:19:52
